
Sold!
$350,000
1
Bed
1
Bath
679
Living Area
-
Property Description
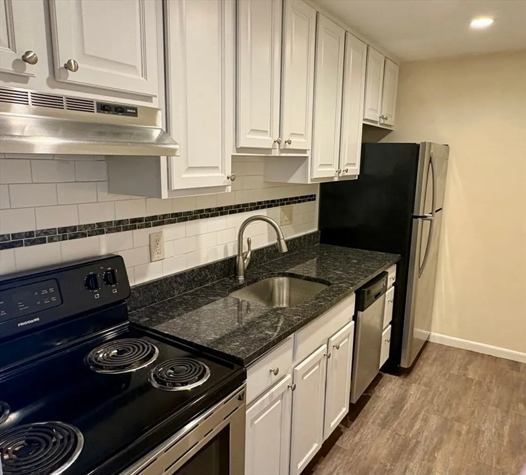
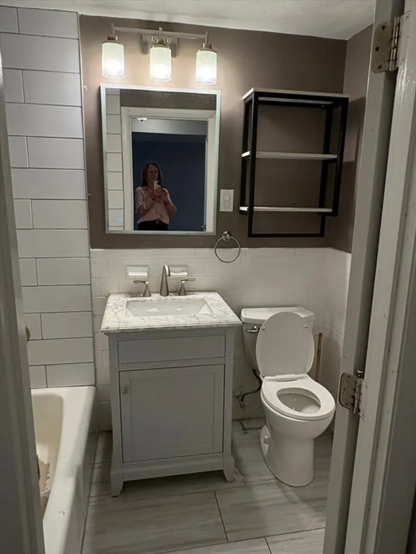
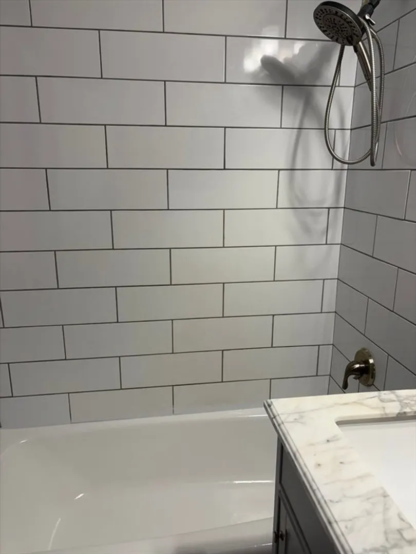
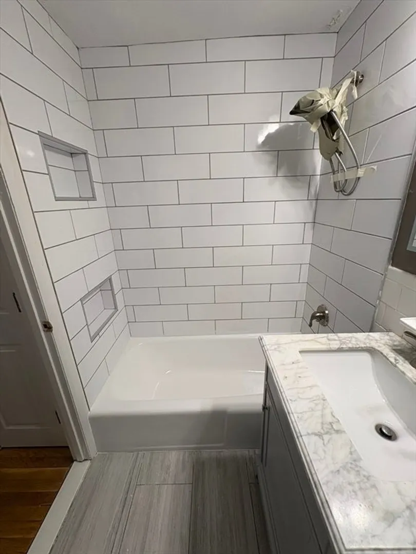
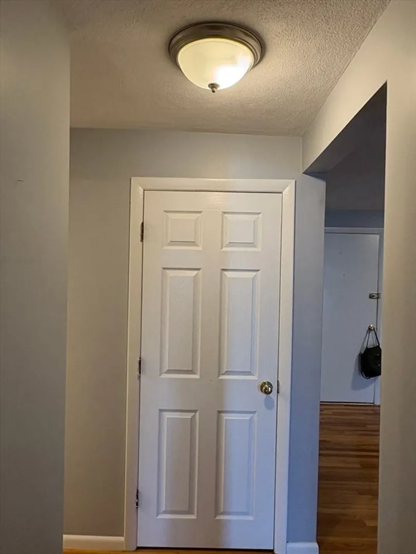
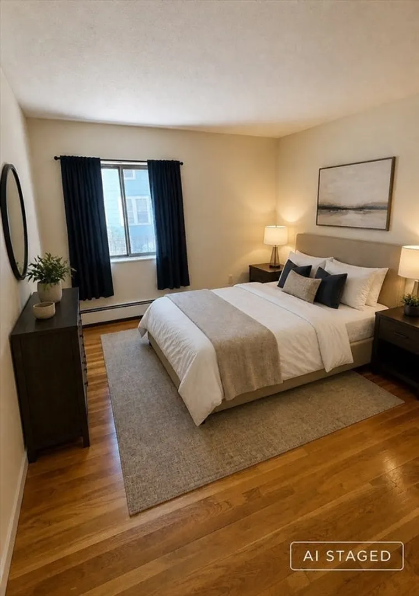
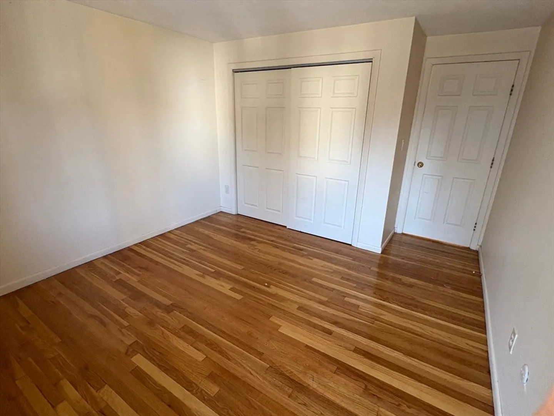
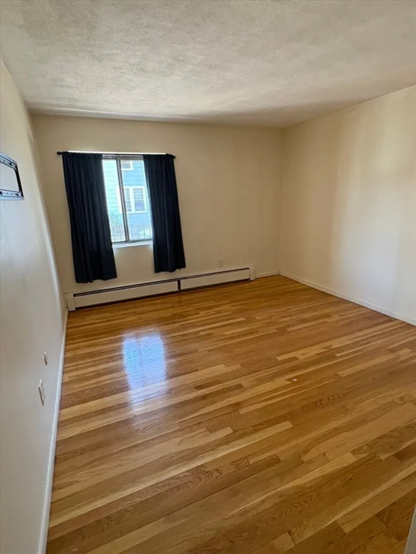
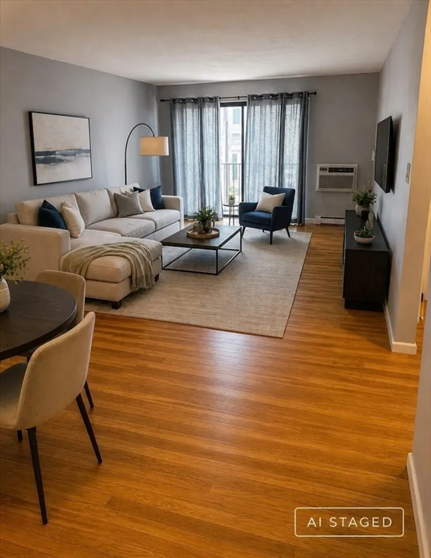
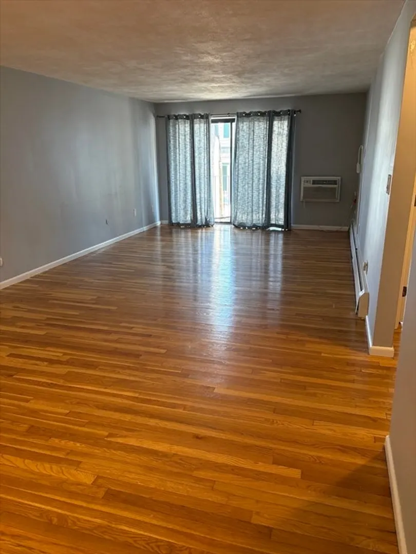
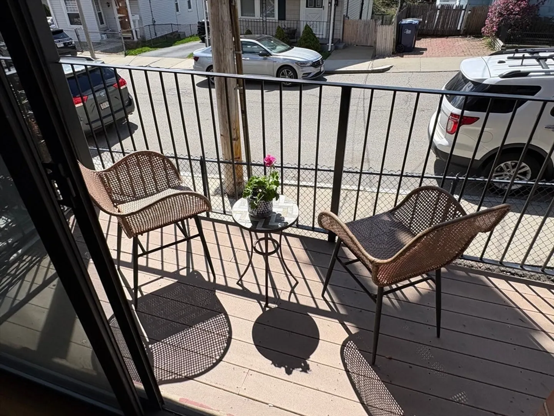
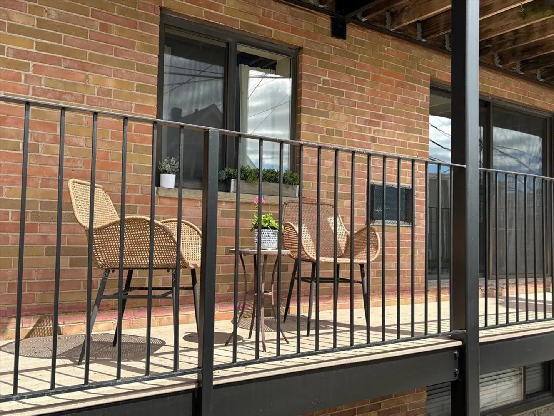
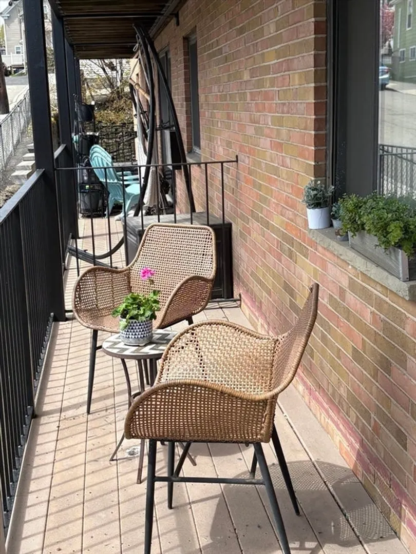
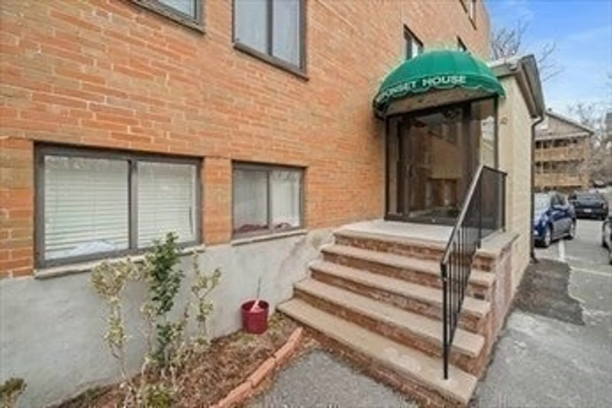
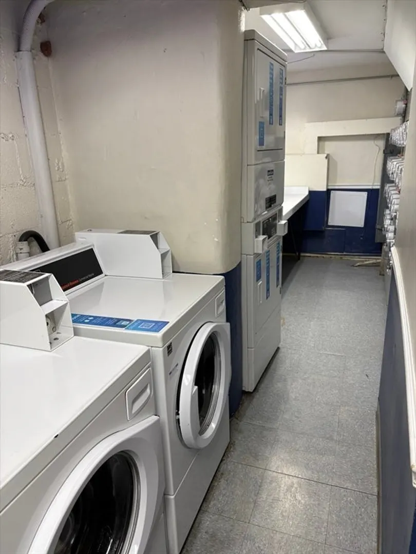
This lovely Neponset Village condo features an updated kitchen and bathroom, hardwood floors and a spacious deck in sought after neighborhood. Conveniently located near the Ashmont T, expressway access, the Neponset River walking and bike trail, St John Paul Park, UMass Boston and numerous shops and restaurants. This sunfilled unit also has an open floor plan as well as three great closets. This spacious one bedroom unit has off street parking as well as laundry facilities in the building. Very well priced with a low condo fee and low property taxes due to Boston's residential exemption make this a perfect opportunity to become a homeowner.
-
Highlights
- Area: Dorchester
- Cooling: Wall Unit(s)
- HOA Fee: $302
- Property Class: Residential
- Stories: 1
- Unit Number: 14
- Status: Closed
- Building Name: Neponset House
- Heating: Baseboard
- Parking Spots: 1
- Property Type: Condominium
- Total Rooms: 3
- Year Built: 1965
-
Additional Details
- Appliances: Range, Dishwasher, Disposal, Refrigerator, Range Hood
- Construction: Brick
- Flooring: Wood, Tile
- SqFt Source: Public Record
- Year Built Details: Actual
- Year Converted: 1986
- Basement: N
- Exterior Features: Deck
- Pets Allowed: Yes w/ Restrictions
- Total Number of Units: 32
- Year Built Source: Public Records
- Zoning: Cd
-
Amenities
- Community Features: Public Transportation, Shopping, Park, Walk/Jog Trails, Medical Facility, Bike Path, Conservation Area, Highway Access, Public School, T-Station, University
- Security Features: Intercom
- Parking Features: Off Street, Common
- Waterfront Features: Harbor, Ocean, River, Walk to, 1/2 to 1 Mile To Beach, Beach Ownership(Public)
-
Utilities
- Sewer: Public Sewer
- Water Source: Public
-
Fees / Taxes
- Assessed Value: $323,400
- HOA Fee Includes: Heat, Sewer, Insurance, Maintenance Structure, Maintenance Grounds, Snow Removal, Trash
- Taxes: $3,745
- HOA Fee Frequency: Monthly
- Tax Year: 2025
Similar Listings
Sold
17 Photos
Sold

18 Photos
Sold
37 Photos
Sold
13 Photos
Content © 2026 MLS Property Information Network, Inc. The information in this listing was gathered from third party resources including the seller and public records.
Listing information provided courtesy of Thread Real Estate, LLC.
MLS Property Information Network, Inc. and its subscribers disclaim any and all representations or warranties as to the accuracy of this information.
