
Sold!
$415,000
2
Beds
1
Bath
1,071
Living Area
-
Property Description
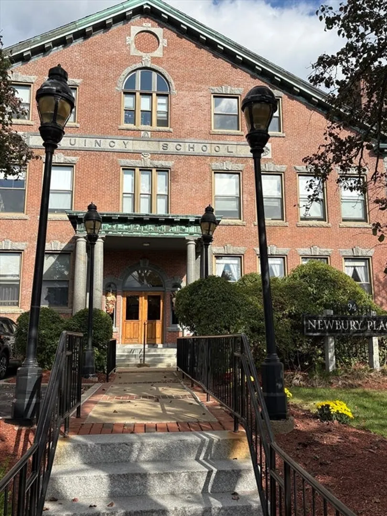
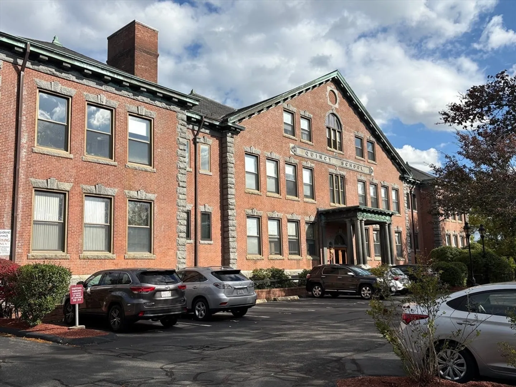
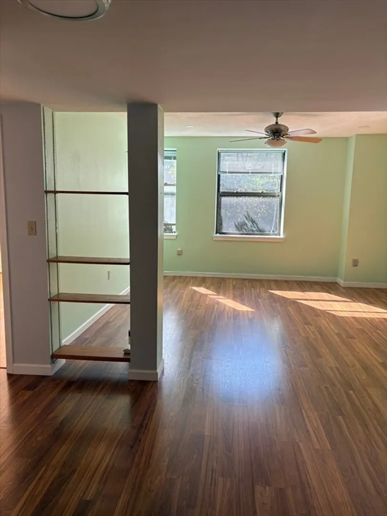
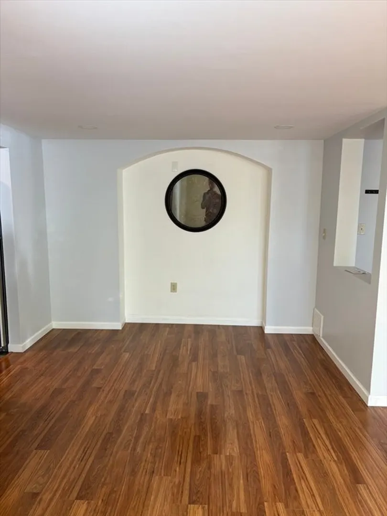
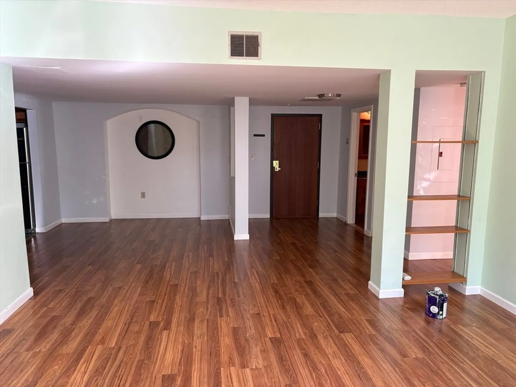
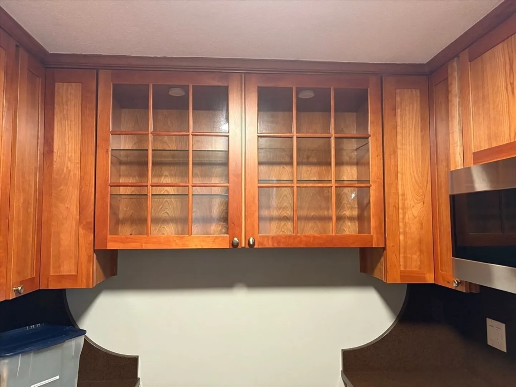
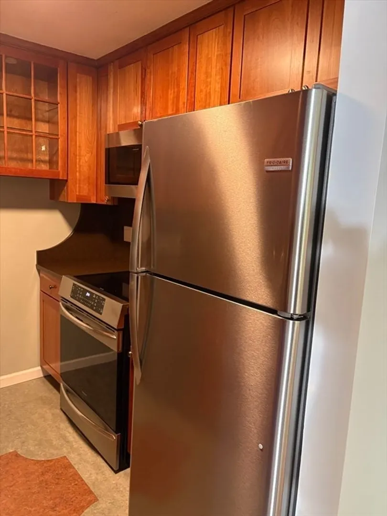
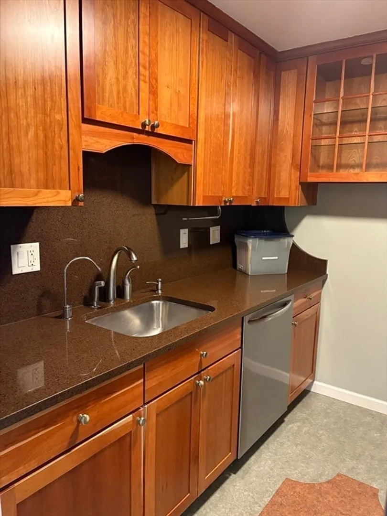
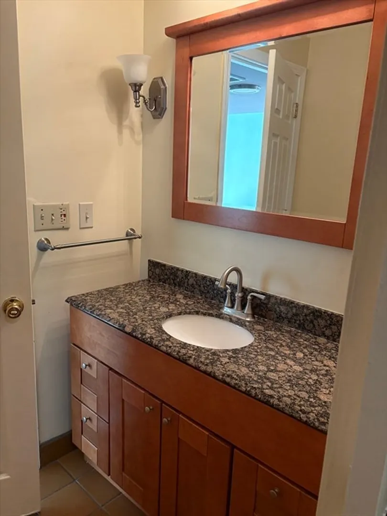
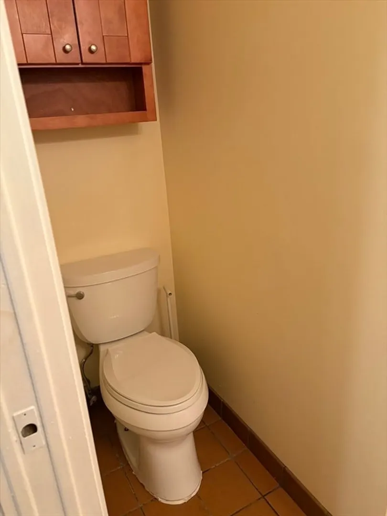
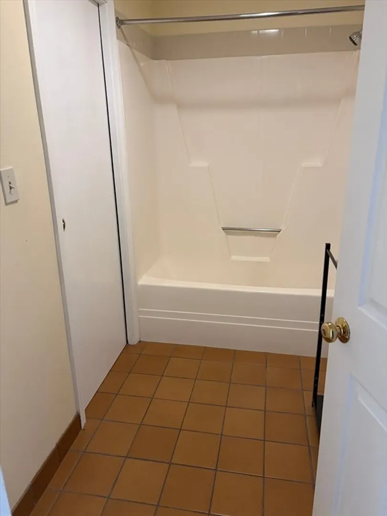
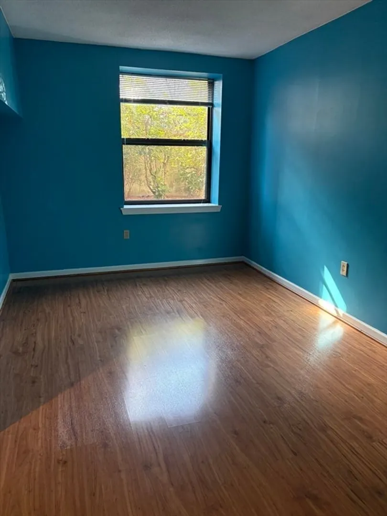
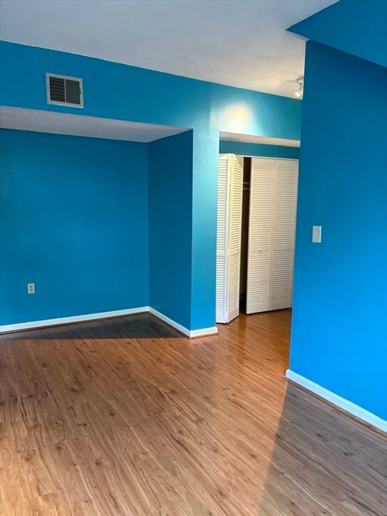
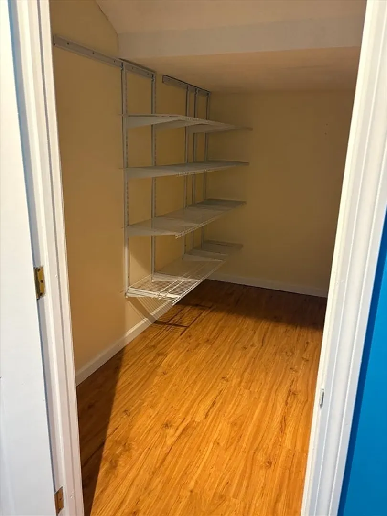
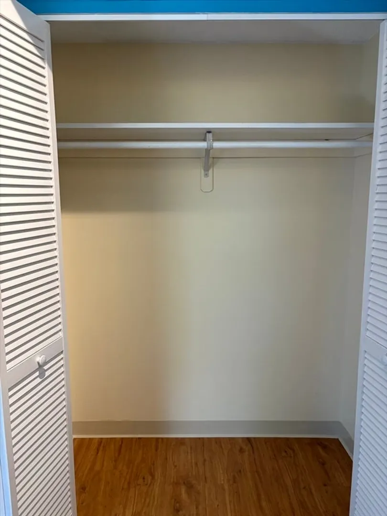
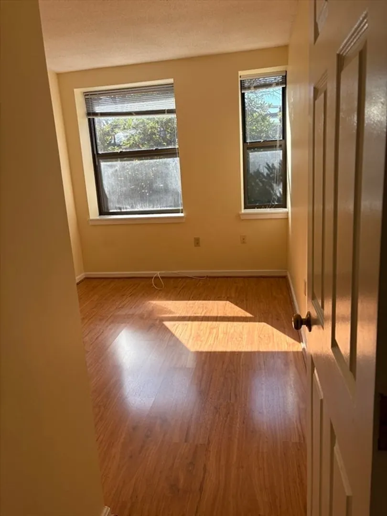
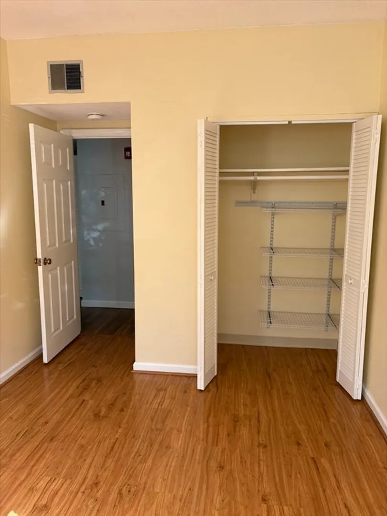
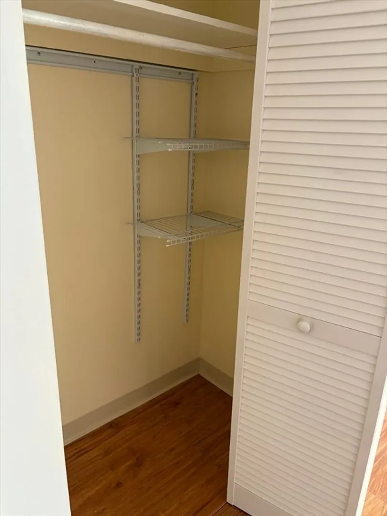
Location location! This highly sought-after 2 bedroom updated unit at NEWBURY PLACE is everything you could ask for! it boasts first level living in the former historical Quincy School; rich in history, architecture and charm! Only minutes from the "T", Red line. Aprox 8 miles from Downtown Boston. Located just 10 minutes from Quincy Center, you'll have access to a variety of shops, restaurants, and public transportation. Comes with 2 assigned parking spaces at the rear of the building near the entrance . Enter your foyer and embrace the natural light! The modern open floor plan flows from the kitchen-dining-living room and yet allows the bedrooms to have privacy. Newer bathroom upgrades and gorgeous kitchen . Extra space off master bedroom for your walk in closet or cozy office -you decide! Bathroom conveniently has two entries and separate 'business' sections (toilet/shower). Super convenient on-site Laundry and extra storage unit in basement.
-
Highlights
- Area: North Quincy
- Cooling: Central Air
- HOA Fee: $375
- Property Class: Residential
- Stories: 1
- Total Rooms: 4
- Year Built: 1992
- Building Name: Newbury Place
- Heating: Forced Air, Electric
- Parking Spots: 2
- Property Type: Condominium
- Style: Other (See Remarks)
- Unit Number: 105
- Status: Closed
-
Additional Details
- Basement: N
- Pets Allowed: Yes w/ Restrictions
- Total Number of Units: 49
- Year Built Source: Public Records
- Zoning: Resb
- Construction: Stone
- SqFt Source: Public Record
- Year Built Details: Renovated Since
- Year Converted: 1992
-
Amenities
- Parking Features: Off Street, Assigned
- Waterfront Features: 3/10 to 1/2 Mile To Beach, Beach Ownership(Public)
-
Utilities
- Sewer: Public Sewer
- Water Source: Public
-
Fees / Taxes
- Assessed Value: $420,600
- HOA Fee Includes: Insurance, Maintenance Grounds, Snow Removal
- Taxes: $4,740
- HOA Fee Frequency: Monthly
- Tax Year: 2024
Similar Listings

Sold
17 Photos
Sold
23 Photos
Sold

19 Photos
Sold
40 Photos
Content © 2026 MLS Property Information Network, Inc. The information in this listing was gathered from third party resources including the seller and public records.
Listing information provided courtesy of Gerard M Cronin.
MLS Property Information Network, Inc. and its subscribers disclaim any and all representations or warranties as to the accuracy of this information.
