
Sold!
$850,000
4
Beds
1/1
Bath
2,352
Living Area
-
Property Description
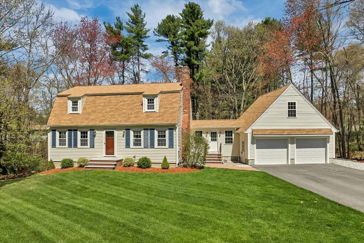
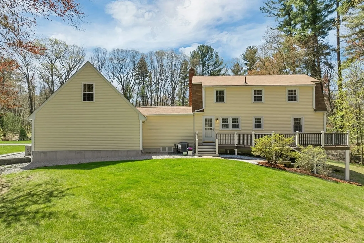
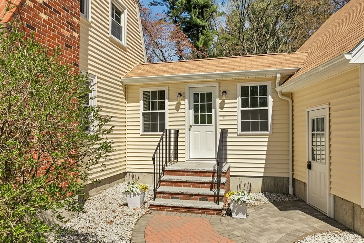
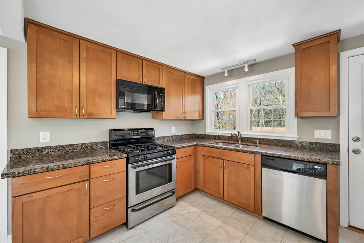
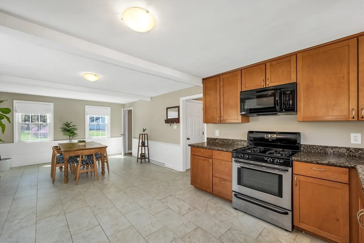
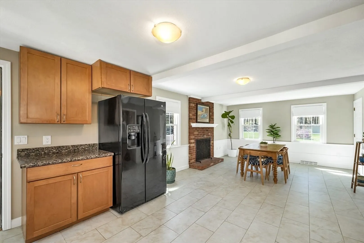
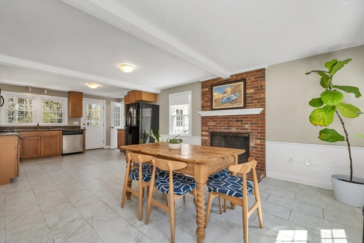
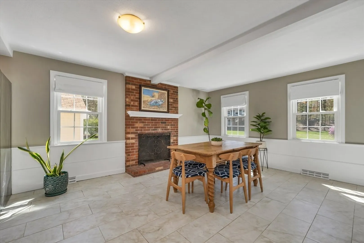
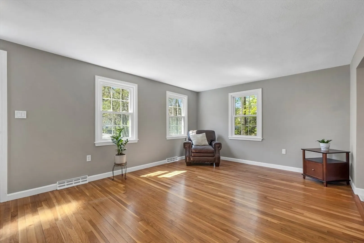
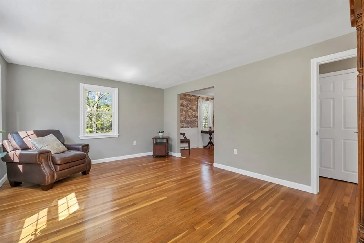
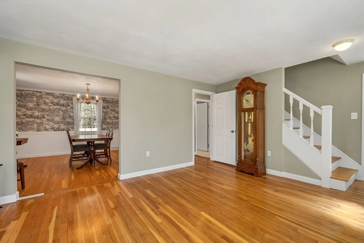
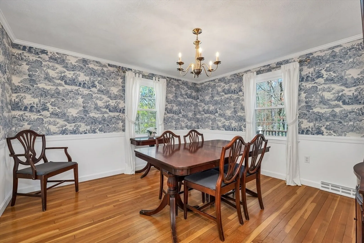
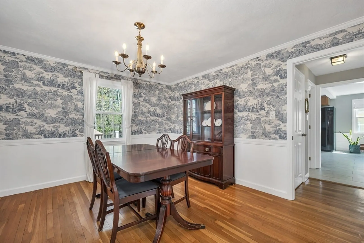
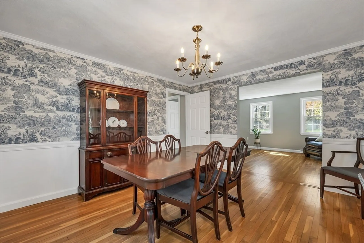
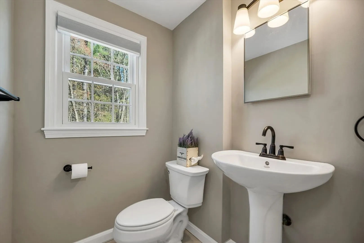
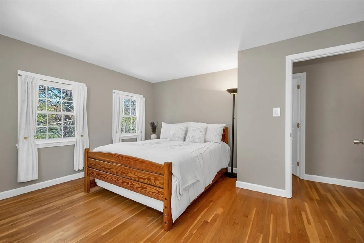
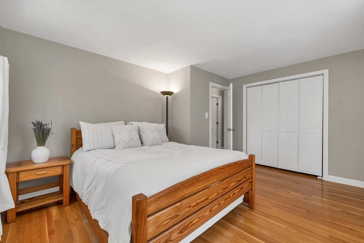
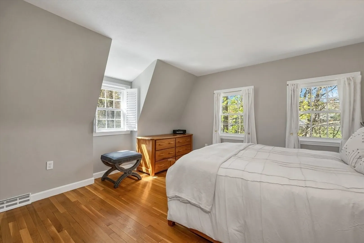
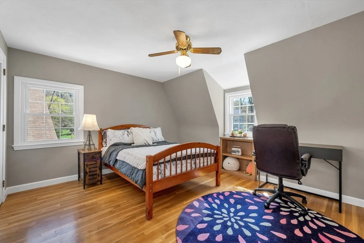
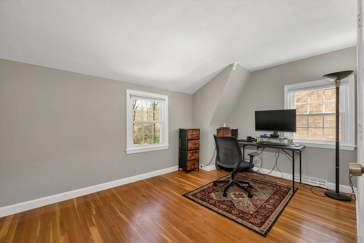
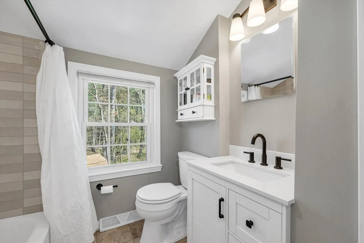
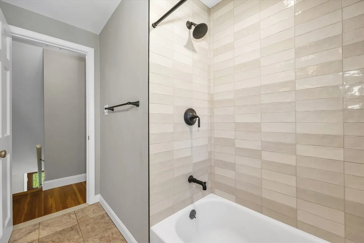
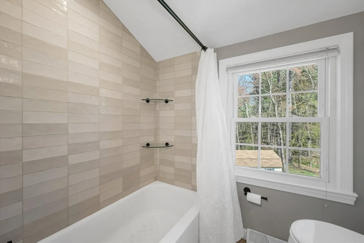
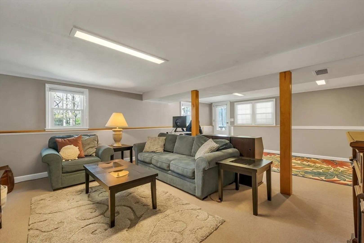
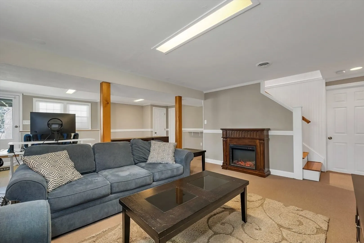
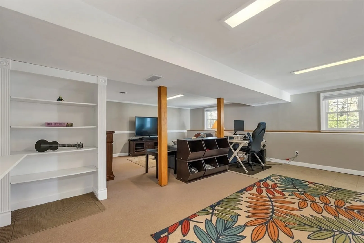
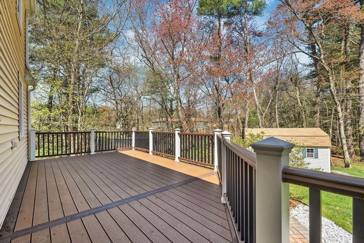
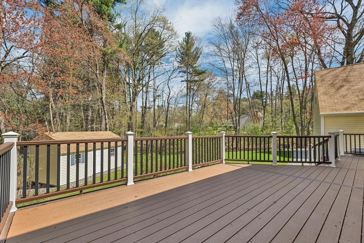
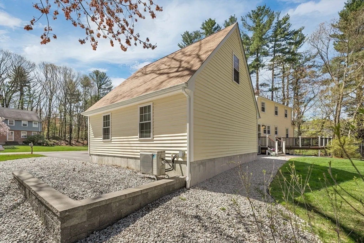
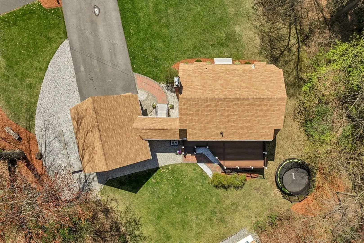
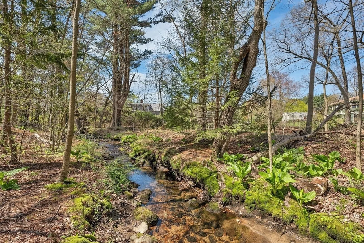
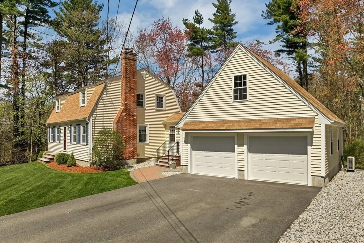
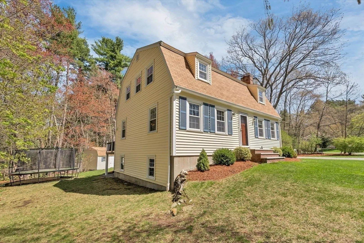
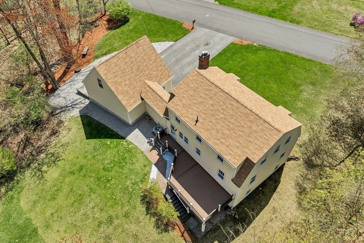
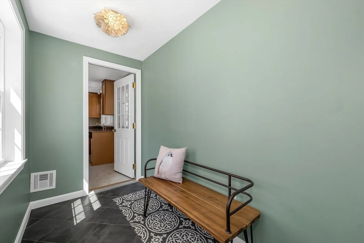
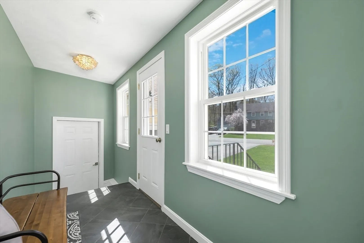
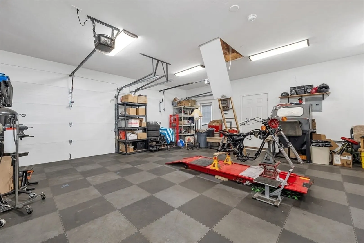
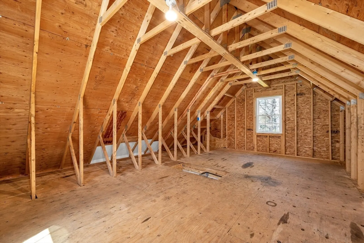
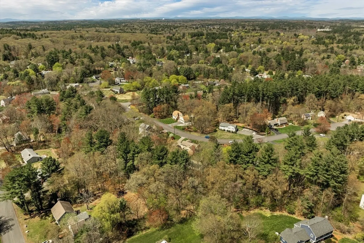
Welcome to 10 Clydesdale Rd, a picture-perfect home on a quiet cul-de-sac in Chelmsford’s desirable Hitchin Post neighborhood. The first floor features a bright kitchen with granite countertops and maple cabinetry, opening to a spacious deck—ideal for outdoor dining. You'll also find a formal dining room, living room with gleaming hardwood floors, and a stylishly updated half bath. Upstairs offers four bedrooms and a beautifully updated full bath. The finished lower level provides a large, flexible family room—perfect for movie nights or play. Enjoy the convenience of a mudroom that connects to the heated oversized 2-car garage, Irrigation,Vinyl siding, new high-efficiency gas furnace, and central A/C. Relax in the tranquil backyard with a babbling brook, walking distance from Friendship Park, the Country Creamery, and top-rated schools. Easy access to Routes 3 & 495. Showings start at Open House on 5/2 @ 5pm. Seller requests a 6/16 closing. Don’t miss this Chelmsford gem!
-
Highlights
- Cooling: Central Air
- Parking Spots: 6
- Property Type: Single Family Residence
- Total Rooms: 7
- Status: Closed
- Heating: Forced Air, Natural Gas
- Property Class: Residential
- Style: Colonial
- Year Built: 1969
-
Additional Details
- Appliances: Gas Water Heater, Range, Dishwasher, Microwave, Refrigerator, Washer, Dryer
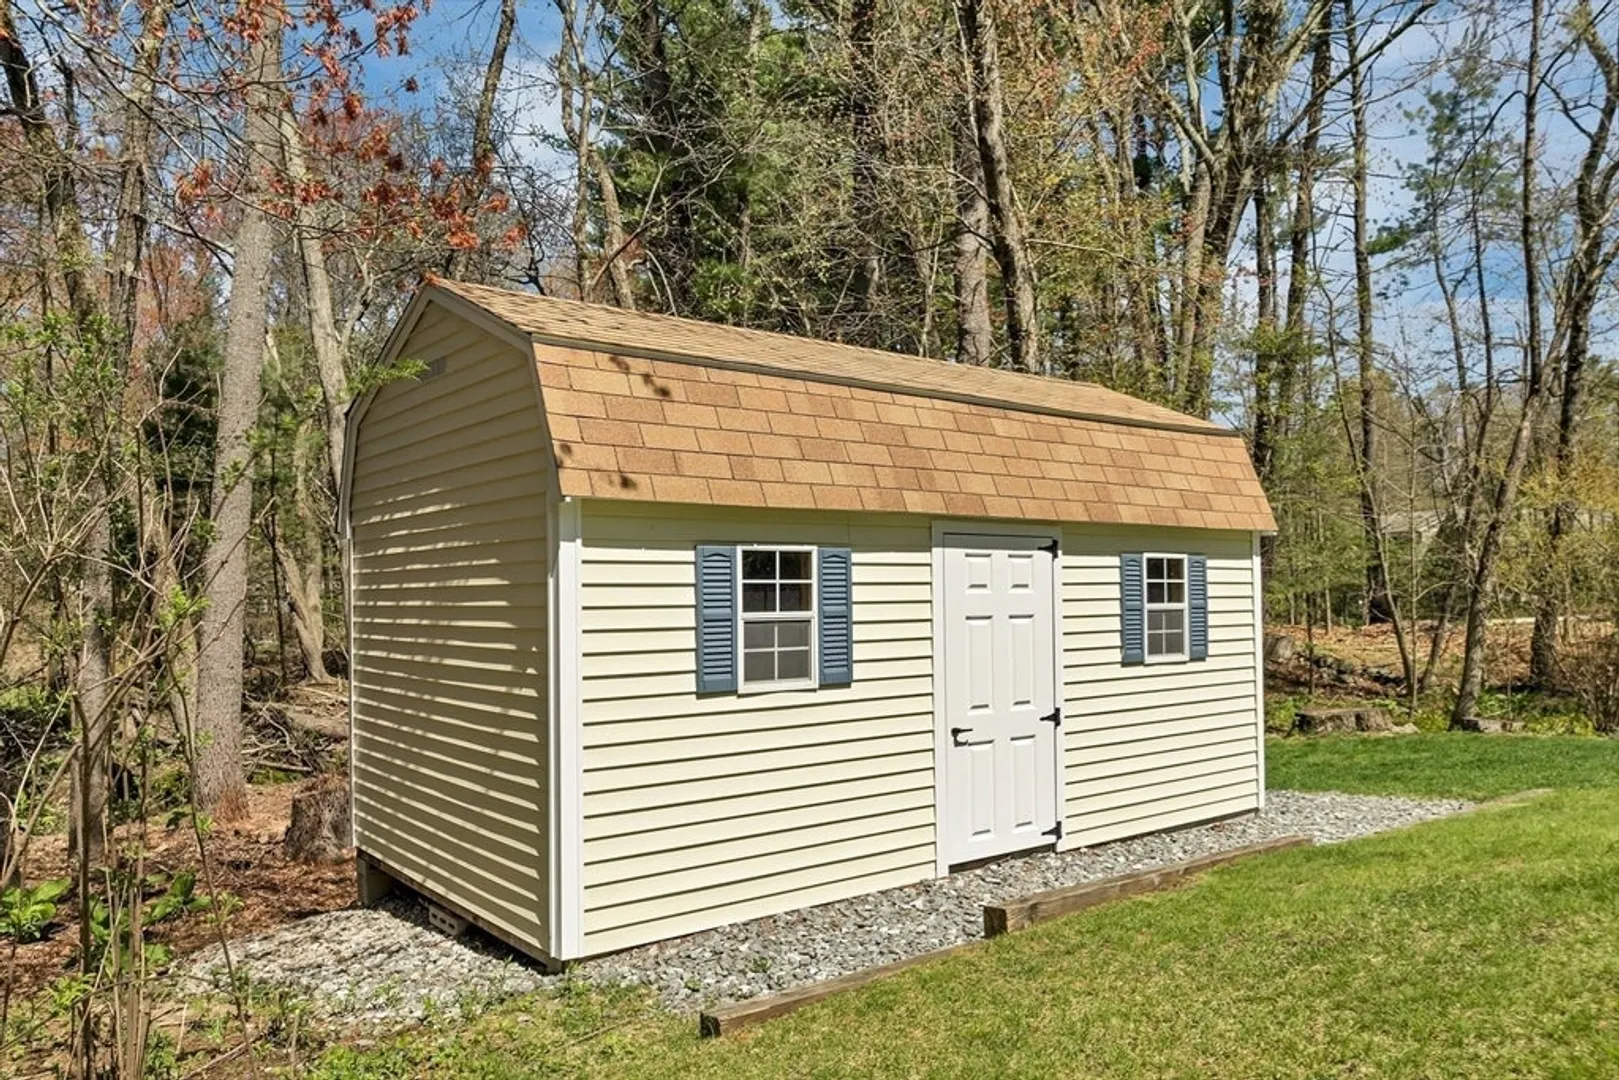
- Exterior Features: Deck - Composite, Storage, Sprinkler System
- Flooring: Wood, Tile, Carpet
- Lot Features: Wooded
- Roof: Shingle
- Year Built Details: Actual
- Zoning: Rb
- Basement: Finished, Walk-Out Access, Sump Pump
- Fireplaces: 1
- Foundation: Concrete Perimeter
- Road Frontage Type: Public
- SqFt Source: Public Record
- Year Built Source: Public Records
-
Amenities
- Community Features: Park, Walk/Jog Trails
- Parking Features: Attached
- Covered Parking Spaces: 2
- Waterfront Features: Stream
-
Utilities
- Electric: Circuit Breakers
- Water Source: Public
- Sewer: Public Sewer
-
Fees / Taxes
- Assessed Value: $637,900
- Taxes: $8,867
- Tax Year: 2025
Similar Listings
Sold
64 Photos
Sold
1 Photo
Sold
42 Photos
Sold
42 Photos
Content © 2026 MLS Property Information Network, Inc. The information in this listing was gathered from third party resources including the seller and public records.
Listing information provided courtesy of RE/MAX Real Estate Center.
MLS Property Information Network, Inc. and its subscribers disclaim any and all representations or warranties as to the accuracy of this information.
