Artboard 1? alert-icon? Artboard 1? ? ? delete-icon? edit-icon? email-icon hide-hover-icon? Artboard 1? login-icon-white Artboard 1? next-icon-left next-icon-right-left next-icon-left-ochre next-icon next-icon-right-grey next-icon-right-ochre plus-with-circle-iconP search-fw-icon? search-icon-ochre search-icon-white

10 Charlesgate East #502

Back Bay, Boston, MA 02215
$840,000
1 Bed
1 Bath
716 Living Area
  • Property Description
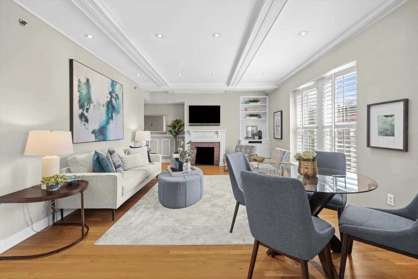
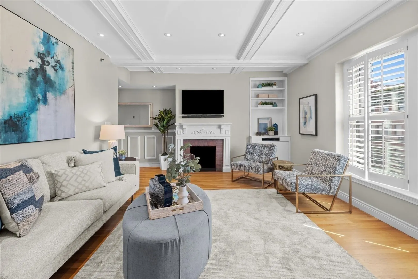
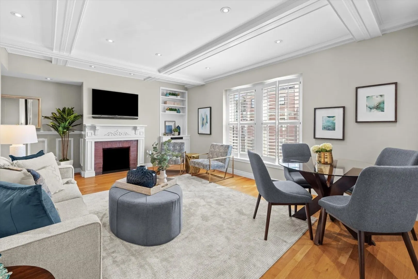
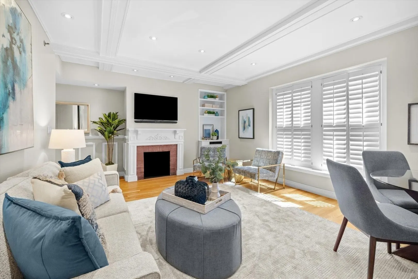
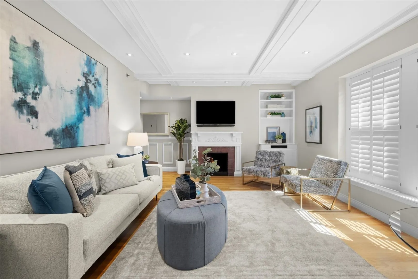
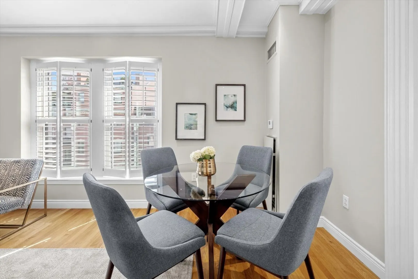
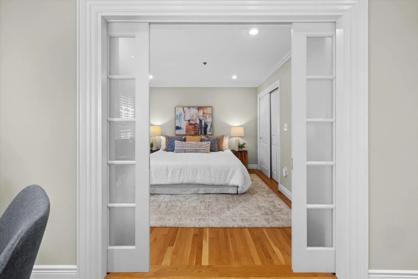
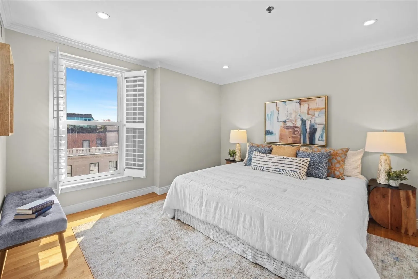
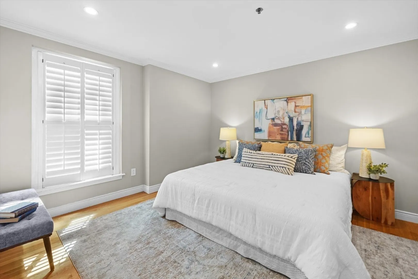
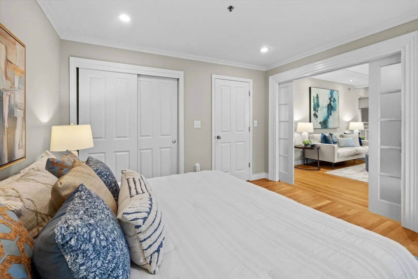
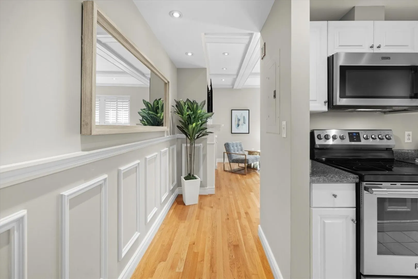
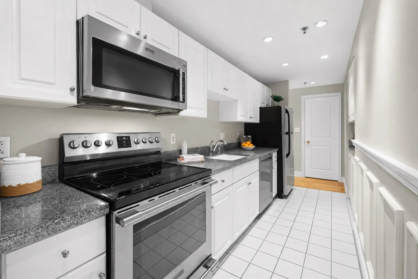
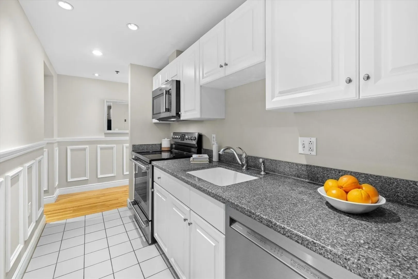
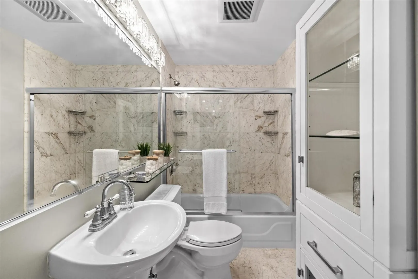
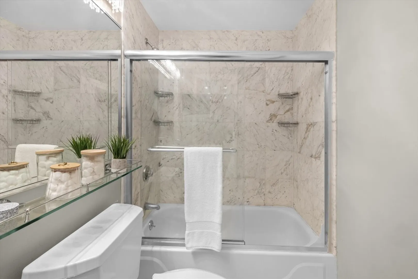
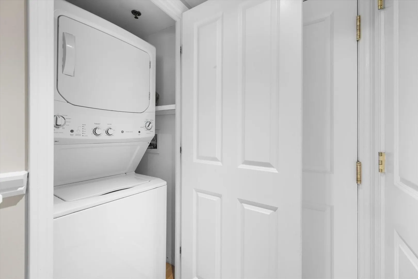
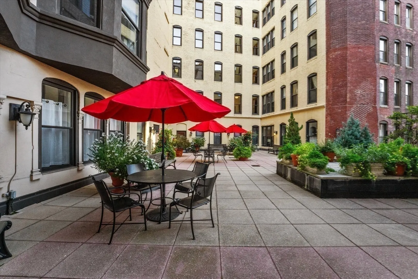
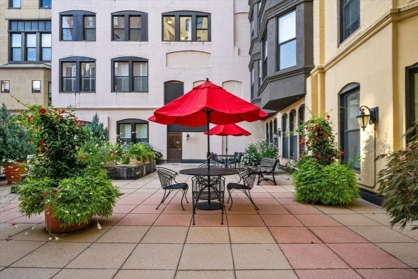
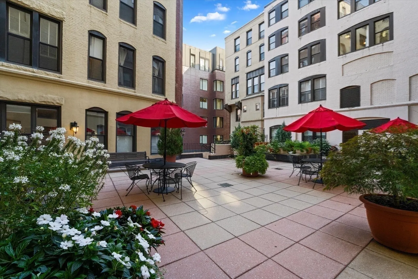
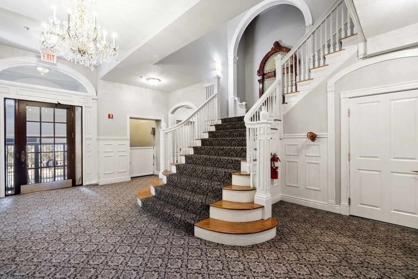
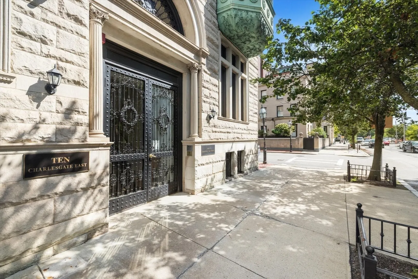
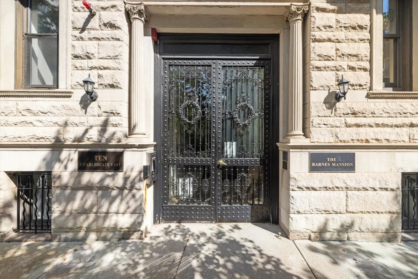
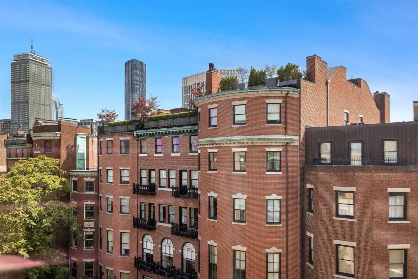
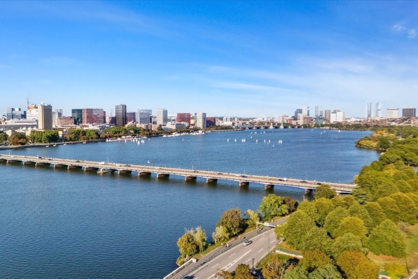
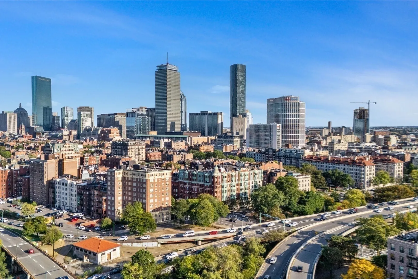
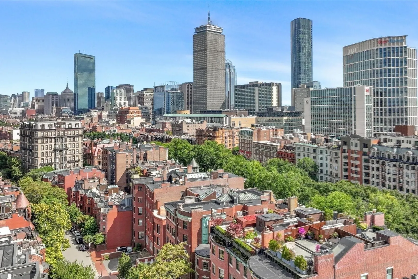
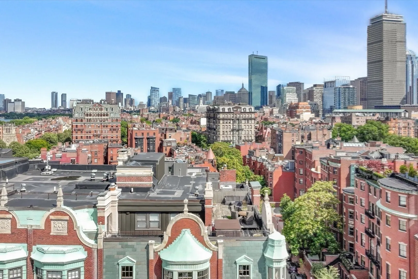
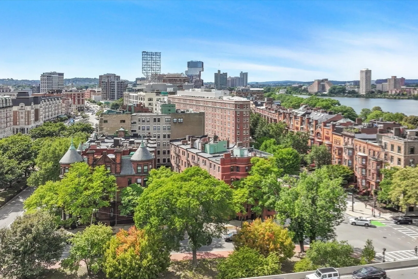
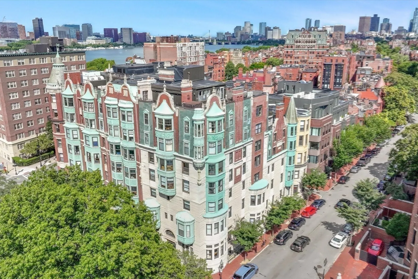
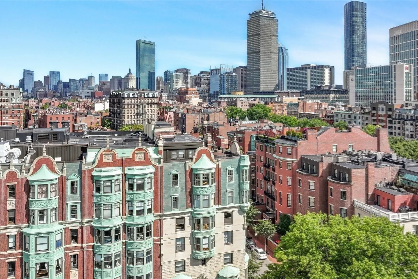
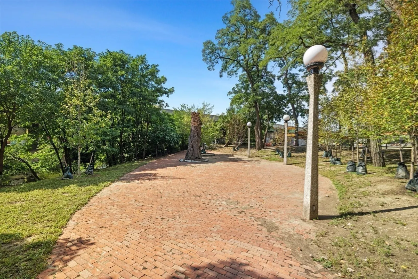
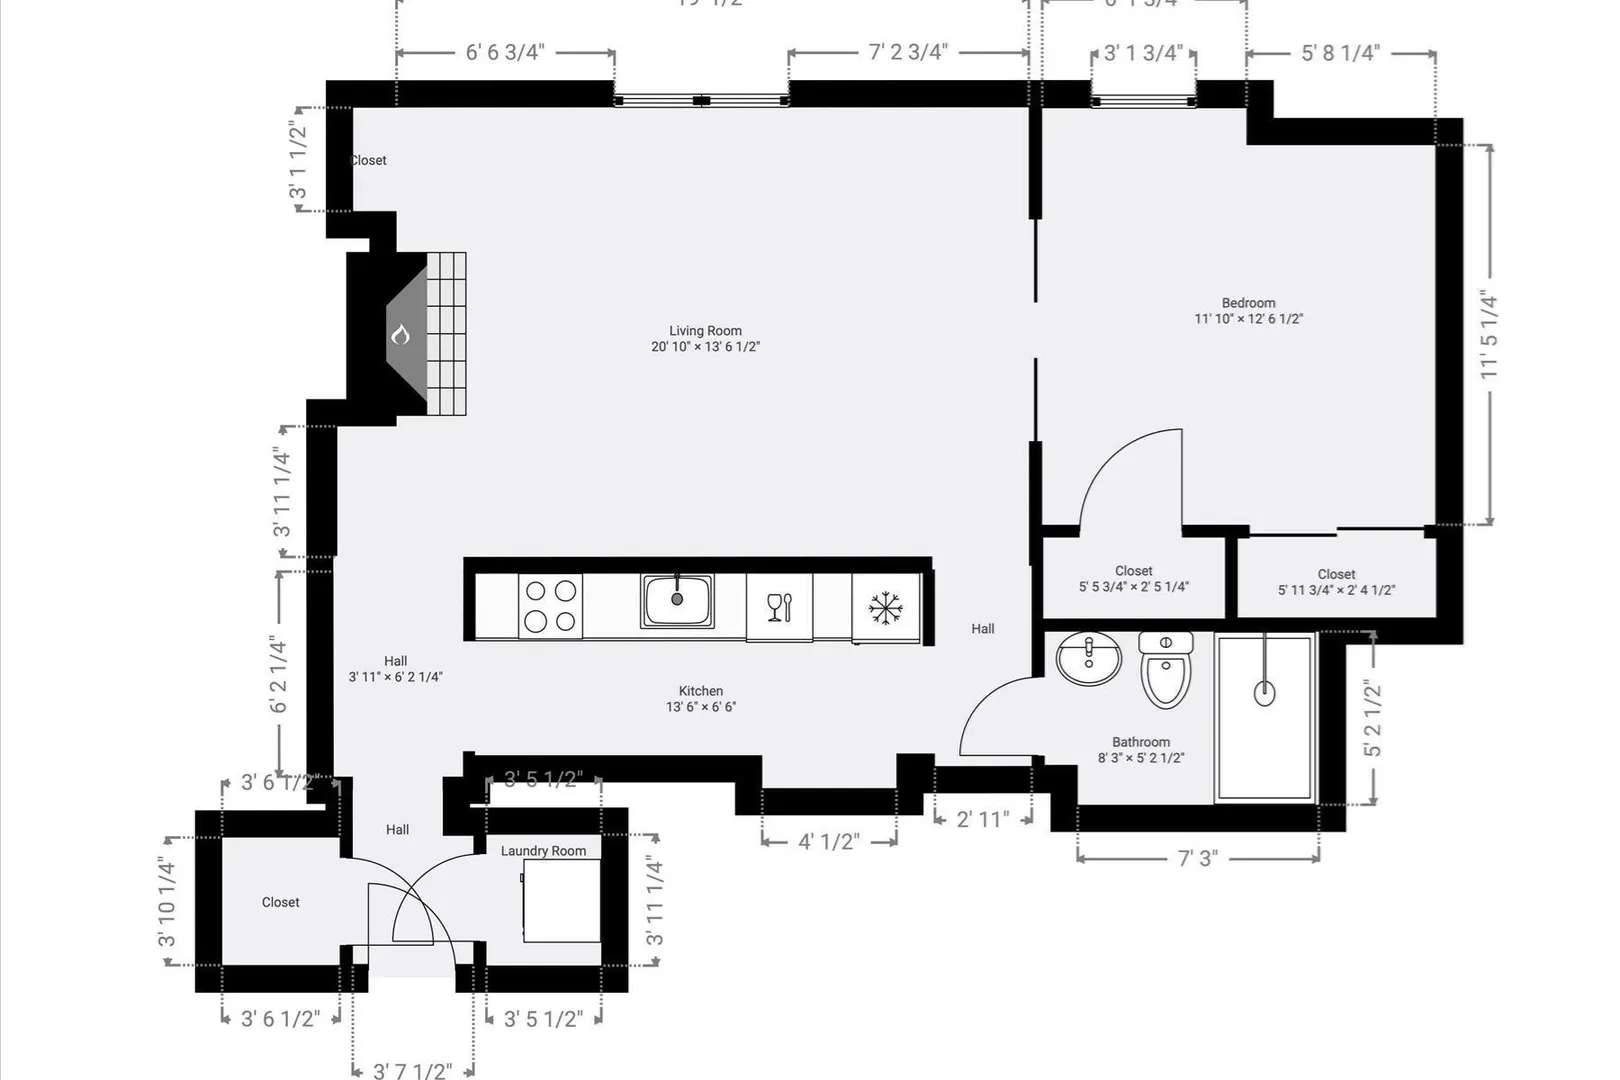
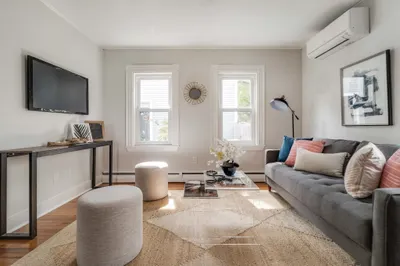
    Enjoy quintessential Back Bay living in this sun-filled move-in-ready one-bedroom residence at the historic Barnes Mansion overlooking picturesque Marlborough Street. Rich in timeless character, this elegantly designed home features new Marvin wood windows, soaring coffered ceilings, hardwood floors, wainscoting, recessed lighting, custom French doors, custom built-ins & closets, plantation shutters & a handsome decorative fireplace. The kitchen offers granite countertops & stainless-steel appliances. Other highlights include central A/C, in-unit washer/dryer, abundant storage, & a private storage locker. This professionally managed boutique elevator building offers a grand formal lobby with period details, a historic fountain with original staircase, a beautifully landscaped common courtyard with patio seating, a Residents' Library, & a full-time superintendent. Moments from Newbury Street, the Comm Ave Mall, Charles River Esplanade, fine dining, shopping & cultural attractions.
  • Highlights
    • Area: Back Bay
    • Cooling: Central Air
    • HOA Fee: $680
    • Property Type: Condominium
    • Total Rooms: 3
    • Year Built: 1910
    • Building Name: The Barnes Mansion
    • Heating: Forced Air
    • Property Class: Residential
    • Stories: 1
    • Unit Number: 502
    • Status: Active
  • Additional Details
    • Appliances: Range, Dishwasher, Disposal, Microwave, Refrigerator
    • Exterior Features: Patio, Garden
    • Flooring: Tile, Hardwood
    • SqFt Source: Master Deed
    • Year Built Details: Approximate, Renovated Since
    • Year Converted: 1997
    • Basement: Y
    • Fireplaces: 1
    • Pets Allowed: Yes w/ Restrictions
    • Total Number of Units: 24
    • Year Built Source: Public Records
    • Zoning: Cd
  • Amenities
    • Community Features: Public Transportation, Shopping, Park, Walk/Jog Trails, Medical Facility, Bike Path, Conservation Area, Highway Access, House of Worship, T-Station, University
    • Security Features: Intercom
    • Parking Features: On Street
  • Utilities
    • Sewer: Public Sewer
    • Water Source: Public
  • Fees / Taxes
    • Assessed Value: $771,000
    • HOA Fee Includes: Heat, Water, Sewer, Insurance, Maintenance Structure, Maintenance Grounds, Snow Removal, Reserve Funds
    • Taxes: $8,935
    • HOA Fee Frequency: Monthly
    • Tax Year: 2025

Location

10 Charlesgate East #502, Boston, MA 02215

Loading Map...

Similar Listings

151 Tremont Street #21A 1
10 Photos
100 Lovejoy Pl #12Q 1
13 Photos
14 W Broadway #601 1
17 Photos
14 W Broadway #601 Boston, MA 02127
$1,000,000
2 Beds 2 Baths 1,435 Sqft
View Details
1 Garden St #4 1
10 Photos
1 Garden St #4 Boston, MA 02114
$999,900
2 Beds 2 Baths 950 Sqft
View Details
Content © 2026 MLS Property Information Network, Inc. The information in this listing was gathered from third party resources including the seller and public records. Listing information provided courtesy of Gibson Sotheby's International Realty. MLS Property Information Network, Inc. and its subscribers disclaim any and all representations or warranties as to the accuracy of this information.
  • Request More Information:

    617.262.2500
    When you are ready, please contact us and we will put our unrivaled knowledge of the Boston real estate market to work for you. Whether you are buying a luxury condo or renting a luxury apartment, we pledge to make your experience as stress free and enjoyable as possible.

    Please call, email, or send us a message through the web form below. An LRG Real Estate agent will contact you promptly.

    For More Info Please Call:

    617.262.2500

    or

    Email Us
  • Hidden
  • This field is for validation purposes and should be left unchanged.

By joining you agree to our Terms of Use and Privacy Policy