
Sold!
$1,165,000
2
Beds
2
Baths
1,074
Living Area
-
Property Description
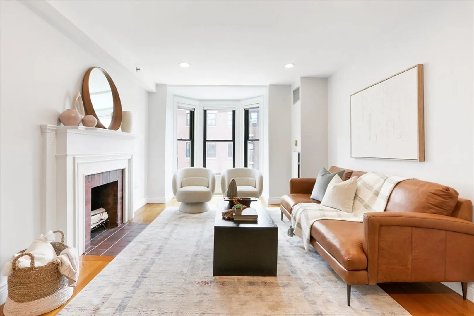
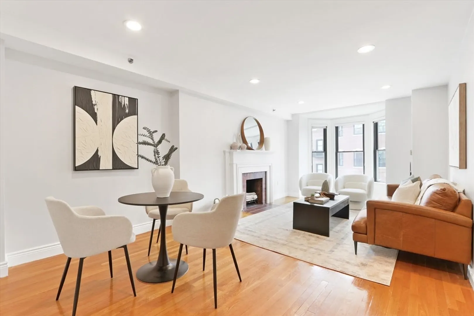
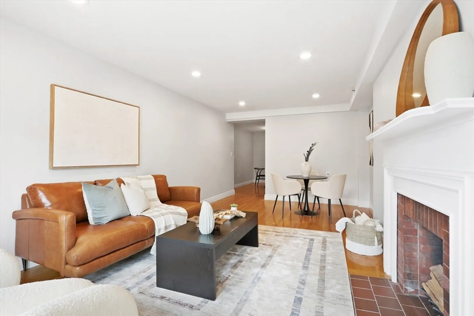
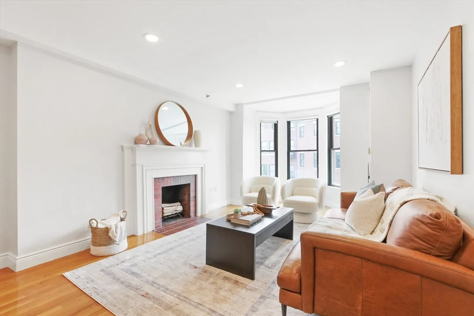
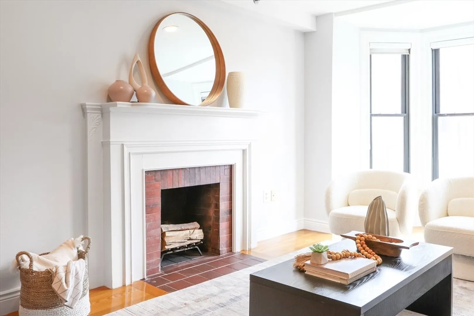
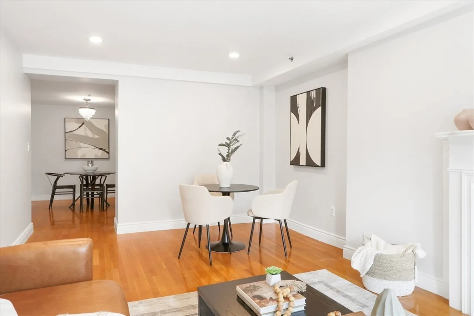
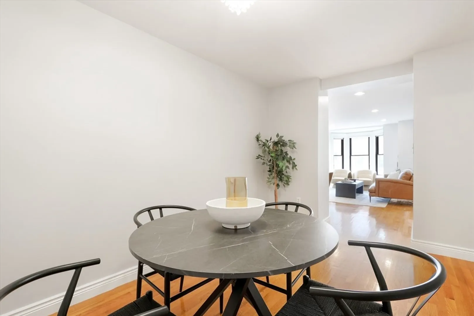
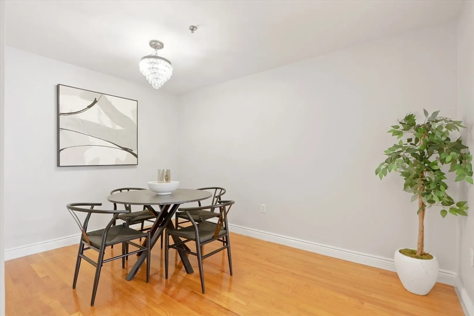
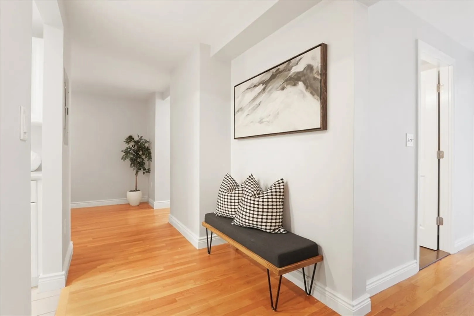
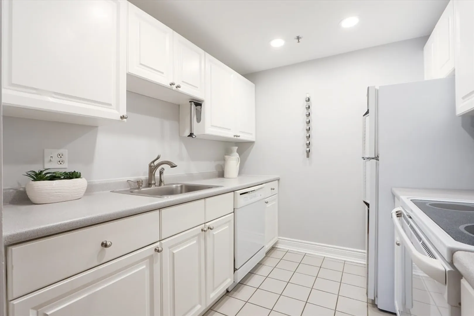
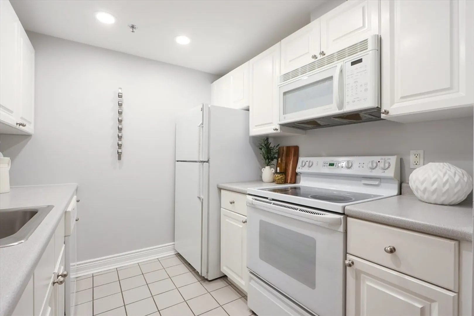
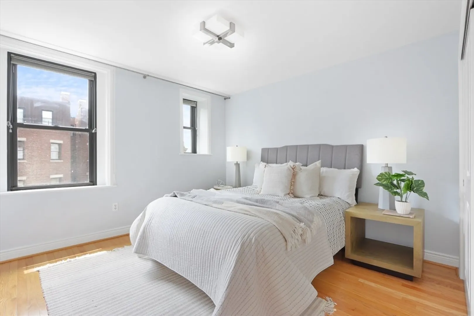
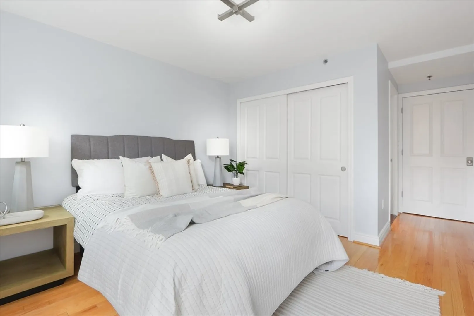
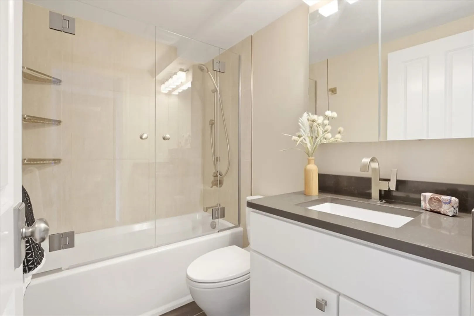
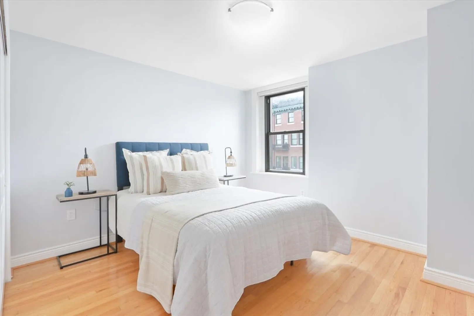
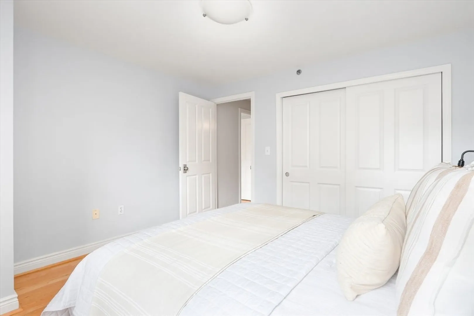
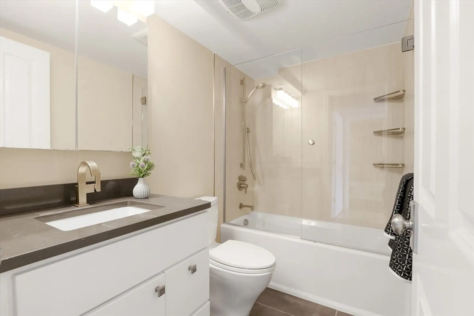
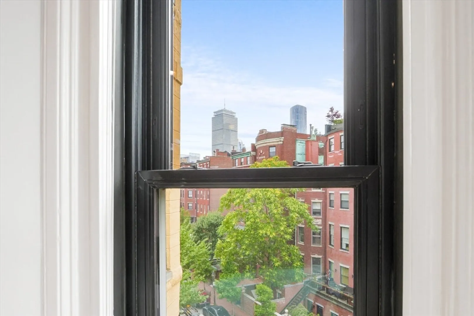
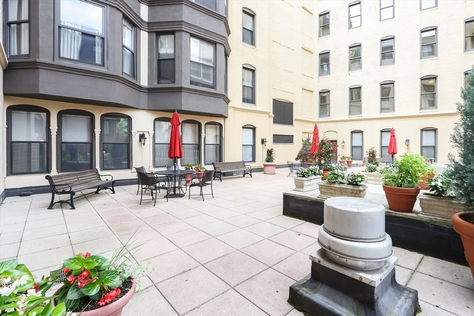
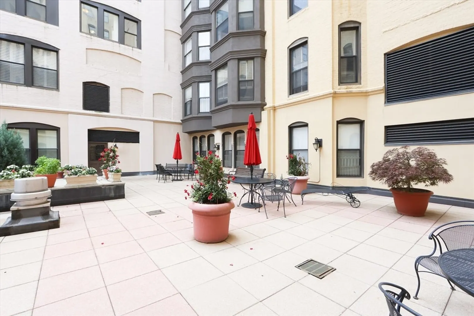
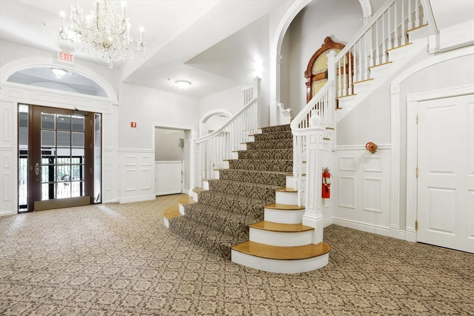
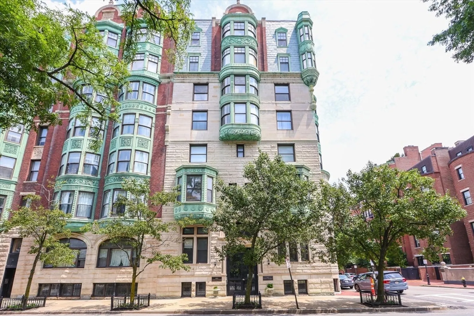
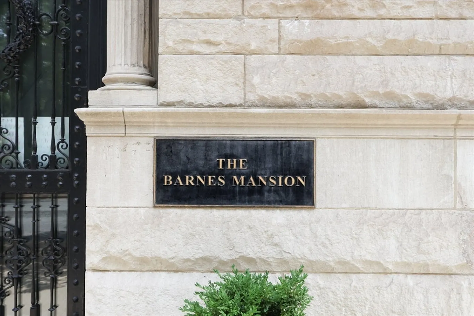
Welcome to this stunning condo located at The Barnes Mansion in Boston. Step inside to a bright and airy living space, featuring central AC & heat to ensure year-round comfort. The fantastic layout through the living, dining, and kitchen areas, create an ideal space for entertaining or relaxing. The modern kitchen offers ample prep space and plenty of storage for preparing a quick meal or hosting a dinner party. The primary bedroom is a tranquil retreat with an en-suite bathroom so you can unwind after a long day. The second bedroom offers flexibility for guests, a home office, or a den. In-unit washer/dryer add convenience to daily living, while large windows bathe the home in natural light, creating a warm and inviting ambiance. Located in a historic elevator building with extra storage, a lovely common patio, and a on-site superintendent, this gem set in a prime Boston location offers easy access to the city's most vibrant dining, shopping, and entertainment options.
-
Highlights
- Area: Back Bay
- Cooling: Central Air
- HOA Fee: $900
- Property Type: Condominium
- Style: Other (See Remarks)
- Unit Number: 403
- Status: Closed
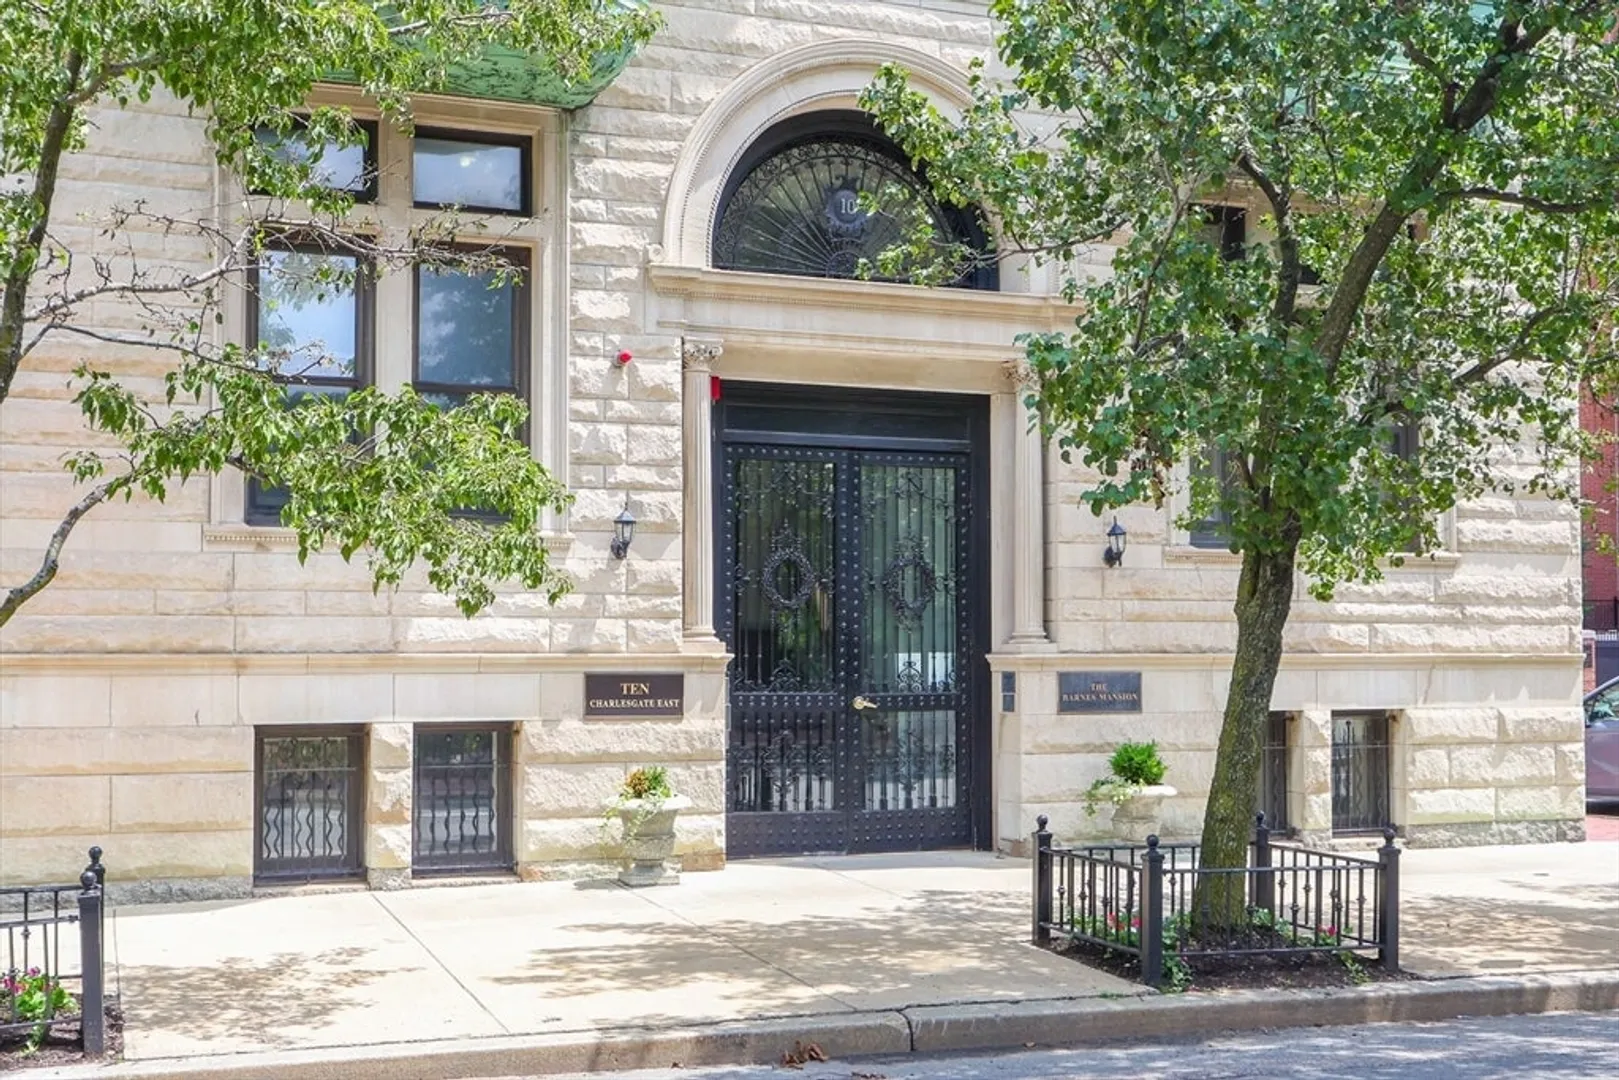
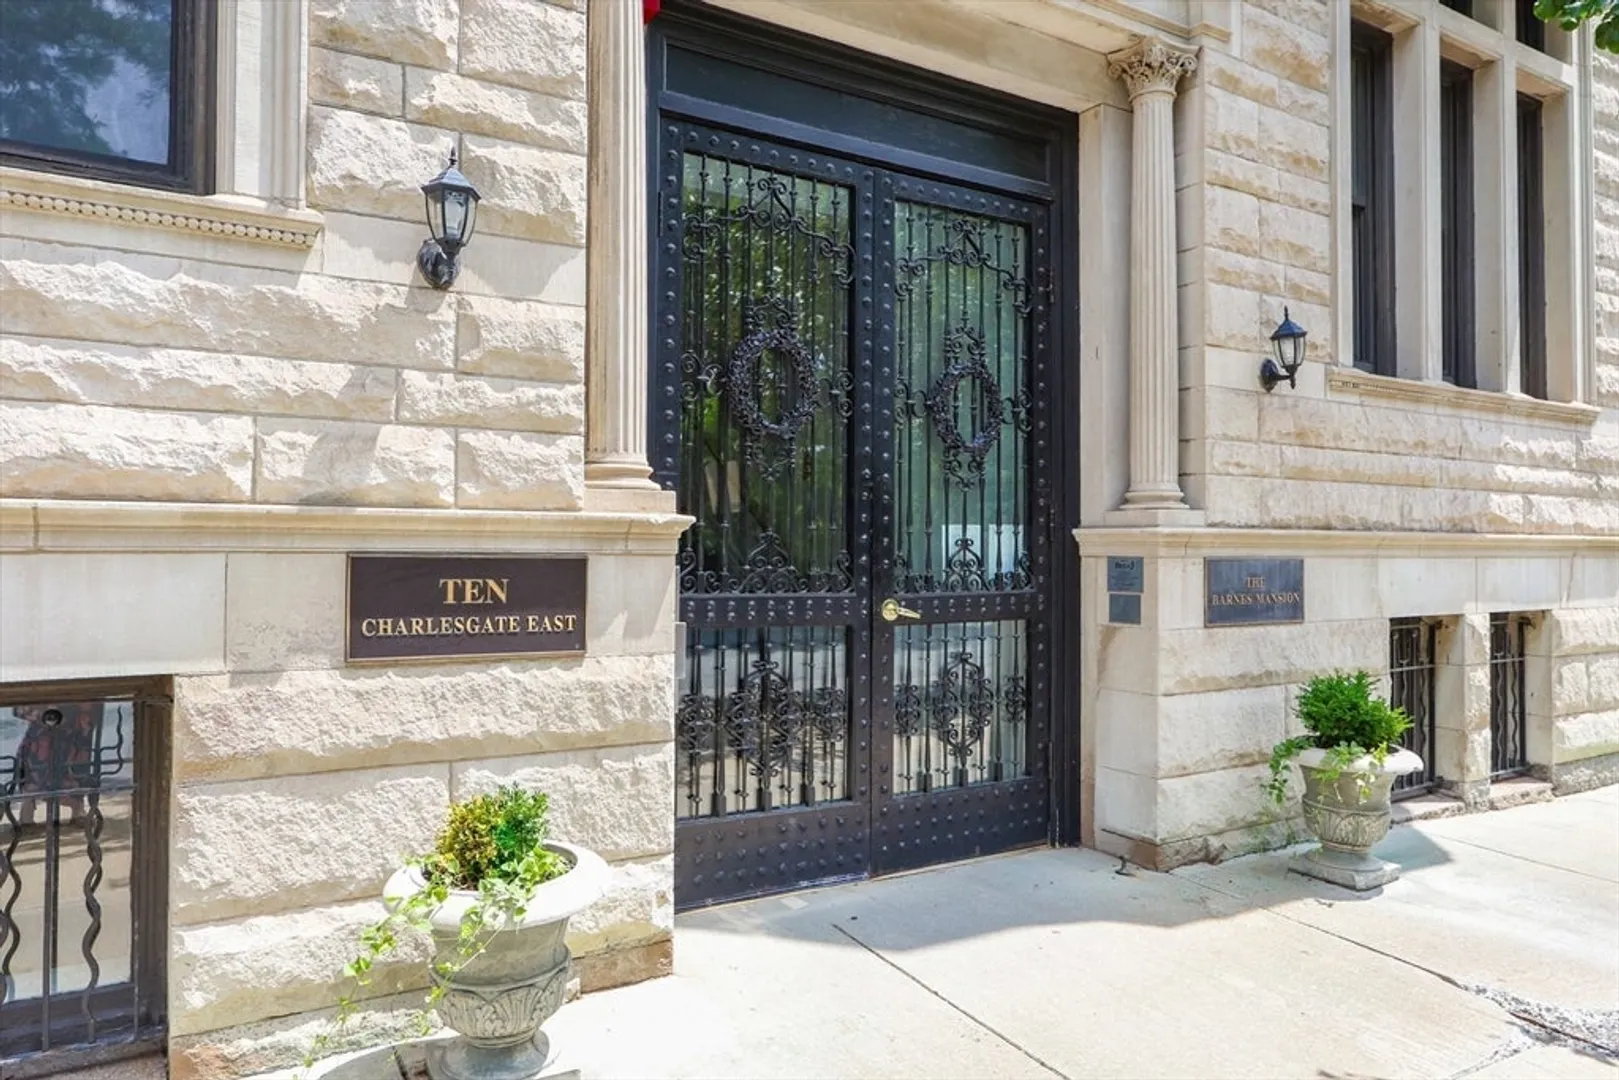
- Building Name: Barnes Mansion
- Heating: Central
- Property Class: Residential
- Stories: 1
- Total Rooms: 5
- Year Built: 1910
-
Additional Details
- Appliances: Range, Dishwasher, Microwave, Refrigerator, Freezer, Washer, Dryer
- Construction: Brick, Stone
- Fireplaces: 1
- SqFt Source: Public Record
- Year Built Details: Approximate
- Zoning: res
- Basement: N
- Exterior Features: Deck
- Flooring: Wood
- Total Number of Units: 24
- Year Built Source: Public Records
-
Amenities
- Parking Features: On Street
- Security Features: Intercom
-
Utilities
- Sewer: Public Sewer
- Water Source: Public
-
Fees / Taxes
- Assessed Value: $1,154,500
- HOA Fee Includes: Heat, Water, Sewer, Insurance, Maintenance Structure, Reserve Funds
- Taxes: $12,584
- HOA Fee Frequency: Monthly
- Tax Year: 2024
Similar Listings


Sold
38 Photos
Sold
52 Photos
Sold

11 Photos
Sold
12 Photos
Content © 2026 MLS Property Information Network, Inc. The information in this listing was gathered from third party resources including the seller and public records.
Listing information provided courtesy of Real Broker MA, LLC.
MLS Property Information Network, Inc. and its subscribers disclaim any and all representations or warranties as to the accuracy of this information.
