
10 Charles View Lane
$949,000
4
Beds
4
Baths
3,237
Sqft
- Request Info
- Call
- Save
-
More
- Mortgage Calculator

Property Tools
$949,000
4
Beds
4
Baths
3,237
Living Area
-
Property Description
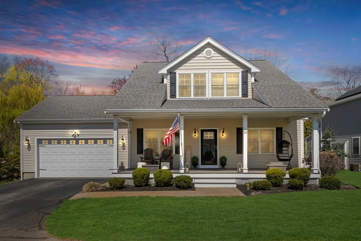
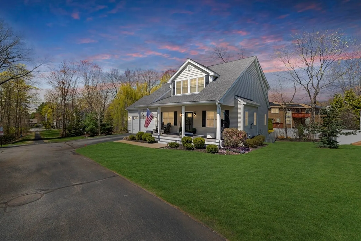
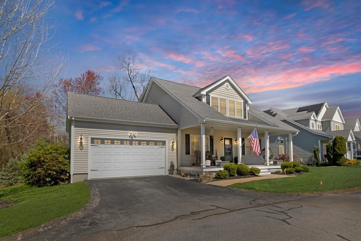
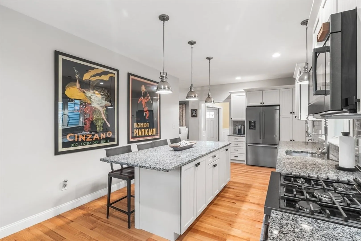
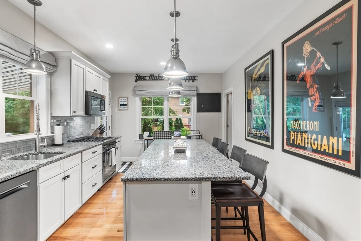
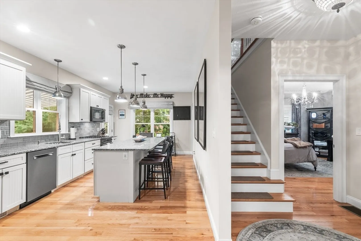
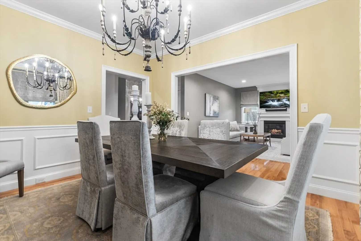
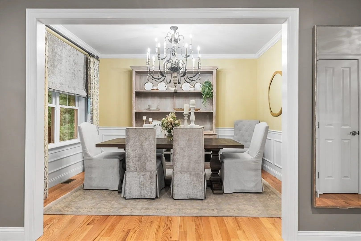
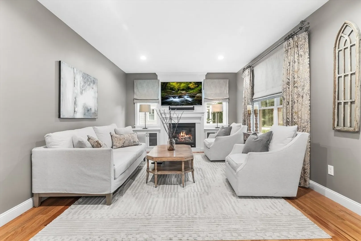
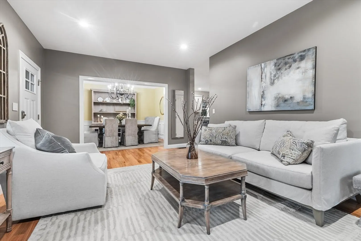
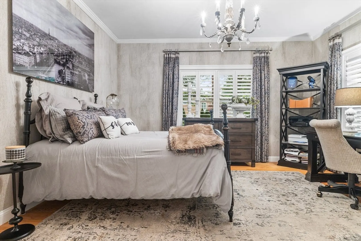
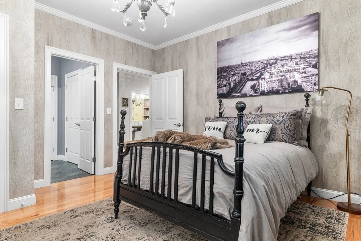
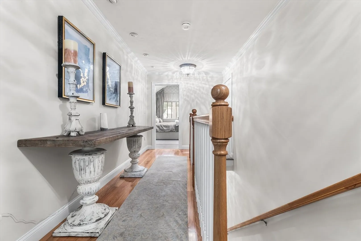
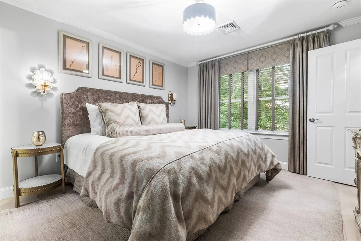
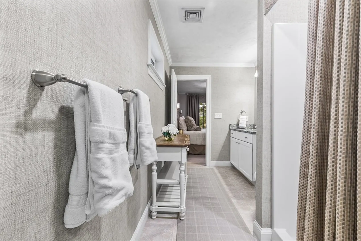
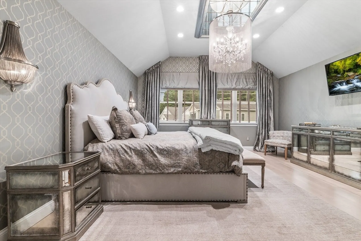
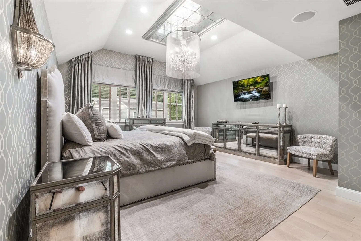
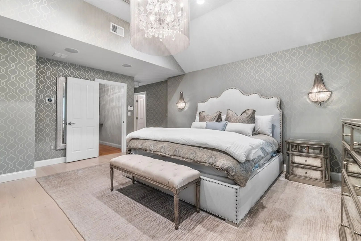
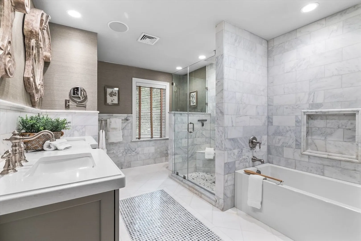
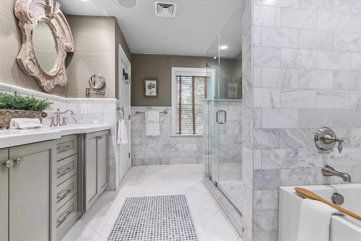
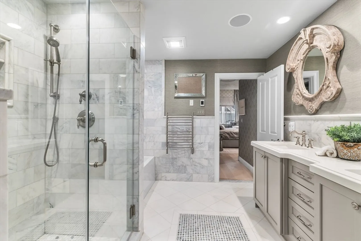
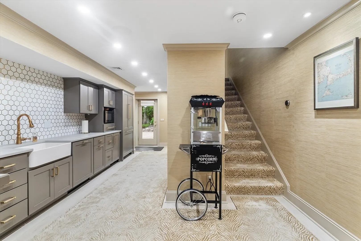
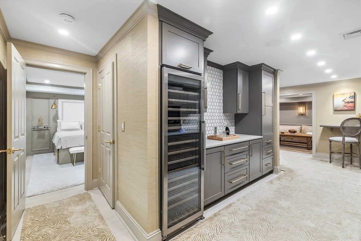
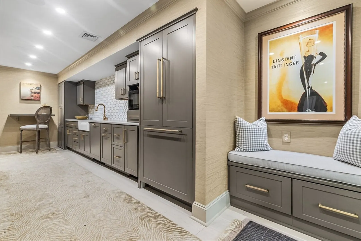
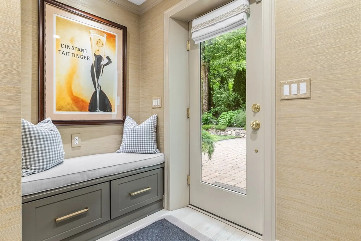
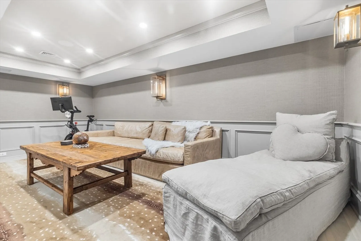
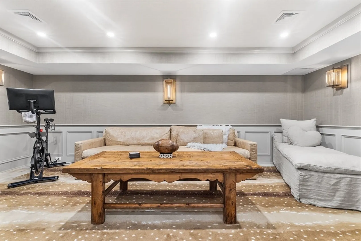
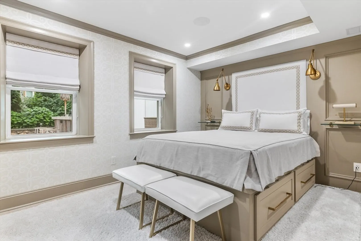
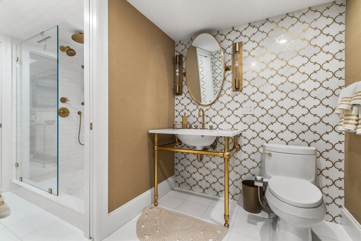
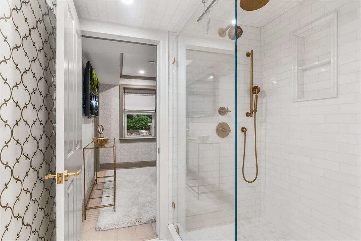
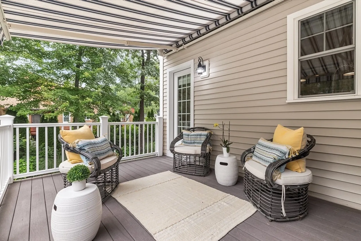
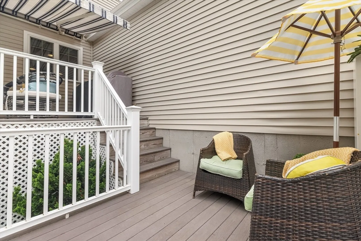
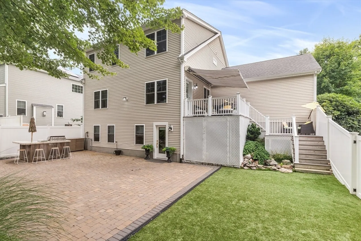
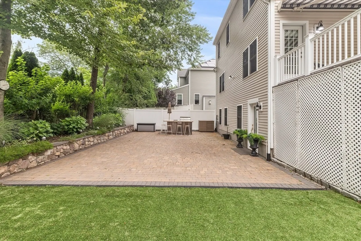
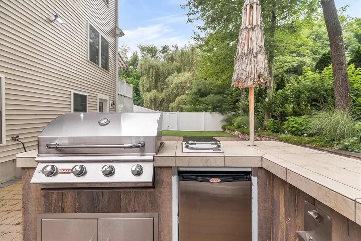
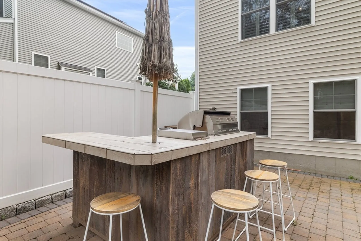
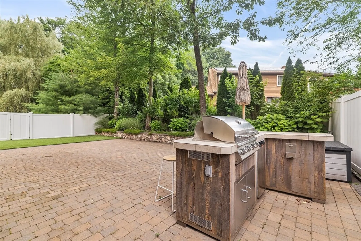
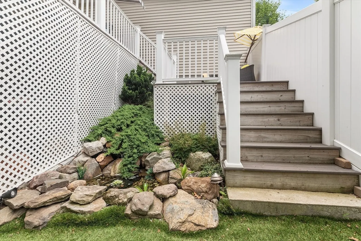
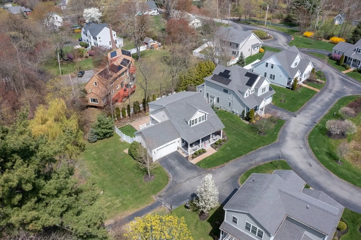
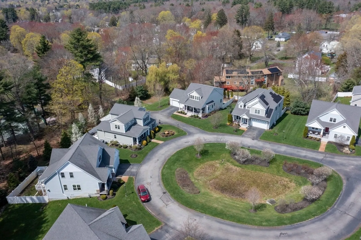
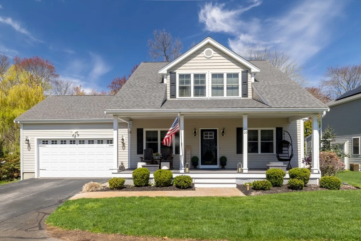
Rare turnkey, carefree luxury living at Charles River Village. Discover the perfect blend of sophistication, comfort &maintenance-free living in this exclusive enclave. Detached SF-Condo style energy-efficient home showcases soaring ceilings, rich hwd flrs, designer finishes & an open-concept ideal for both everyday living & elegant entertaining. The spacious designer chef's kitchen, w/premium amenities, is custom built, w/private retreat deck access. The sun filledfireplaced LR & adjoining dining space are exquisite. A luxurious main level en suite bdrm/office boasts a walk-in closet,a spa-inspired BA w/updated tiled shower & radiant heated flrs. Upstairs offers a voluminous primary ensuite and an expansive ensuite guest BR, and 2nd flr laundry rm for exceptional comfort. Gorgeous walkout LL in-law suite adds substantial flex-bonus space & versatileliving area. Outdoor living shines w/lush mature plantings,atranquil koi pond, expansive patio, and picturesque fenced yd
-
Highlights
- Cooling: Central Air, Other
- HOA Fee: $425
- Property Class: Residential
- Style: Other (See Remarks)
- Year Built: 2014
- Heating: Forced Air, Natural Gas
- Parking Spots: 6
- Property Type: Single Family Residence
- Total Rooms: 10
- Status: Active
-
Additional Details
- Appliances: Gas Water Heater, Tankless Water Heater, Water Heater, Range, Oven, Dishwasher, Disposal, Microwave, Refrigerator, Washer, Dryer, ENERGY STAR Qualified Refrigerator, Wine Refrigerator, ENERGY STAR Qualified Dryer, ENERGY STAR Qualified Dishwasher, ENERGY STAR Qualified Washer, Vacuum System, Range Hood, Other, Plumbed For Ice Maker
- Construction: Frame
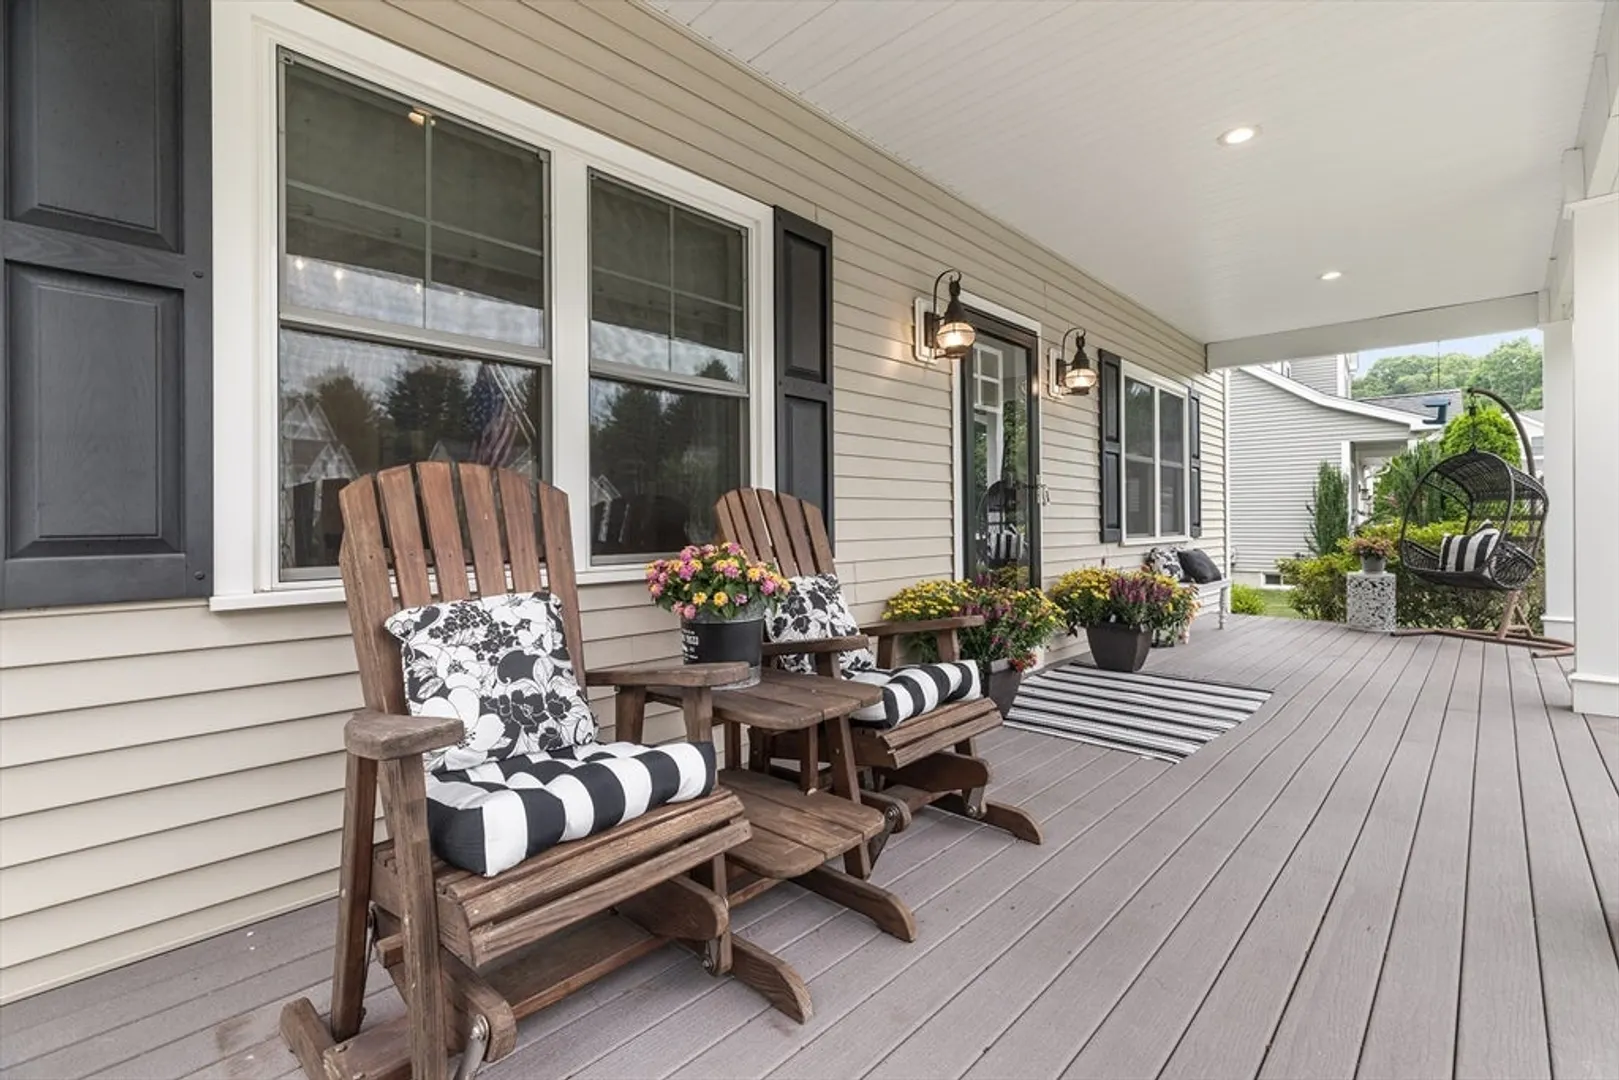
- Exterior Features: Porch, Patio, Rain Gutters, Professional Landscaping, Sprinkler System, Decorative Lighting, Screens, Fenced Yard
- Flooring: Tile, Concrete, Marble, Hardwood, Stone / Slate, Other
- Interior Features: In-Law Floorplan, Bonus Room, Home Office, Central Vacuum, Wired for Sound, Internet Available - Unknown, Other
- Roof: Shingle
- Year Built Details: Actual
- Zoning: Arii
- Basement: Full, Finished, Walk-Out Access, Interior Entry, Concrete
- Exclusions: Gym Equipment Excluded. Popcorn Machine Is Excluded.
- Fireplaces: 1
- Foundation: Other
- Lot Features: Level, Other
- SqFt Source: Measured
- Year Built Source: Public Records
-
Amenities
- Community Features: Public Transportation, Shopping, Tennis Court(s), Park, Walk/Jog Trails, Medical Facility, Laundromat, Bike Path, Conservation Area, Highway Access, House of Worship, Public School, T-Station, University, Other
- Parking Features: Attached, Garage Door Opener, Heated Garage, Storage, Insulated, Paved Drive, Off Street, Paved
- Covered Parking Spaces: 2
- Security Features: Security System
-
Utilities
- Electric: 200+ Amp Service, Other (See Remarks)
- Water Source: Public
- Sewer: Public Sewer
-
Fees / Taxes
- Assessed Value: $770,600
- HOA Fee Frequency: Monthly
- Taxes: $10,981
- HOA: Yes
- Tax Year: 2025
Similar Listings
Content © 2026 MLS Property Information Network, Inc. The information in this listing was gathered from third party resources including the seller and public records.
Listing information provided courtesy of Realty Executives Boston West.
MLS Property Information Network, Inc. and its subscribers disclaim any and all representations or warranties as to the accuracy of this information.