
35 Milford Street
$997,000
3
Beds
2/1
Baths
3,024
Sqft
- Request Info
- Call
- Save
-
More
- Mortgage Calculator

Property Tools
$997,000
3
Beds
2/1
Baths
3,024
Living Area
-
Property Description
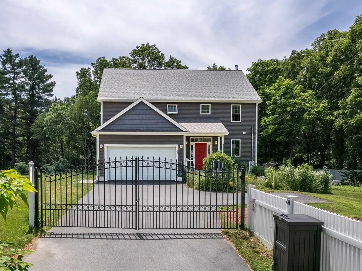
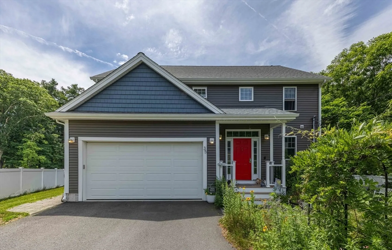
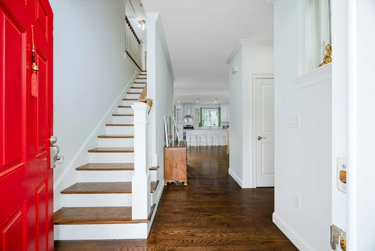
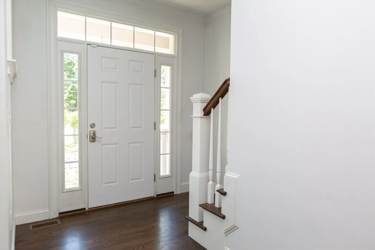

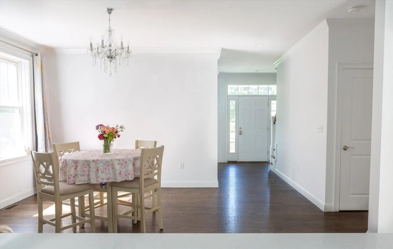
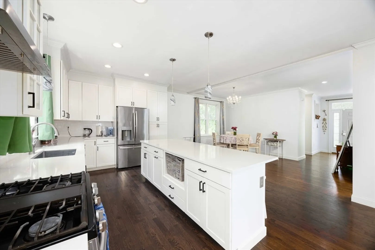
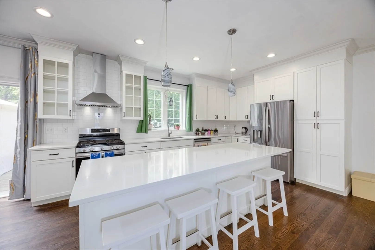
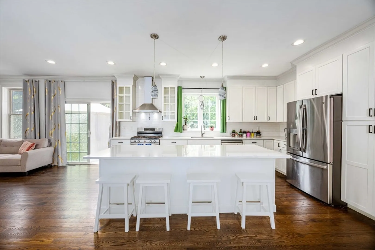
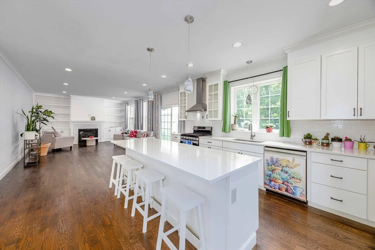
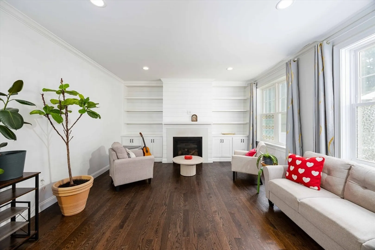
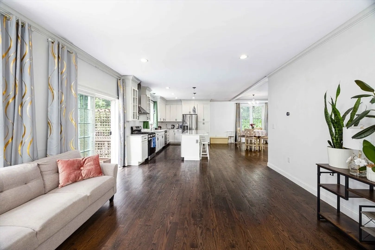
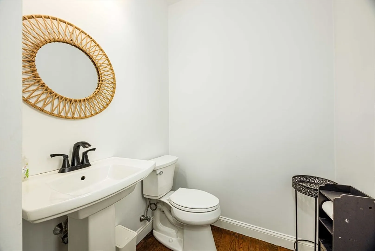
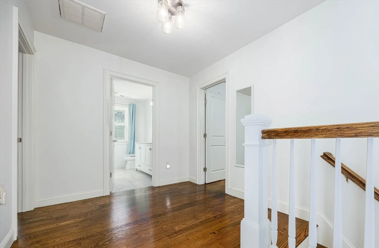
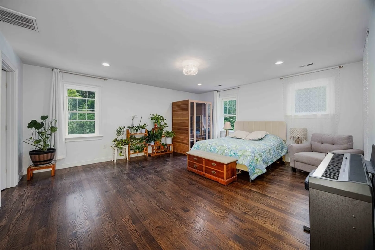
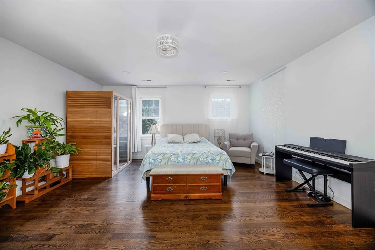
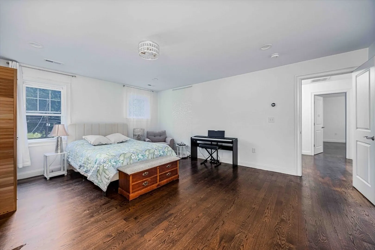
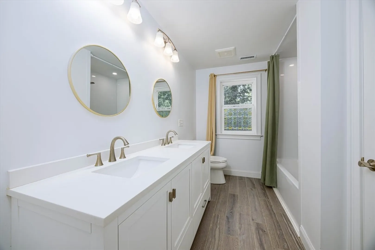
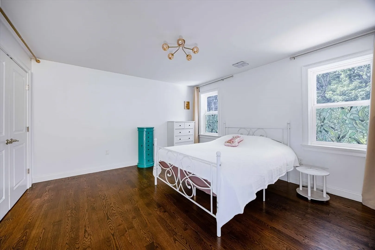
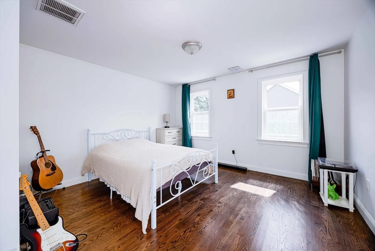
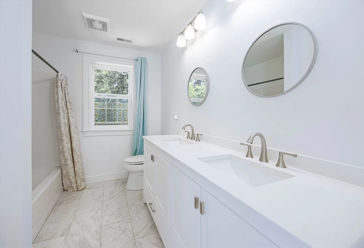
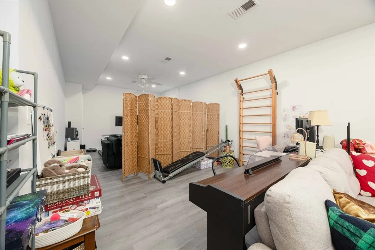
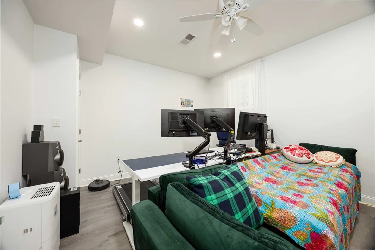
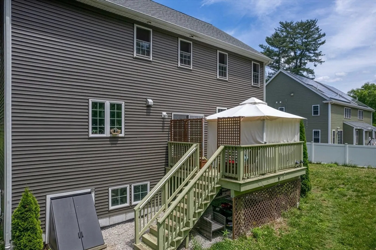
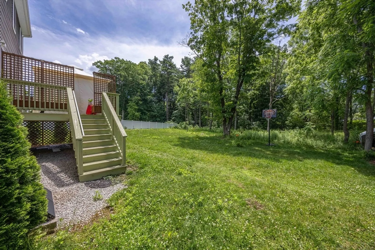
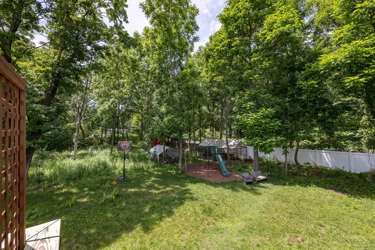
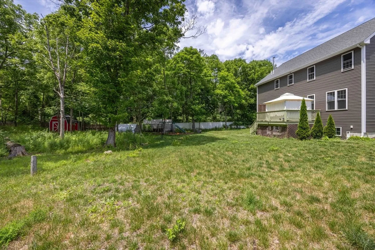
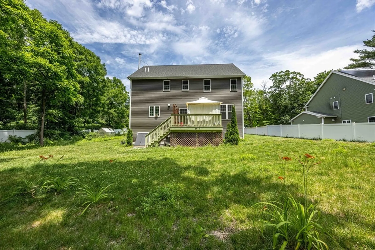
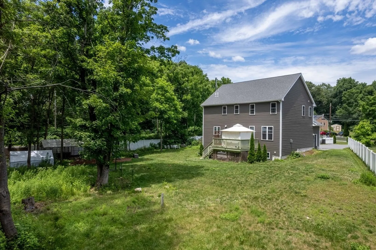
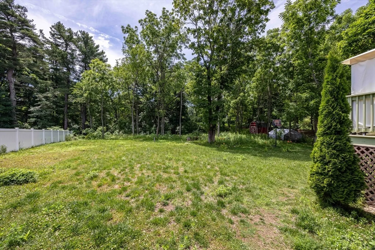
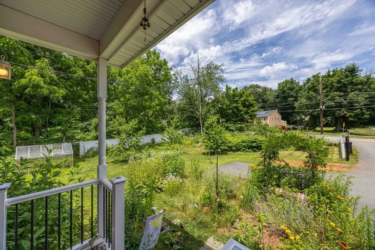
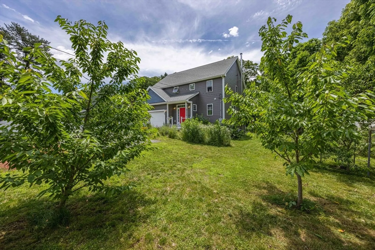
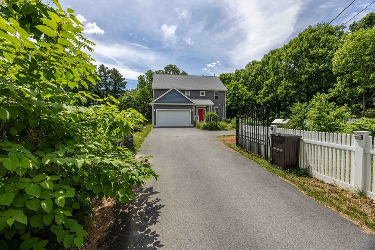
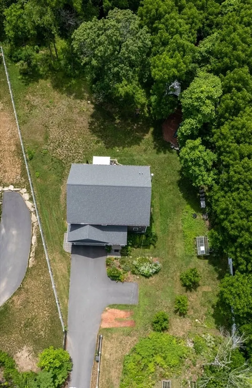
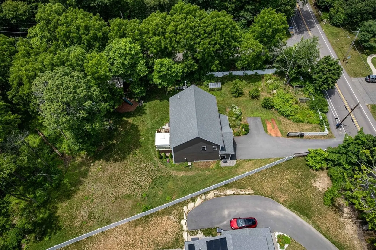
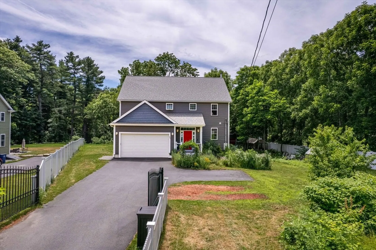
Welcome home to this beautifully crafted newer construction Colonial in a fantastic Medway location. Thoughtful design and quality craftsmanship shine throughout, featuring hardwood floors, 9' ceilings, and an open-concept layout perfect for both everyday living and entertaining. The inviting living room offers a gas fireplace and custom built-ins. Glass slider opens to the deck and expansive fenced in backyard. The stunning kitchen features a center island, quartz countertops, designer cabinetry, and stainless steel appliances. Upstairs, the spacious primary suite includes a walk-in closet and private bath with double vanity and glass shower, accompanied by two additional bedrooms, a full bath, and convenient second-floor laundry. Additional highlights include a two-car garage, natural gas heat, three-zone central air, Pella windows, spray foam insulation, and numerous upgrades throughout for years of low-maintenance living.
-
Highlights
- Cooling: Central Air
- Parking Spots: 6
- Property Type: Single Family Residence
- Total Rooms: 9
- Status: Active
- Heating: Central, Forced Air
- Property Class: Residential
- Style: Colonial
- Year Built: 2021
-
Additional Details
- Appliances: Range, Dishwasher, Refrigerator, Washer, Dryer, Range Hood
- Construction: Frame
- Exterior Features: Deck, Storage, Fenced Yard, Fruit Trees
- Flooring: Tile, Hardwood
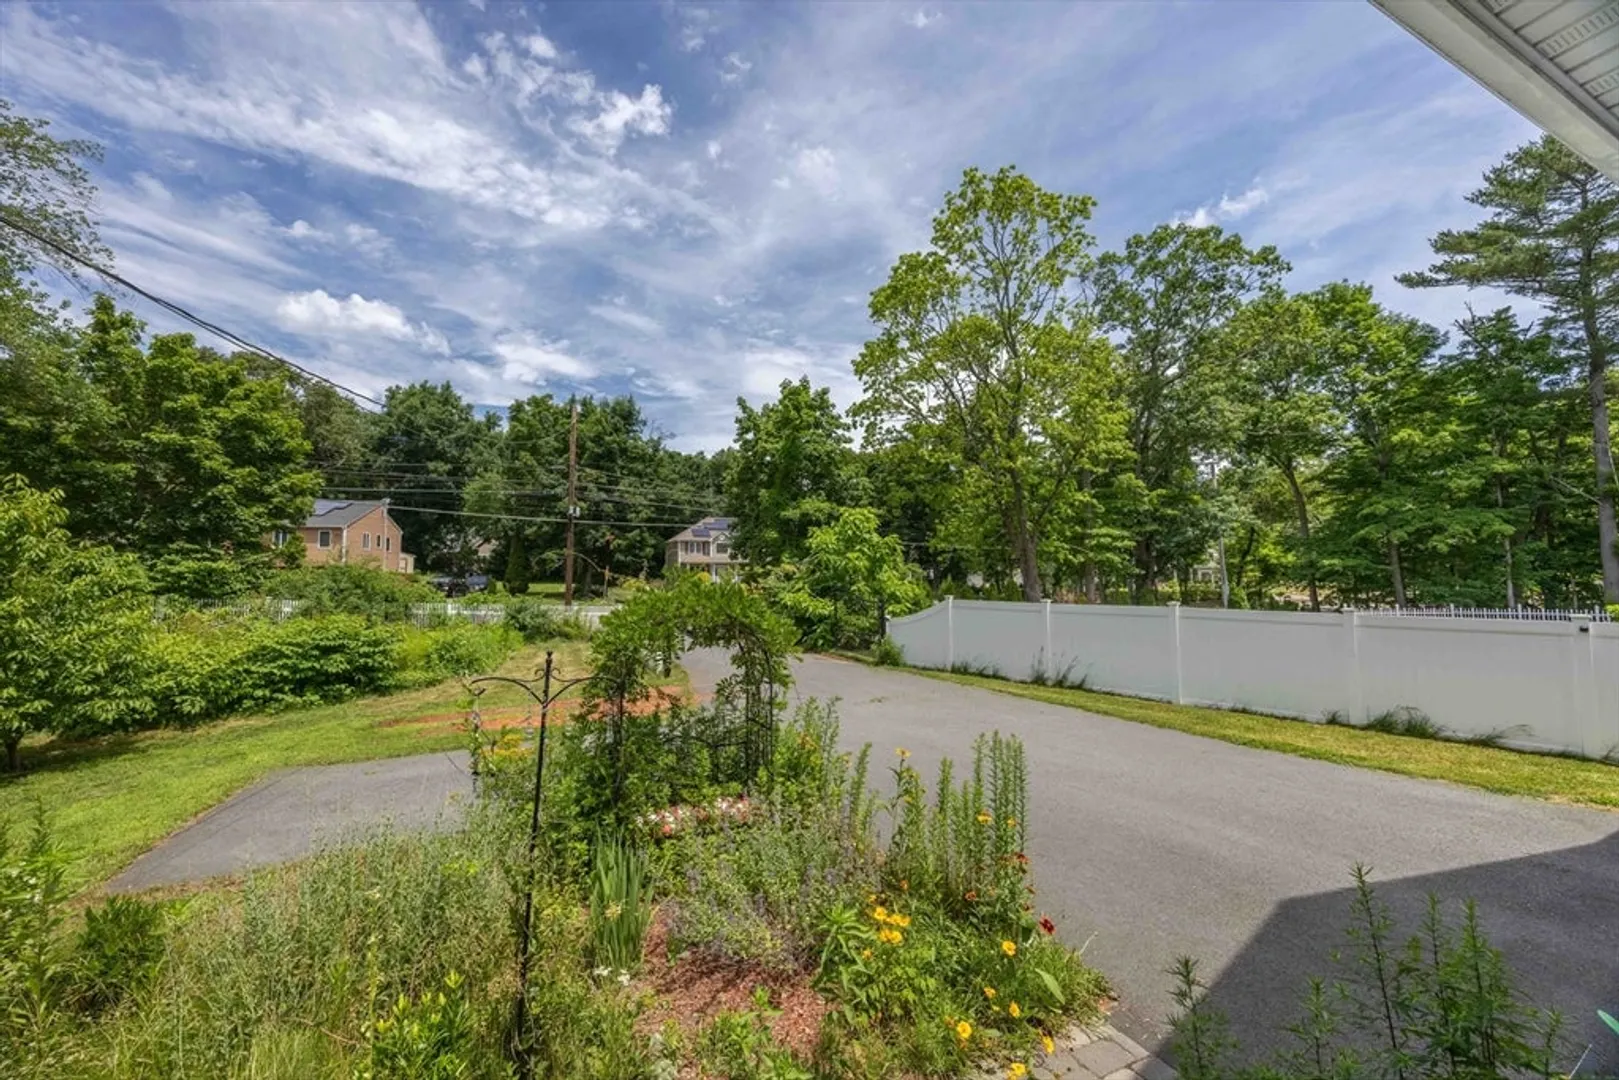
- Lot Features: Corner Lot, Wooded
- Roof: Shingle
- Year Built Details: Approximate
- Zoning: Arii
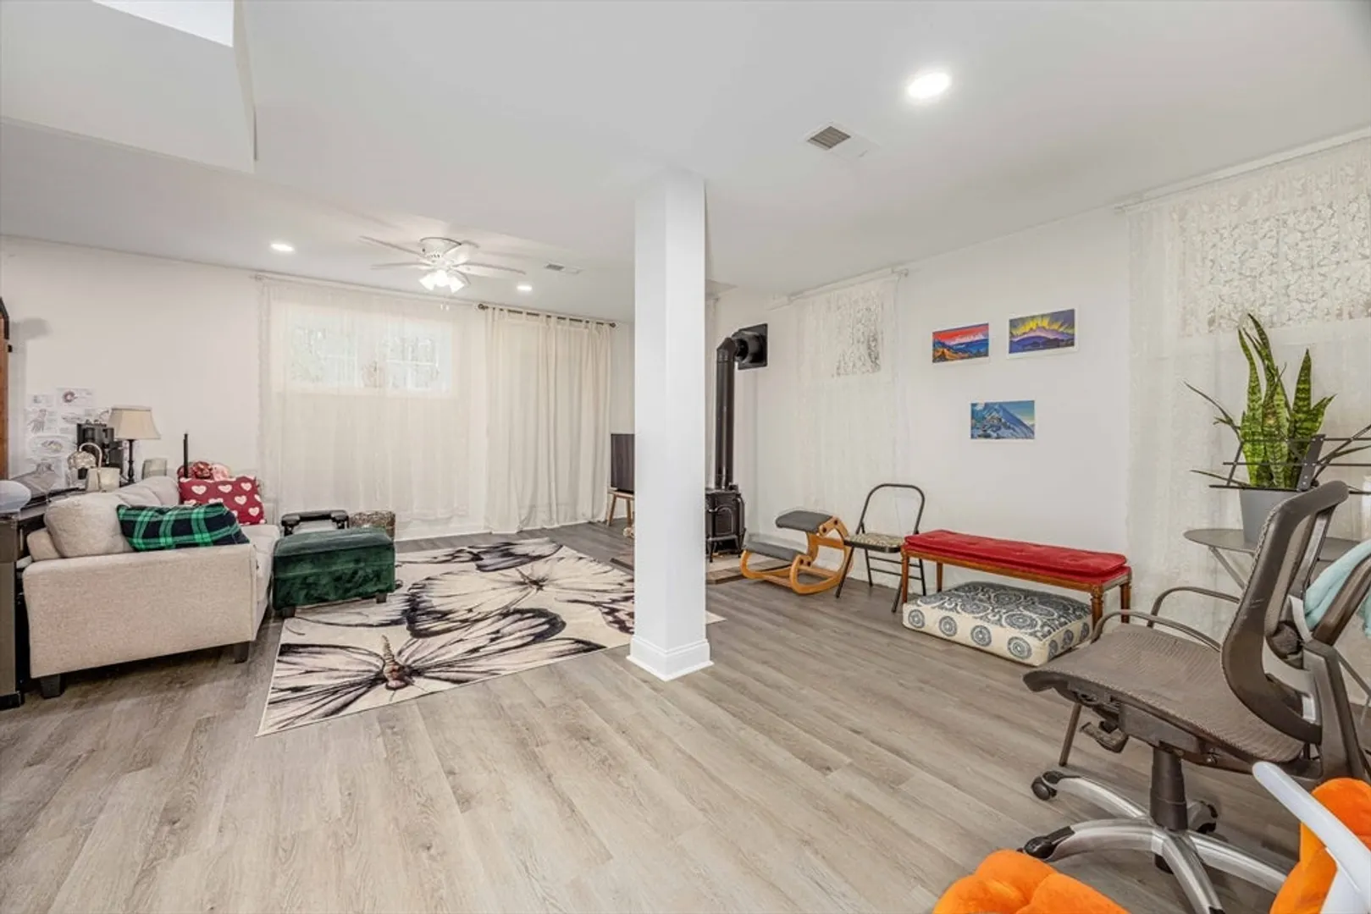
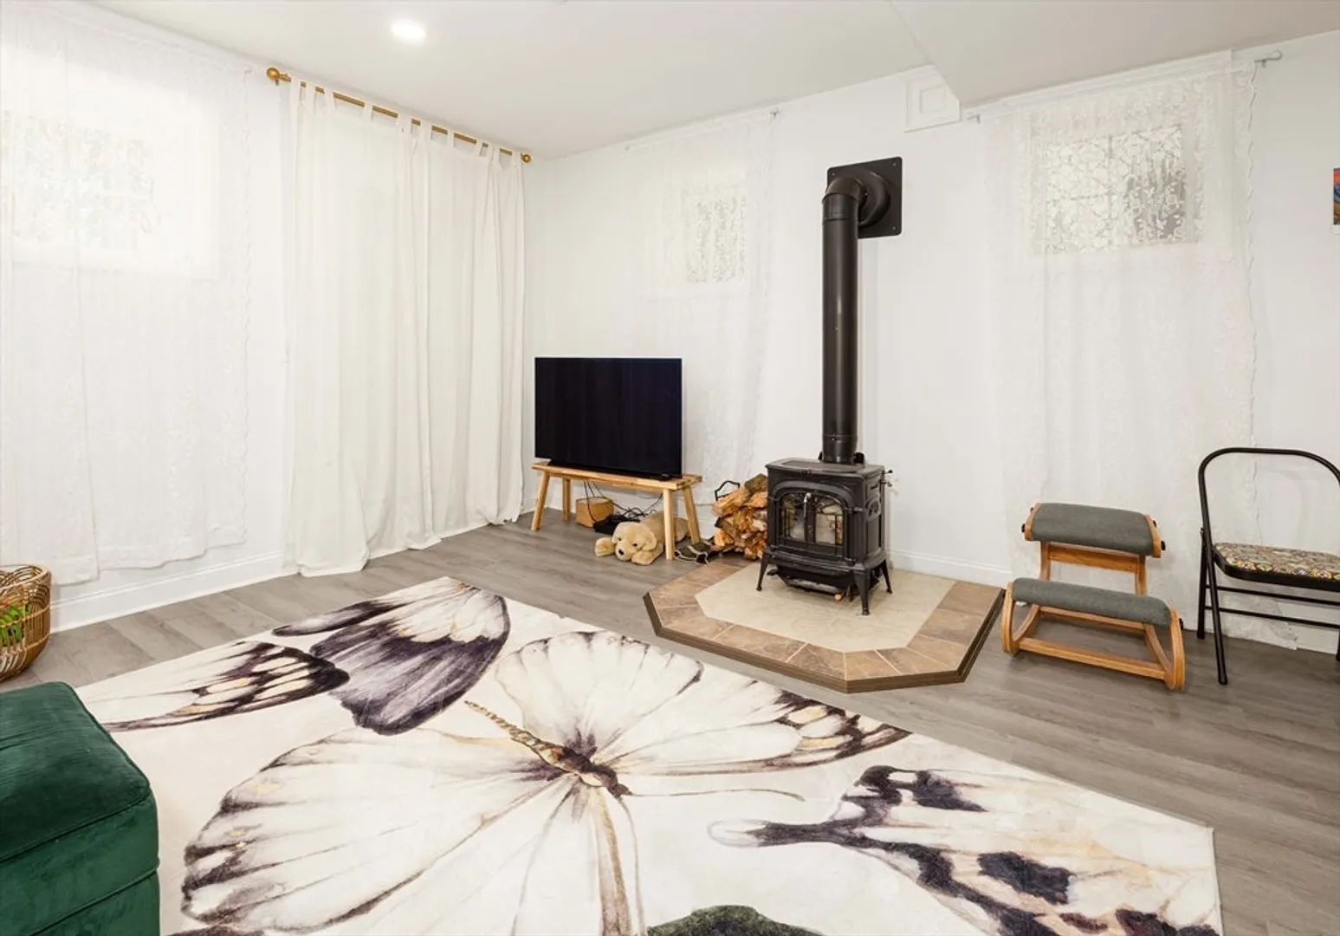
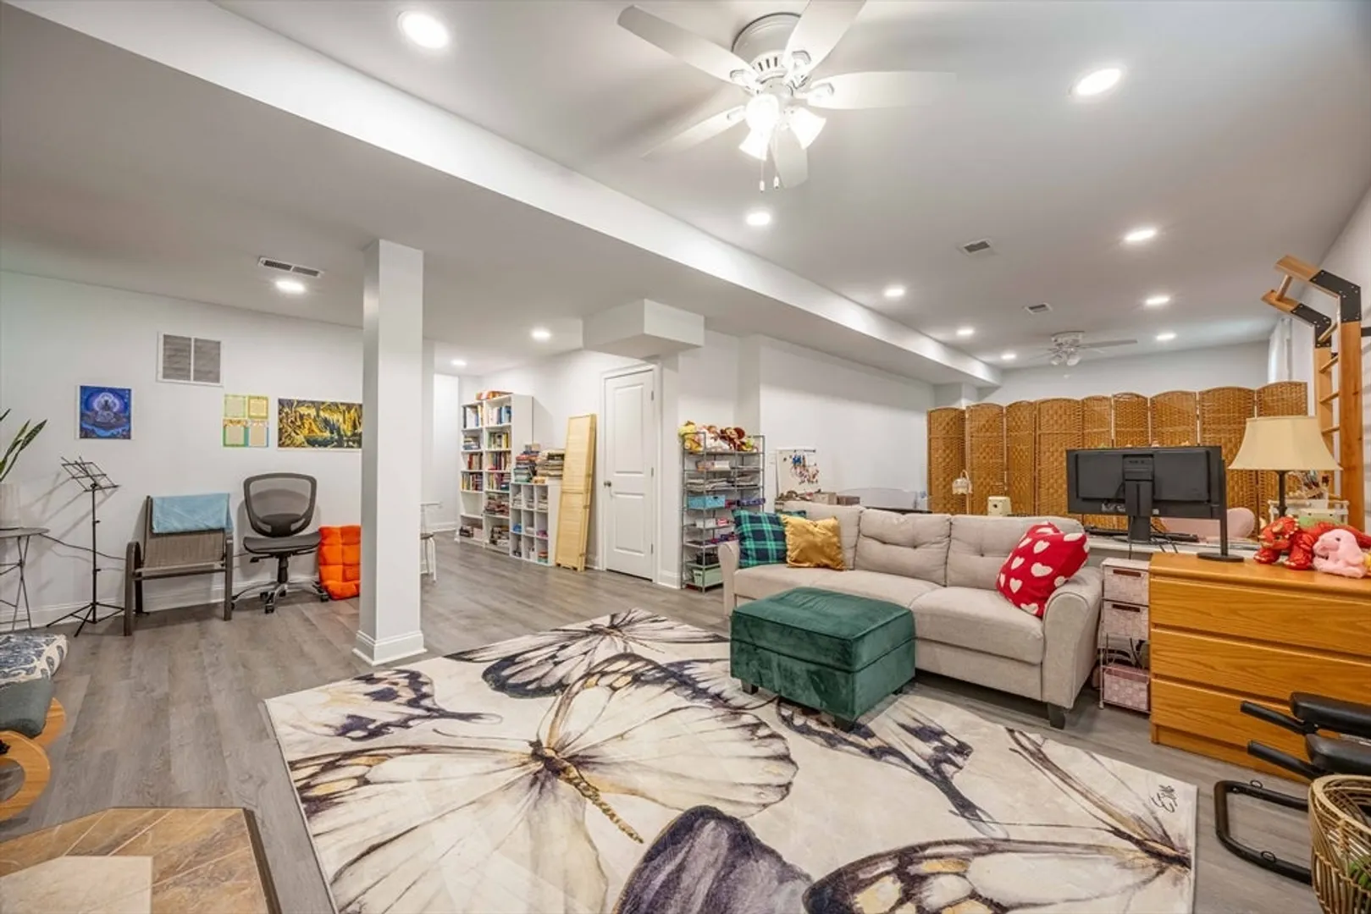
- Basement: Full, Finished, Bulkhead
- Exclusions: Dog Kennels, Chickens And Coop, And Greenhouse Excluded
- Fireplaces: 1
- Foundation: Concrete Perimeter
- Road Frontage Type: Public
- SqFt Source: Public Record
- Year Built Source: Public Records
-
Amenities
- Community Features: Shopping, Tennis Court(s), Park, Walk/Jog Trails, Highway Access, House of Worship, Public School
- Parking Features: Attached, Paved Drive, Off Street, Paved
- Covered Parking Spaces: 2
-
Utilities
- Electric: 200+ Amp Service
- Water Source: Public
- Sewer: Private Sewer
-
Fees / Taxes
- Assessed Value: $902,500
- Taxes: $12,635
- Tax Year: 2026
Similar Listings
Content © 2026 MLS Property Information Network, Inc. The information in this listing was gathered from third party resources including the seller and public records.
Listing information provided courtesy of REMAX Executive Realty.
MLS Property Information Network, Inc. and its subscribers disclaim any and all representations or warranties as to the accuracy of this information.