
Sold!
$646,500
4
Beds
2
Baths
1,554
Living Area
-
Property Description
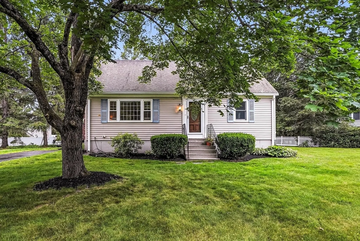
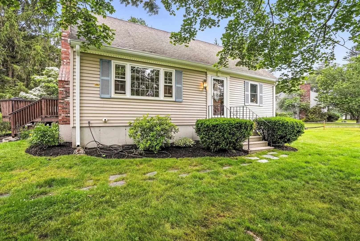
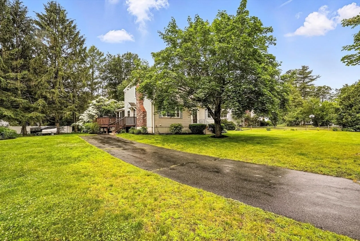
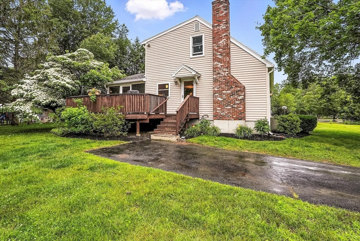
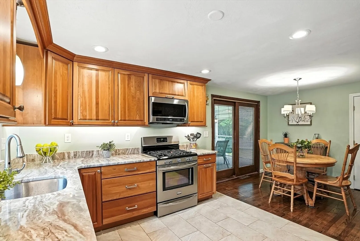
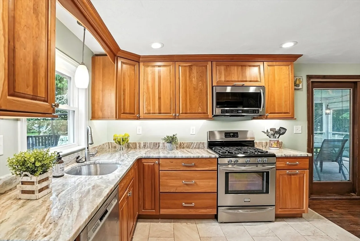
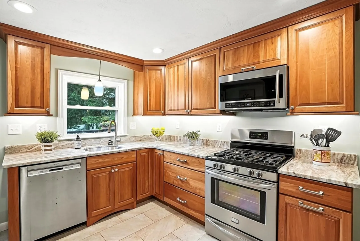
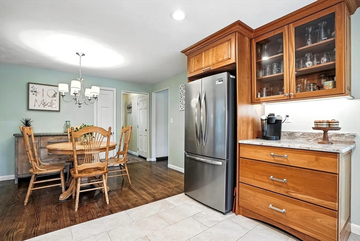
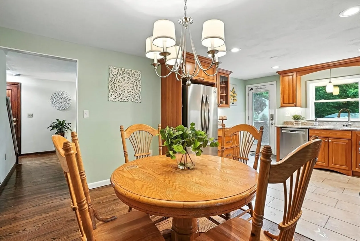
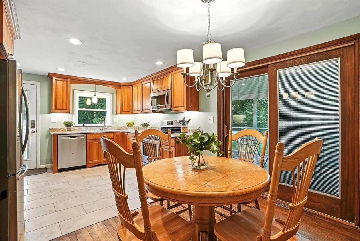
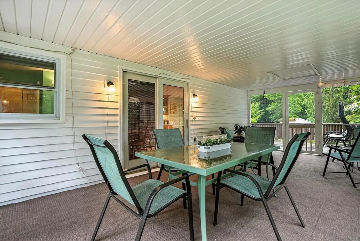
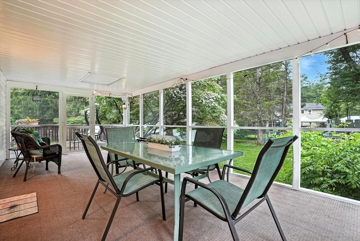
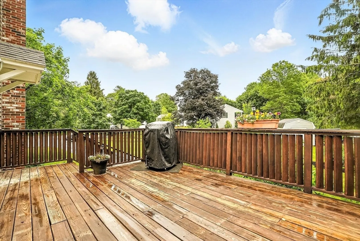
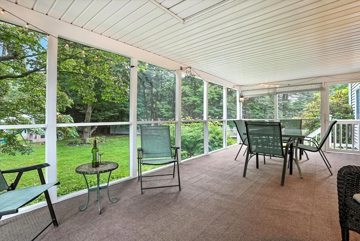
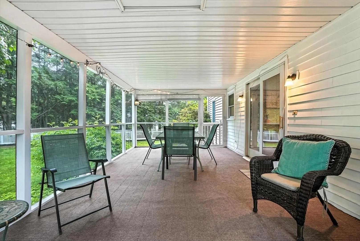
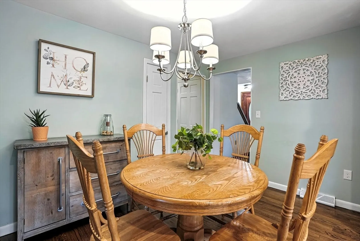
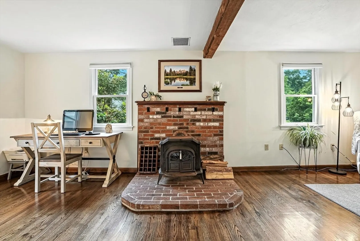
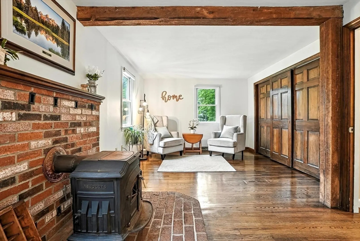
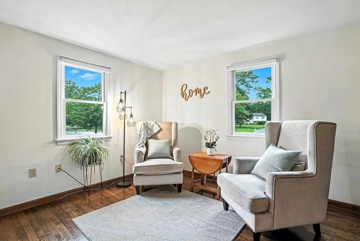
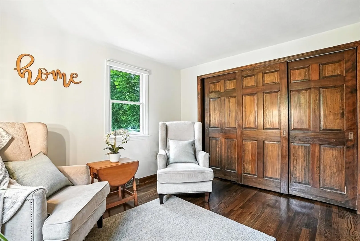
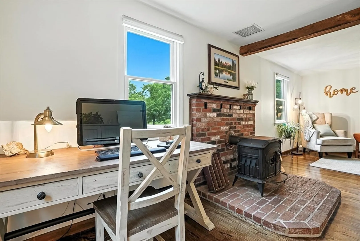
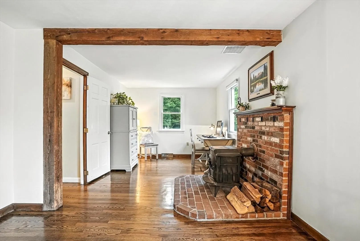
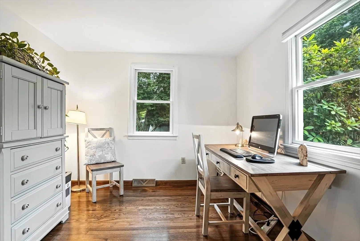
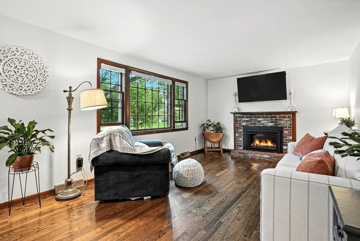
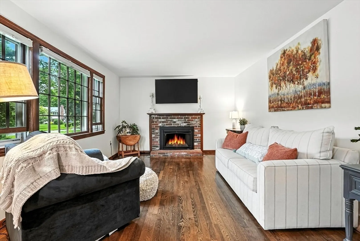
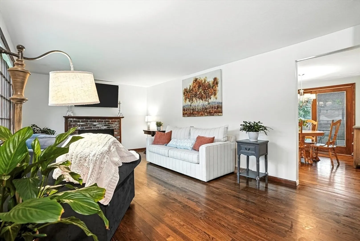
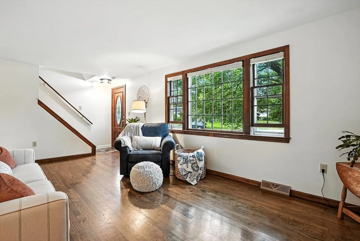
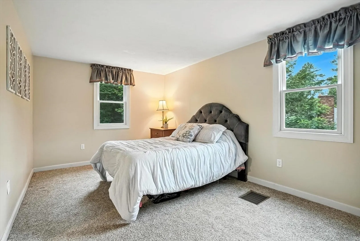
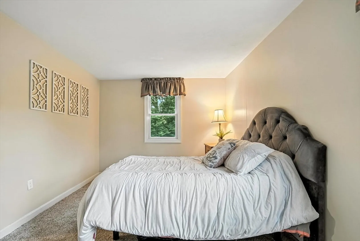
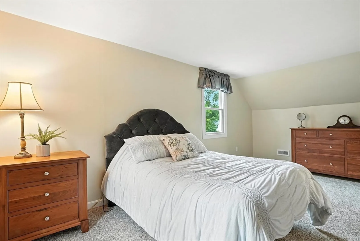
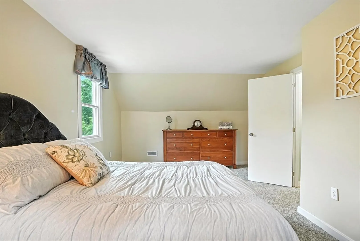
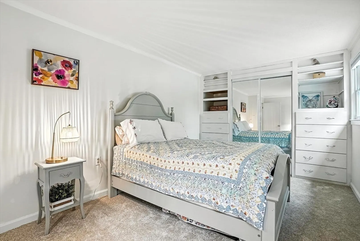
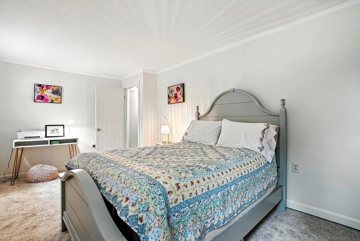
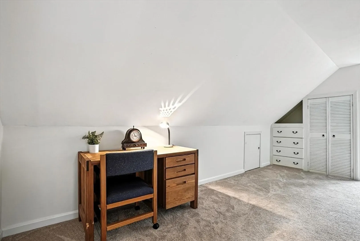
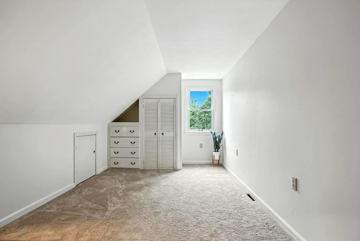
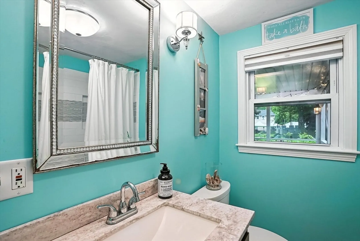
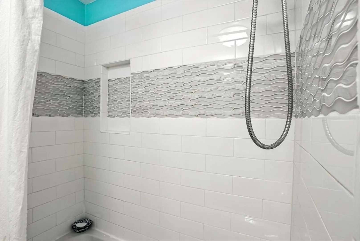
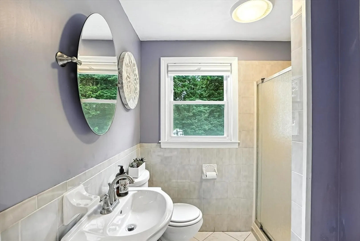
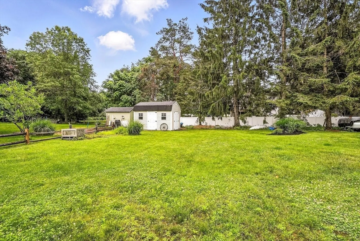
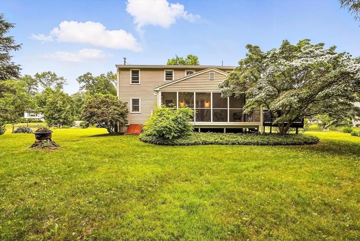
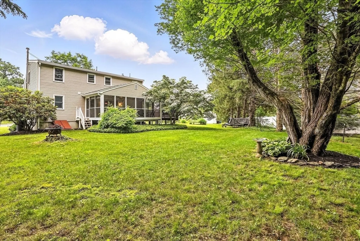
Gracefully set back on a private cul-de-sac, you will find this warm and spacious 4 bed, 2 bath Cape located on a landscaped, level lot in one of the best locations in Northborough! Lovingly maintained and updated, the heart of this home is a fully remodeled elegant kitchen boasting cherry soft-close cabinetry, granite countertops and stainless appliances. Entertaining is at its best here between the expansive wood deck and three-season porch, perfect for watching the seasons change with a favorite beverage. This level features a living room with gas fireplace, a den/office/bedroom with a wood stove and also beautifully remodeled full bathroom with a tub and shower. The upper level has three more bedrooms with built-ins plus another updated full bathroom. Gas cooking and heat, CA, recent furnace and water heater. Convenient location close to Route 9, 495, Northborough Crossing and numerous other shopping options, area parks and recreation and Northborough's highly reputable schools
-
Highlights
- Cooling: Central Air, Whole House Fan
- Parking Spots: 4
- Property Type: Single Family Residence
- Total Rooms: 6
- Status: Closed
- Heating: Forced Air, Natural Gas
- Property Class: Residential
- Style: Cape
- Year Built: 1973
-
Additional Details
- Appliances: Gas Water Heater, Range, Dishwasher, Microwave, Refrigerator, Washer, Dryer, Plumbed For Ice Maker
- Construction: Frame
- Fireplaces: 2
- Foundation: Concrete Perimeter
- Roof: Shingle
- Year Built Details: Actual
- Zoning: Rc
- Basement: Full, Bulkhead, Concrete
- Exterior Features: Deck - Wood, Rain Gutters, Storage, Garden
- Flooring: Tile, Carpet, Hardwood
- Lot Features: Level
- SqFt Source: Public Record
- Year Built Source: Public Records
-
Amenities
- Parking Features: Paved Drive
-
Utilities
- Electric: Circuit Breakers
- Water Source: Public
- Sewer: Private Sewer
-
Fees / Taxes
- Assessed Value: $499,900
- Taxes: $7,139
- Tax Year: 2024
Similar Listings
Sold
42 Photos
Sold
38 Photos
Sold
42 Photos
Sold
35 Photos
Content © 2026 MLS Property Information Network, Inc. The information in this listing was gathered from third party resources including the seller and public records.
Listing information provided courtesy of Tullish & Clancy.
MLS Property Information Network, Inc. and its subscribers disclaim any and all representations or warranties as to the accuracy of this information.
