
Sold!
$700,000
3
Beds
2/1
Baths
1,512
Living Area
-
Property Description
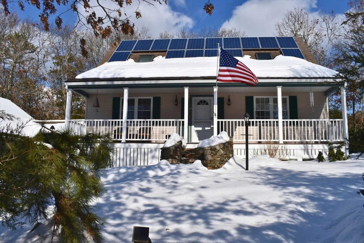
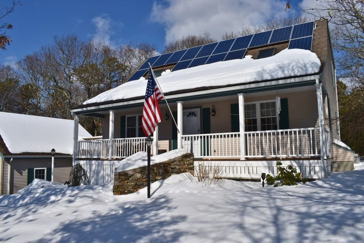
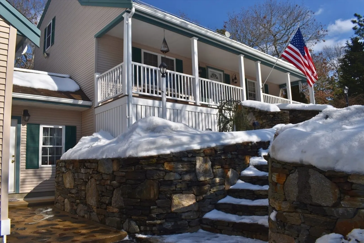
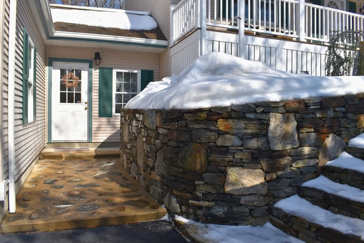
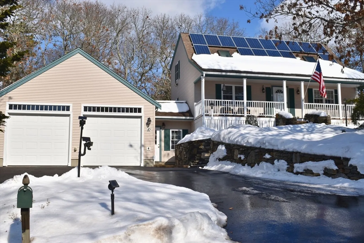
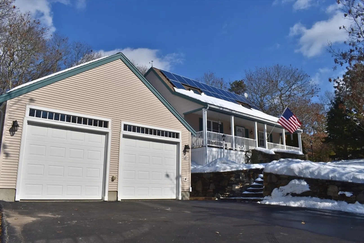
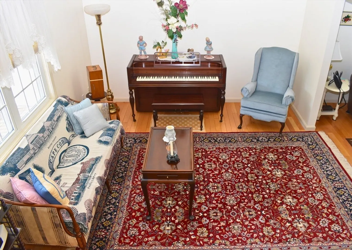
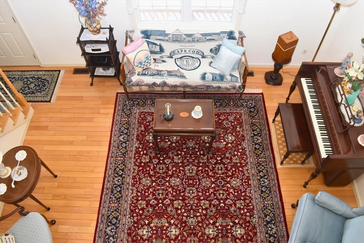
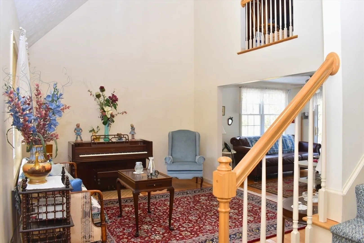
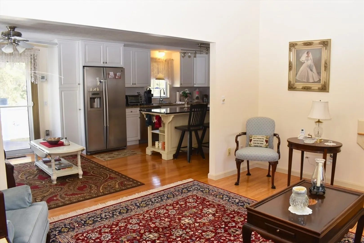
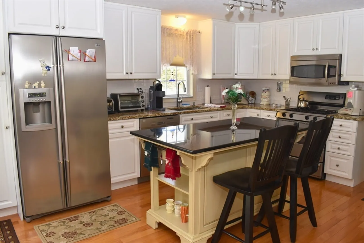
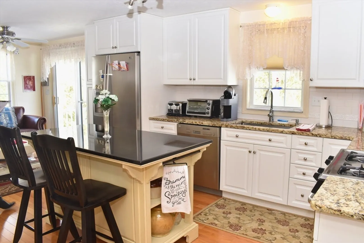
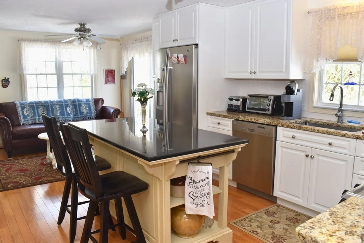
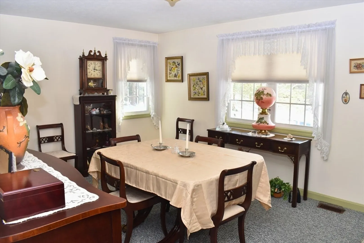
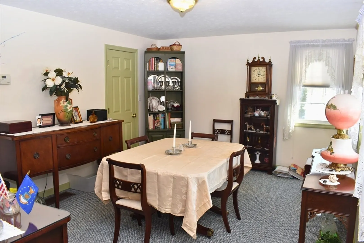
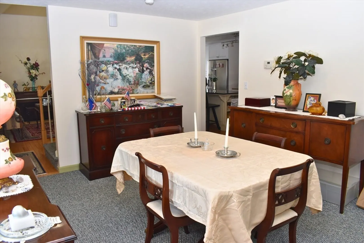
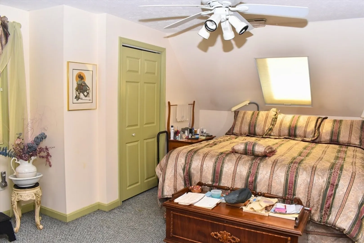
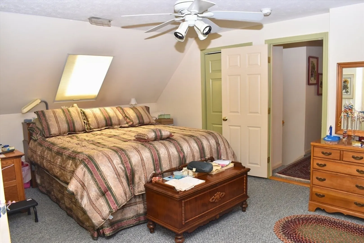
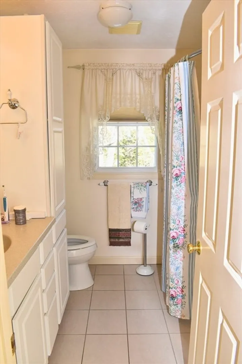
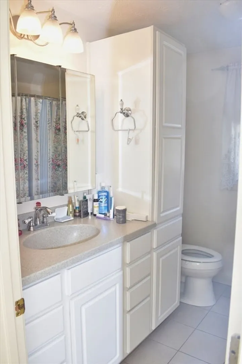
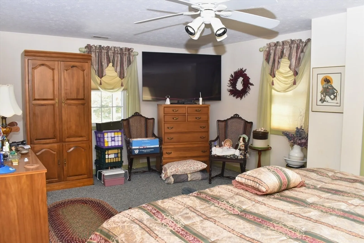
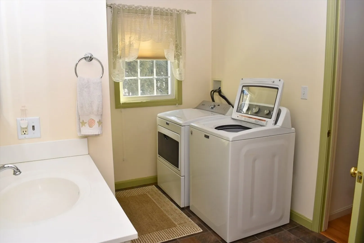
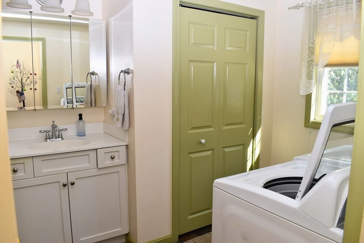
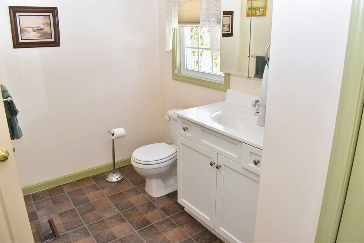
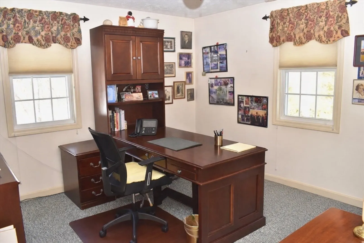
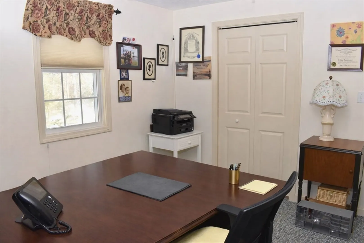
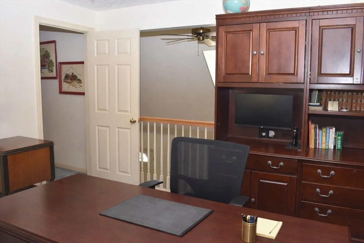
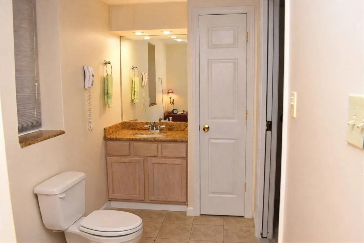
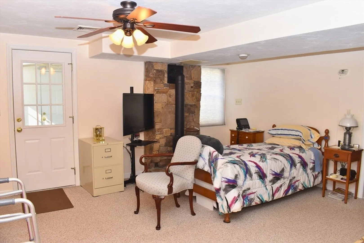
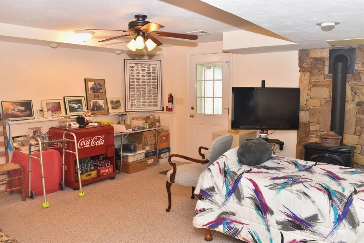
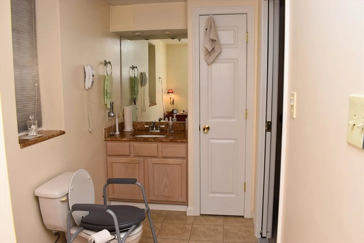
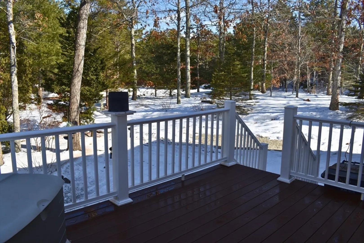
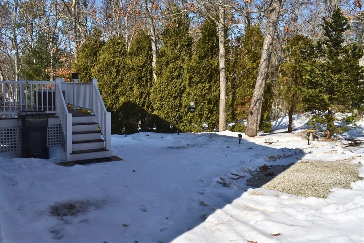
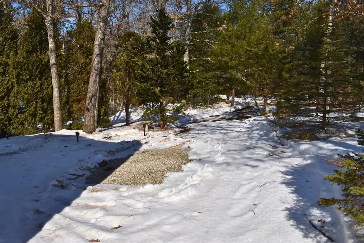
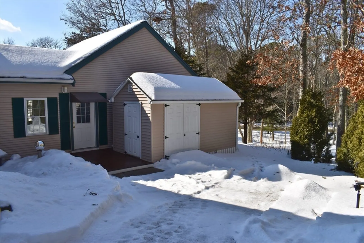
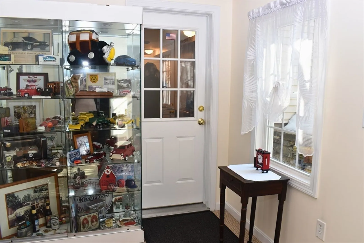
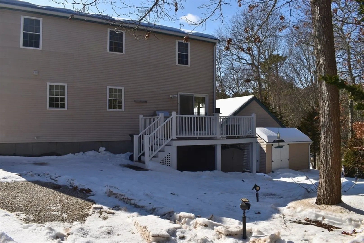
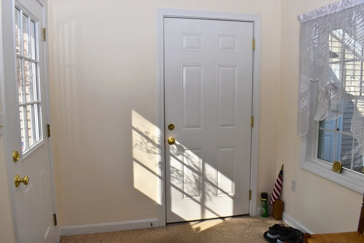
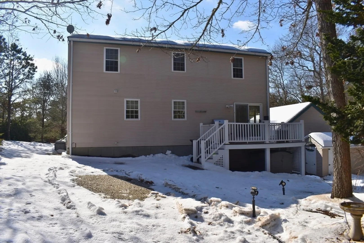
Welcome to 10 Candlewood Lane, a charming 3-bedroom, 2.5-bath Cape on .62 acres, set on a private, corner double lot, the property offers peaceful privacy with easy access to everyday conveniences and potential for future expansion or possible subdivision, subject to town approval. Inside, enjoy a bright, open layout with a cathedral-ceiling living room and an eat-in kitchen featuring granite countertops, gas appliances, plus hardwood floors in both spaces. A dining room, originally the third bedroom, can be easily converted back if desired, and the first-floor half bath includes laundry for added convenience. Upstairs are two bedrooms, including a spacious primary with two closets, and a full bath in the hallway. The finished walk-out basement with an additional full bathroom adds flexibility for a home office, gym, playroom, or media room, and connects to a mudroom and a 2-car heated/AC garage with unfinished space above, great for storage, a workshop, or future expansion.
-
Highlights
- Cooling: Central Air
- Parking Spots: 2
- Property Type: Single Family Residence
- Total Rooms: 5
- Status: Closed
- Heating: Central, Forced Air
- Property Class: Residential
- Style: Cape
- Year Built: 1999
-
Additional Details
- Appliances: Gas Water Heater, Water Heater, Range, Dishwasher, Microwave, Refrigerator, Washer, Dryer
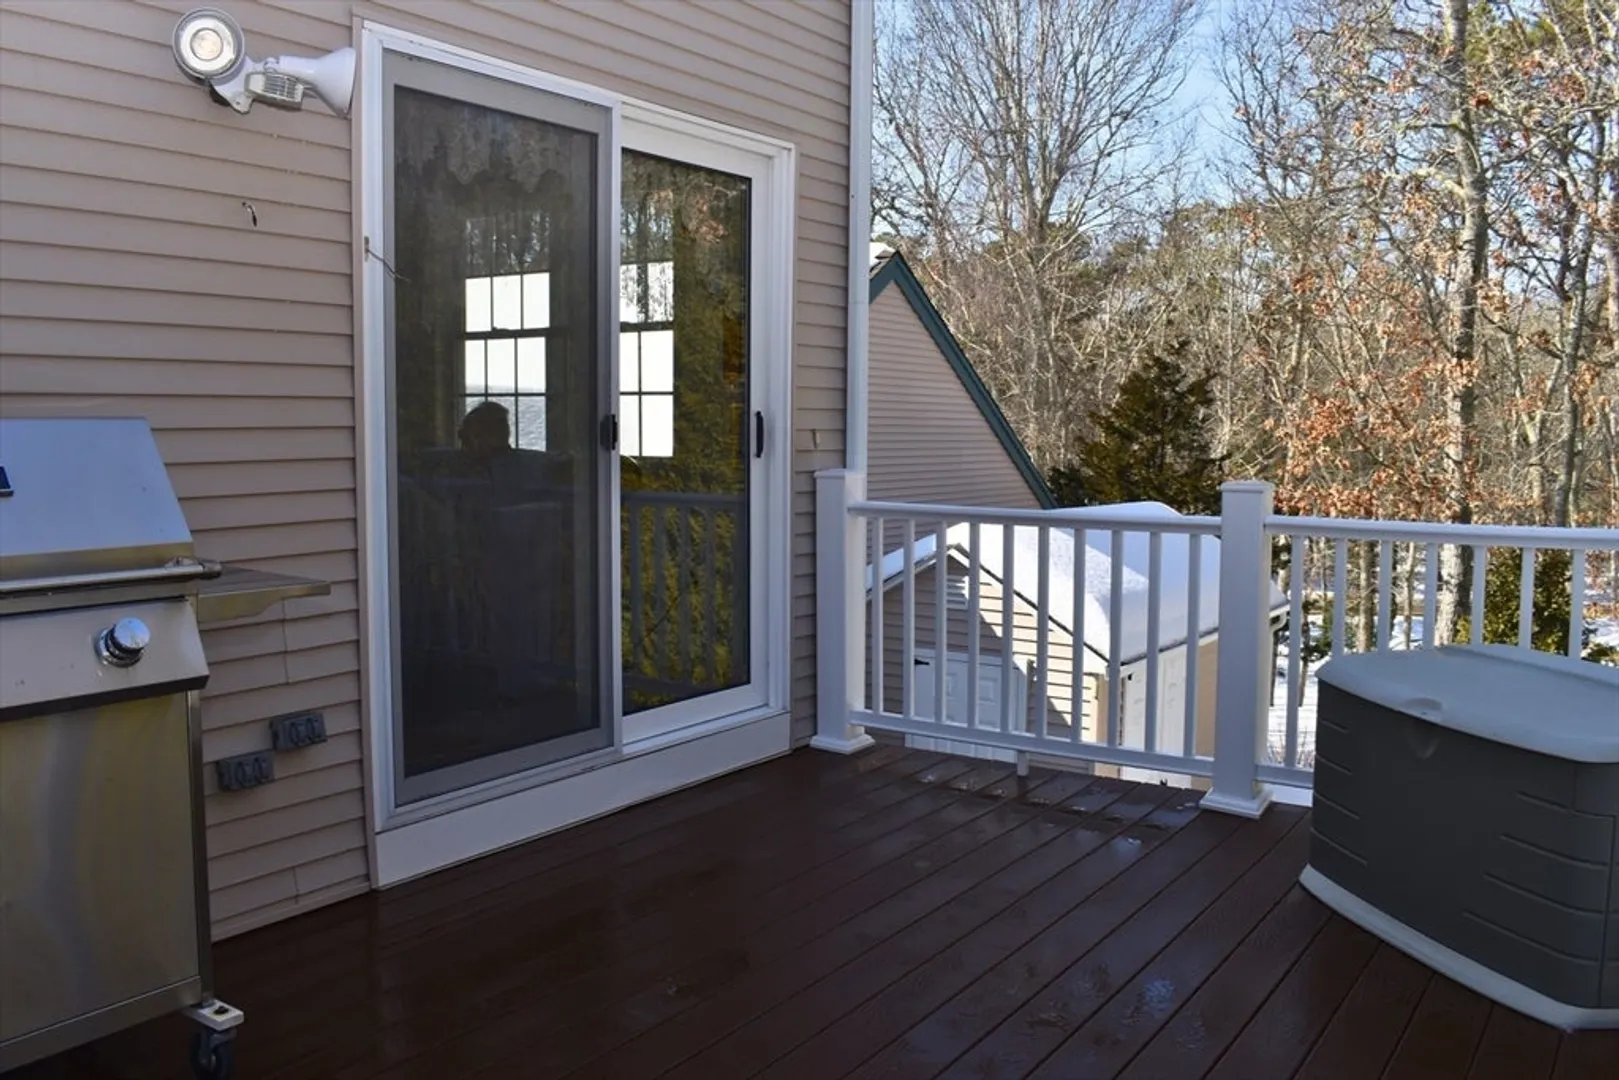
- Exterior Features: Porch, Deck, Rain Gutters, Storage
- Foundation: Other
- SqFt Source: Public Record
- Year Built Source: Public Records
- Basement: Full, Partially Finished, Walk-Out Access, Interior Entry
- Flooring: Hardwood
- Lot Features: Gentle Sloping
- Year Built Details: Actual
- Zoning: R5
-
Amenities
- Covered Parking Spaces: 2
- Waterfront Features: Lake/Pond, 1 to 2 Mile To Beach, Beach Ownership(Public)
- Parking Features: Attached, Garage Door Opener, Heated Garage, Storage, Driveway, Paved
-
Utilities
- Sewer: Private Sewer
- Water Source: Public
-
Fees / Taxes
- Assessed Value: $593,000
- Taxes: $3,926
- Tax Year: 2025
Similar Listings
Sold
41 Photos
Sold
41 Photos
Sold
42 Photos
Sold
42 Photos
Content © 2026 MLS Property Information Network, Inc. The information in this listing was gathered from third party resources including the seller and public records.
Listing information provided courtesy of EXIT Cape Realty.
MLS Property Information Network, Inc. and its subscribers disclaim any and all representations or warranties as to the accuracy of this information.
