
Sold!
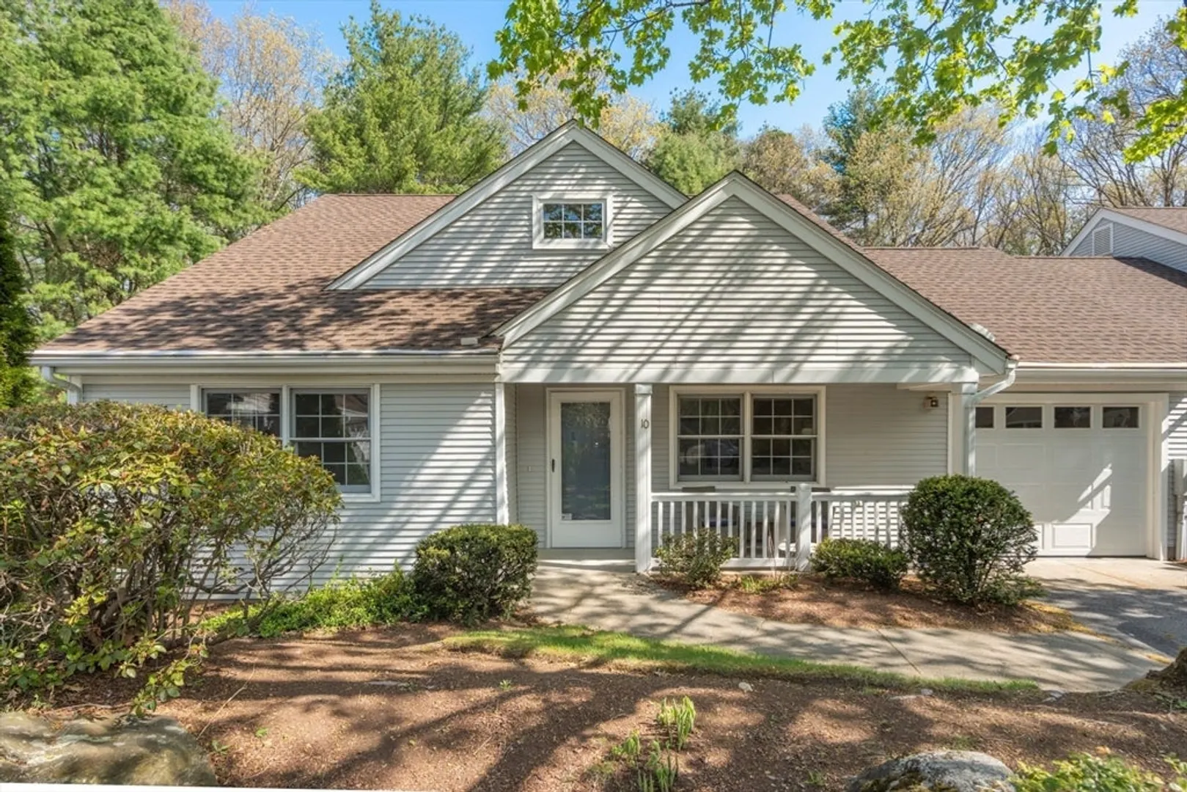
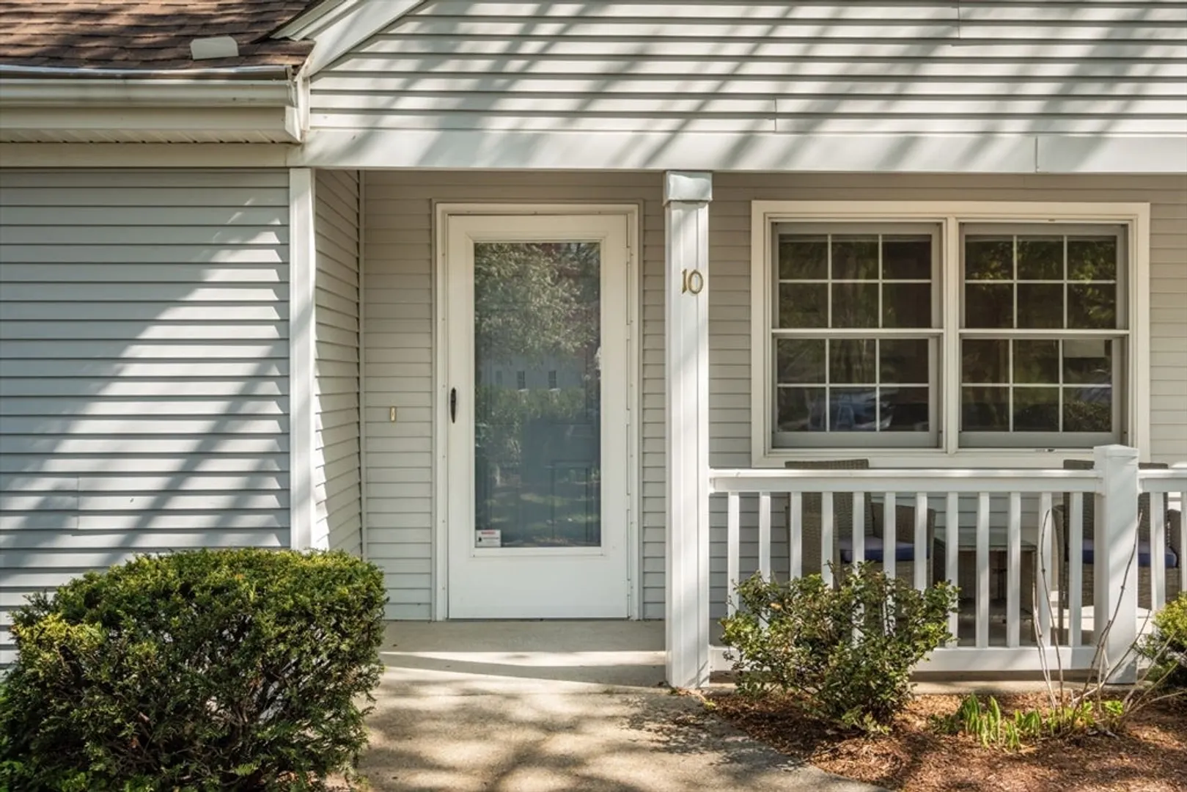
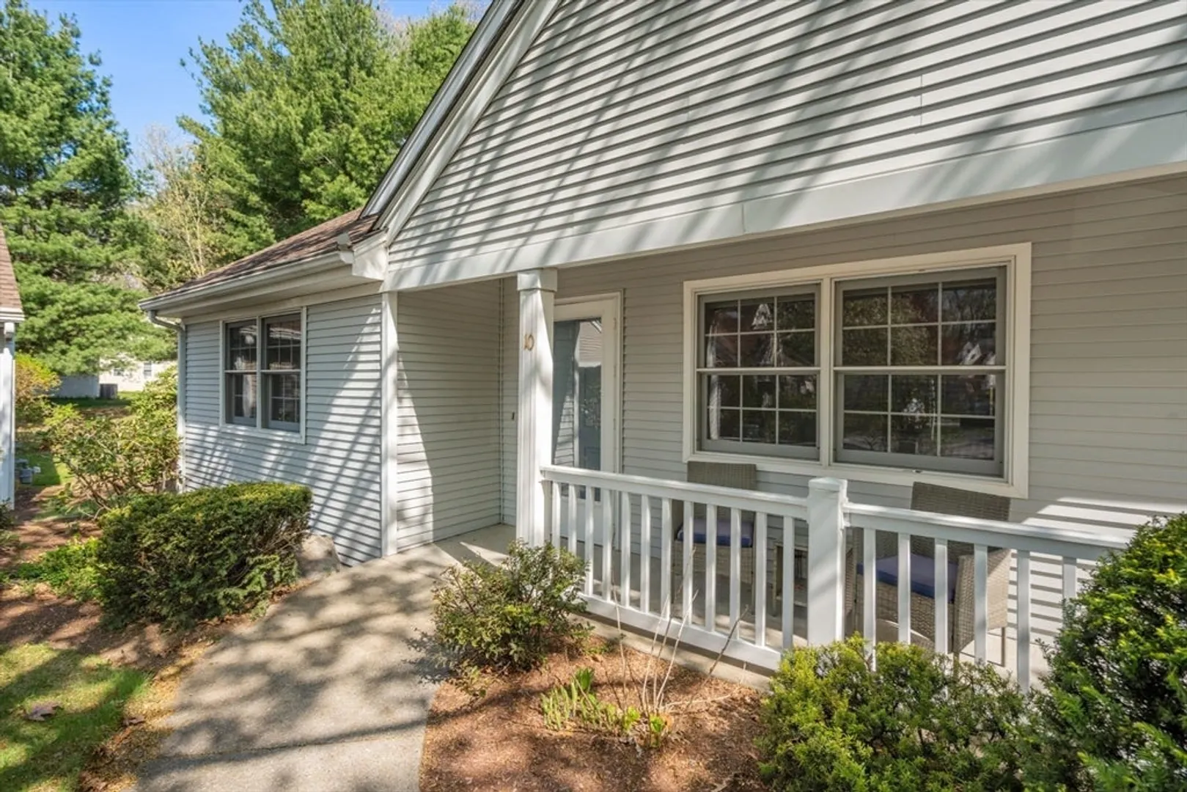
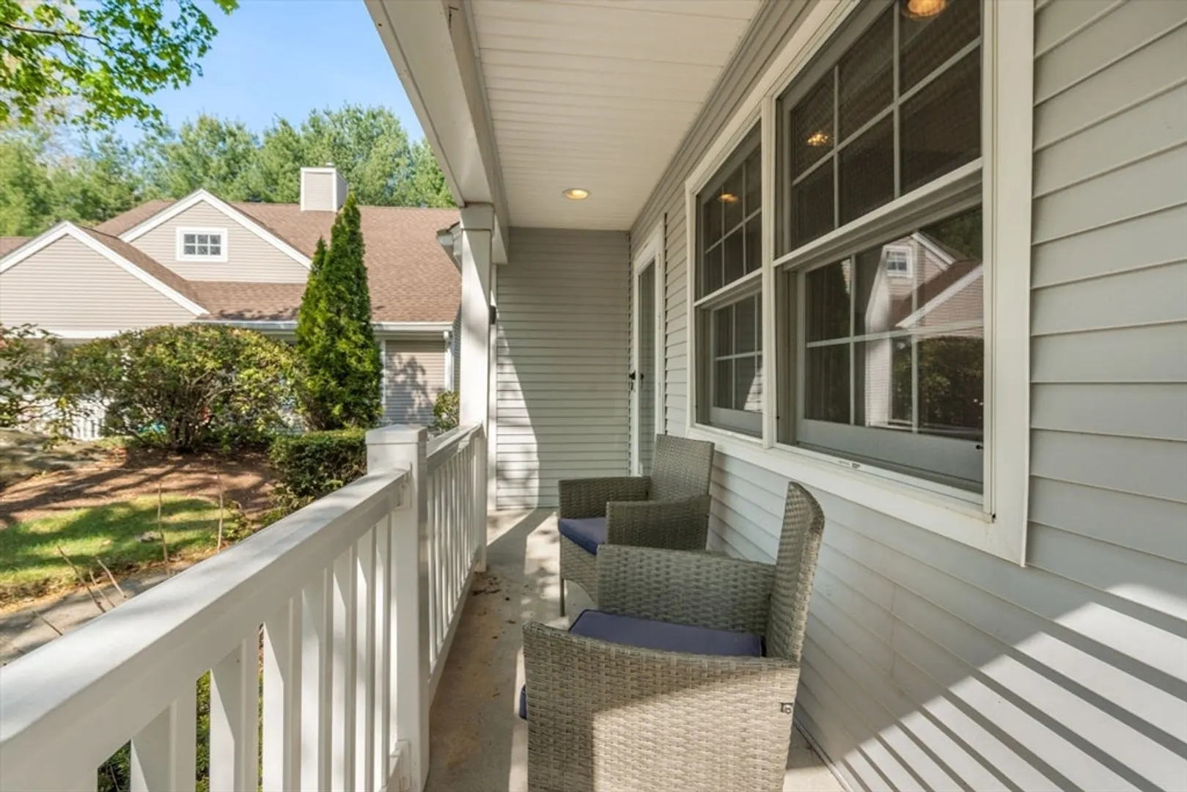
$545,000
2
Beds
2
Baths
1,358
Living Area
-
Property Description
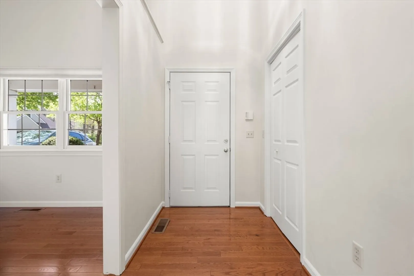
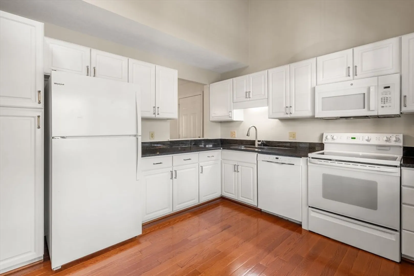
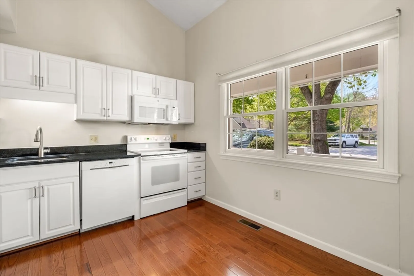
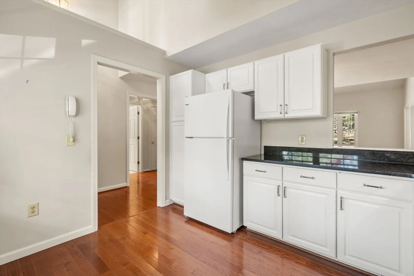
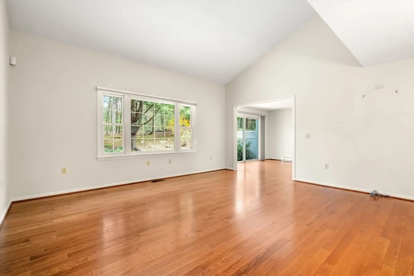
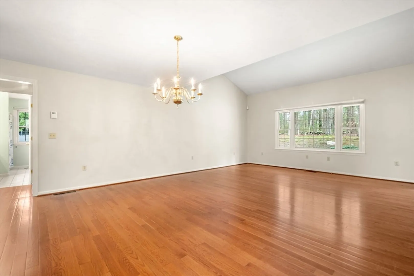
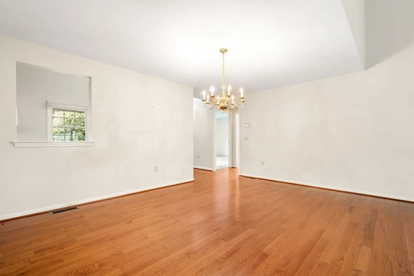
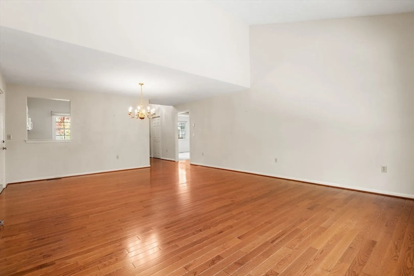
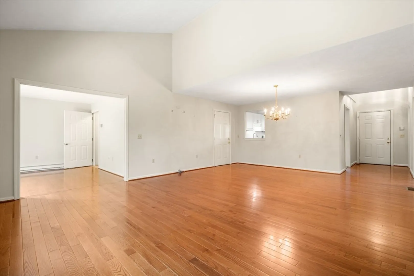
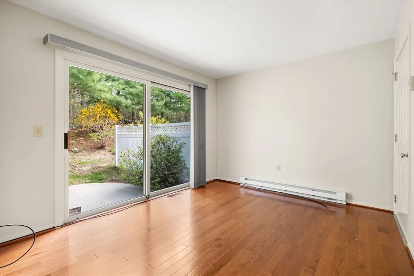
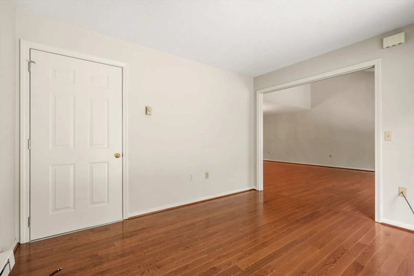
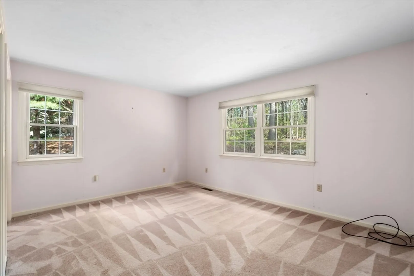
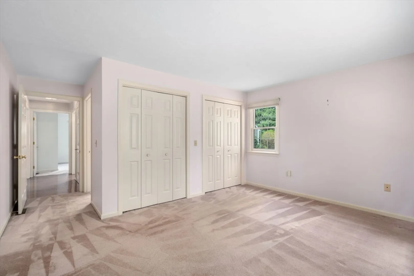
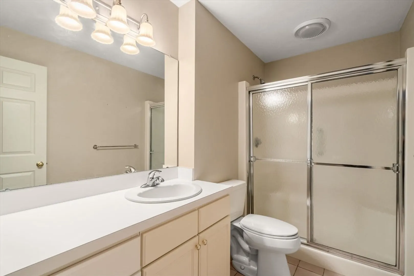
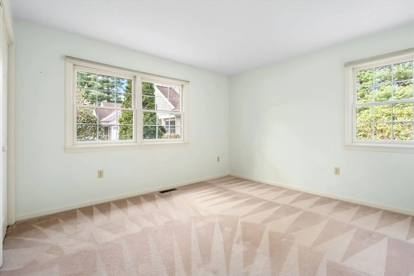
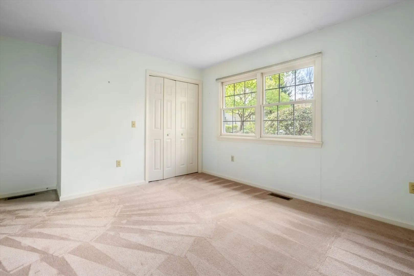
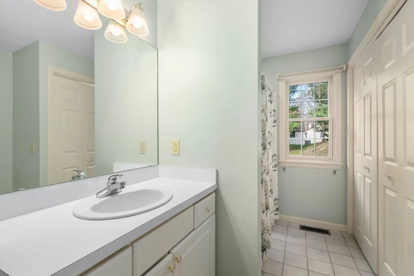
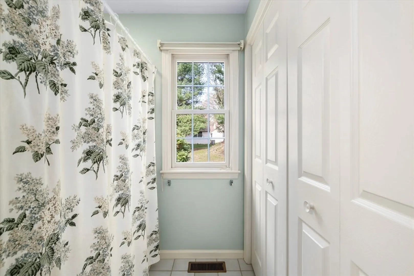
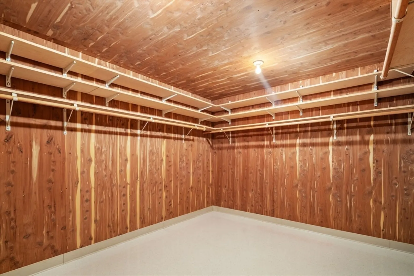
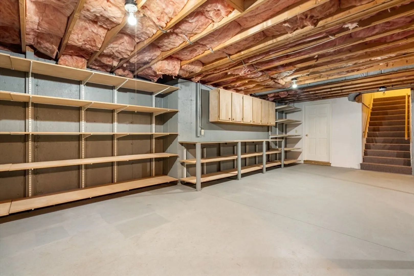
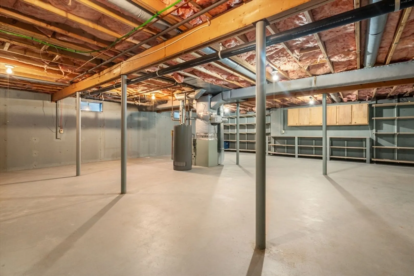
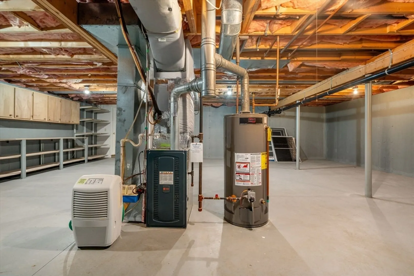
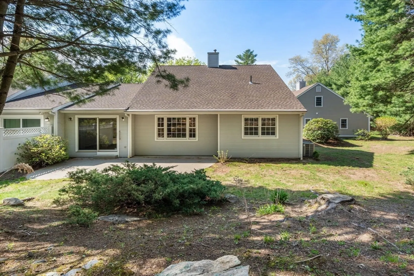
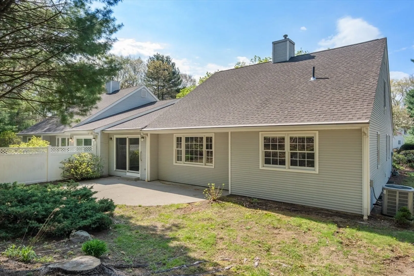
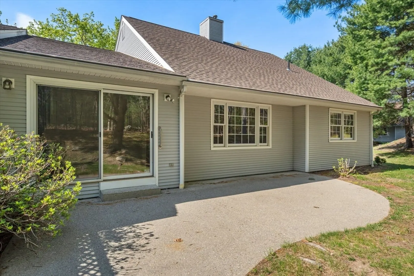
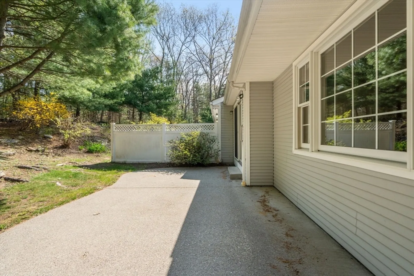
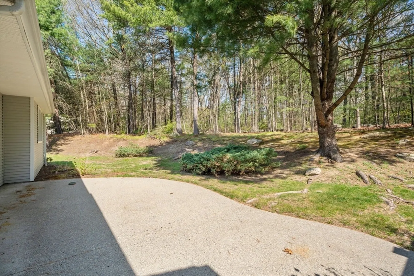
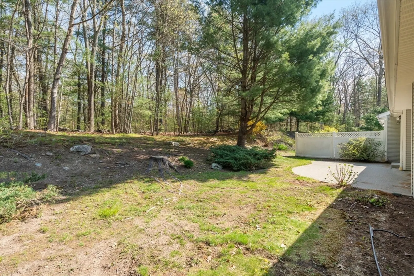
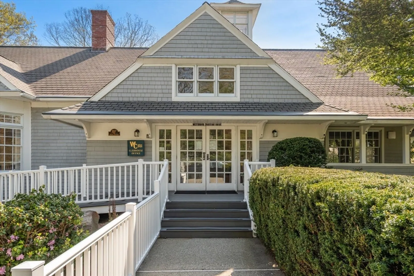
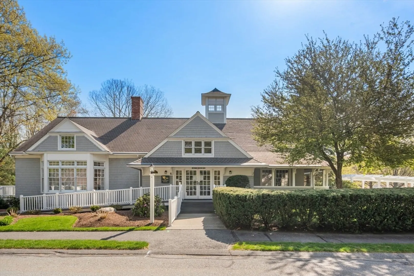
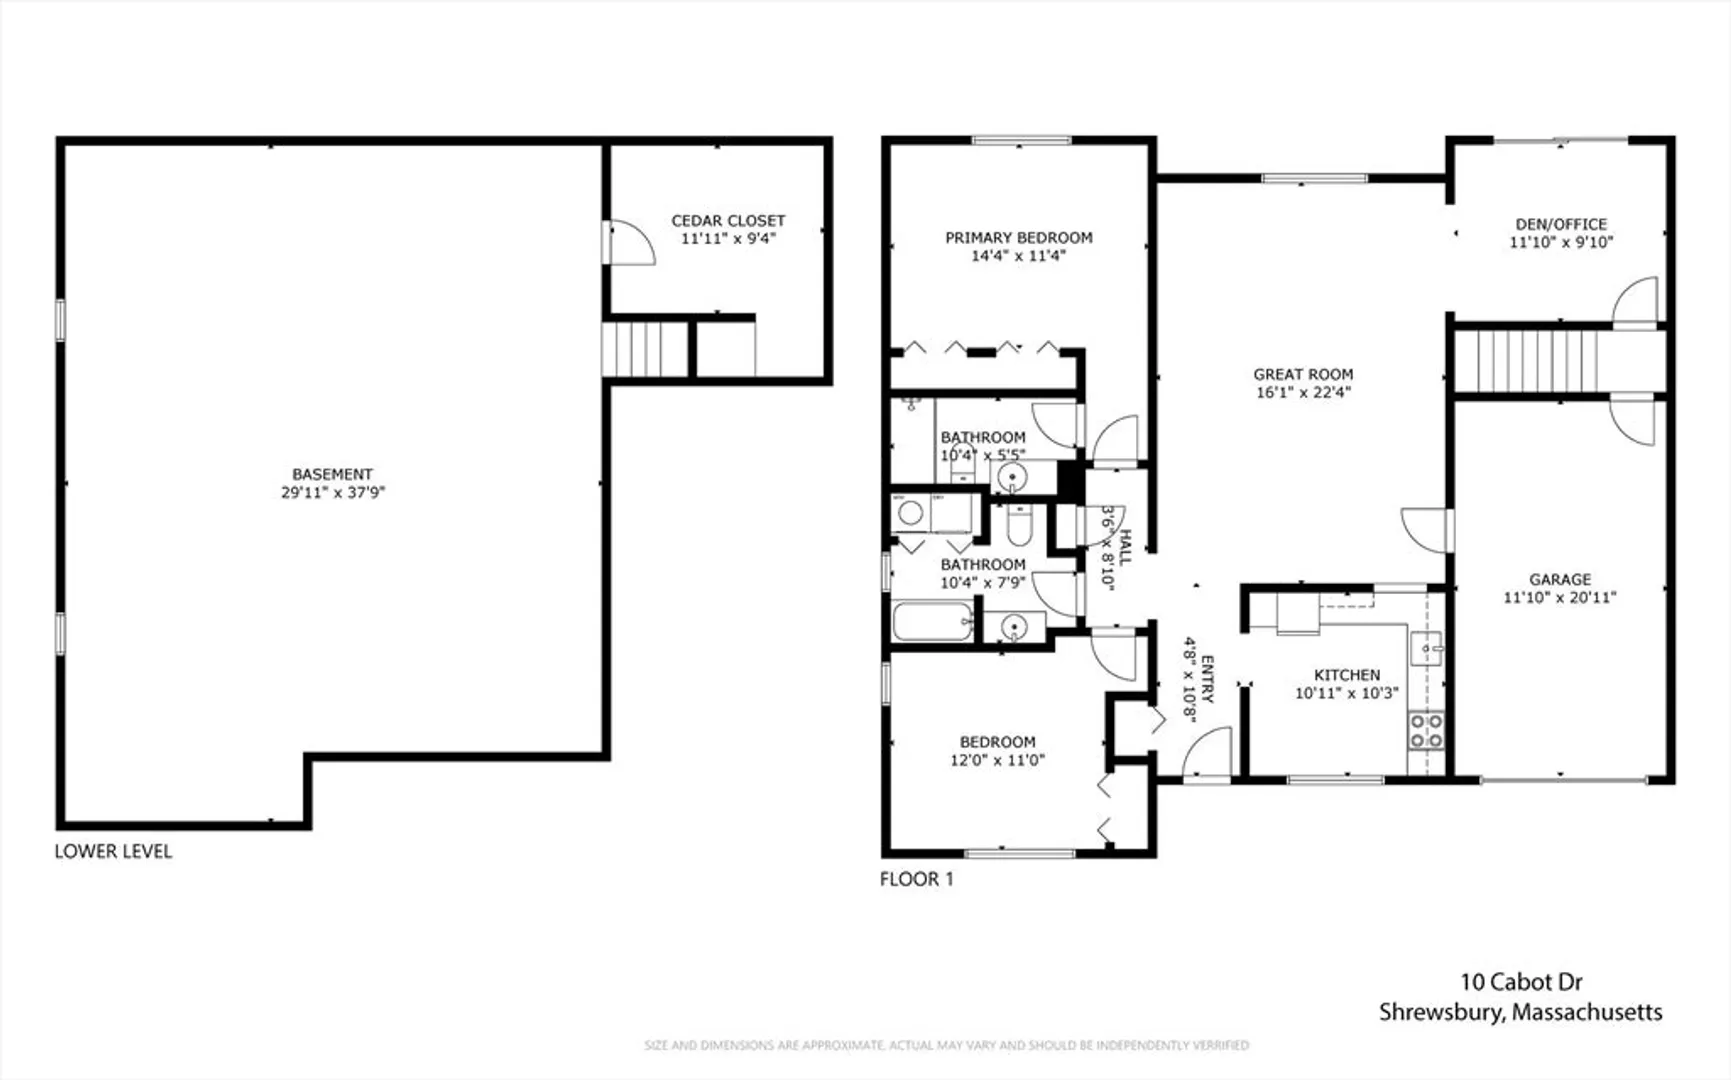
Welcome to 10 Cabot Drive in sought-after Westbrook Crossing, Shrewsbury’s premier 55+ adult community! This exquisite end-unit half-duplex offers 1,358 sq. ft. of seamless single-level living with an attached 1-car garage. The heart of the home is a stunning open-concept great room with recent wood floors, providing flexibility for both dining and family room spaces. This expansive space flows into a versatile office or den, featuring direct slider access to a private patio - a serene oasis perfect for quiet mornings or outdoor enjoyment. The bright kitchen offers white cabinetry, granite countertops, and updated lighting. The primary suite serves as a true retreat with ensuite bath and dual closets, while a spacious second bedroom and additional full bath offer comfort for guests. For those needing more space, the full unfinished basement with walk-in cedar closet provides incredible storage or potential for future expansion. A lovely home in a coveted, one-of-a-kind community.
-
Highlights
- Building Name: Westbrook Crossing
- Heating: Forced Air, Natural Gas
- Parking Spots: 2
- Property Type: Condominium
- Total Rooms: 5
- Year Built: 1994
- Cooling: Central Air
- HOA Fee: $535
- Property Class: Residential
- Stories: 2
- Unit Number: 51
- Status: Closed
-
Additional Details
- Appliances: Range, Dishwasher, Microwave, Refrigerator, Washer, Dryer
- Exterior Features: Porch, Patio, Rain Gutters, Professional Landscaping, Sprinkler System
- Interior Features: Great Room
- Roof: Shingle
- Total Number of Units: 73
- Year Built Source: Public Records
- Basement: Y
- Flooring: Wood, Tile, Carpet
- Pets Allowed: Yes
- SqFt Source: Public Record
- Year Built Details: Actual
- Zoning: Mf-1
-
Amenities
- Community Features: Shopping, Pool, Tennis Court(s), Park, Walk/Jog Trails, Conservation Area, Highway Access, Private School, Public School, Adult Community
- Parking Features: Attached, Garage Door Opener, Storage, Off Street, Paved
- Covered Parking Spaces: 1
-
Utilities
- Electric: 200+ Amp Service
- Water Source: Public
- Sewer: Public Sewer
-
Fees / Taxes
- Assessed Value: $497,600
- HOA Fee Includes: Insurance, Maintenance Structure, Maintenance Grounds, Snow Removal, Trash
- Taxes: $5,991
- HOA Fee Frequency: Monthly
- Tax Year: 2025
Similar Listings
Sold
42 Photos
Sold
NEW CONSTRUCTION
1 Photo
Sold
NEW CONSTRUCTION
1 Photo
Sold
42 Photos
Content © 2026 MLS Property Information Network, Inc. The information in this listing was gathered from third party resources including the seller and public records.
Listing information provided courtesy of Non Member Office.
MLS Property Information Network, Inc. and its subscribers disclaim any and all representations or warranties as to the accuracy of this information.
