
Sold!
$535,000
3
Beds
1
Bath
960
Living Area
-
Property Description
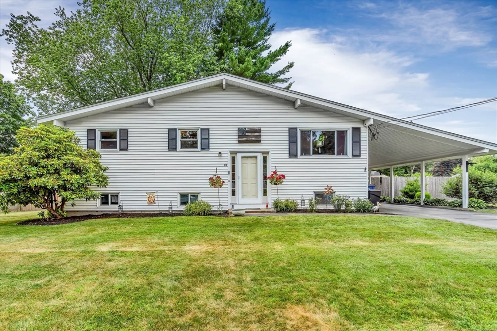
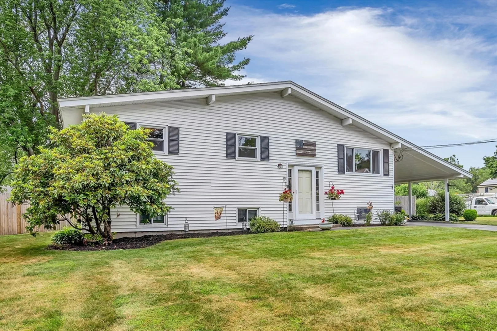
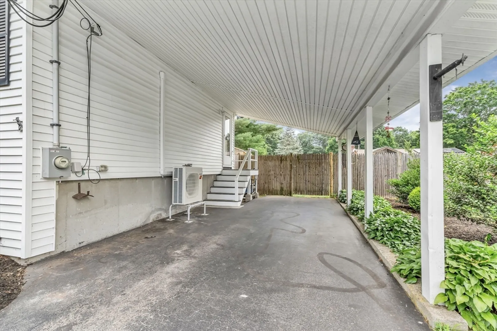
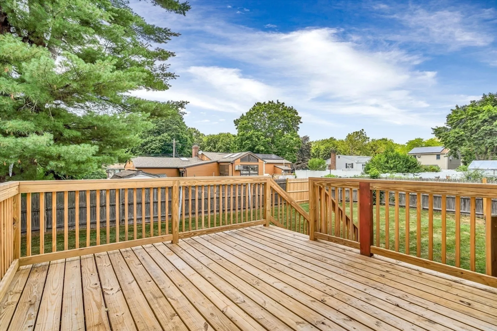
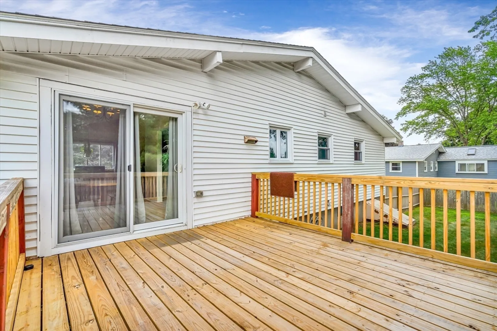
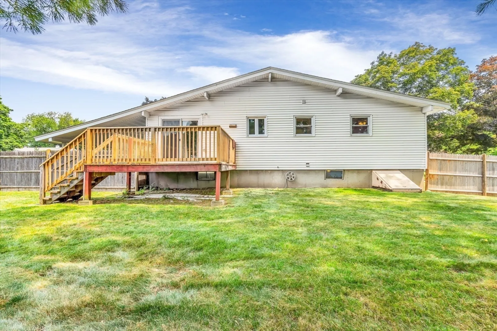
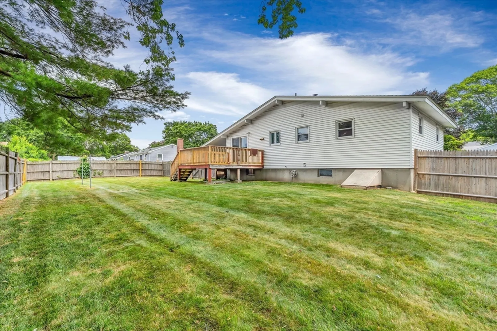
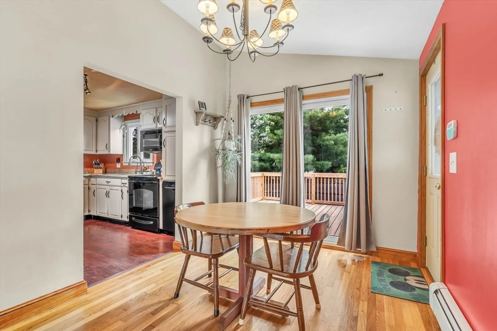
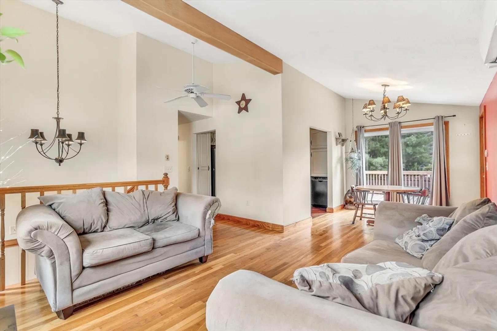
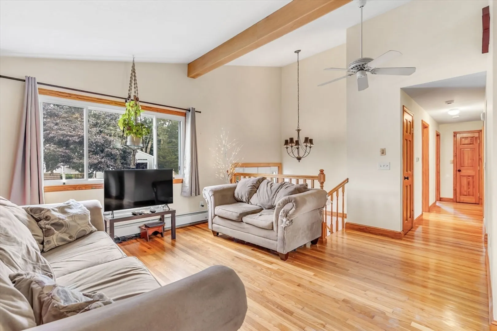
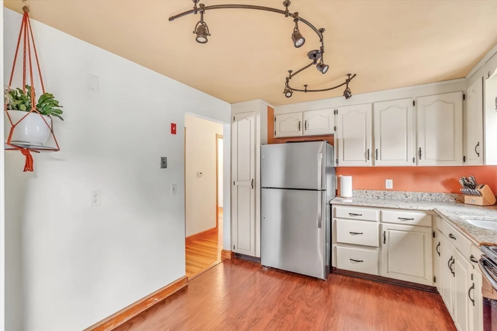
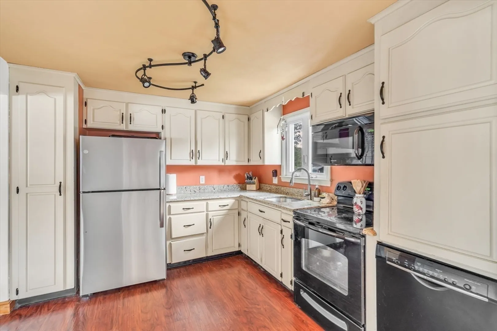
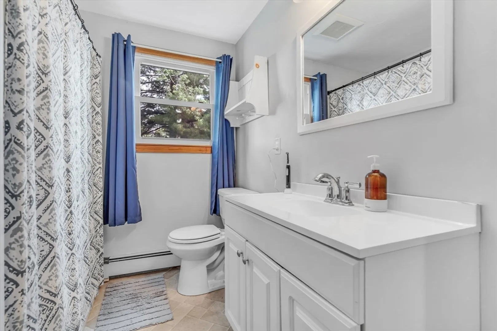
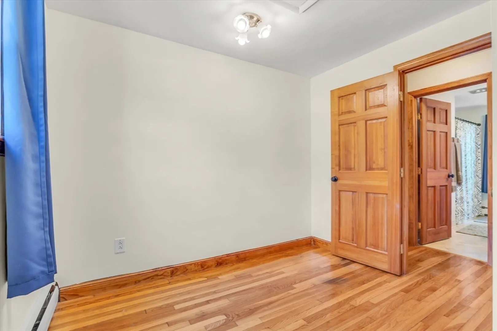
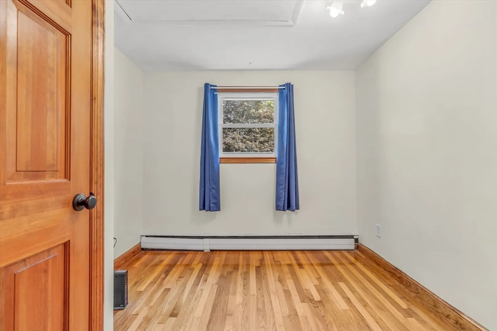
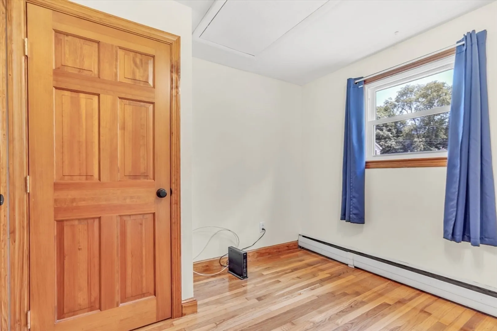
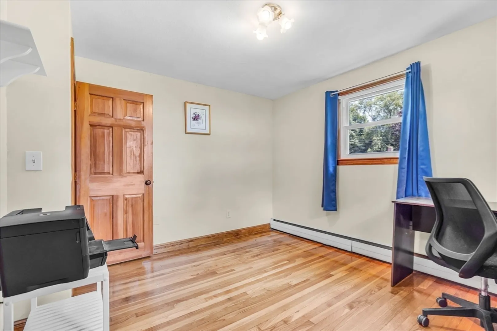
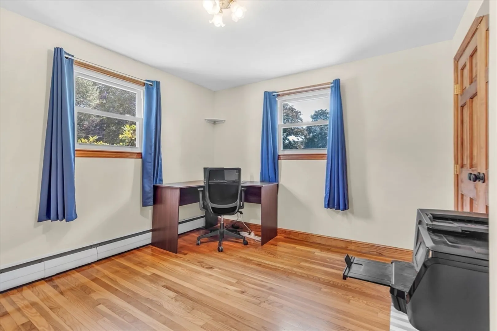
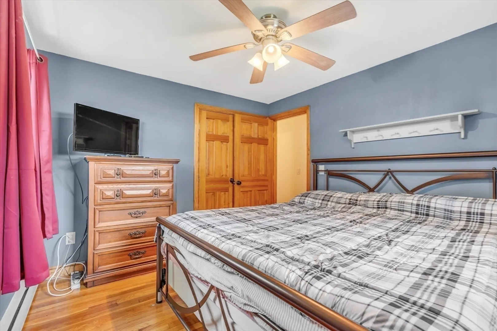
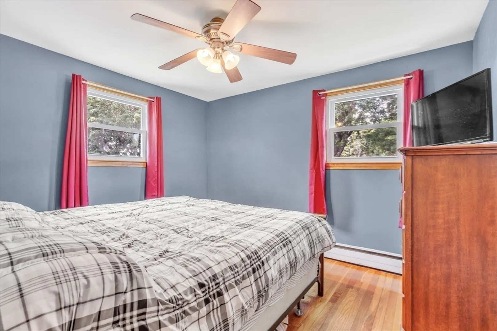
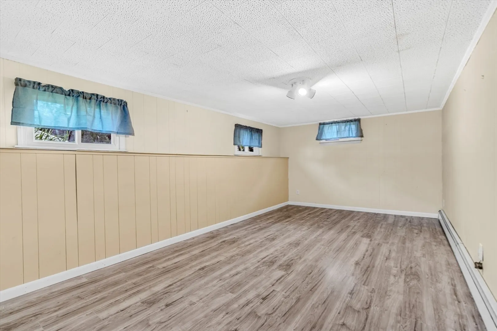
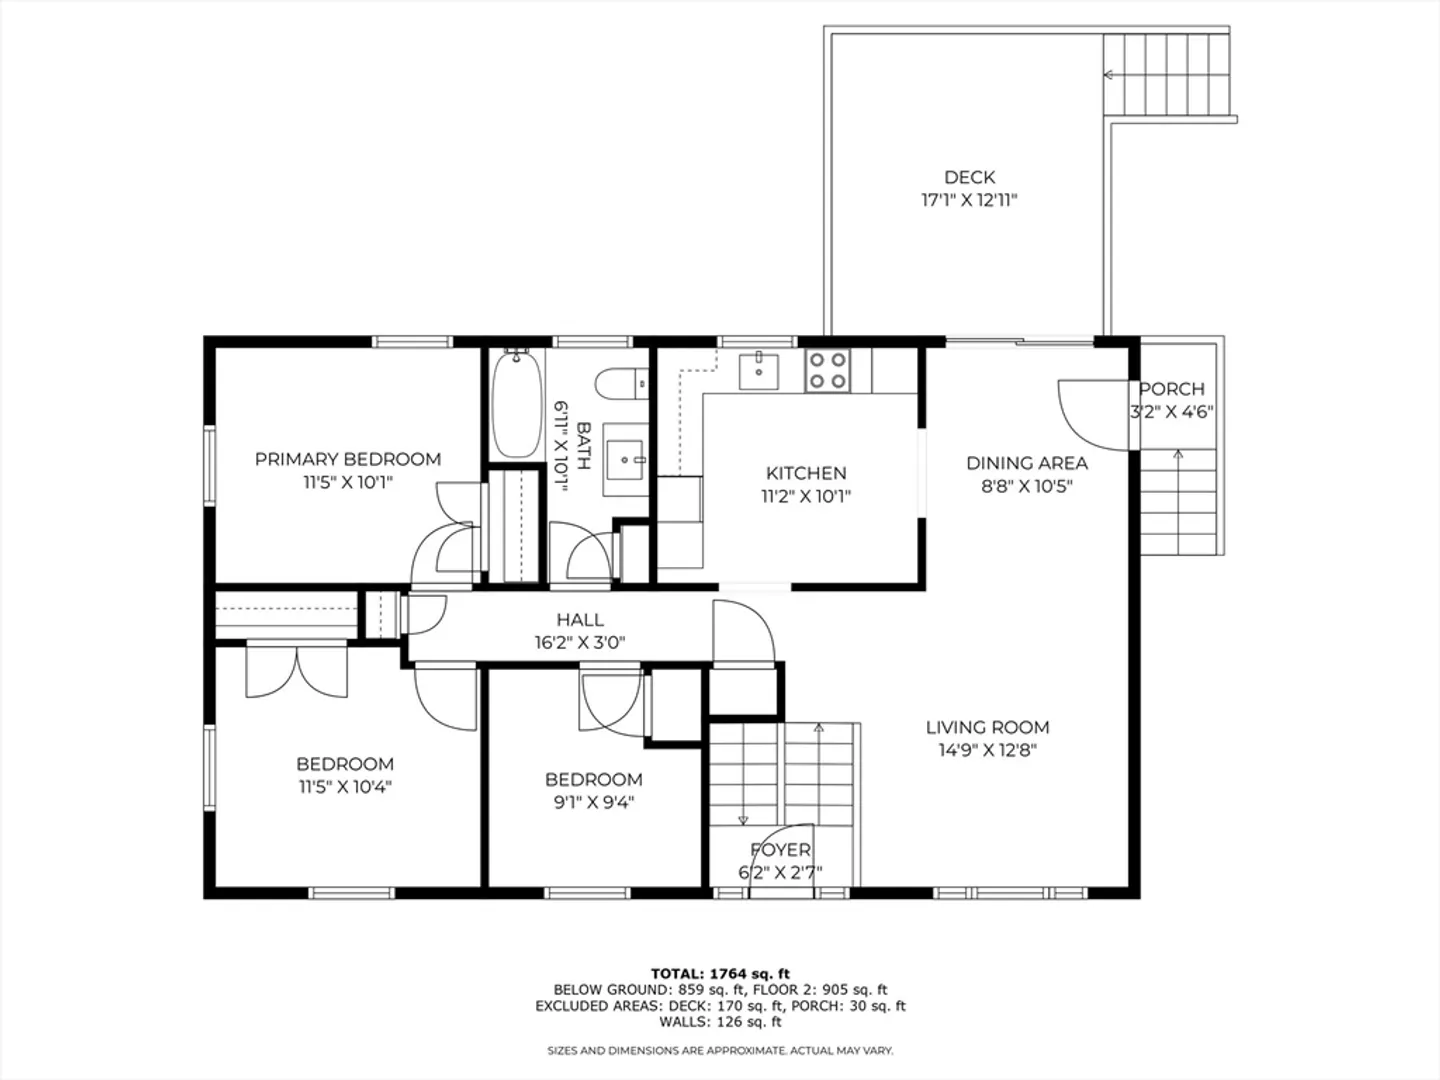
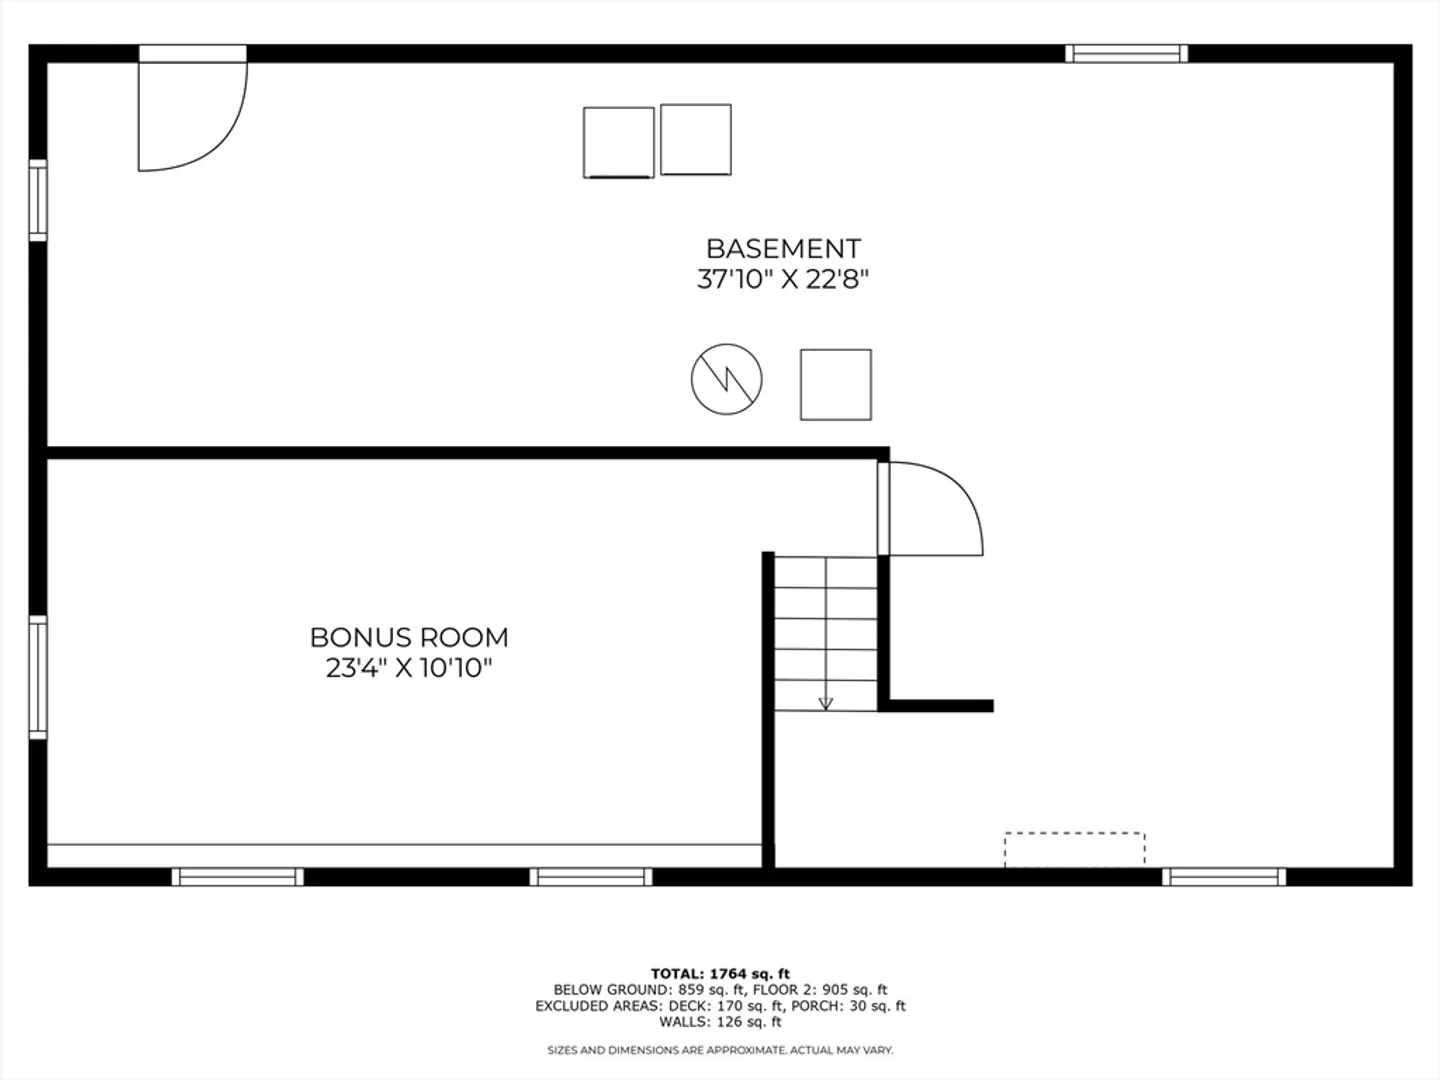
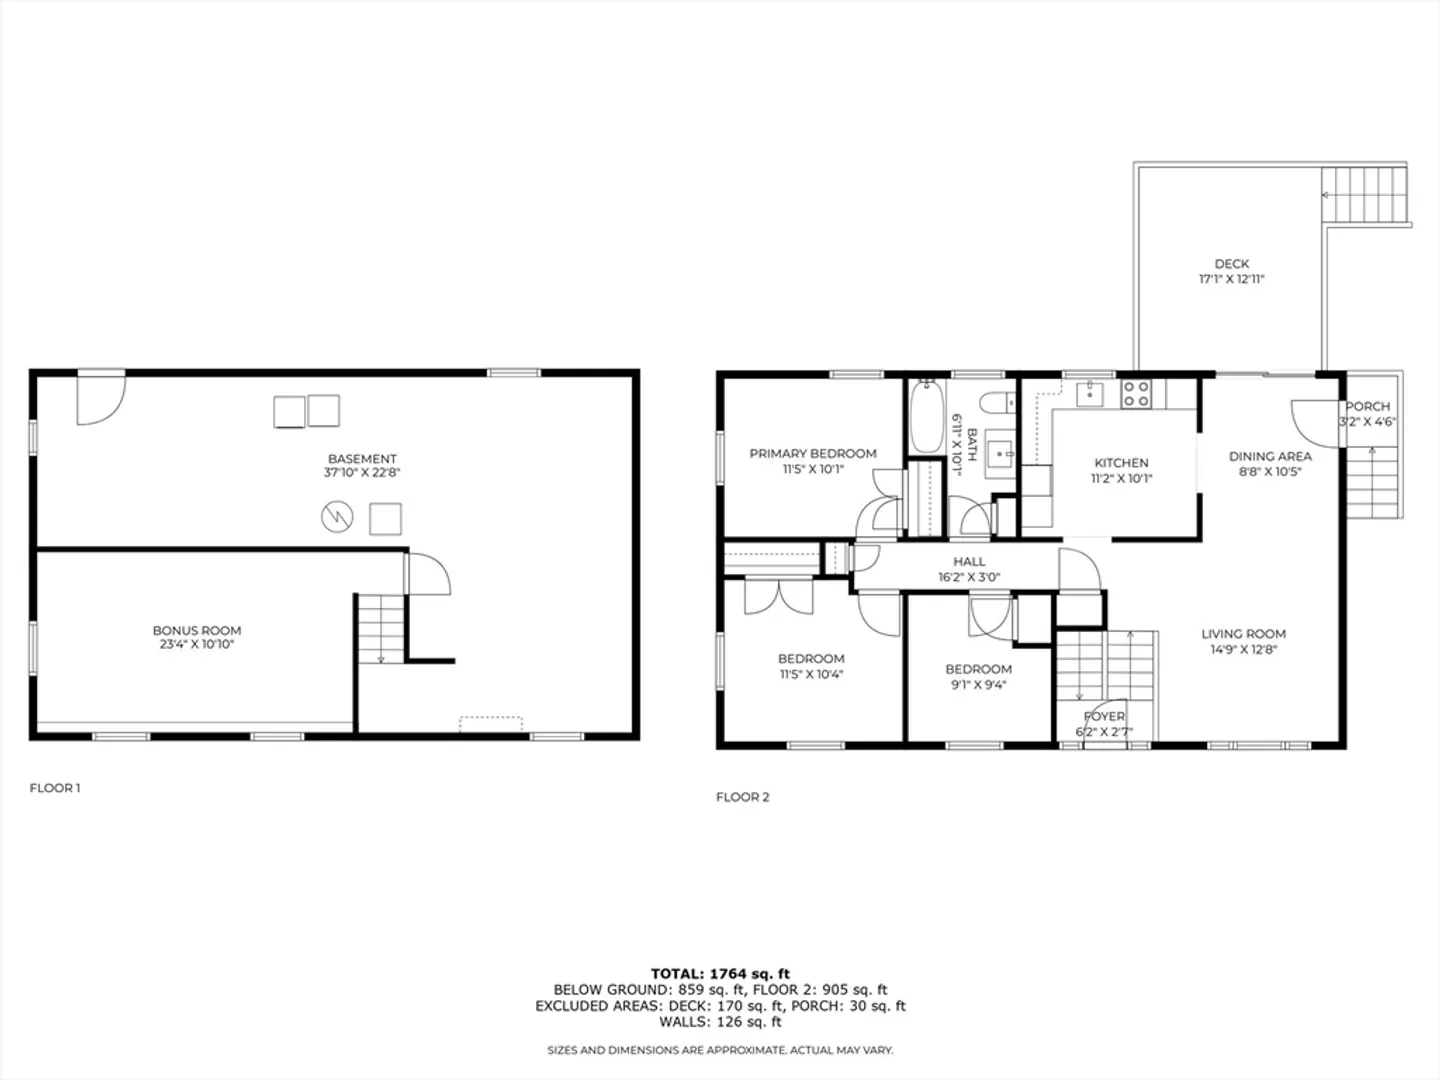
Don’t miss this beautifully maintained 3-bedroom, 1-bath home nestled in one of the area’s most sought-after neighborhoods! Step inside to warm hardwood floors and a sunlit living space that flows effortlessly for everyday living or entertaining. The updated basement offers a spacious bonus room—ideal as a home office, game room, gym, or family room—with brand new durable flooring for a sleek, modern touch. Stay comfortable year-round with efficient mini splits providing both secondary heating and A/C. Outside, enjoy summer evenings on the newer deck overlooking the fully fenced backyard—perfect for kids, pets, or backyard BBQs. Whether you're a first-time buyer, downsizing, or simply looking for a move-in ready home with versatility and charm, this one checks all the boxes. Great location, flexible living spaces, and updates that make life easy—schedule your showing today before it’s gone!
-
Highlights
- Cooling: Heat Pump
- Parking Spots: 3
- Property Type: Single Family Residence
- Total Rooms: 6
- Status: Closed
- Heating: Baseboard, Heat Pump
- Property Class: Residential
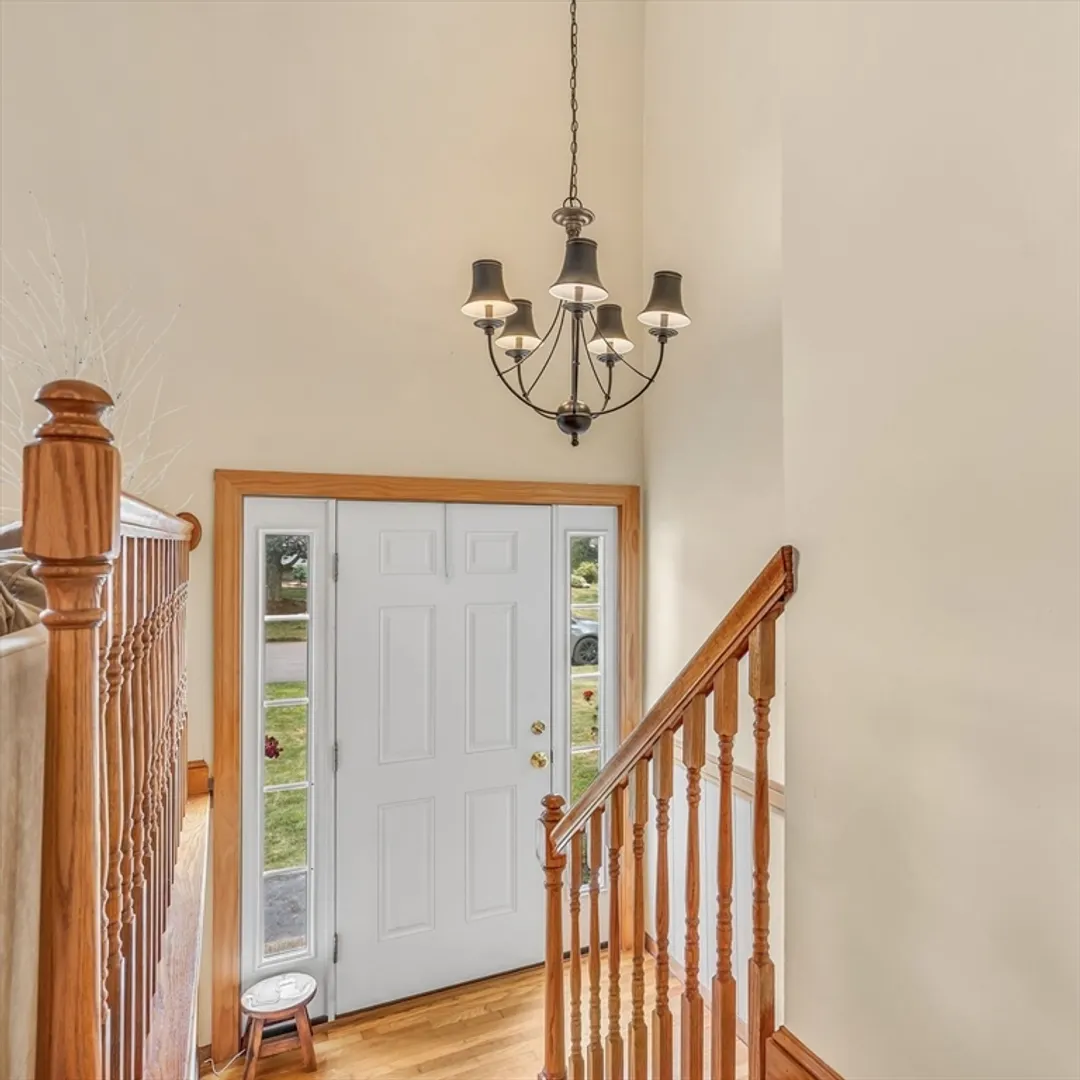
- Style: Raised Ranch
- Year Built: 1960
-
Additional Details
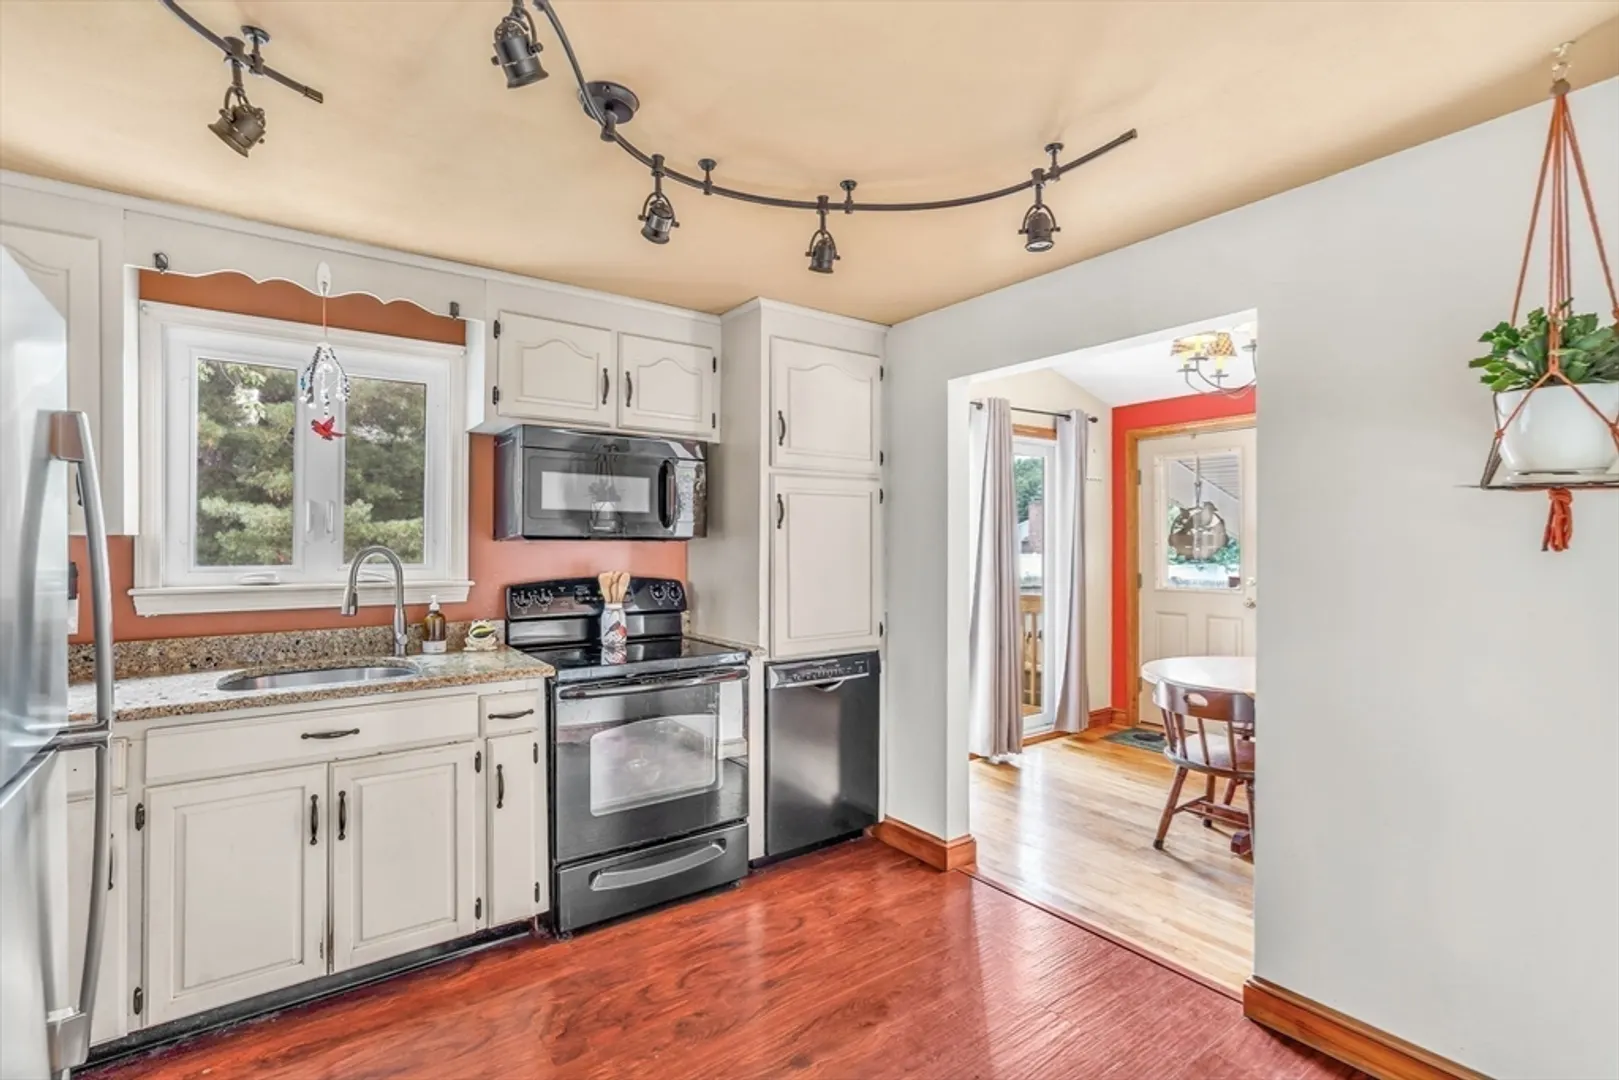
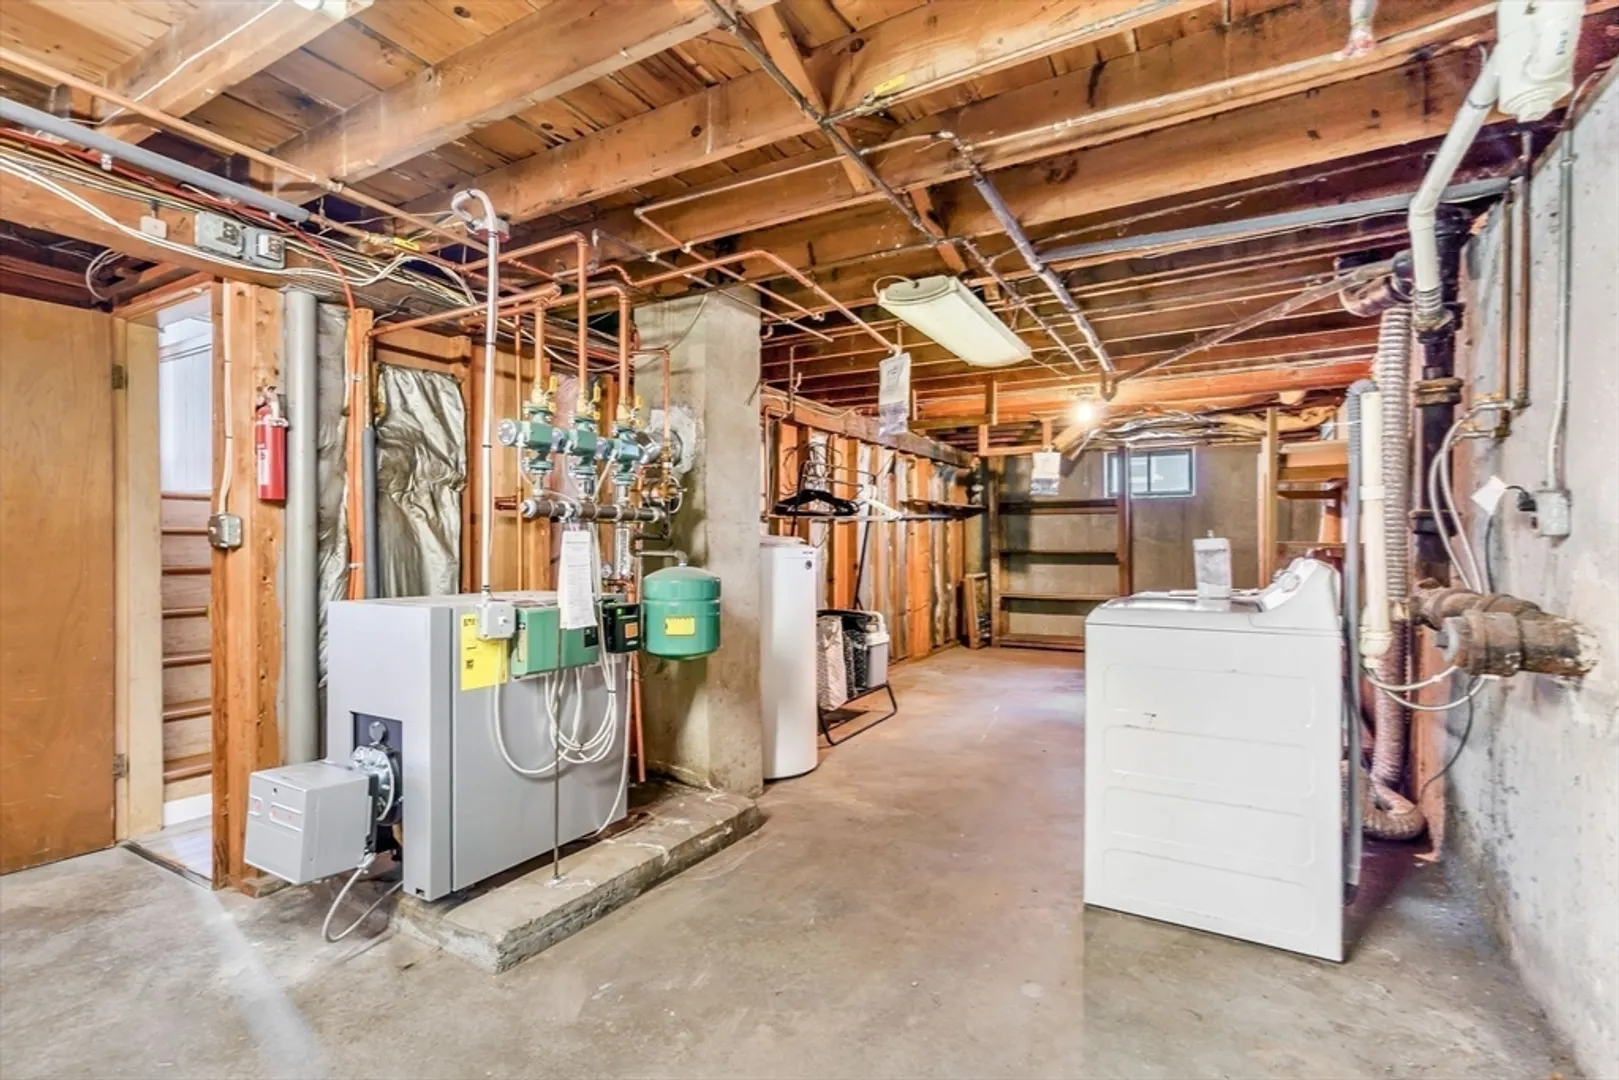
- Appliances: Water Heater, Range, Dishwasher, Refrigerator, Washer, Dryer
- Exclusions: Sellers Personal Property
- Flooring: Wood, Tile, Vinyl
- Road Frontage Type: Public
- SqFt Source: Public Record
- Year Built Source: Public Records
- Construction: Frame
- Exterior Features: Deck, Fenced Yard
- Foundation: Concrete Perimeter
- Roof: Shingle
- Year Built Details: Actual
- Zoning: Arii
-
Amenities
- Community Features: Shopping, Park, House of Worship, Public School
- Parking Features: Carport, Garage Faces Side, Paved Drive, Off Street
-
Utilities
- Electric: Circuit Breakers
- Water Source: Public
- Sewer: Public Sewer
-
Fees / Taxes
- Assessed Value: $454,200
- Taxes: $6,540
- Tax Year: 2024
Similar Listings
Sold
20 Photos
Sold
32 Photos
Sold
40 Photos
Sold
33 Photos
Content © 2026 MLS Property Information Network, Inc. The information in this listing was gathered from third party resources including the seller and public records.
Listing information provided courtesy of eXp Realty.
MLS Property Information Network, Inc. and its subscribers disclaim any and all representations or warranties as to the accuracy of this information.
