
Sold!
$890,000
3
Beds
1/1
Bath
2,448
Living Area
-
Property Description
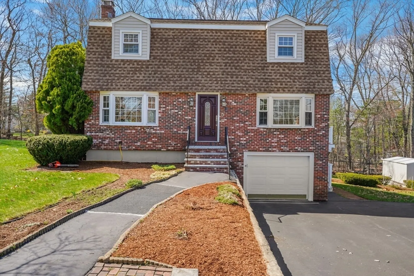
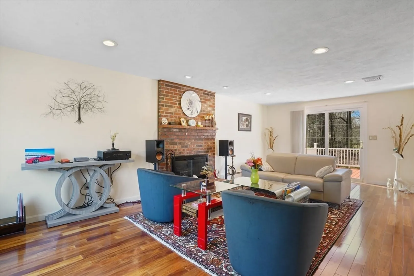
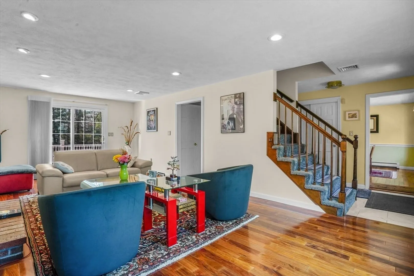
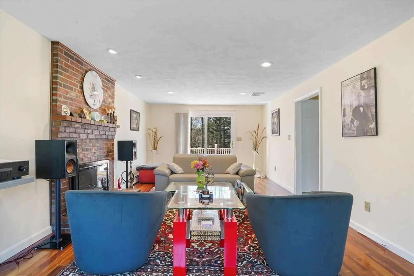
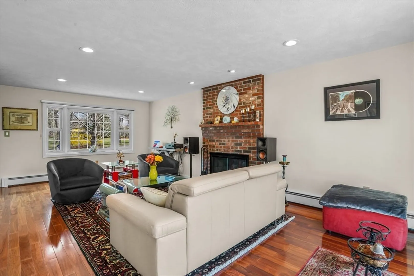
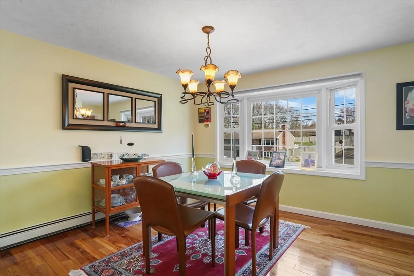
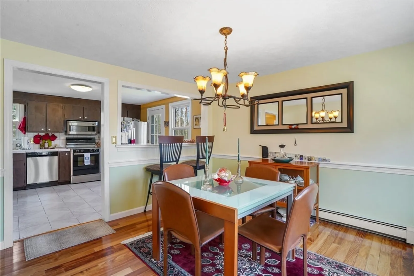
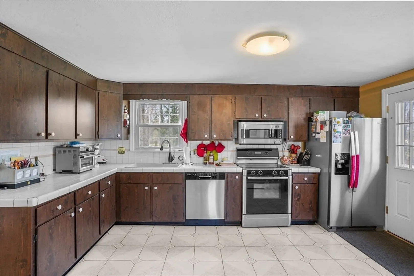
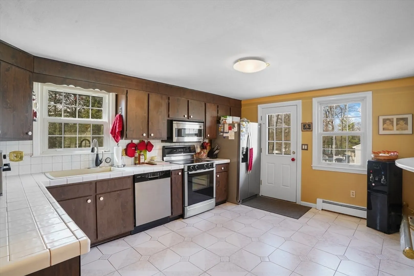
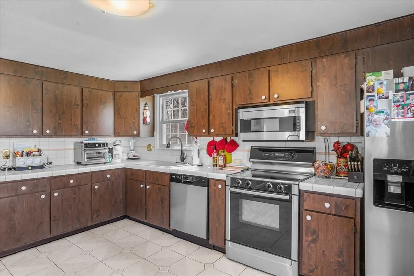
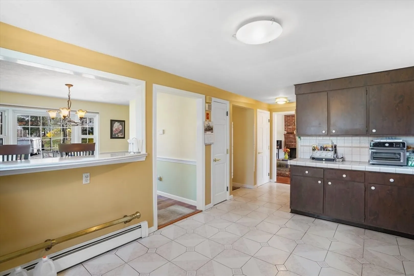
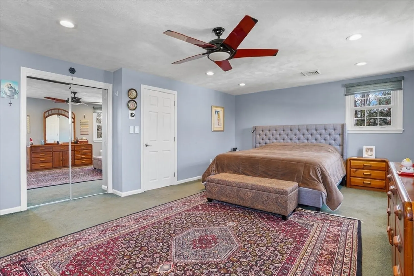
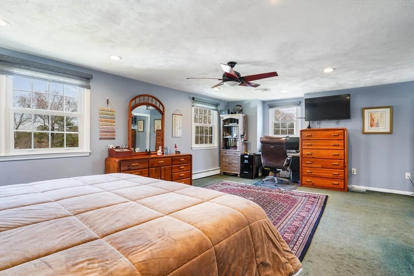
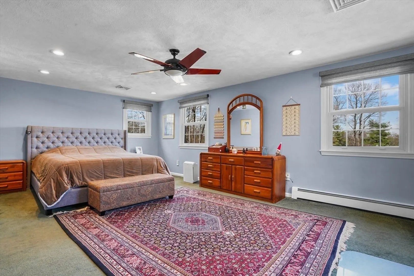
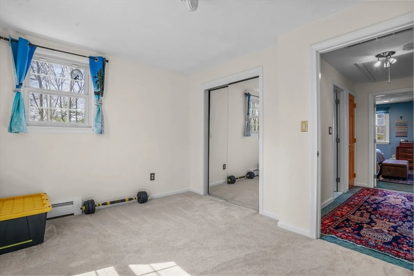
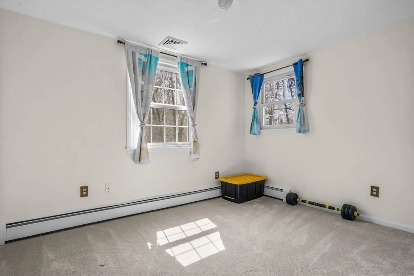
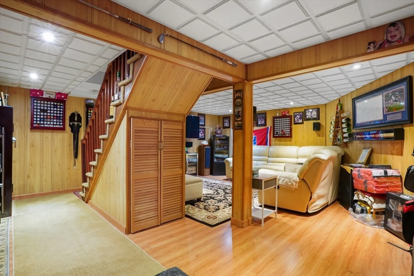
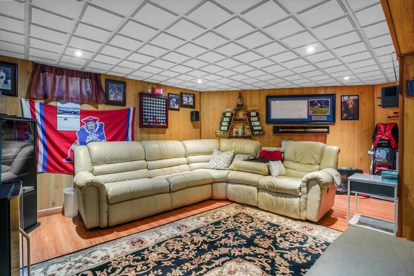
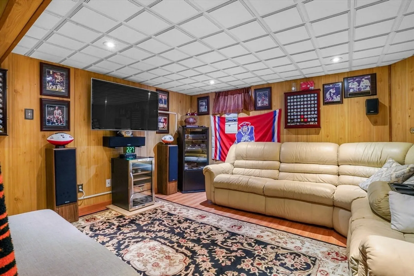
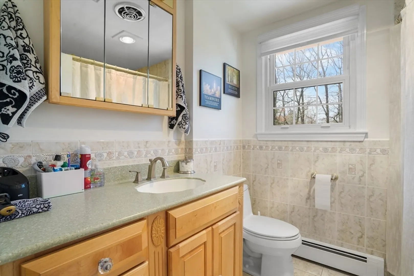
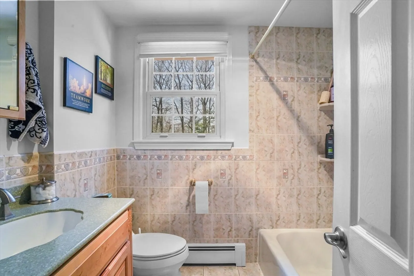
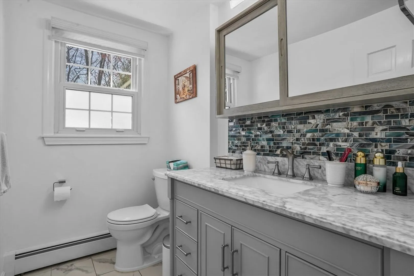
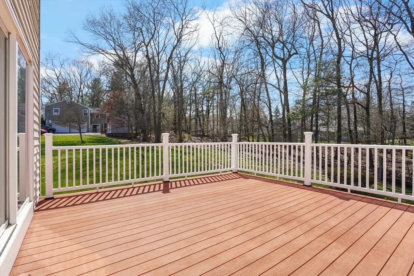
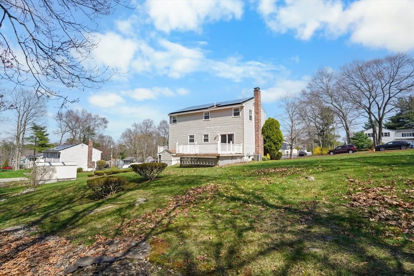
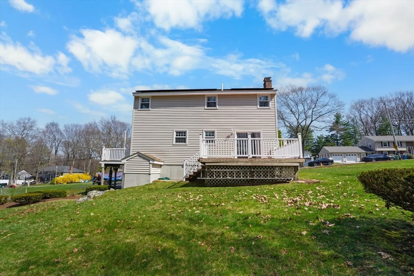
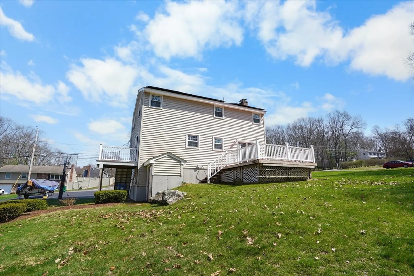
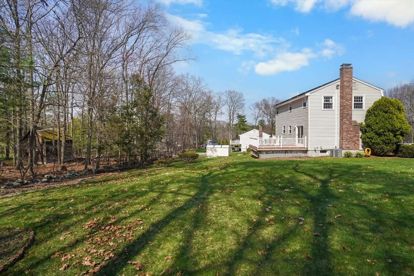
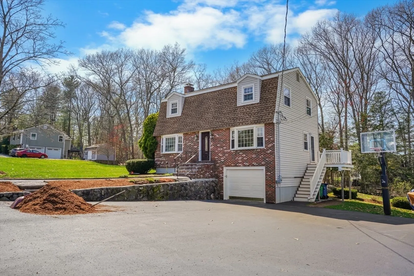
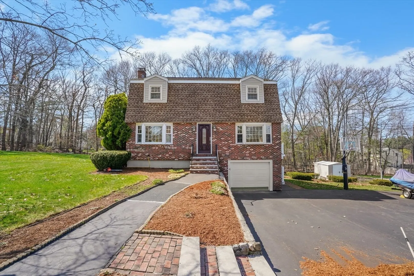
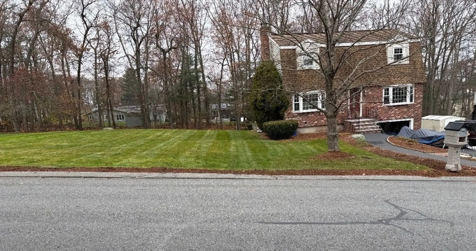
Welcome to this beautifully maintained home loaded with upgrades and thoughtful details throughout. The inviting living room features rich mahogany floors, a cozy wood-burning fireplace, and two charming bay box window with tilt-in functionality for easy care. The kitchen offers a stylish Corian bar, perfect for casual dining or entertaining. The main bedroom includes two cedar-lined closet and full carpeting, while the custom main bath showcases elegant Corian countertops. A recently updated half bath boasts a custom Italian marble vanity. Enjoy modern comforts like a Nest thermostat and energy-efficient solar panels. Step outside to a spacious composite deck overlooking a great-sized yard, ideal for gatherings. Additional highlights include a large driveway and a fully finished basement providing extra living space. Located in the desirable Fox Hill School District.
-
Highlights
- Cooling: Central Air
- Parking Spots: 9
- Property Type: Single Family Residence
- Total Rooms: 7
- Status: Closed
- Heating: Baseboard, Oil
- Property Class: Residential
- Style: Colonial
- Year Built: 1977
-
Additional Details
- Appliances: Water Heater, Range, Dishwasher, Microwave, Refrigerator
- Construction: Frame
- Flooring: Wood, Tile, Flooring - Wall to Wall Carpet
- Interior Features: Den
- Roof: Shingle
- Year Built Details: Actual
- Zoning: Res
- Basement: Full
- Fireplaces: 1
- Foundation: Concrete Perimeter
- Lot Features: Level
- SqFt Source: Public Record
- Year Built Source: Public Records
-
Amenities
- Covered Parking Spaces: 1
- Parking Features: Attached, Paved Drive, Off Street
-
Utilities
- Electric: Circuit Breakers, 200+ Amp Service
- Water Source: Public
- Sewer: Public Sewer
-
Fees / Taxes
- Assessed Value: $732,000
- Taxes: $6,339
- Tax Year: 2025
Similar Listings
Sold
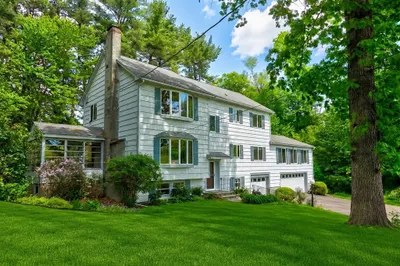
41 Photos
Sold
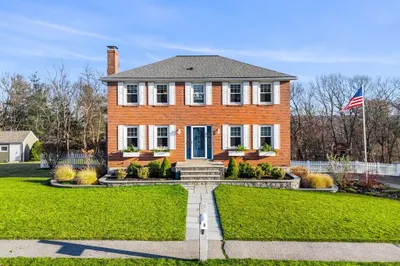
1 Photo
Sold
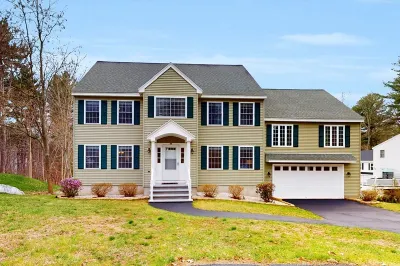
23 Photos
Sold
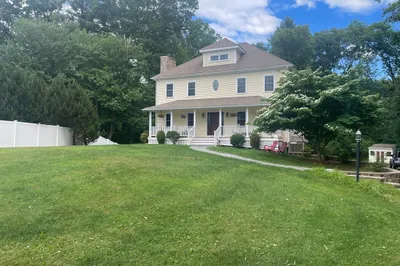
24 Photos
Content © 2026 MLS Property Information Network, Inc. The information in this listing was gathered from third party resources including the seller and public records.
Listing information provided courtesy of Splendor Property.
MLS Property Information Network, Inc. and its subscribers disclaim any and all representations or warranties as to the accuracy of this information.
