
Sold!
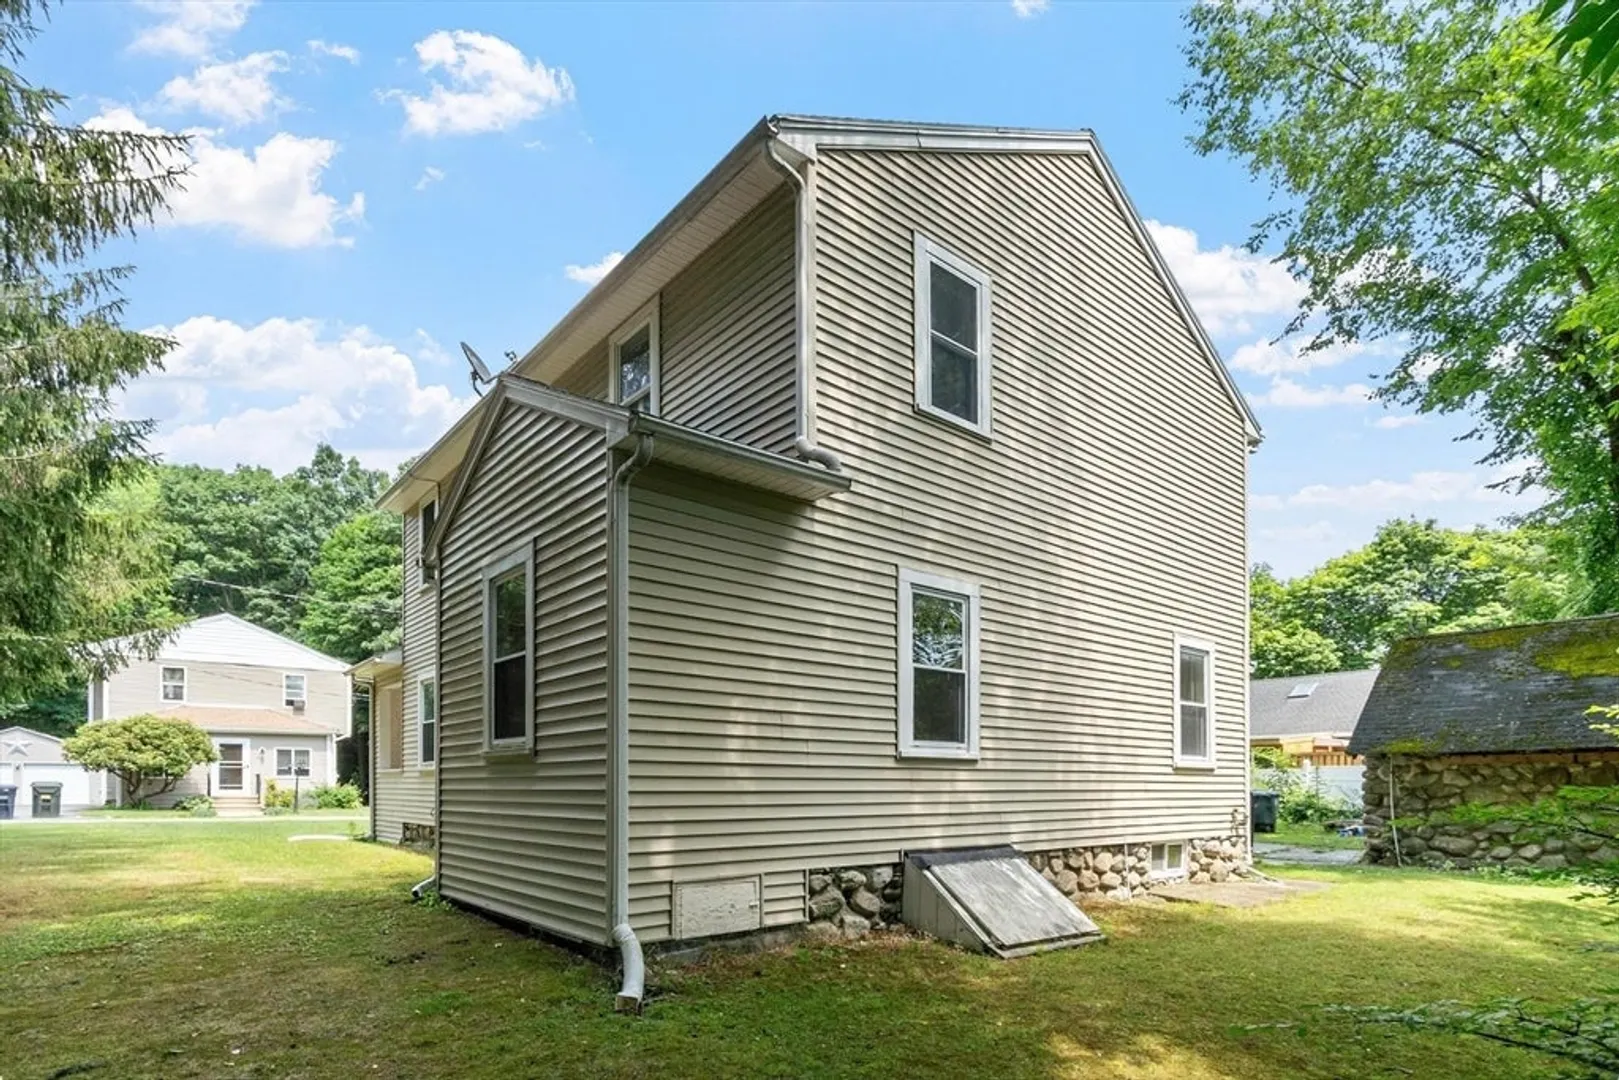
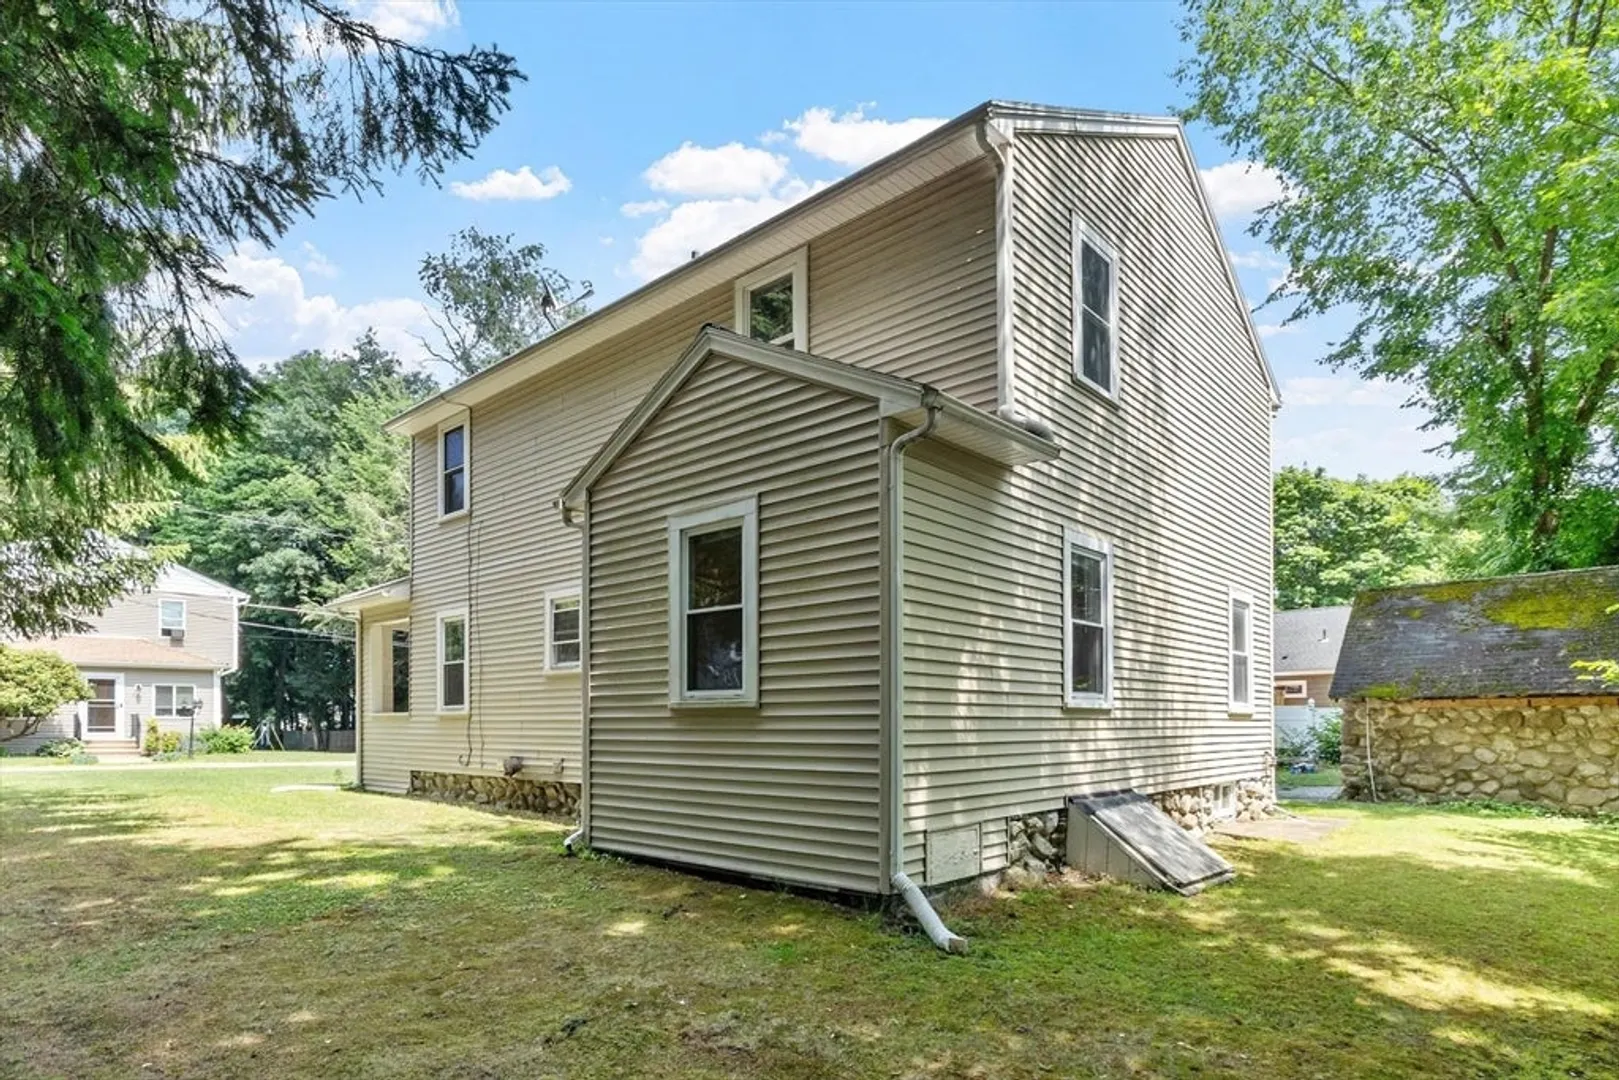
$459,900
4
Beds
2
Baths
1,698
Living Area
-
Property Description
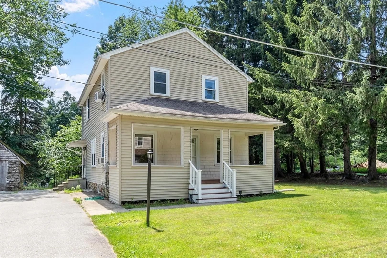
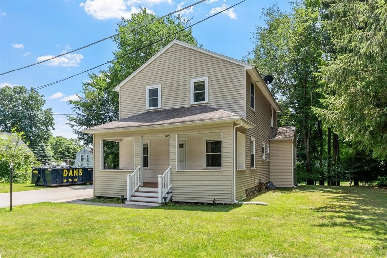
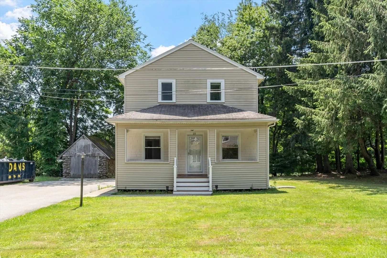
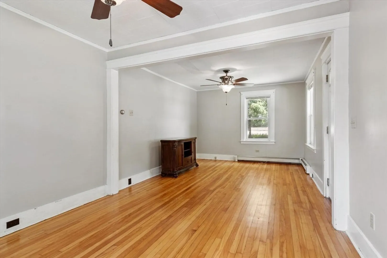
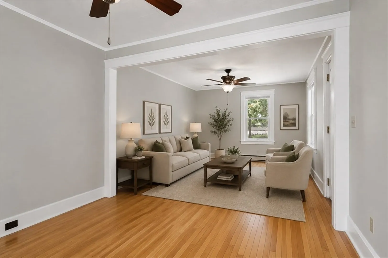
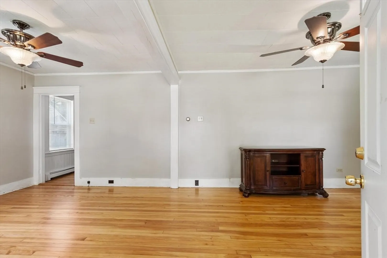
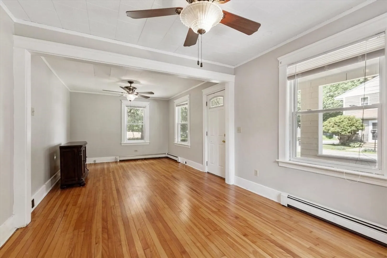
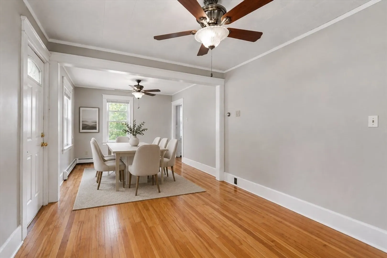
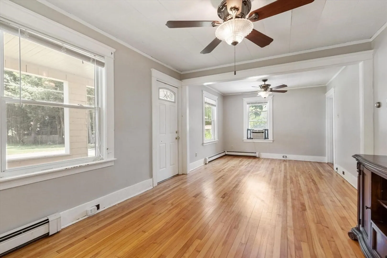
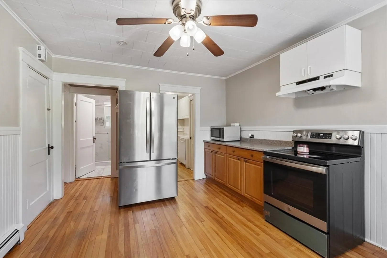
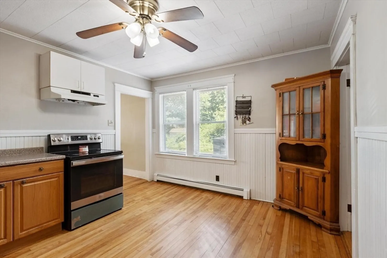
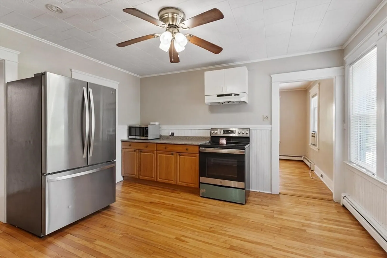
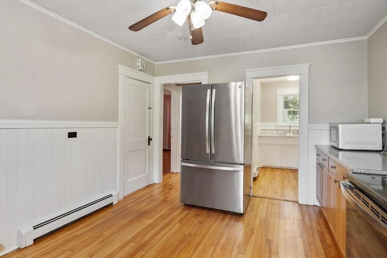
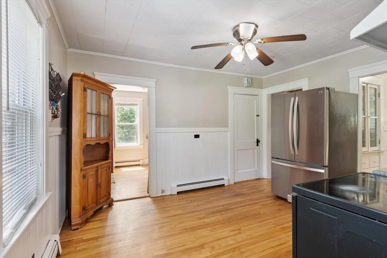
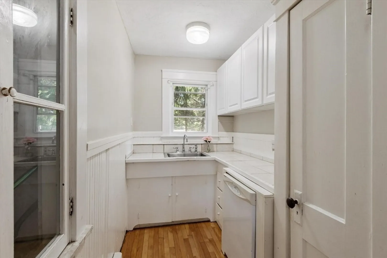
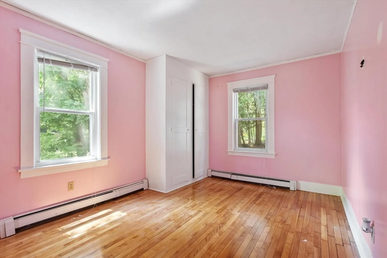
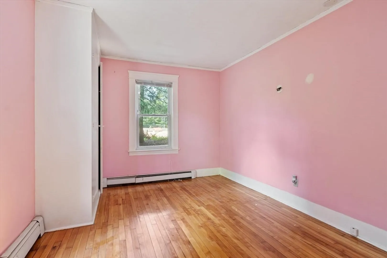
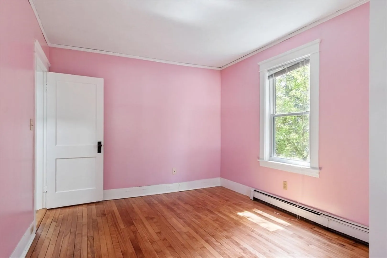
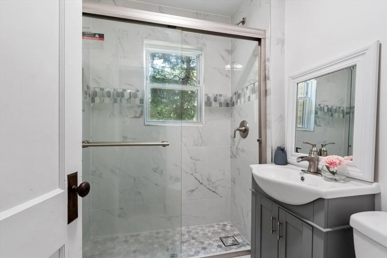
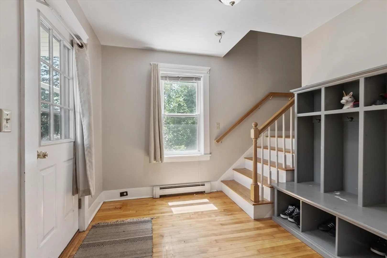
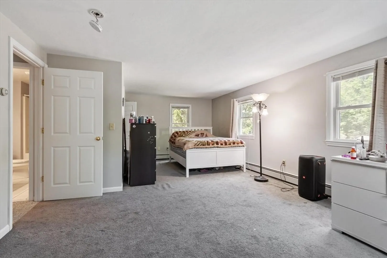
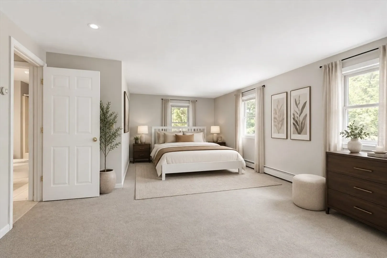
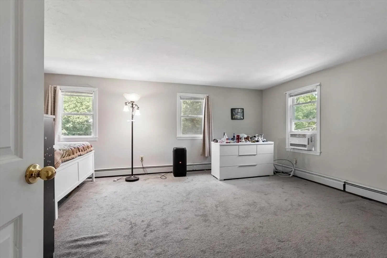
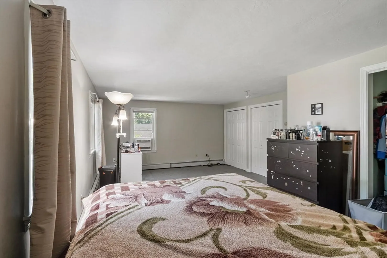
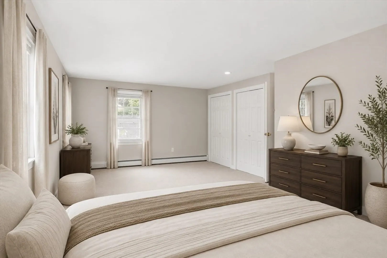
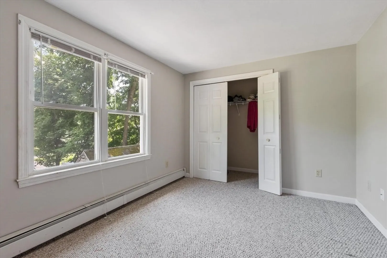
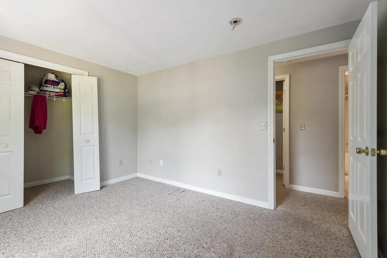
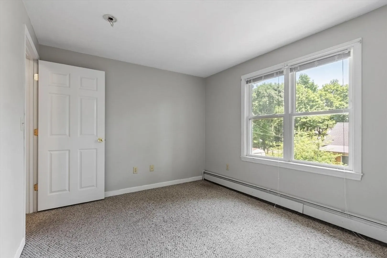
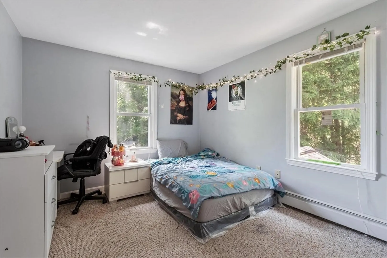
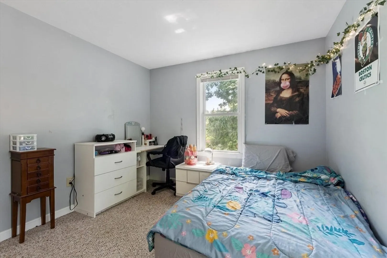
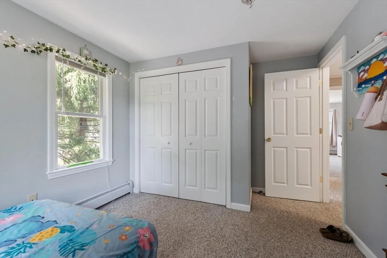
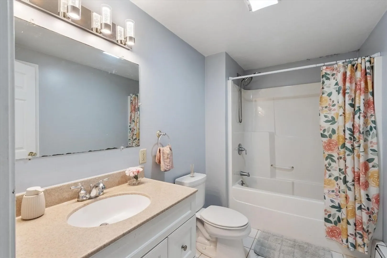
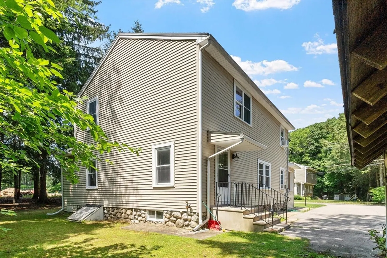
Welcome to this well-maintained 4-bedroom, 2-bath home offering spacious living and a flexible floor plan in the desirable town of Holden. The first floor features a bright and inviting living and dining room, a functional kitchen, a beautifully renovated full bathroom with a walk-in glass shower, and a convenient first-floor bedroom ideal for guests, a home office, or multigenerational living. Upstairs, you'll find three generously sized bedrooms, including a primary bedroom with dual closets, and a second full bathroom. Enjoy the peaceful setting while being just minutes from shopping, restaurants, schools, hospitals, parks, and major commuter routes. A wonderful opportunity to make this charming home your own while enjoying everything Holden has to offer.
-
Highlights
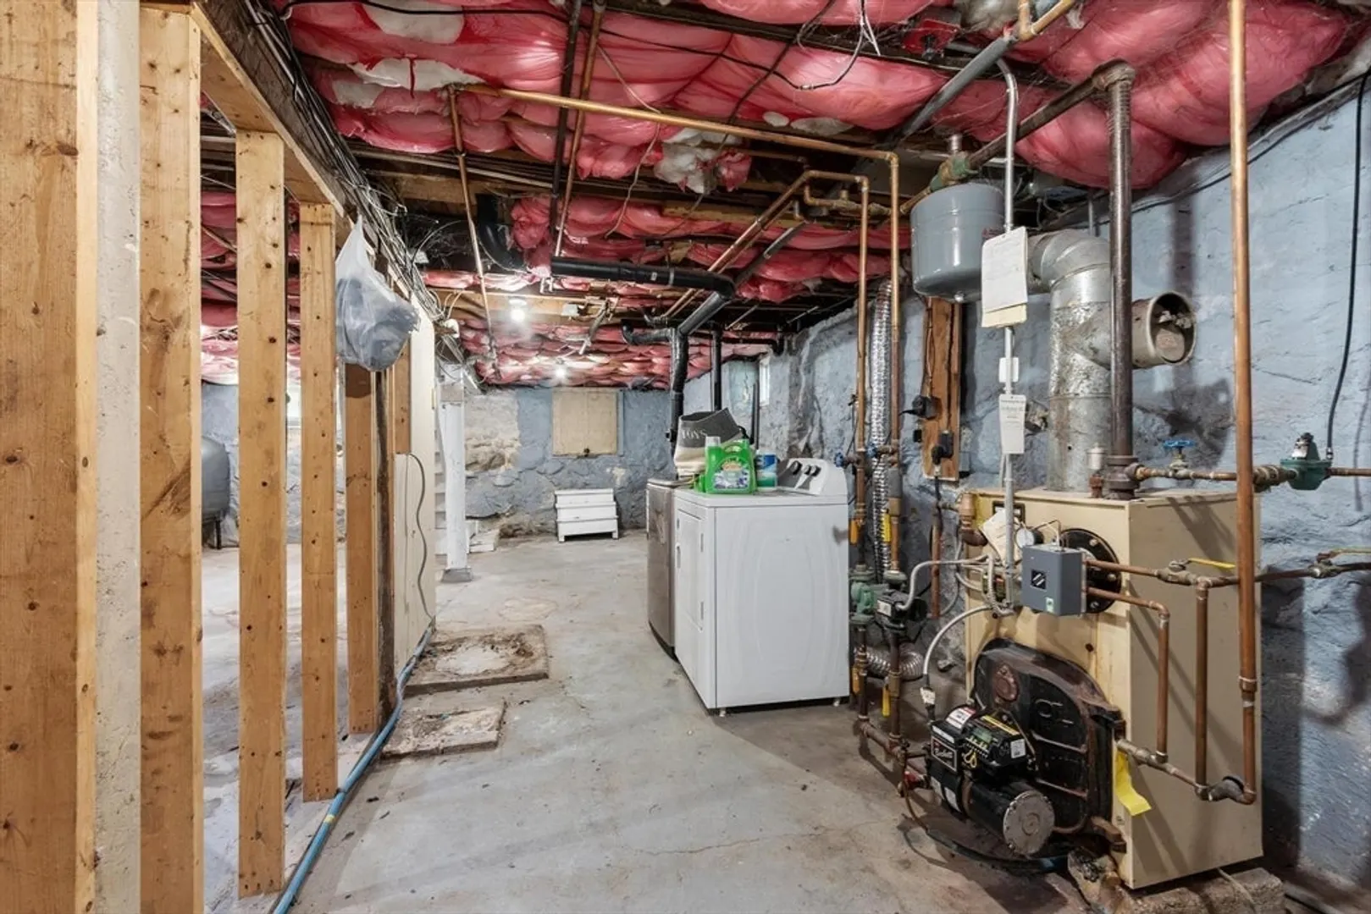
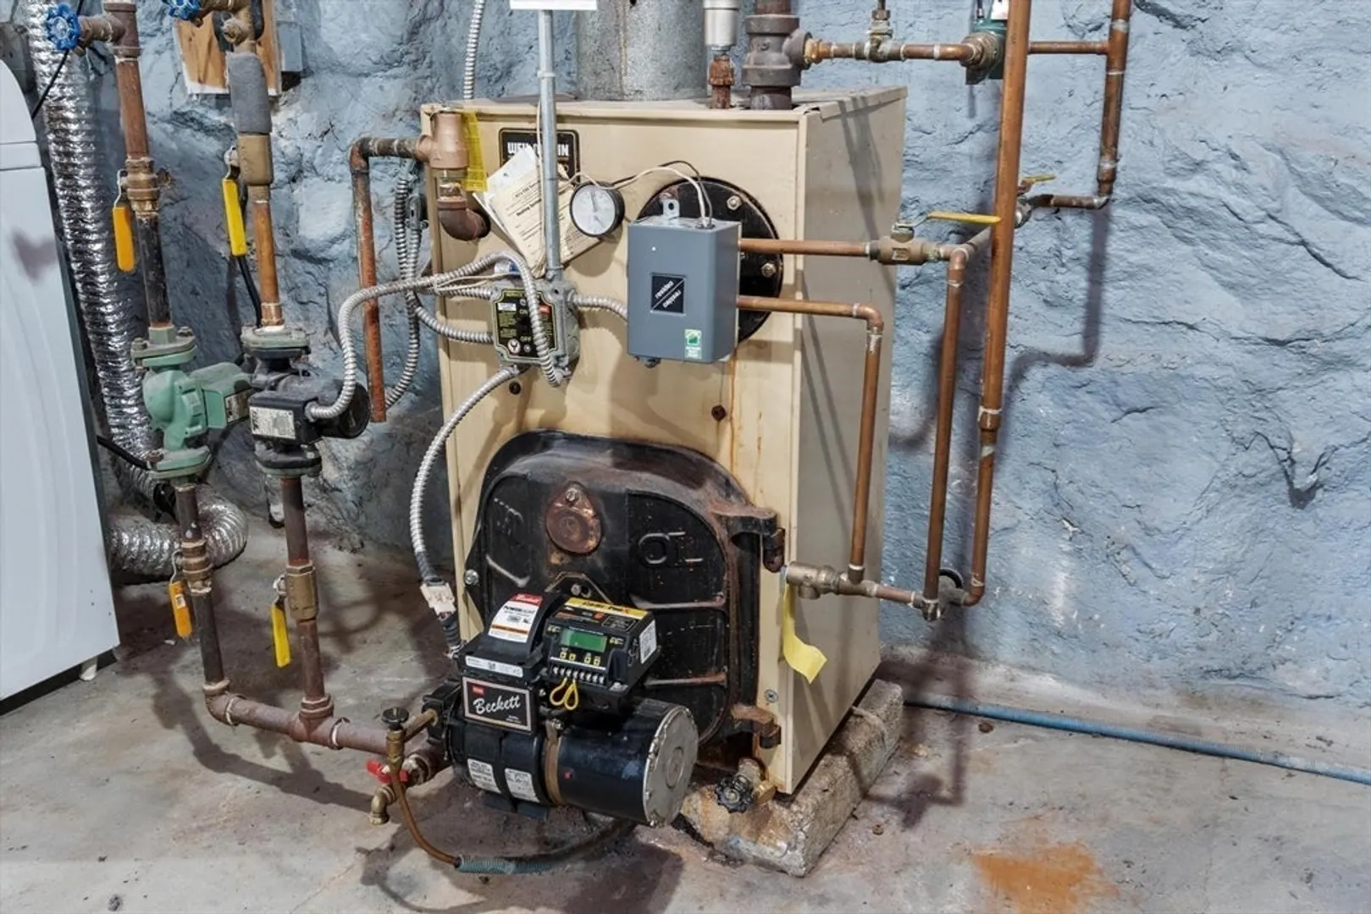
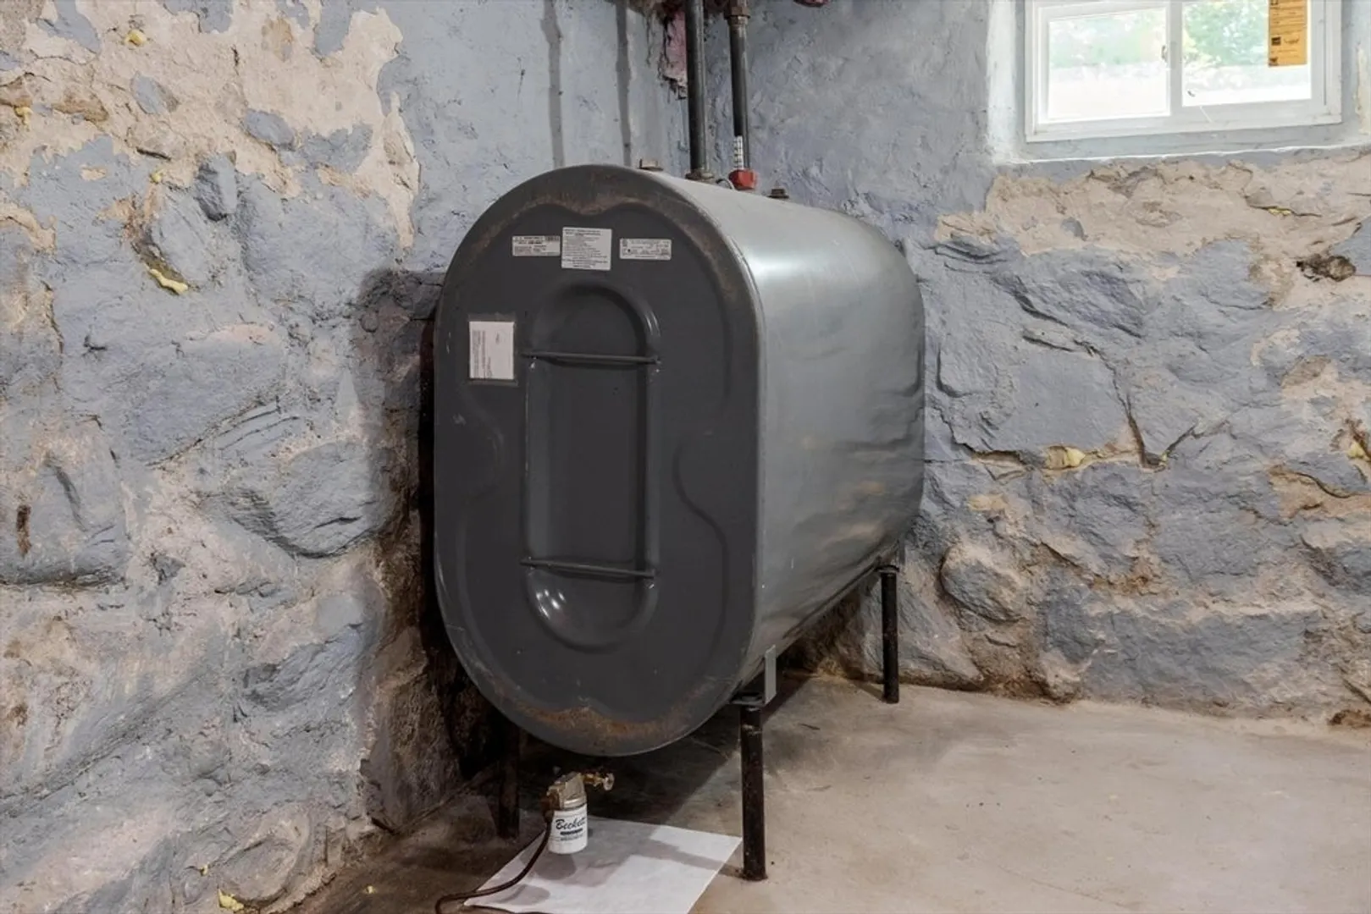
- Heating: Baseboard, Oil
- Property Class: Residential
- Style: Colonial
- Year Built: 1940
- Parking Spots: 7
- Property Type: Single Family Residence
- Total Rooms: 6
- Status: Closed
-
Additional Details
- Appliances: Tankless Water Heater, Range, Dishwasher, Disposal, ENERGY STAR Qualified Refrigerator, Range Hood
- Construction: Frame
- Exterior Features: Porch - Screened, Rain Gutters
- Foundation: Stone
- Road Frontage Type: Private Road, Dead End
- SqFt Source: Public Record
- Year Built Source: Public Records
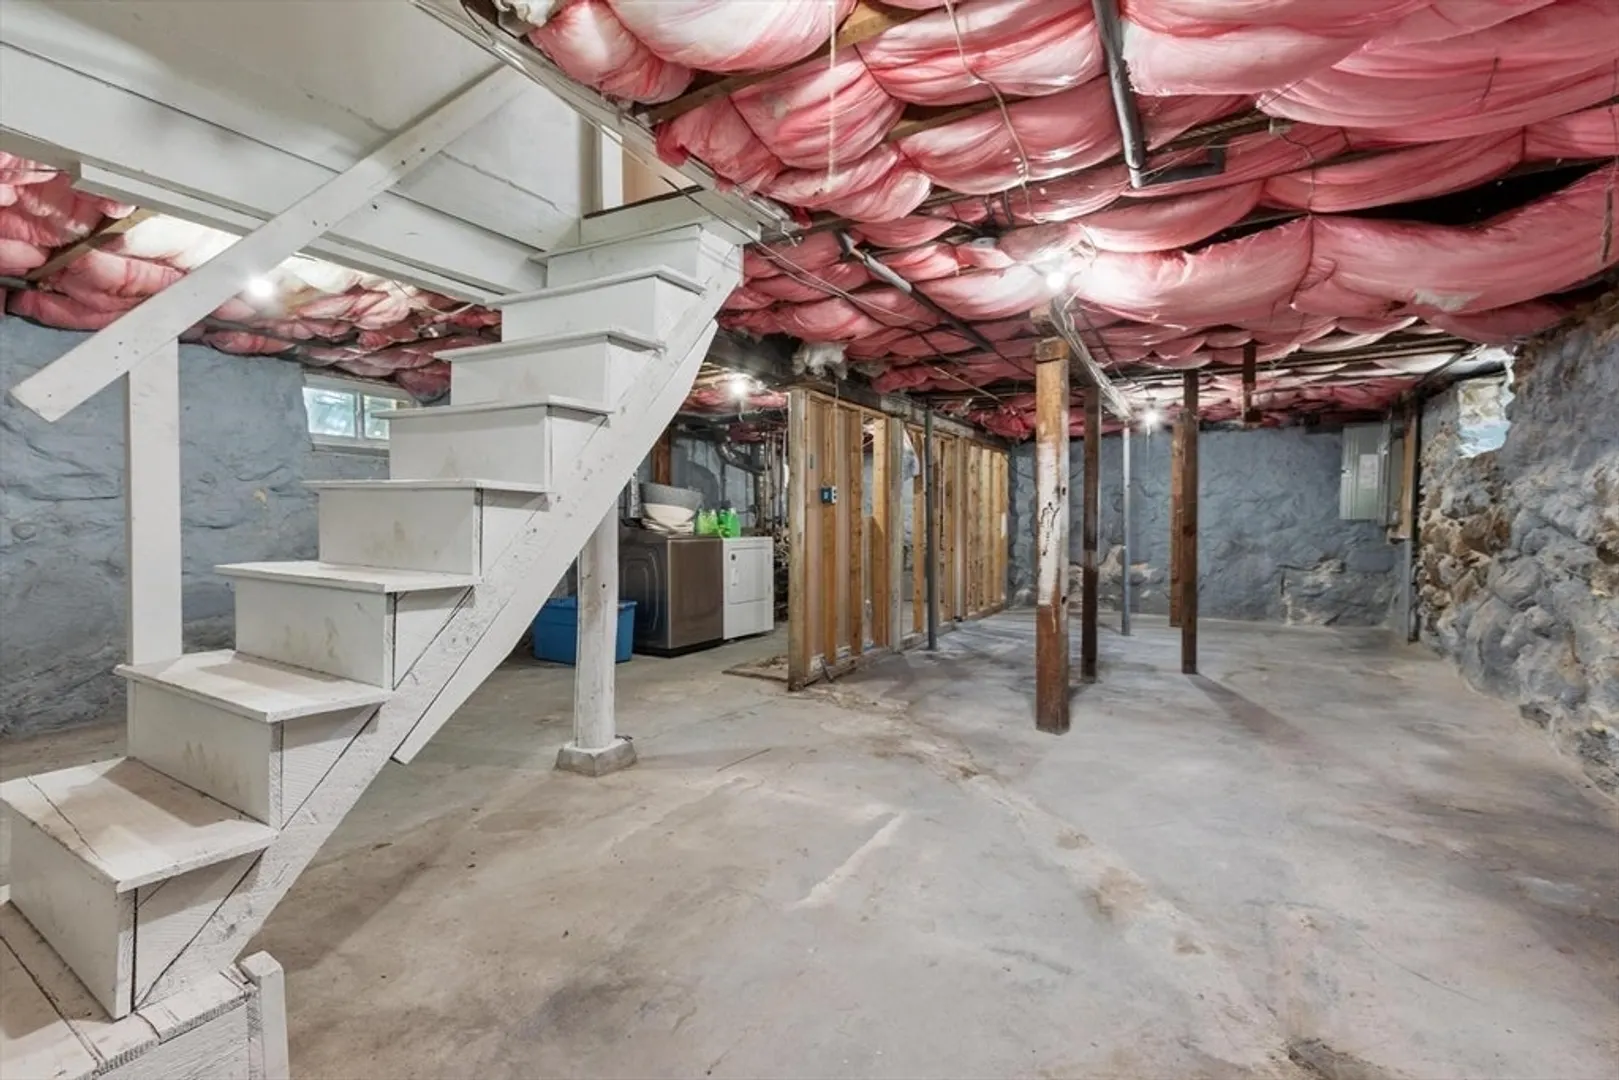
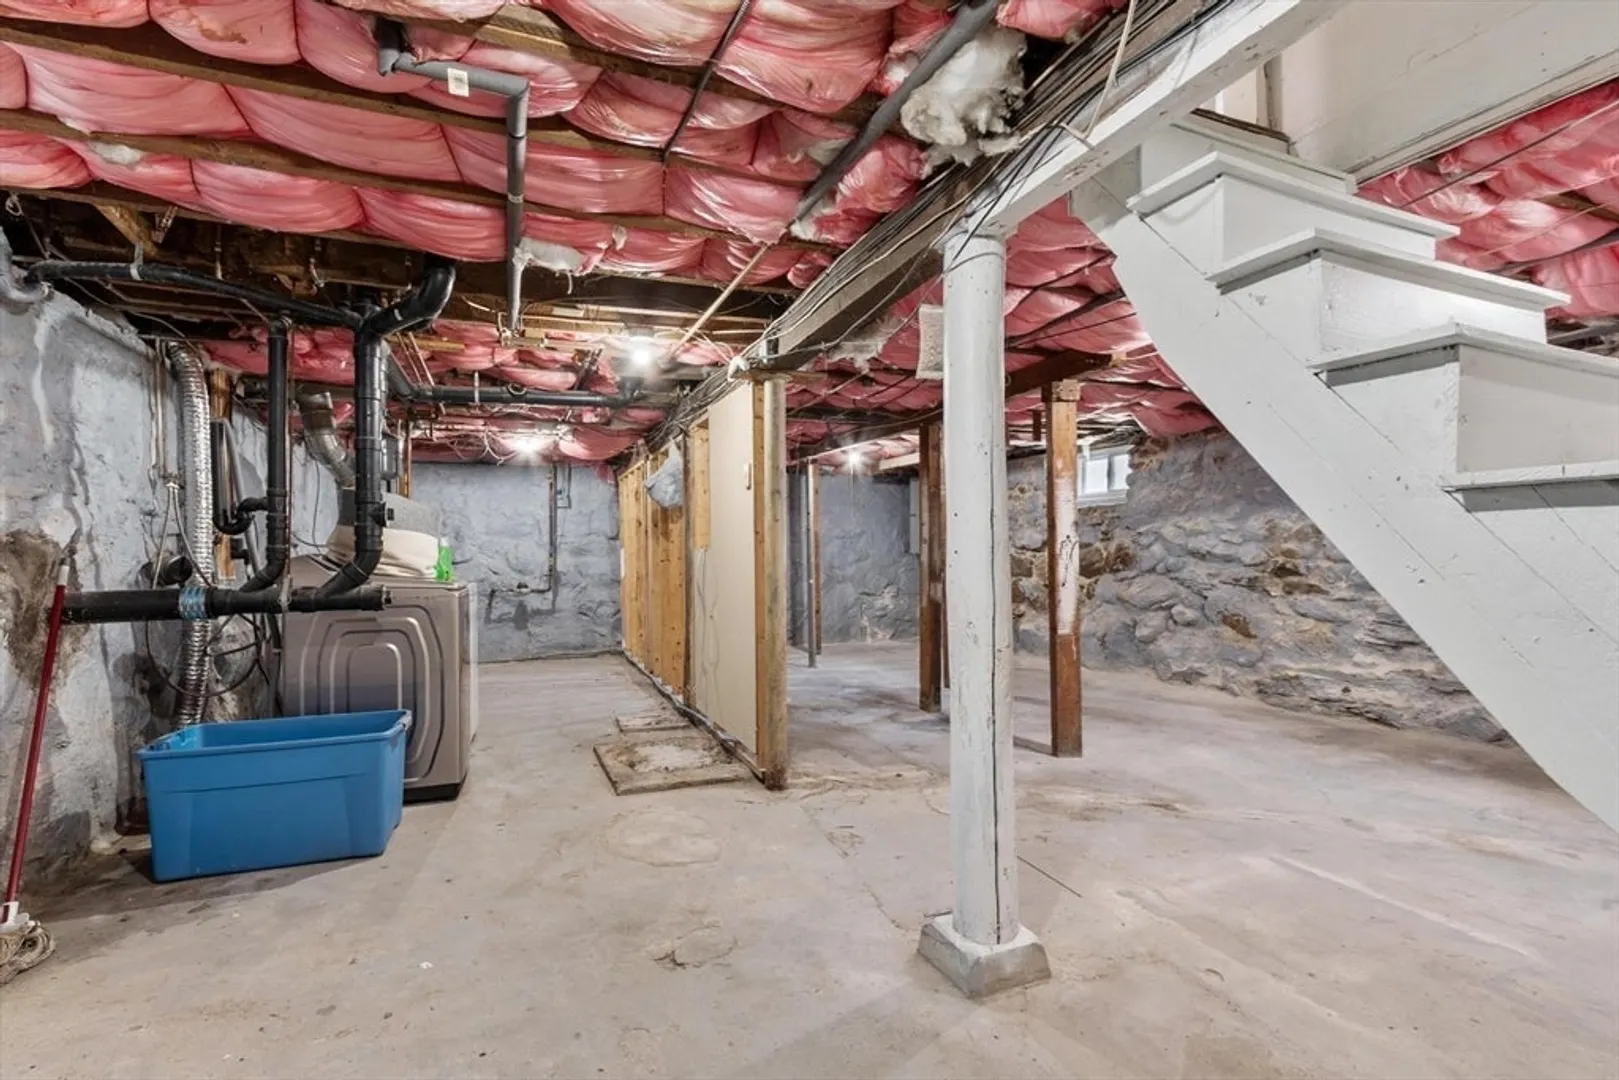
- Basement: Full, Bulkhead, Concrete, Unfinished
- Exclusions: Sellers Personal Belongings
- Flooring: Carpet, Hardwood
- Interior Features: Internet Available - Unknown
- Roof: Shingle
- Year Built Details: Actual, Renovated Since
- Zoning: R2
-
Amenities
- Community Features: Shopping, Pool, Park, Medical Facility, Highway Access, Public School
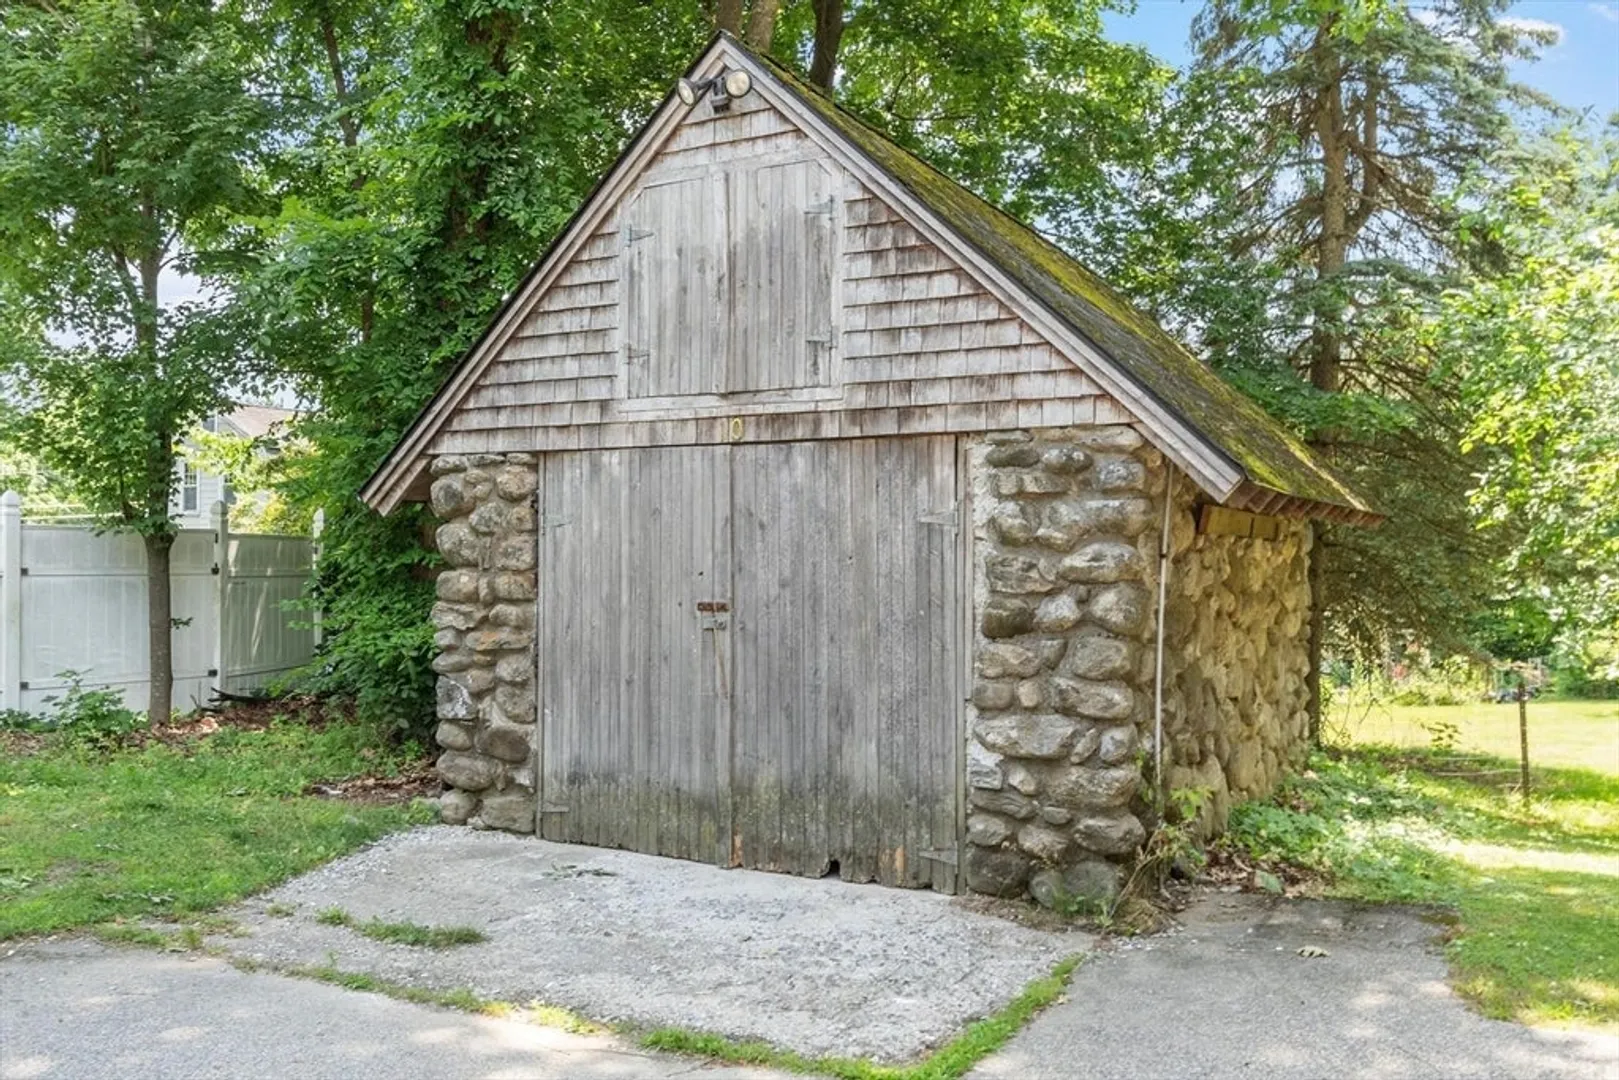
- Parking Features: Detached, Paved Drive, Off Street, Paved
- Covered Parking Spaces: 1
-
Utilities
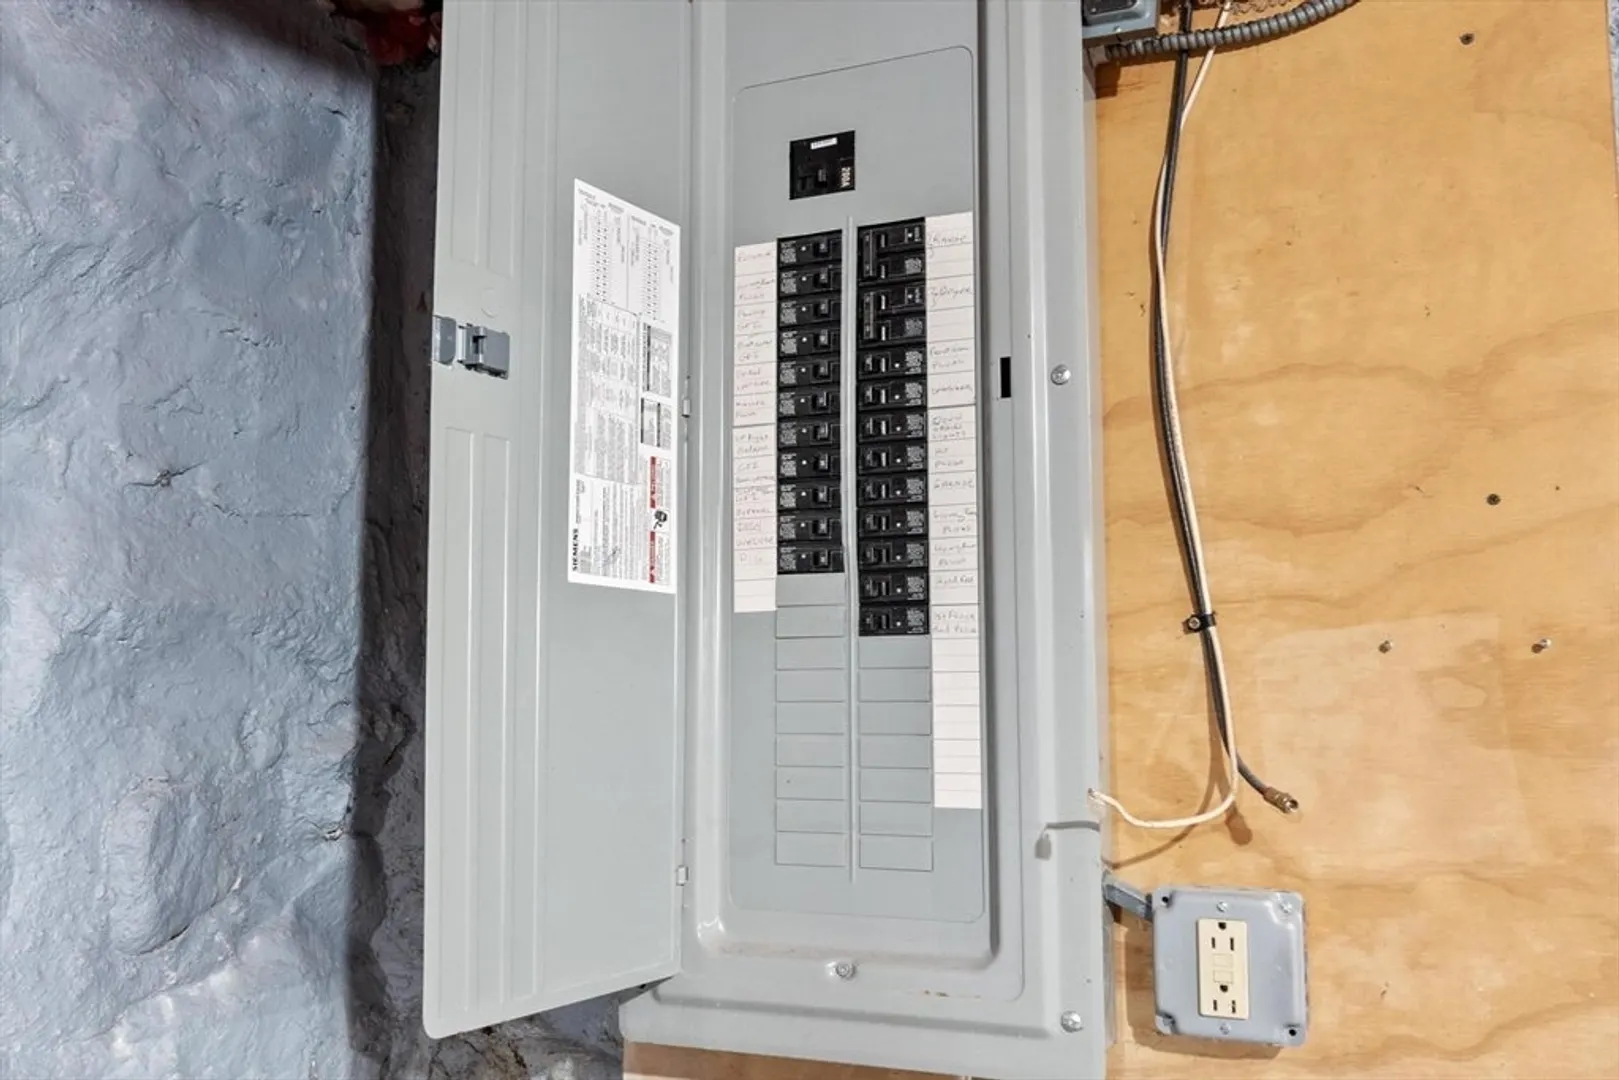
- Electric: Circuit Breakers, 200+ Amp Service
- Water Source: Public
- Sewer: Public Sewer
-
Fees / Taxes
- Assessed Value: $373,600
- Taxes: $5,036
- Tax Year: 2026
Similar Listings
Sold
42 Photos
Sold
25 Photos
Sold
19 Photos
Sold
40 Photos
Content © 2026 MLS Property Information Network, Inc. The information in this listing was gathered from third party resources including the seller and public records.
Listing information provided courtesy of Lamacchia Realty, Inc..
MLS Property Information Network, Inc. and its subscribers disclaim any and all representations or warranties as to the accuracy of this information.
