
Sold!
$1,234,000
4
Beds
2
Baths
2,304
Living Area
-
Property Description
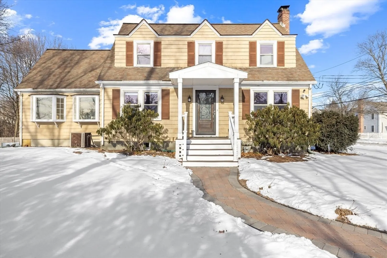
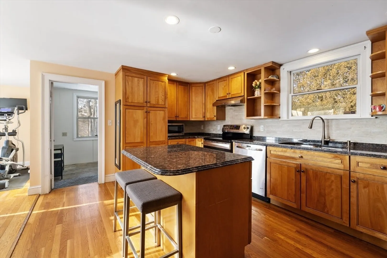
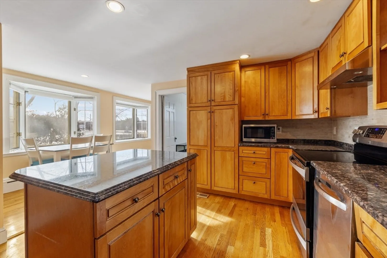
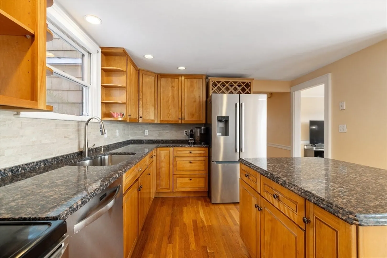
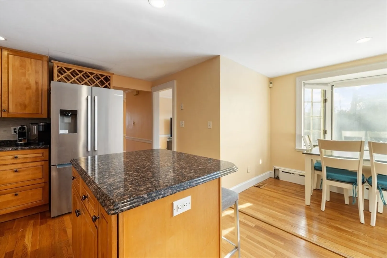
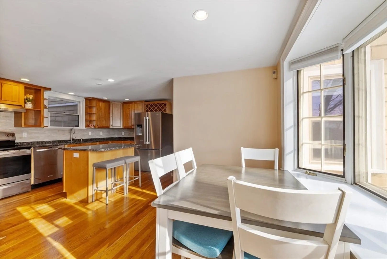
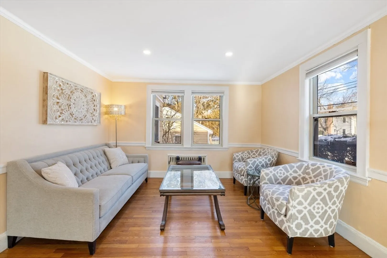
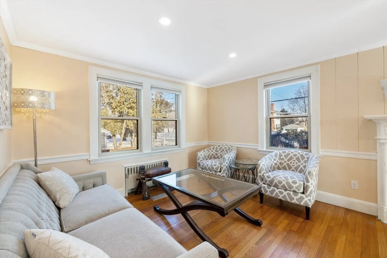
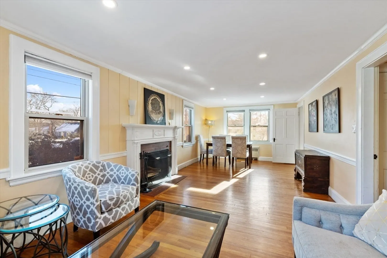
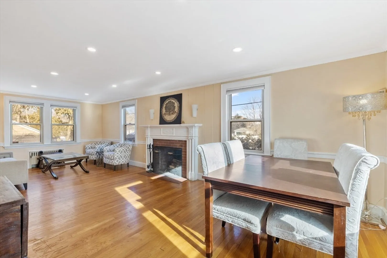
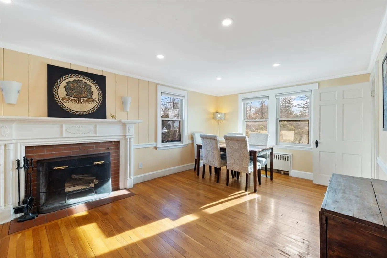
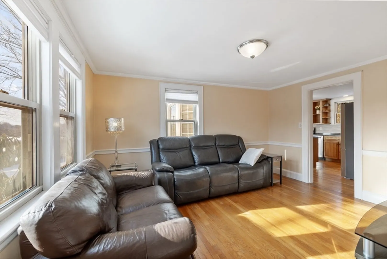
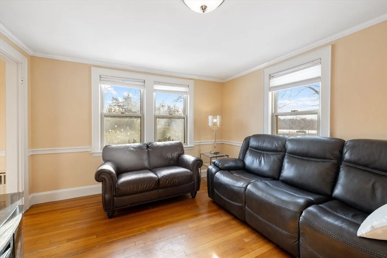
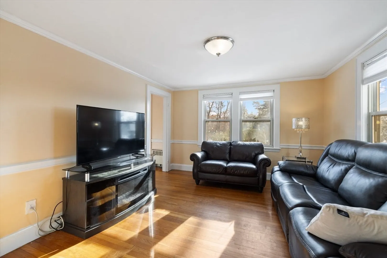
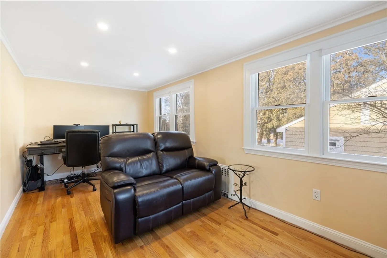
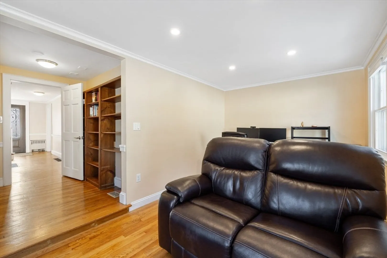
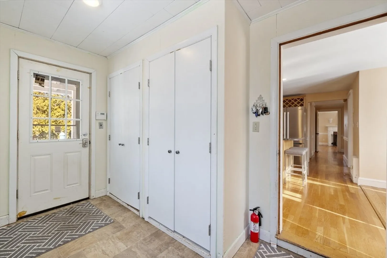
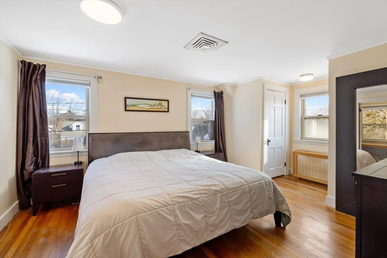
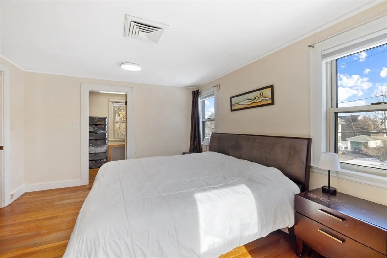
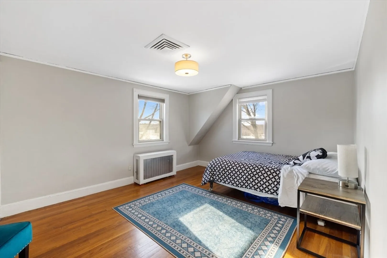
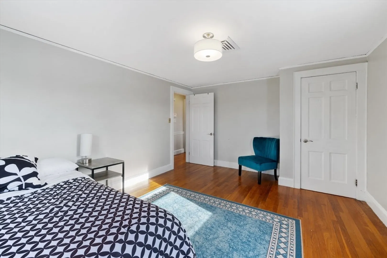
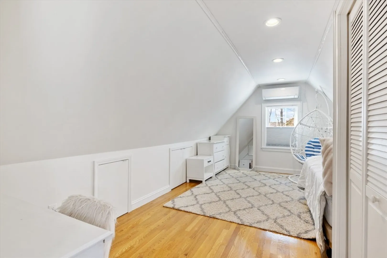
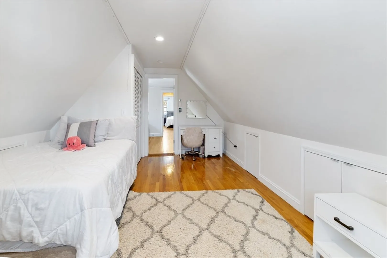
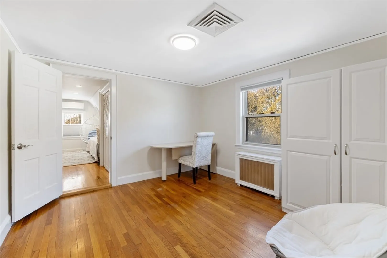
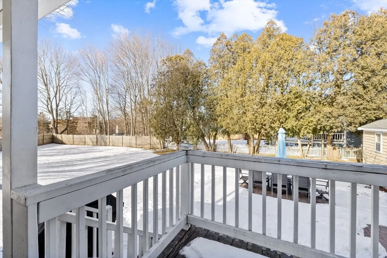
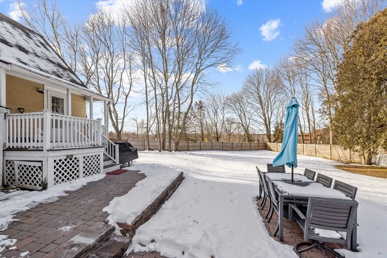
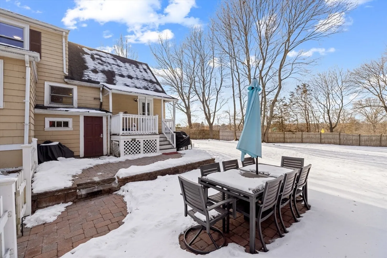
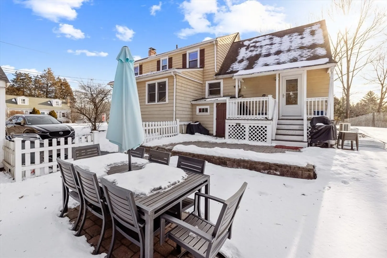
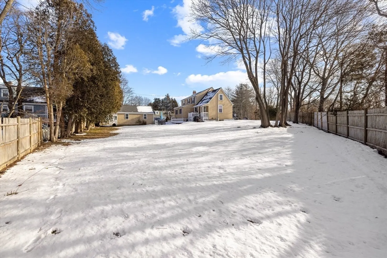
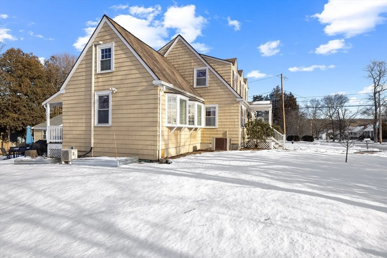
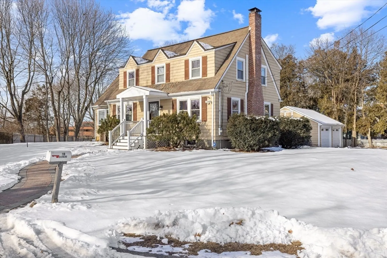
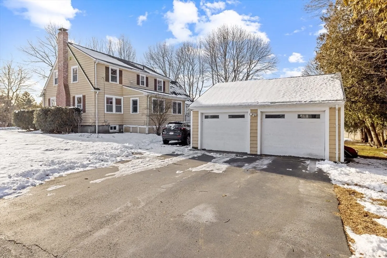
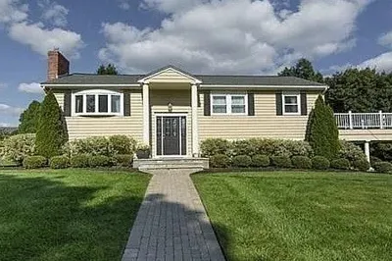
This four-bedroom Cape set in the coveted Estabrook School zone delivers space, flexibility, and a fenced yard that truly shines. A classic layout begins with a front to back living and dining room anchored by a fireplace, perfect for everyday living and entertaining. Also on the main level, you’ll find a large study or fourth bedroom plus a separate den or TV room—ideal for work-from-home, guests, or growing needs. The expansive kitchen features a sunny breakfast nook framed by two bay windows, while an oversized mudroom with pantry closets keeps life organized. Step outside to a patio and an oversized yard with a pathway leading to the heated two-car garage, a rare and welcome bonus. Upstairs, the primary bedroom boasts a generous walk-in closet plus two additional closets. The third bedroom offers a sitting area and separate sleeping space, a teenage dream. Enjoy the ultimate peace of mind on this no-through-traffic street where residents enjoy a walkable, bike-friendly neighborhood
-
Highlights
- Cooling: Central Air
- Parking Spots: 4
- Property Type: Single Family Residence
- Total Rooms: 10
- Status: Closed
- Heating: Oil
- Property Class: Residential
- Style: Cape
- Year Built: 1934
-
Additional Details
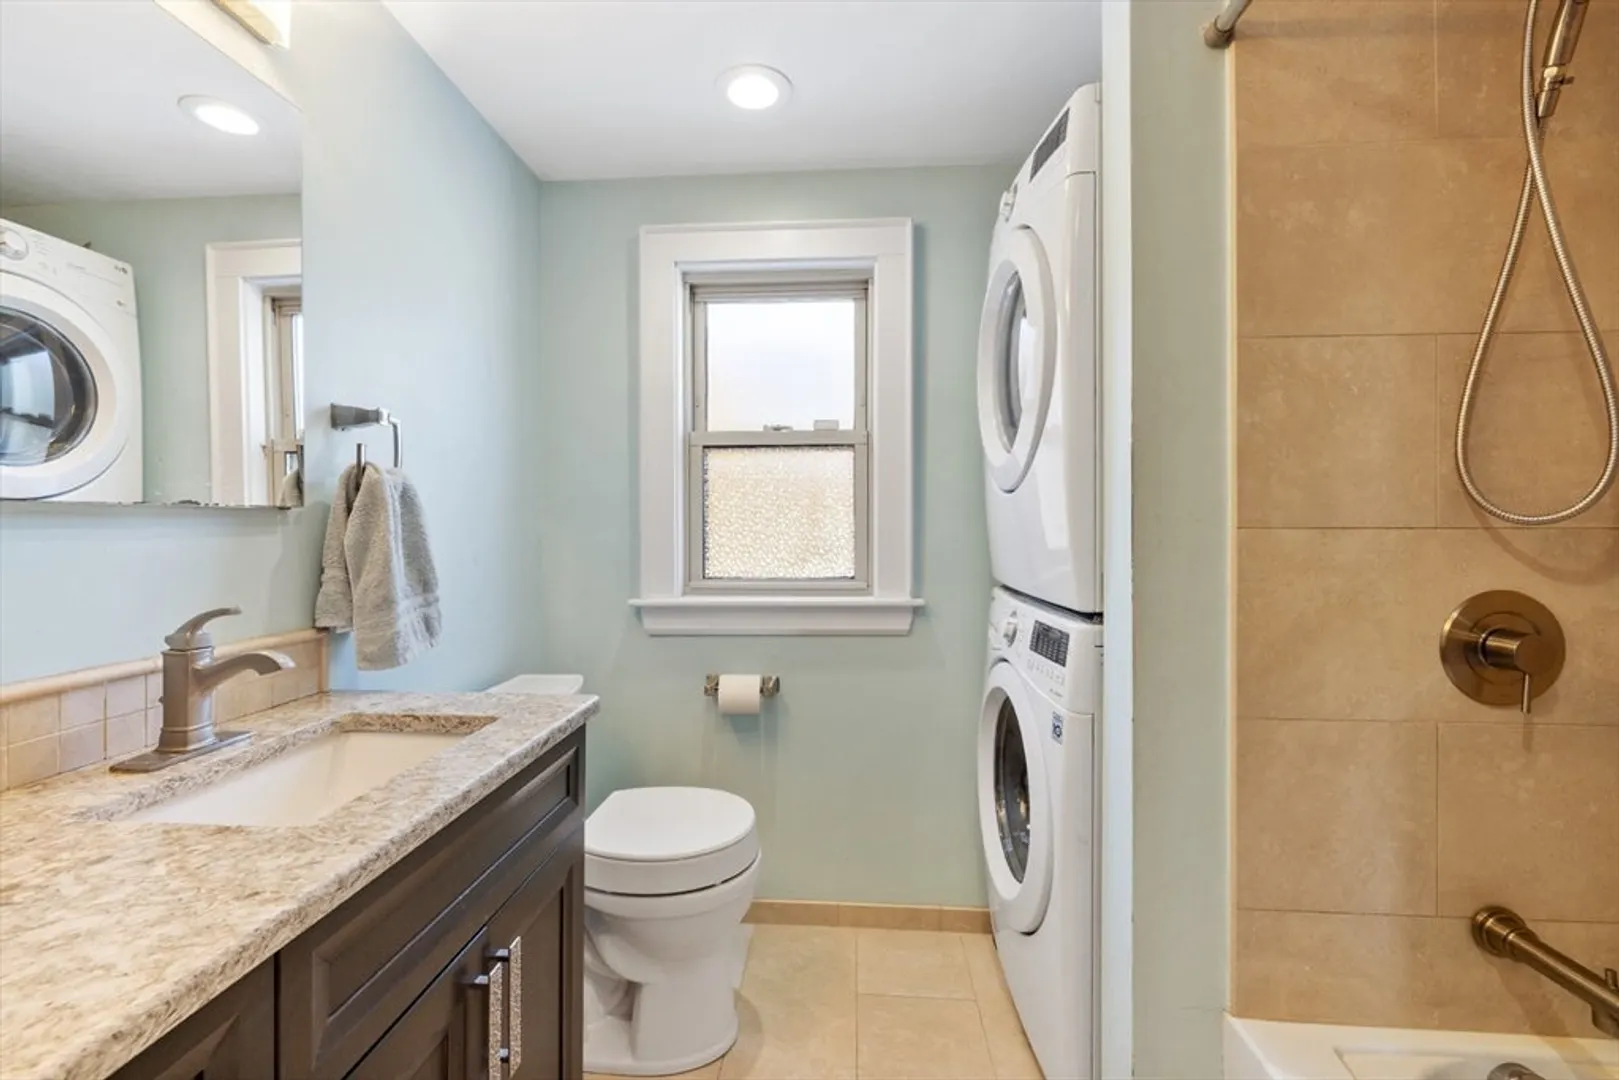
- Appliances: Range, Dishwasher, Microwave, Refrigerator, Washer, Dryer
- Exterior Features: Patio
- Flooring: Flooring - Hardwood
- Interior Features: Mud Room, Sitting Room
- Year Built Details: Approximate
- Zoning: Ro
- Basement: Full, Sump Pump, Unfinished
- Fireplaces: 1
- Foundation: Block
- SqFt Source: Measured
- Year Built Source: Public Records
-
Amenities
- Covered Parking Spaces: 2
- Parking Features: Detached, Paved Drive
-
Utilities
- Sewer: Public Sewer
- Water Source: Public
-
Fees / Taxes
- Assessed Value: $1,070,000
- Taxes: $13,086
- Tax Year: 2025
Similar Listings
Sold
37 Photos
Sold
1 Photo
Sold

42 Photos
Sold
21 Photos
Content © 2026 MLS Property Information Network, Inc. The information in this listing was gathered from third party resources including the seller and public records.
Listing information provided courtesy of Capital Realty Group.
MLS Property Information Network, Inc. and its subscribers disclaim any and all representations or warranties as to the accuracy of this information.
