
Sold!
$1,450,000
3
Beds
3
Baths
2,300
Living Area
-
Property Description
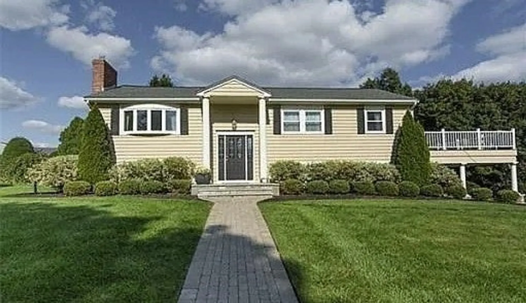
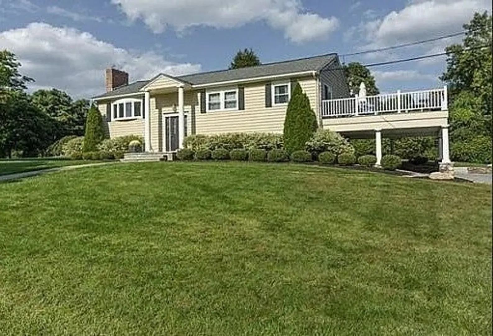
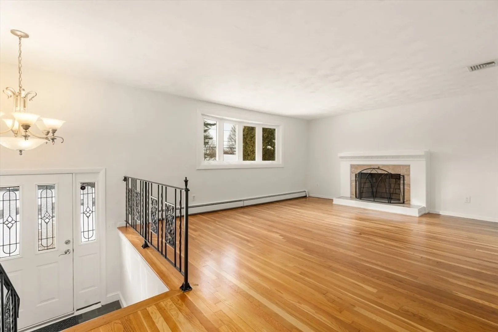
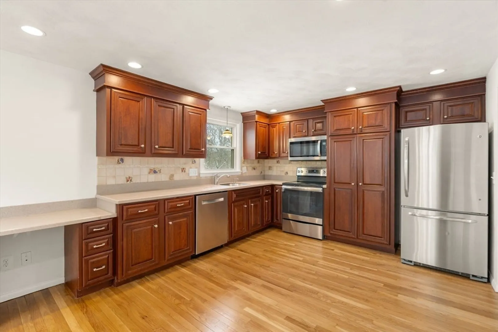
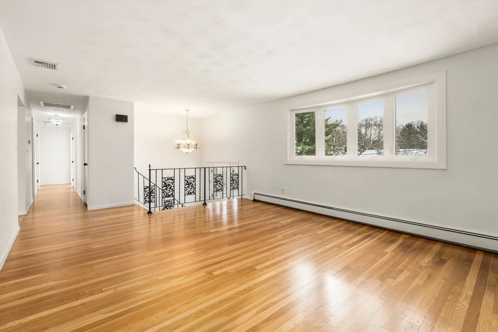
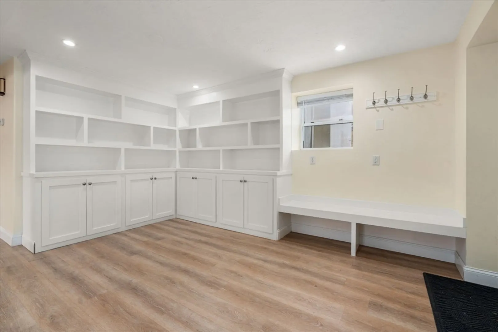
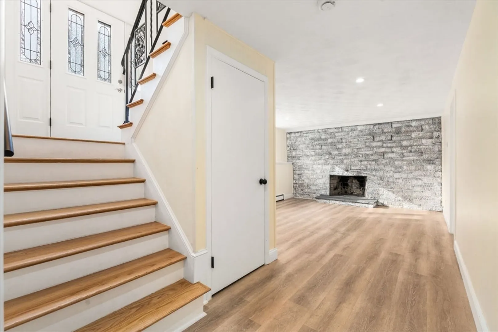
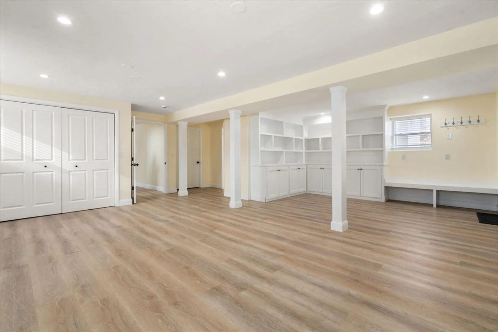
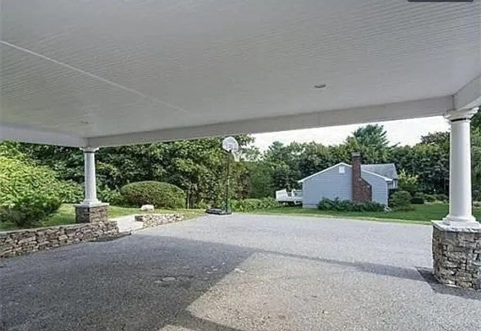
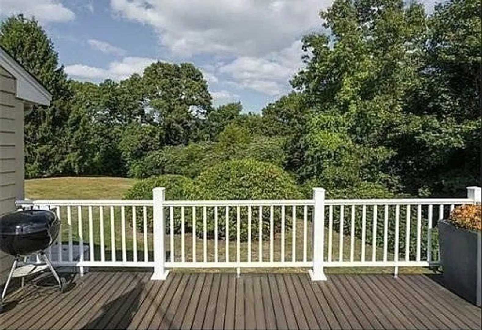
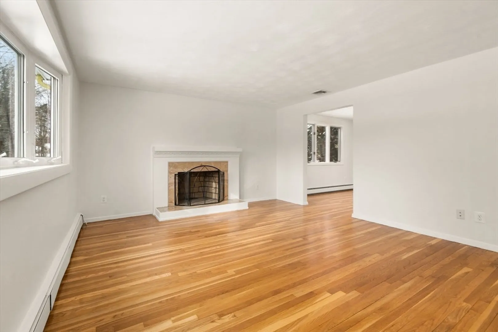
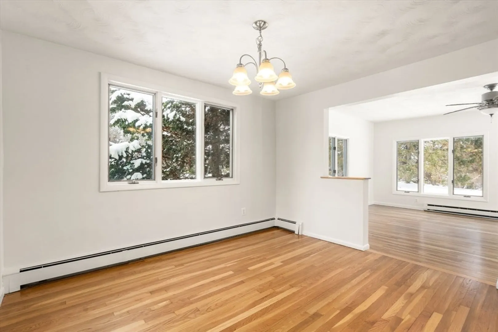
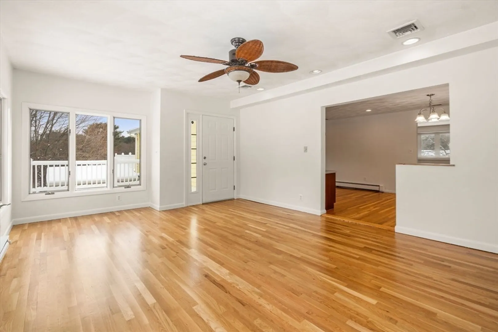
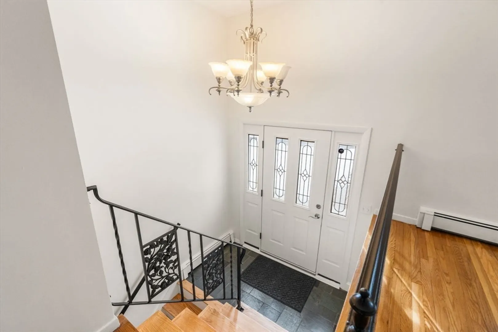
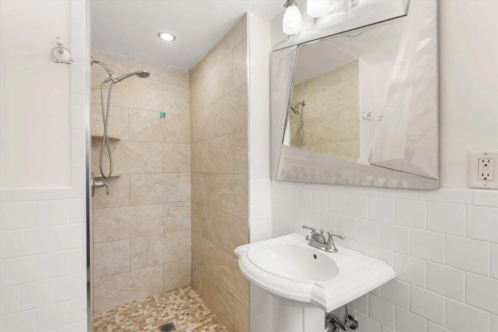
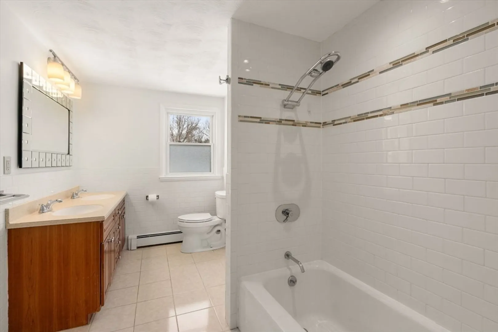
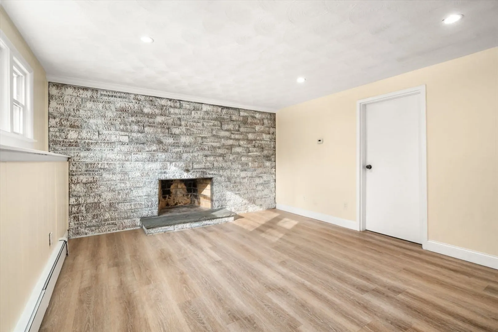
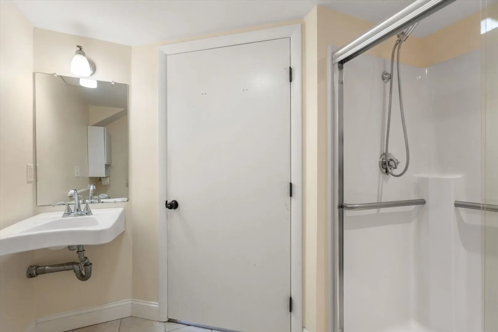
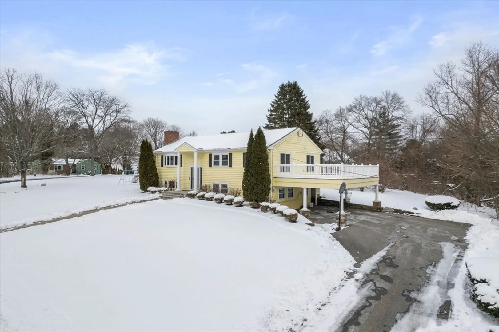
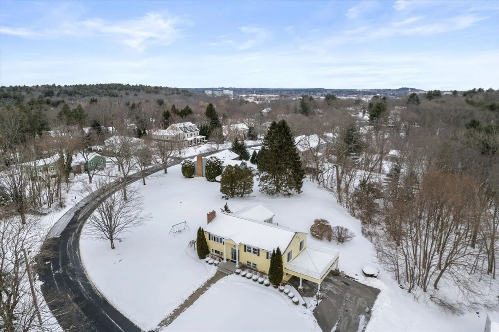
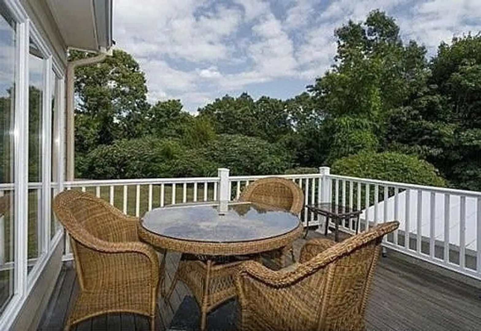
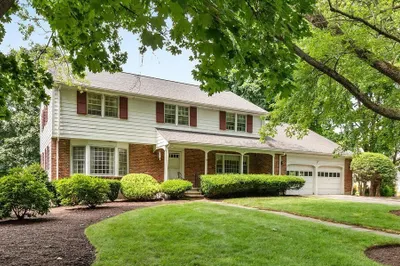
Proudly presenting this spacious and well-kept home that is ready to move in and has LOTS to offer! Nestled on a quiet street abutting the serene Willard Woods, this home is the perfect setting for family life. The large and meticulously landscaped yard provides abuts numerous trails through hundreds of acres of abutting conservation land. The upper level features 3 bedrooms, including a spacious master bedroom with a walk-in closet and master bath. The open-concept living space flows seamlessly from the living room to the oversized kitchen & dining area. This home boasts a large, sun-filled family room situated next to a huge walkout deck. Another large deck built over the carport extends your outdoor entertaining space, offering a wonderful area for gatherings. Recent renovations include a new furnace and two high-efficiency heat pumps. A tastefully refinished garden level hosts a large recreation/living room with custom built-ins. Don't miss this opportunity to call this "home"!
-
Highlights
- Cooling: Heat Pump
- Parking Spots: 4
- Property Type: Single Family Residence
- Total Rooms: 6
- Status: Closed
- Heating: Baseboard, Heat Pump, Oil
- Property Class: Residential
- Style: Split Entry
- Year Built: 1964
-
Additional Details
- Appliances: Water Heater
- Foundation: Concrete Perimeter
- SqFt Source: Other
- Year Built Source: Public Records
- Fireplaces: 2
- Lot Features: Wooded
- Year Built Details: Actual
- Zoning: Ro
-
Amenities
- Parking Features: Carport
-
Utilities
- Sewer: Public Sewer
- Water Source: Public
-
Fees / Taxes
- Assessed Value: $1,302,000
- Taxes: $15,950
- Tax Year: 2024
Similar Listings
Sold
36 Photos
Sold
42 Photos
Sold
27 Photos
Sold
29 Photos
Content © 2026 MLS Property Information Network, Inc. The information in this listing was gathered from third party resources including the seller and public records.
Listing information provided courtesy of Cosmopolitan Realty Advisors.
MLS Property Information Network, Inc. and its subscribers disclaim any and all representations or warranties as to the accuracy of this information.
