
Sold!
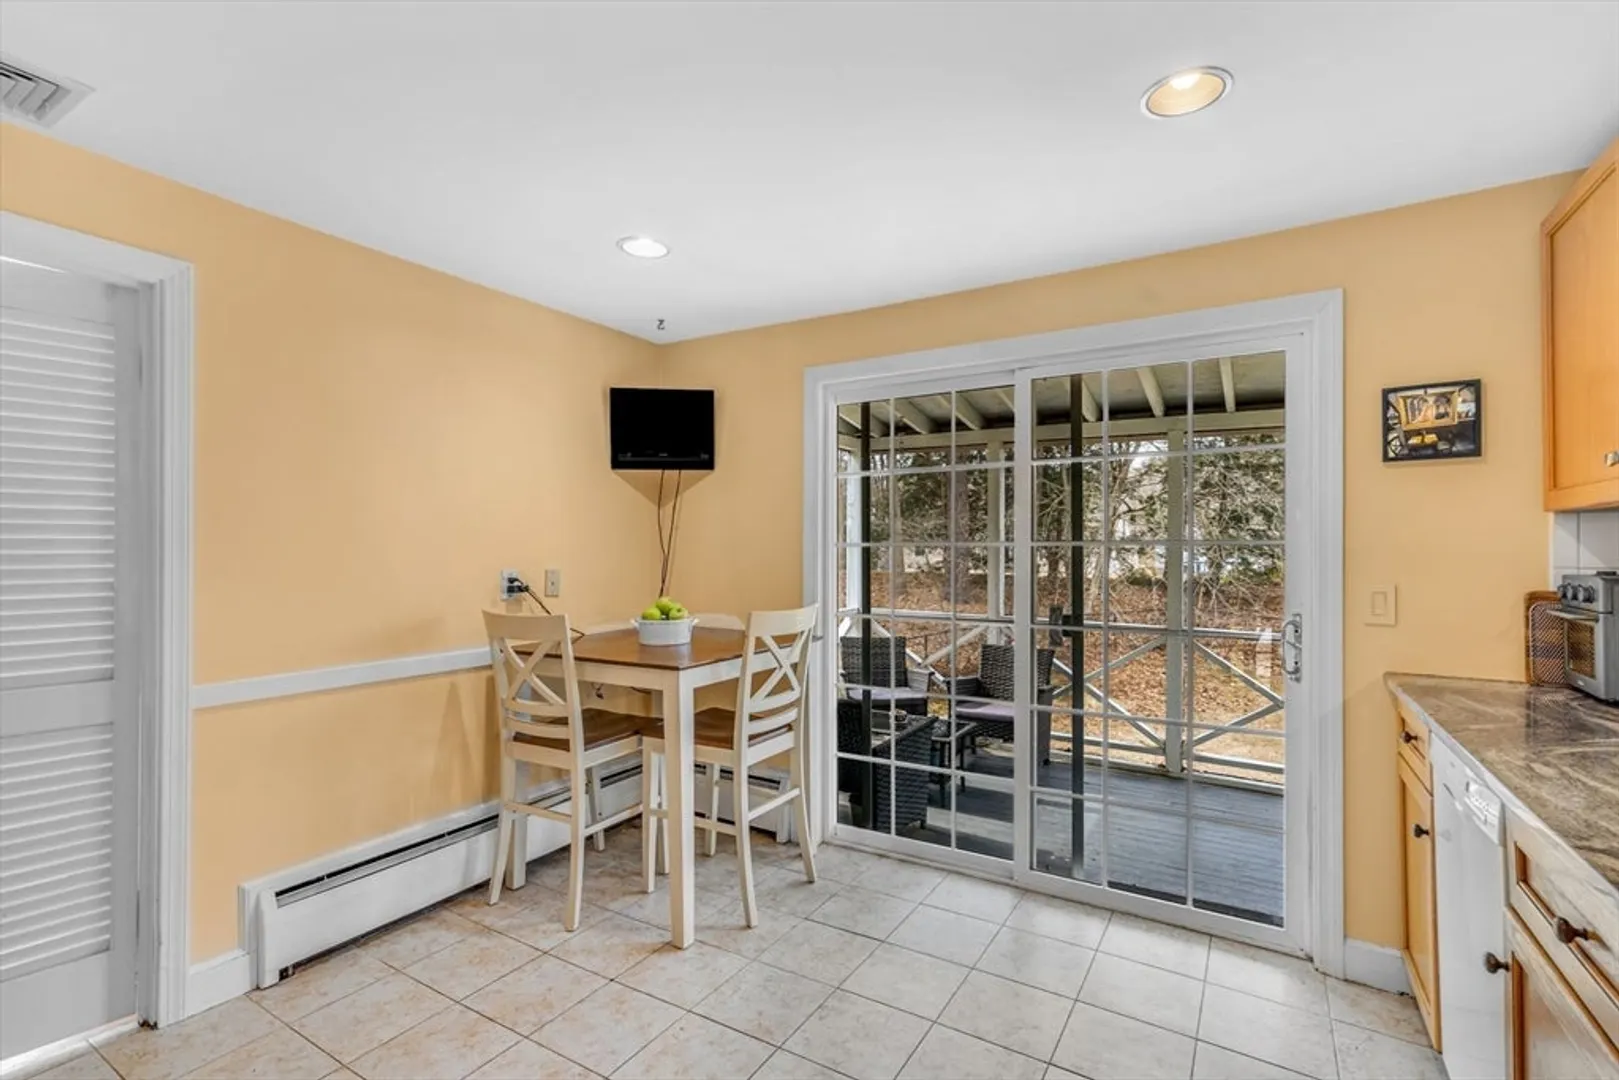
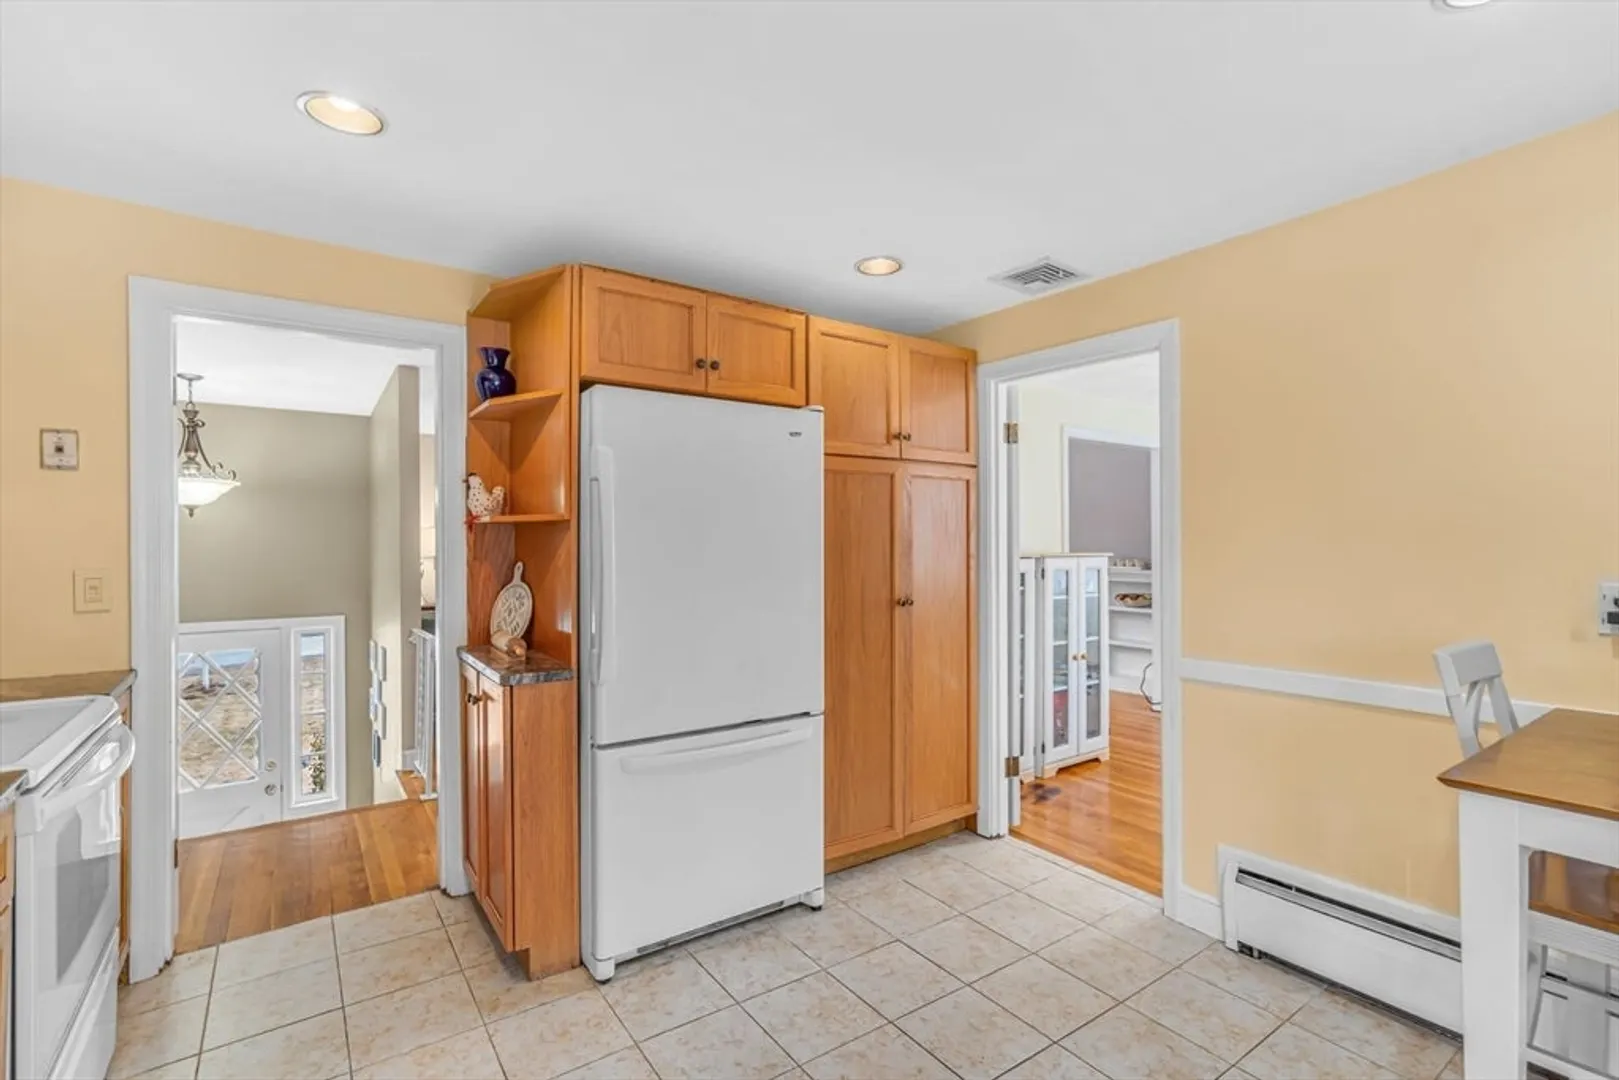
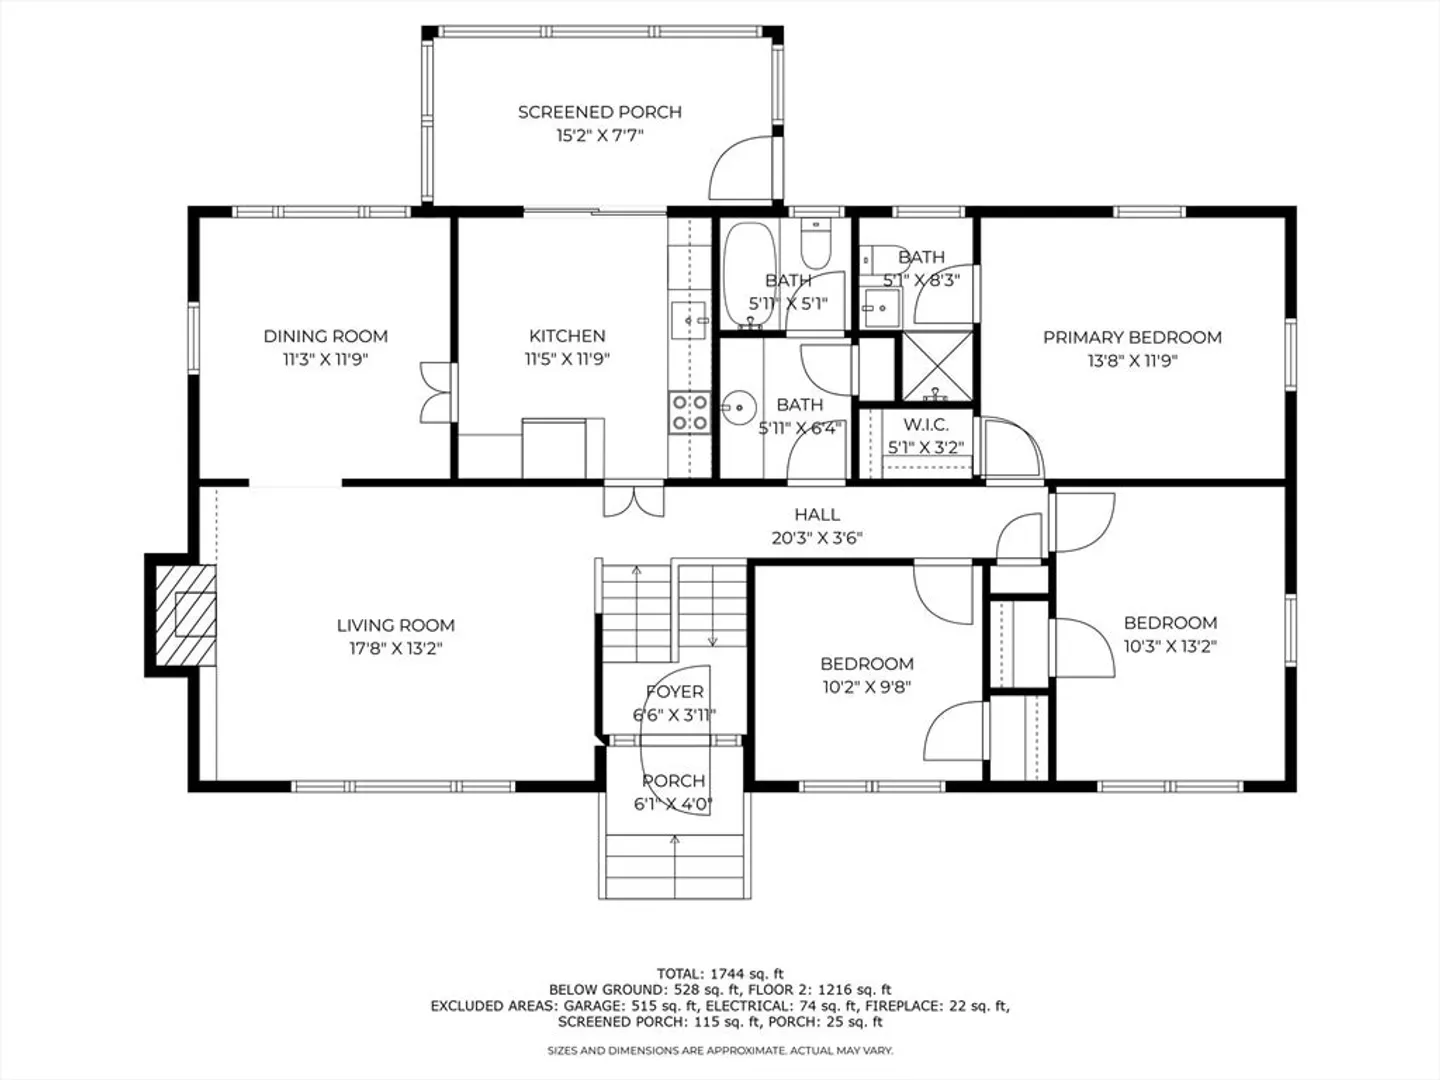
$810,000
4
Beds
2
Baths
1,744
Living Area
-
Property Description
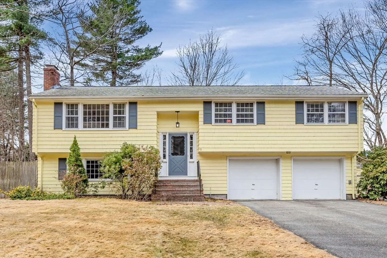
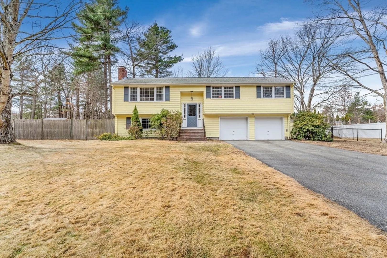
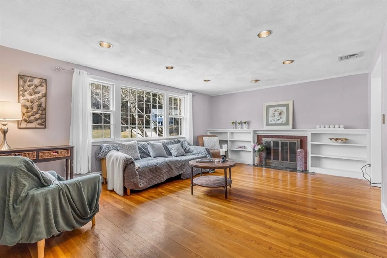
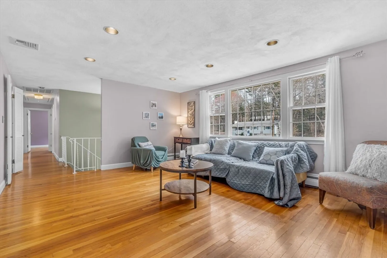
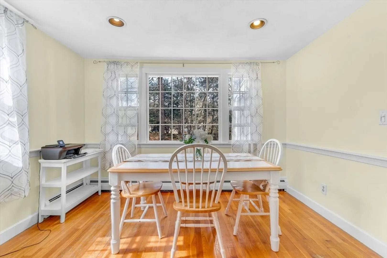
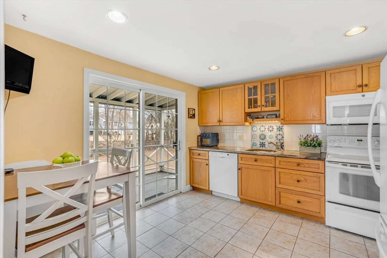
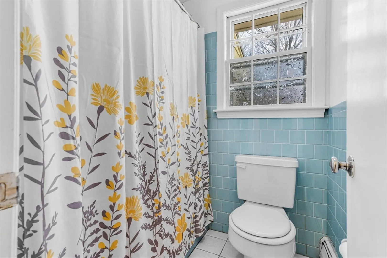
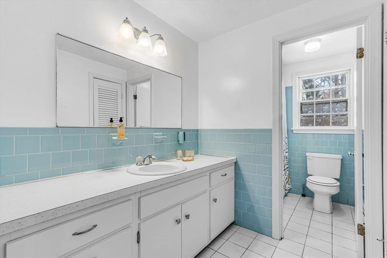
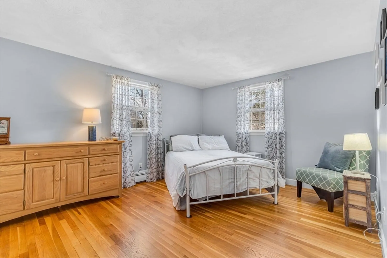
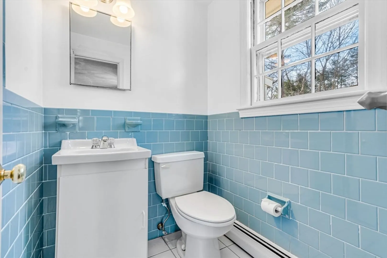
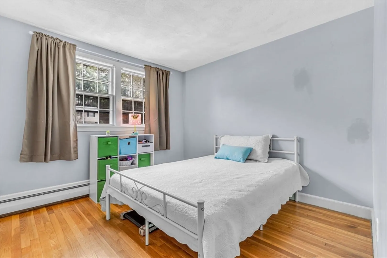
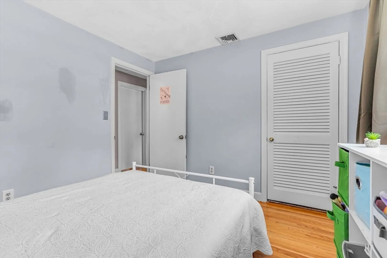
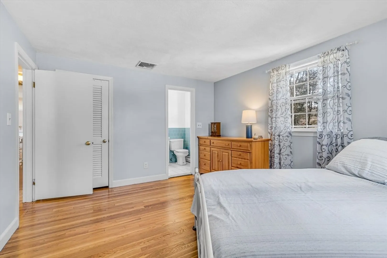
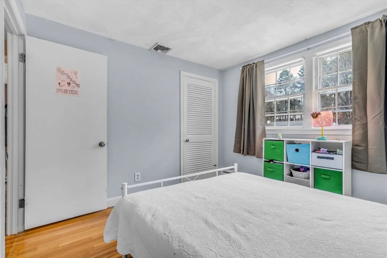
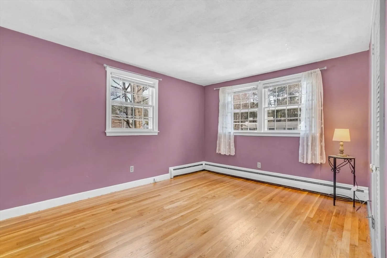
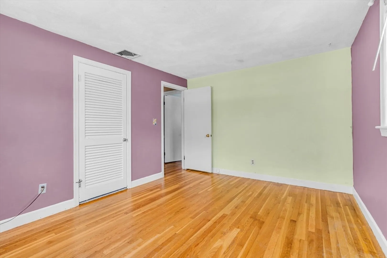
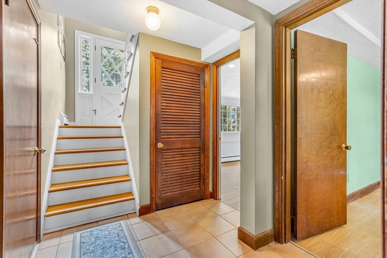
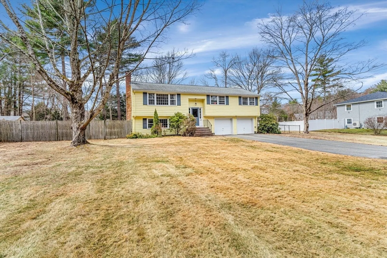
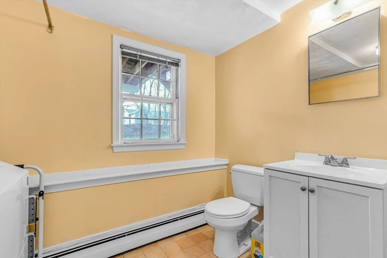
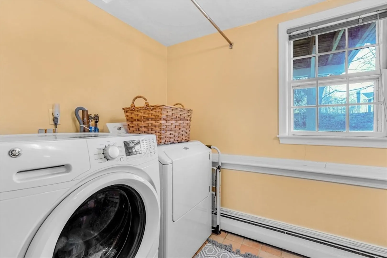
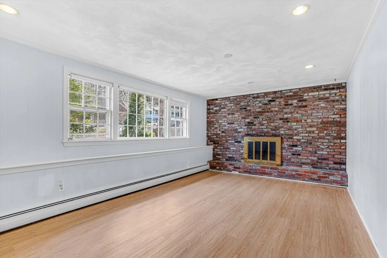
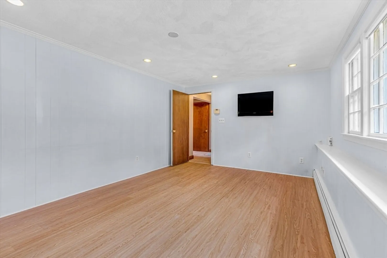
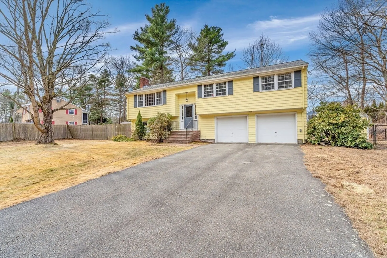
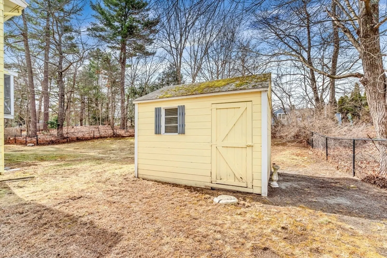
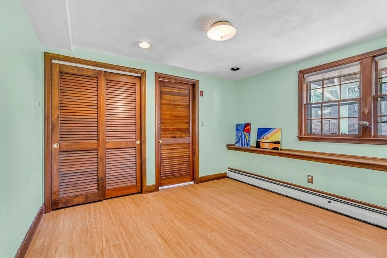
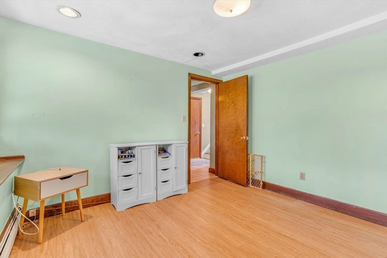
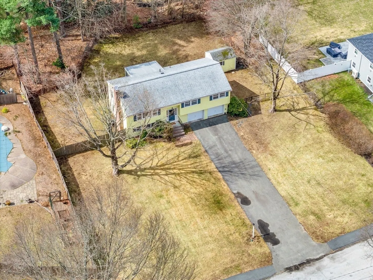
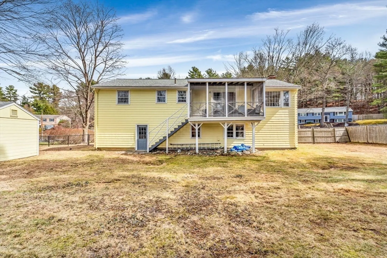
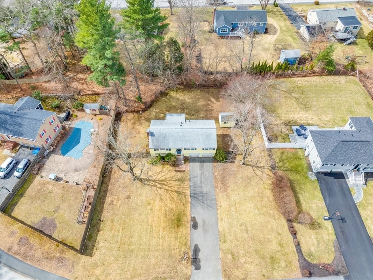
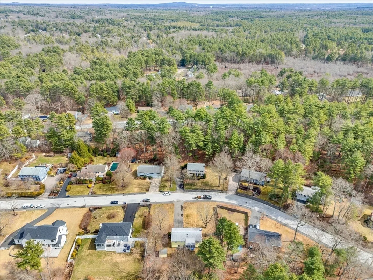
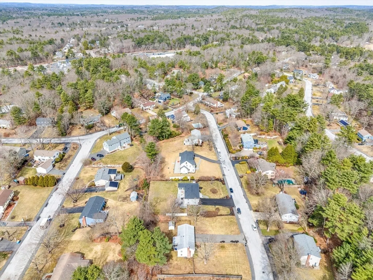
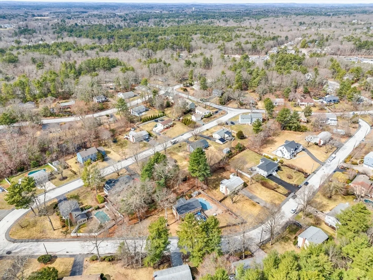
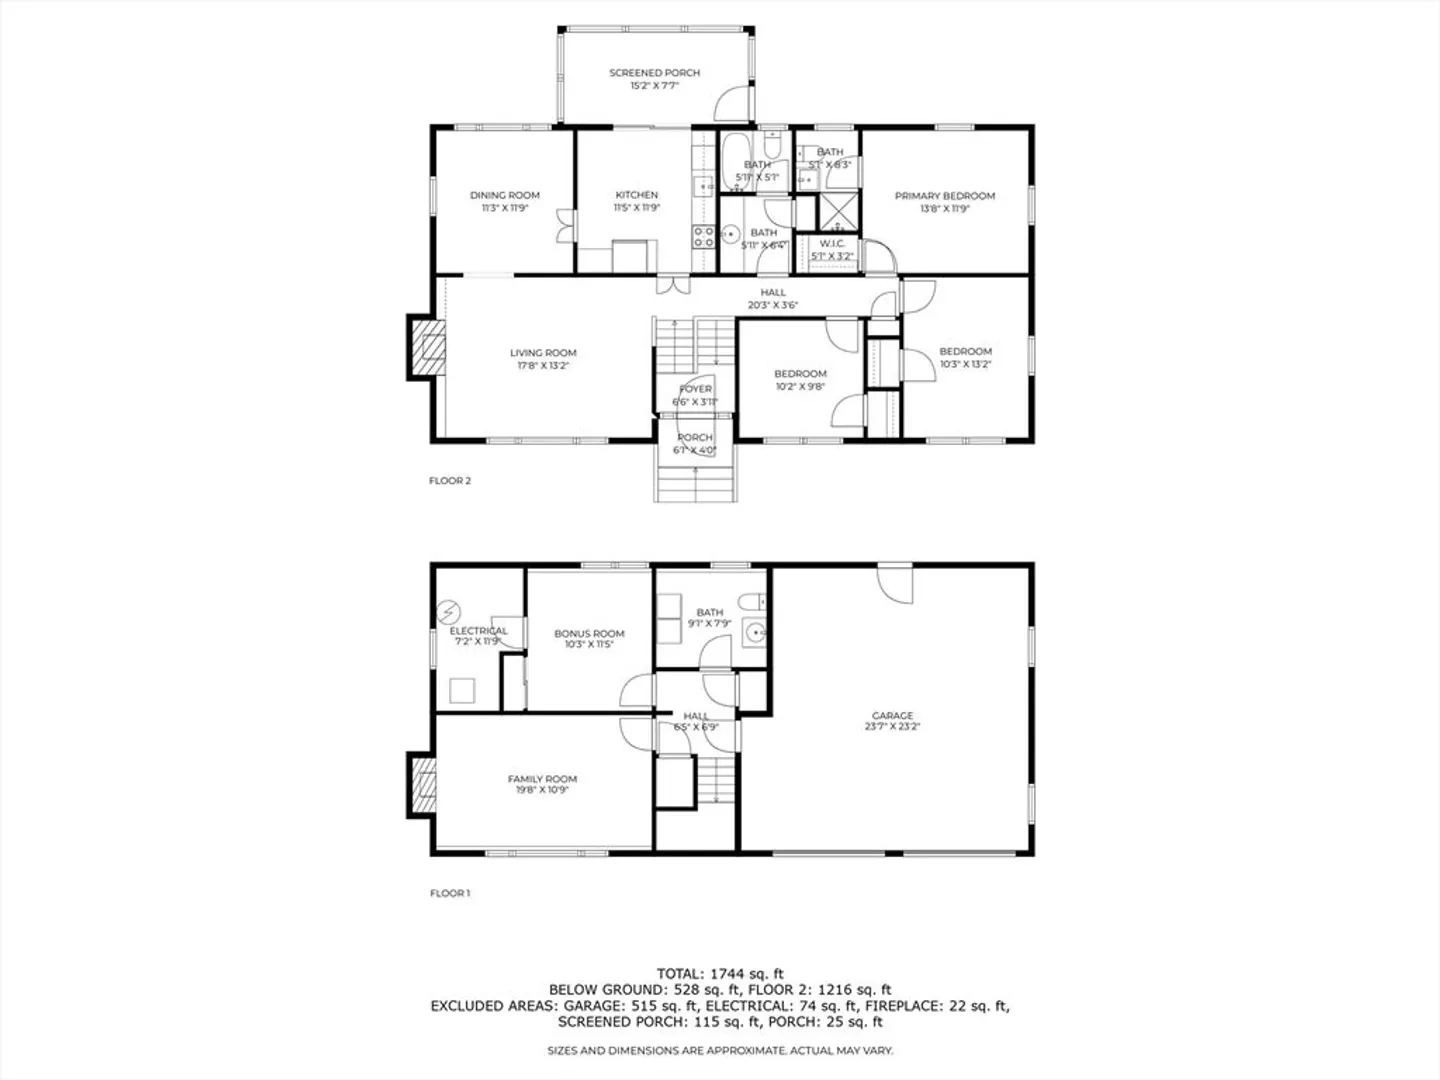
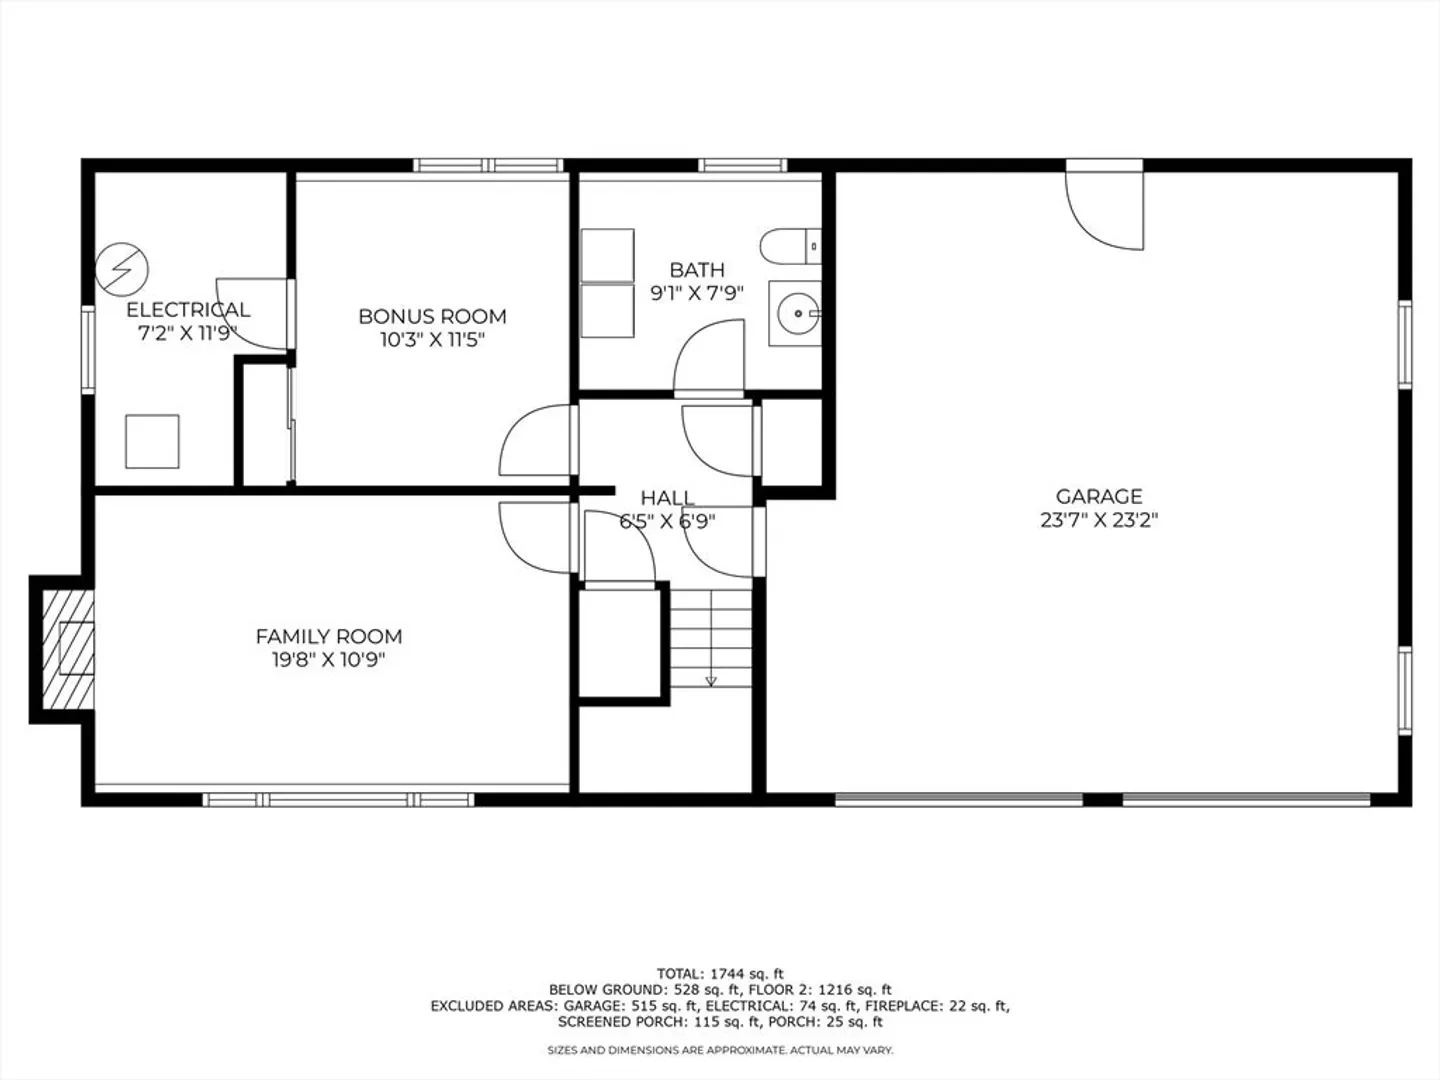
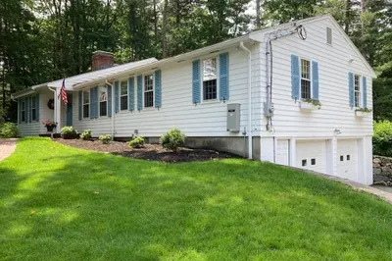
OPEN HOUSE CANCELED! Offer accepted! Welcome home to this beautifully maintained 4-bedroom, 2.5-bath split-style retreat in one of Medfield’s most desirable neighborhoods! From the moment you step inside, you'll be captivated by the bright and airy living spaces, designed for both comfort and functionality. The main level features an inviting open-concept layout, perfect for modern living, with a sun-drenched living room and a dining area that flows seamlessly into the kitchen. The primary suite is a true haven, complete with a private ensuite bath for ultimate relaxation. Downstairs, the finished lower level offers endless possibilities—whether you need a cozy family room, a home office, or a playroom, this space adapts to your lifestyle! Step outside to your fenced-in, half-acre yard, a private oasis perfect for backyard barbecues, gardening, or simply unwinding. With a spacious two-car garage and a prime location. Don’t miss this incredible opportunity!
-
Highlights
- Cooling: Central Air
- Parking Spots: 7
- Property Type: Single Family Residence
- Total Rooms: 8
- Status: Closed
- Heating: Baseboard, Oil
- Property Class: Residential
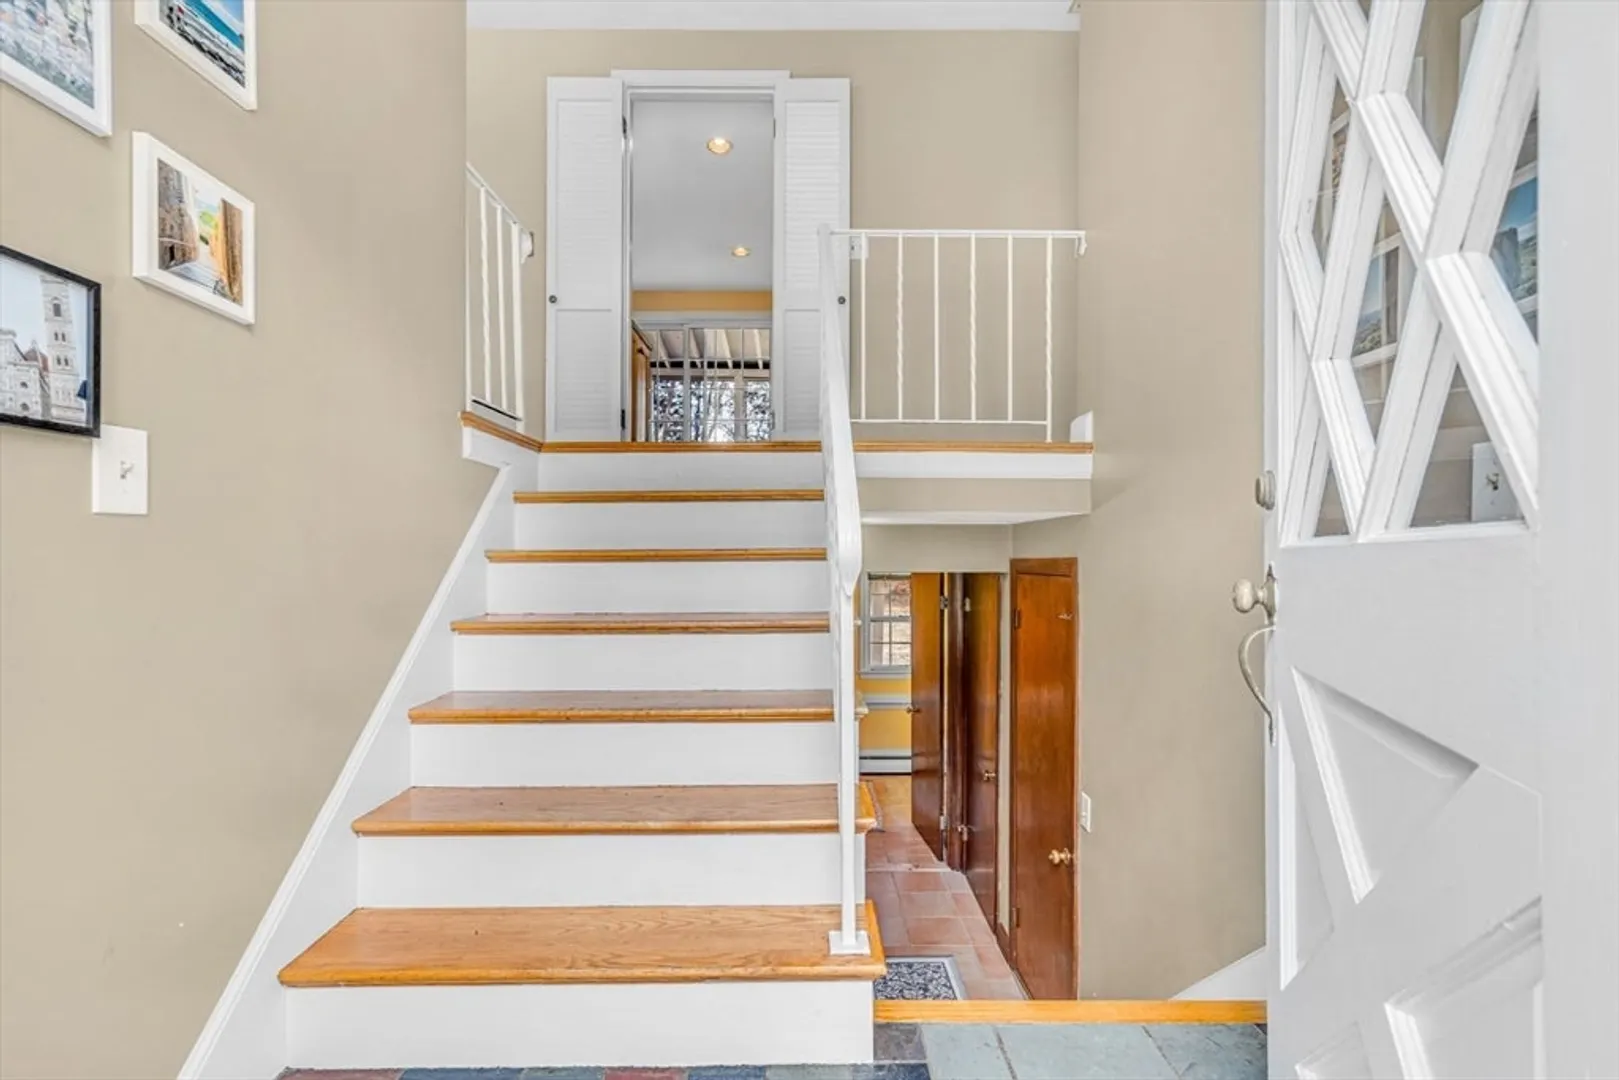
- Style: Split Entry
- Year Built: 1967
-
Additional Details
- Basement: Partially Finished
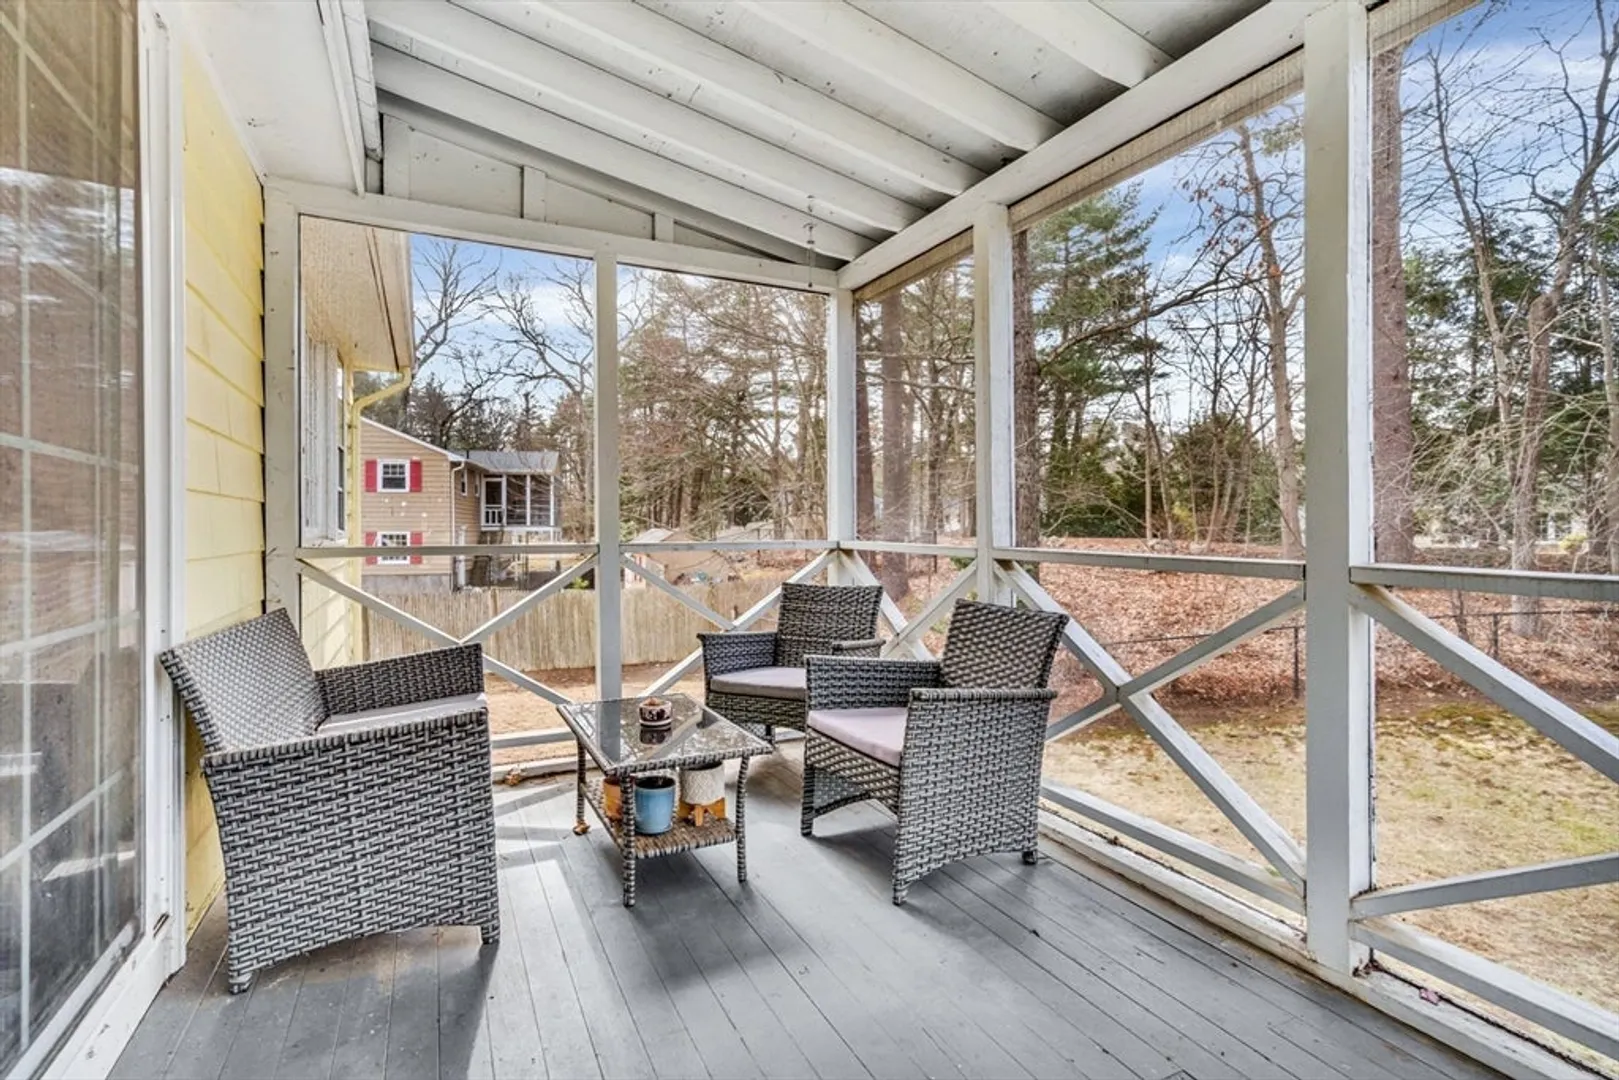
- Exterior Features: Porch - Enclosed
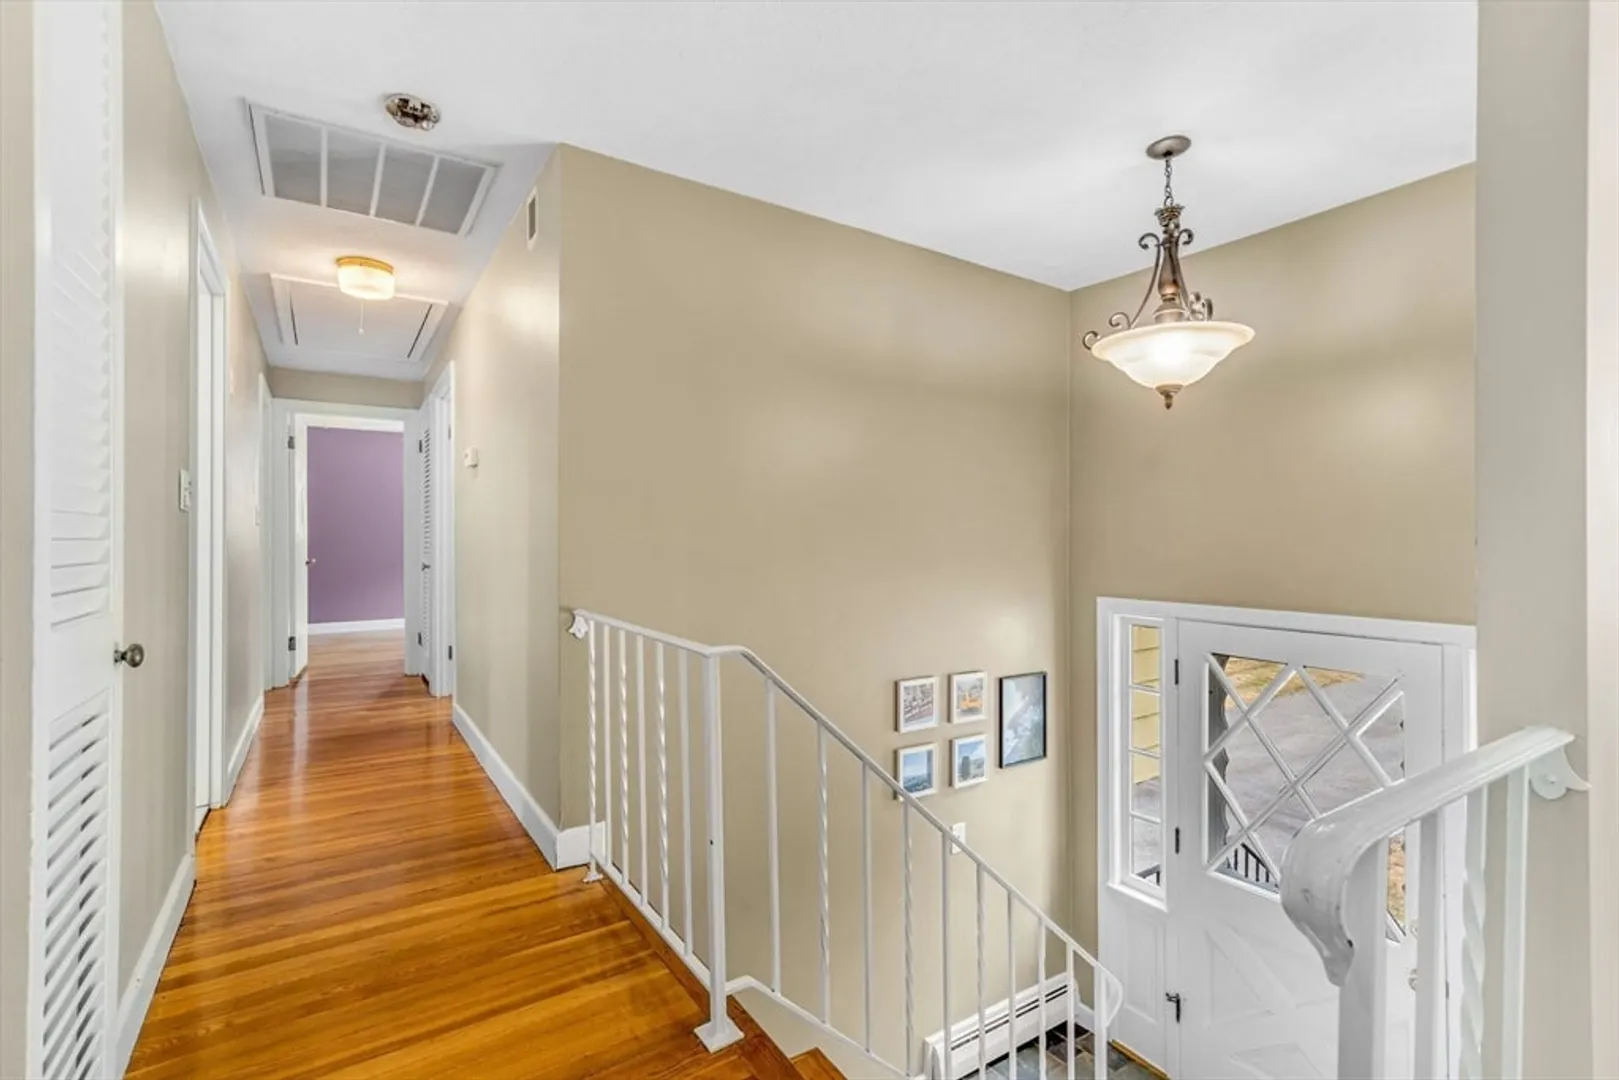
- Flooring: Wood, Tile, Flooring - Wood
- Interior Features: Slider, Sun Room
- Roof: Shingle
- Year Built Details: Actual
- Zoning: Rs
- Construction: Frame
- Fireplaces: 2
- Foundation: Concrete Perimeter
- Lot Features: Wooded
- SqFt Source: Measured
- Year Built Source: Public Records
-
Amenities
- Covered Parking Spaces: 2
- Parking Features: Attached, Paved Drive, Off Street
-
Utilities
- Sewer: Public Sewer
- Water Source: Public
-
Fees / Taxes
- Assessed Value: $712,400
- Taxes: $9,831
- Tax Year: 2025
Similar Listings
Sold
38 Photos
Sold
35 Photos
Sold
35 Photos
Sold
38 Photos
Content © 2026 MLS Property Information Network, Inc. The information in this listing was gathered from third party resources including the seller and public records.
Listing information provided courtesy of Berkshire Hathaway HomeServices Commonwealth Real Estate.
MLS Property Information Network, Inc. and its subscribers disclaim any and all representations or warranties as to the accuracy of this information.
