
Sold!
$428,000
3
Beds
1/1
Bath
1,716
Living Area
-
Property Description
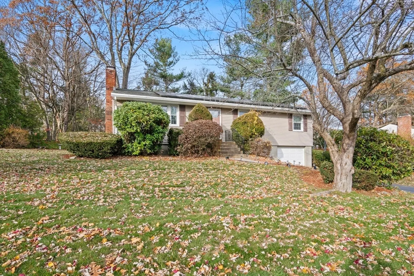
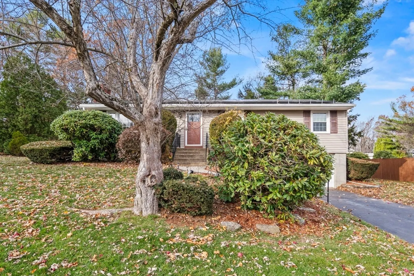
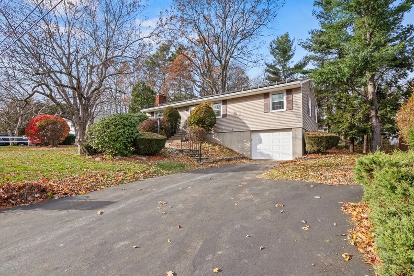
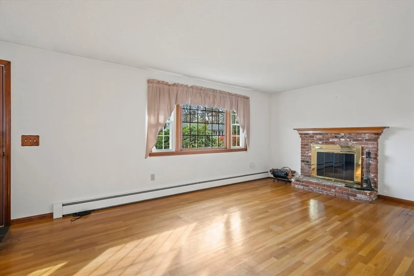
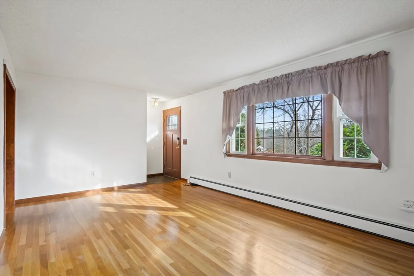
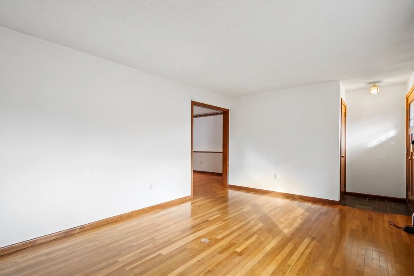
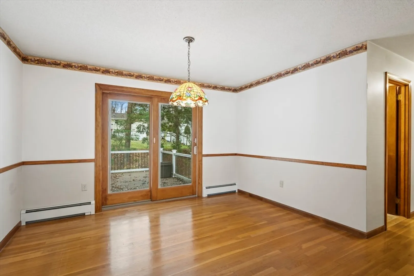
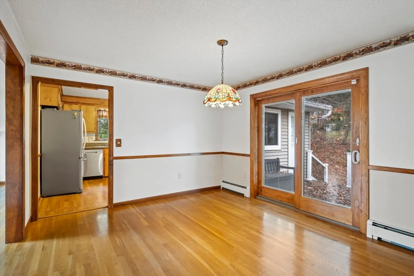
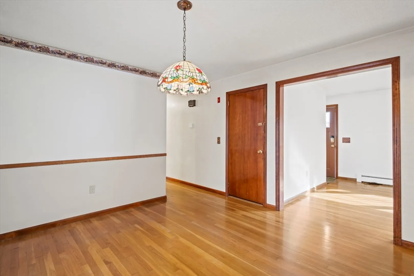
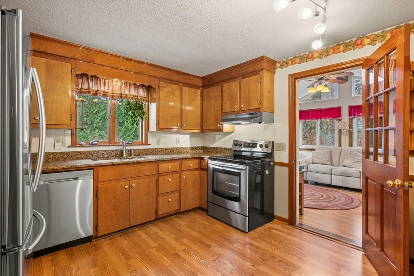
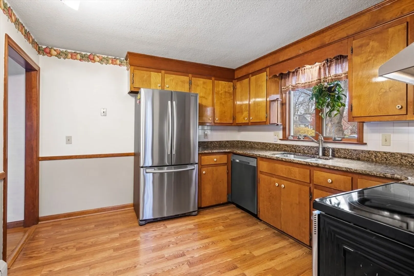
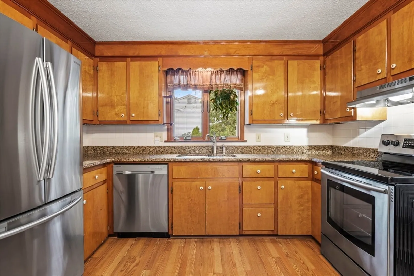
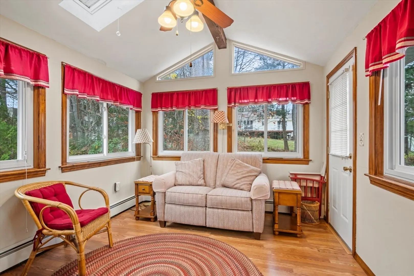
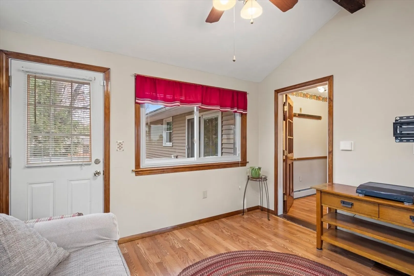
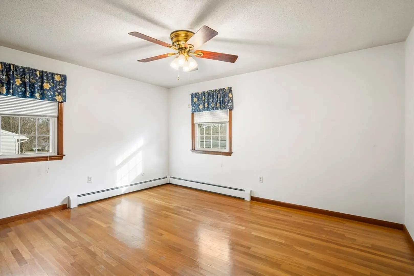
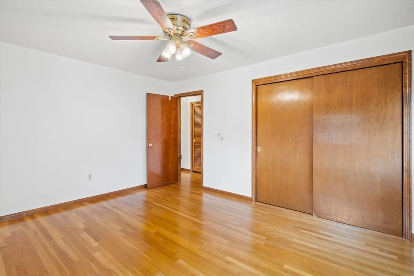
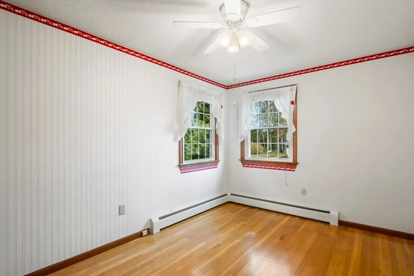
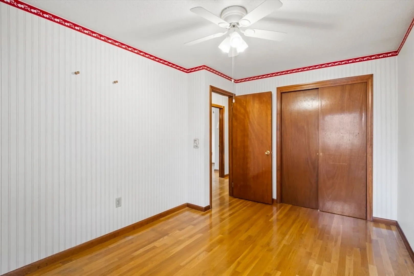
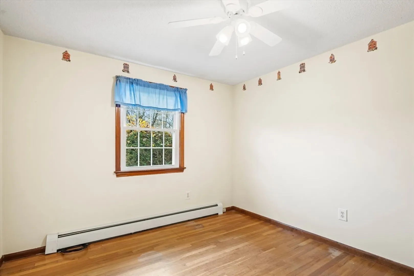
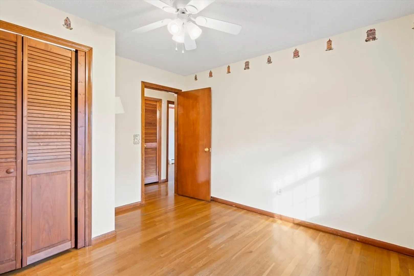
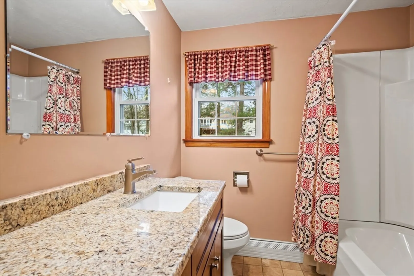
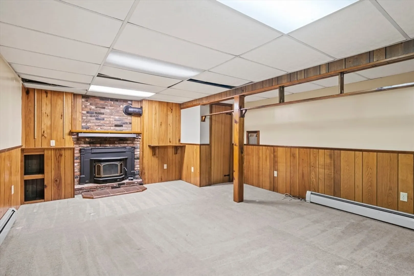
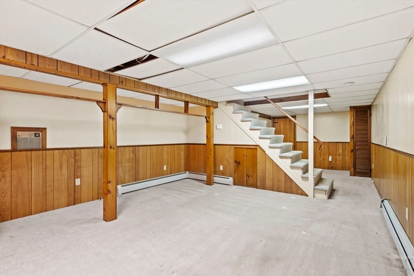
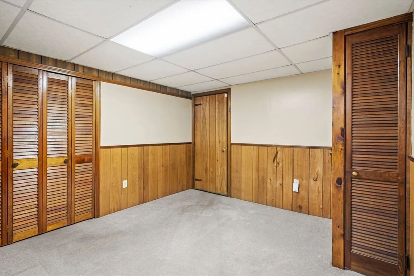
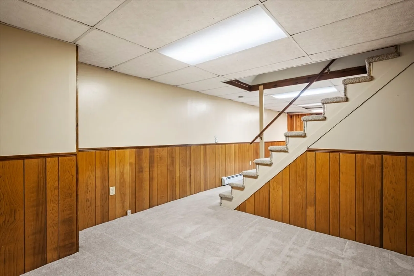
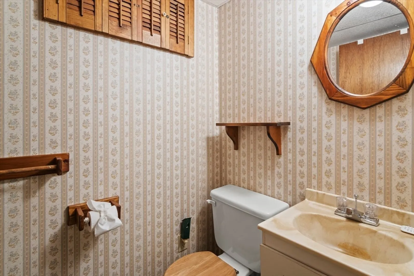
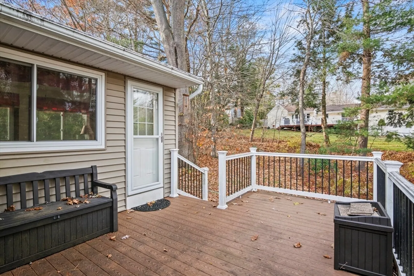
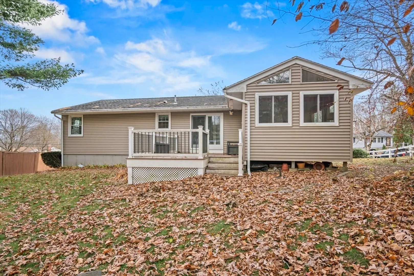
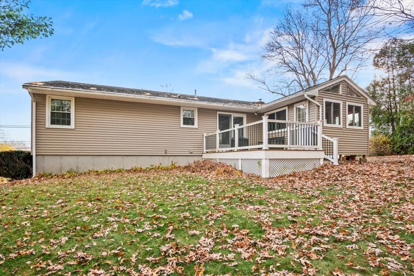
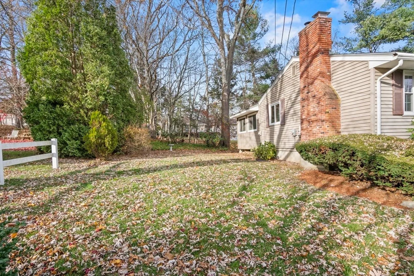
**OFFER DEADLINE Tuesday 11/18 @ 12pm* Welcome home to this inviting 3-bedroom, 1.5-bath Ranch in the heart of Rutland! Enter inside to hardwood floors that flow throughout. The sun-filled living room offers a cozy fireplace & opens seamlessly to the dining room, where sliding access leads to the back composite deck. The kitchen features modern SS appliances, granite countertops, & abundant cabinet space. A heated sunroom with vaulted ceilings adds the perfect spot to relax year-round. Down the hall, you'll find three comfortable bedrooms and a full bath with a tub/shower. The finished lower level provides even more versatile living space, complete with a spacious rec room with a wood stove, a 1/2 bath, and laundry. Interior access to the one-car garage adds convenience. Outside, enjoy the backyard setting with plenty of room to simply unwind. With a great location close to local amenities, this home offers comfort, convenience, and charm. Don’t miss your chance to make this one yours!
-
Highlights
- Heating: Baseboard, Oil
- Property Class: Residential
- Style: Ranch
- Year Built: 1972
- Parking Spots: 4
- Property Type: Single Family Residence
- Total Rooms: 9
- Status: Closed
-
Additional Details
- Appliances: Tankless Water Heater, Range, Dishwasher, Refrigerator, Washer, Dryer
- Construction: Frame
- Fireplaces: 2
- Foundation: Concrete Perimeter
- Lot Features: Cleared, Level
- SqFt Source: Public Record
- Year Built Source: Public Records
- Basement: Full, Finished, Interior Entry, Garage Access, Sump Pump
- Exterior Features: Deck - Composite, Rain Gutters
- Flooring: Tile, Carpet, Laminate, Hardwood, Flooring - Wall to Wall Carpet
- Interior Features: Closet, Bonus Room
- Roof: Shingle
- Year Built Details: Actual
- Zoning: R
-
Amenities
- Community Features: Shopping, Walk/Jog Trails, Public School
- Parking Features: Attached, Garage Door Opener, Paved Drive, Off Street, Paved
- Covered Parking Spaces: 1
-
Utilities
- Electric: Circuit Breakers, 100 Amp Service
- Water Source: Public
- Sewer: Public Sewer
-
Fees / Taxes
- Assessed Value: $365,800
- Taxes: $5,209
- Tax Year: 2025
Similar Listings
Sold
38 Photos
Sold
35 Photos
Sold
35 Photos
Sold
36 Photos
Content © 2026 MLS Property Information Network, Inc. The information in this listing was gathered from third party resources including the seller and public records.
Listing information provided courtesy of Brown & Brown Real Estate.
MLS Property Information Network, Inc. and its subscribers disclaim any and all representations or warranties as to the accuracy of this information.
