
Sold!
$1,670,000
4
Beds
3/1
Baths
4,500
Living Area
-
Property Description
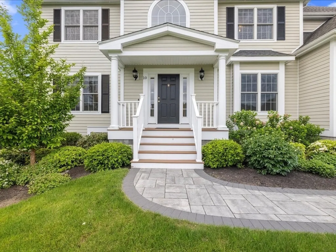
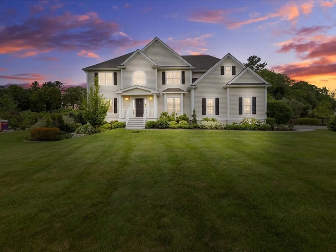
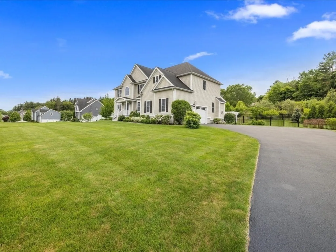
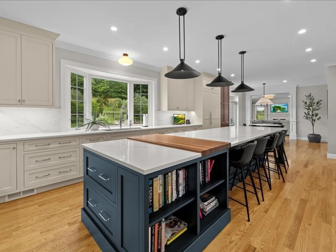
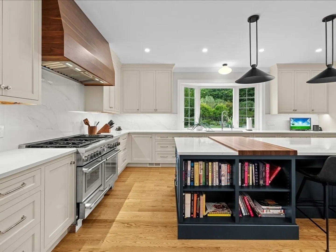
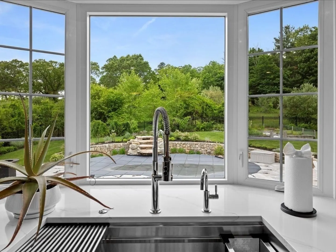
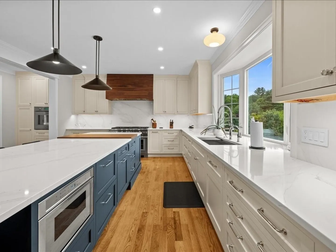
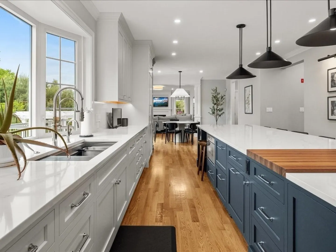
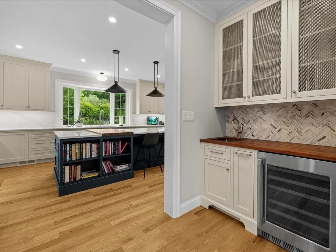
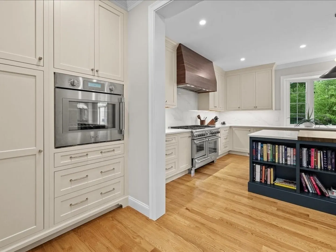
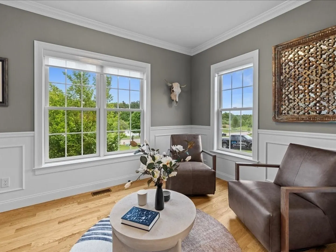
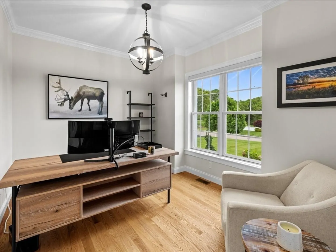
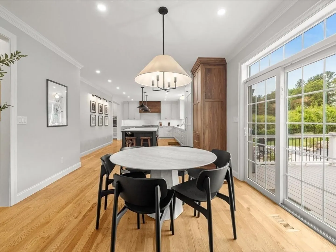
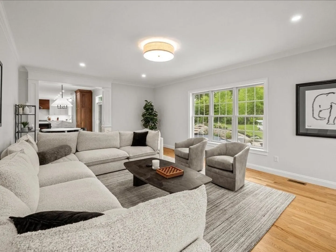
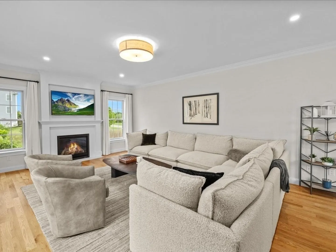
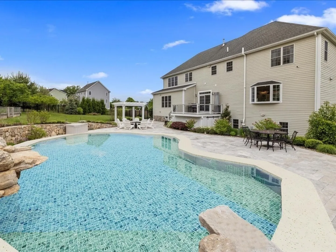
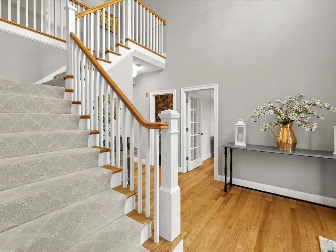
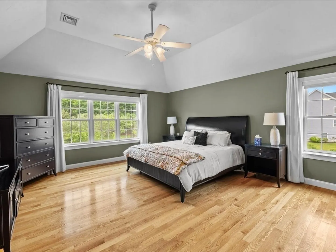
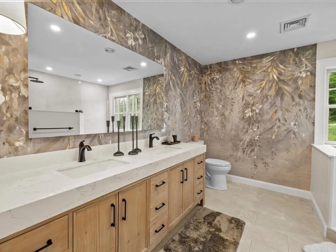
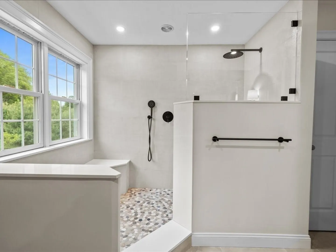
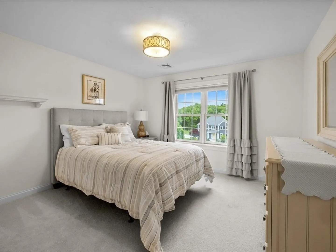
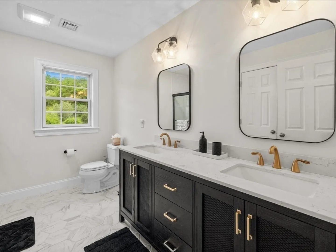
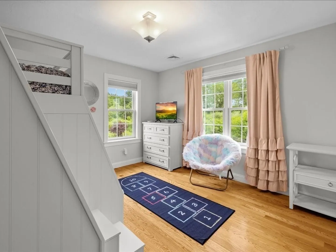
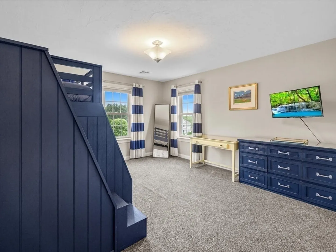
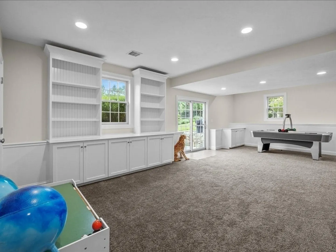
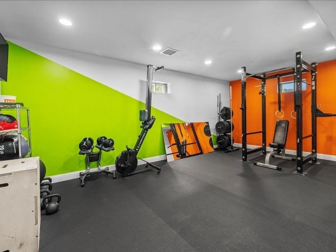
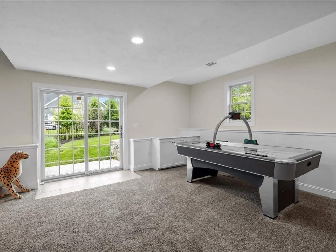
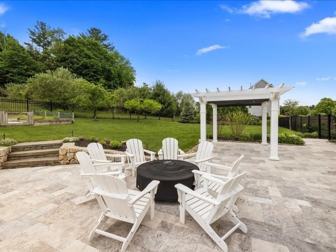
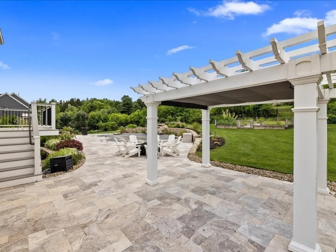
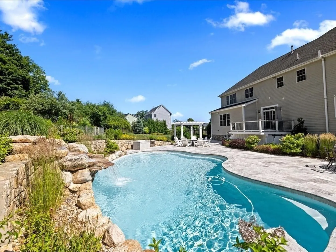
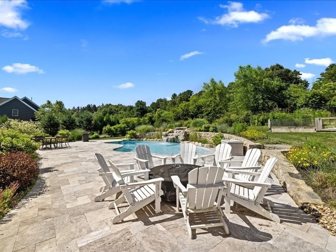
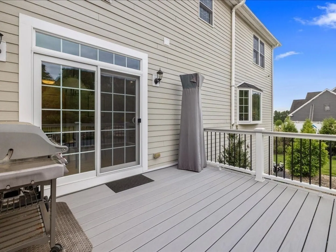
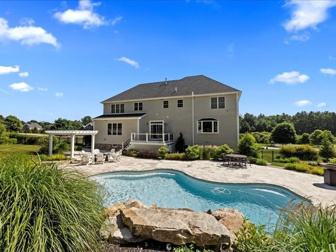
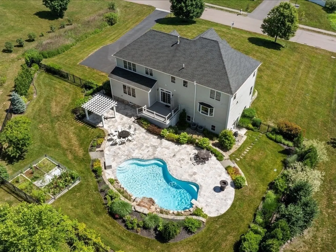
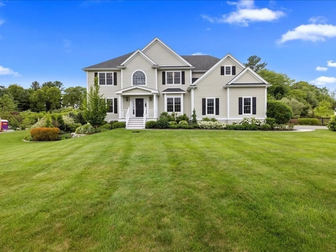
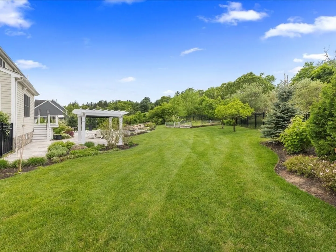
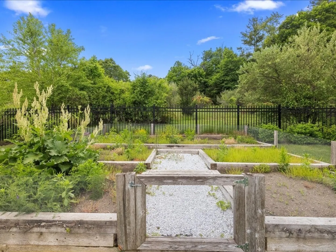
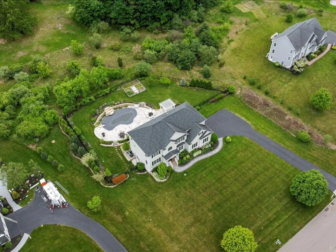
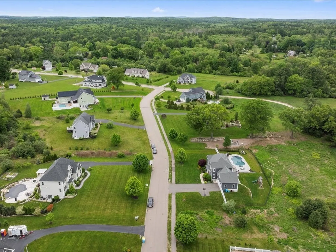
Welcome to 10 Beech Street—a true year-round oasis designed for gathering with family and friends. Nestled on 1.45 acres in sought-after Southend Farm, this stunning Colonial blends elegance and comfort inside and out. The chef’s kitchen with expansive island and dining area flows seamlessly to the family room with fireplace and deck, creating the perfect setting for entertaining in every season. A conversation room off the butler’s pantry offers a cozy retreat for adult gatherings, while the finished walk-out lower level with game room, gym, and full bath invites endless fun. Retreat to the luxurious primary suite with vaulted ceilings, walk-in closet, and spa-like bath. Step outside to your private resort with heated saltwater pool, waterfall, pergola, fruit trees, and lush landscaping—ideal for summer celebrations or quiet relaxation. With over 4,500 sq. ft. of living space, this home delivers the ultimate lifestyle of elegance, comfort, and year-round enjoyment.
-
Highlights
- Acres: 1
- Heating: Central, Forced Air, Natural Gas
- Parking Spots: 8
- Property Type: Single Family Residence
- Total Rooms: 10
- Status: Closed
- Cooling: Central Air
- HOA Fee: $150
- Property Class: Residential
- Style: Colonial
- Year Built: 2015
-
Additional Details
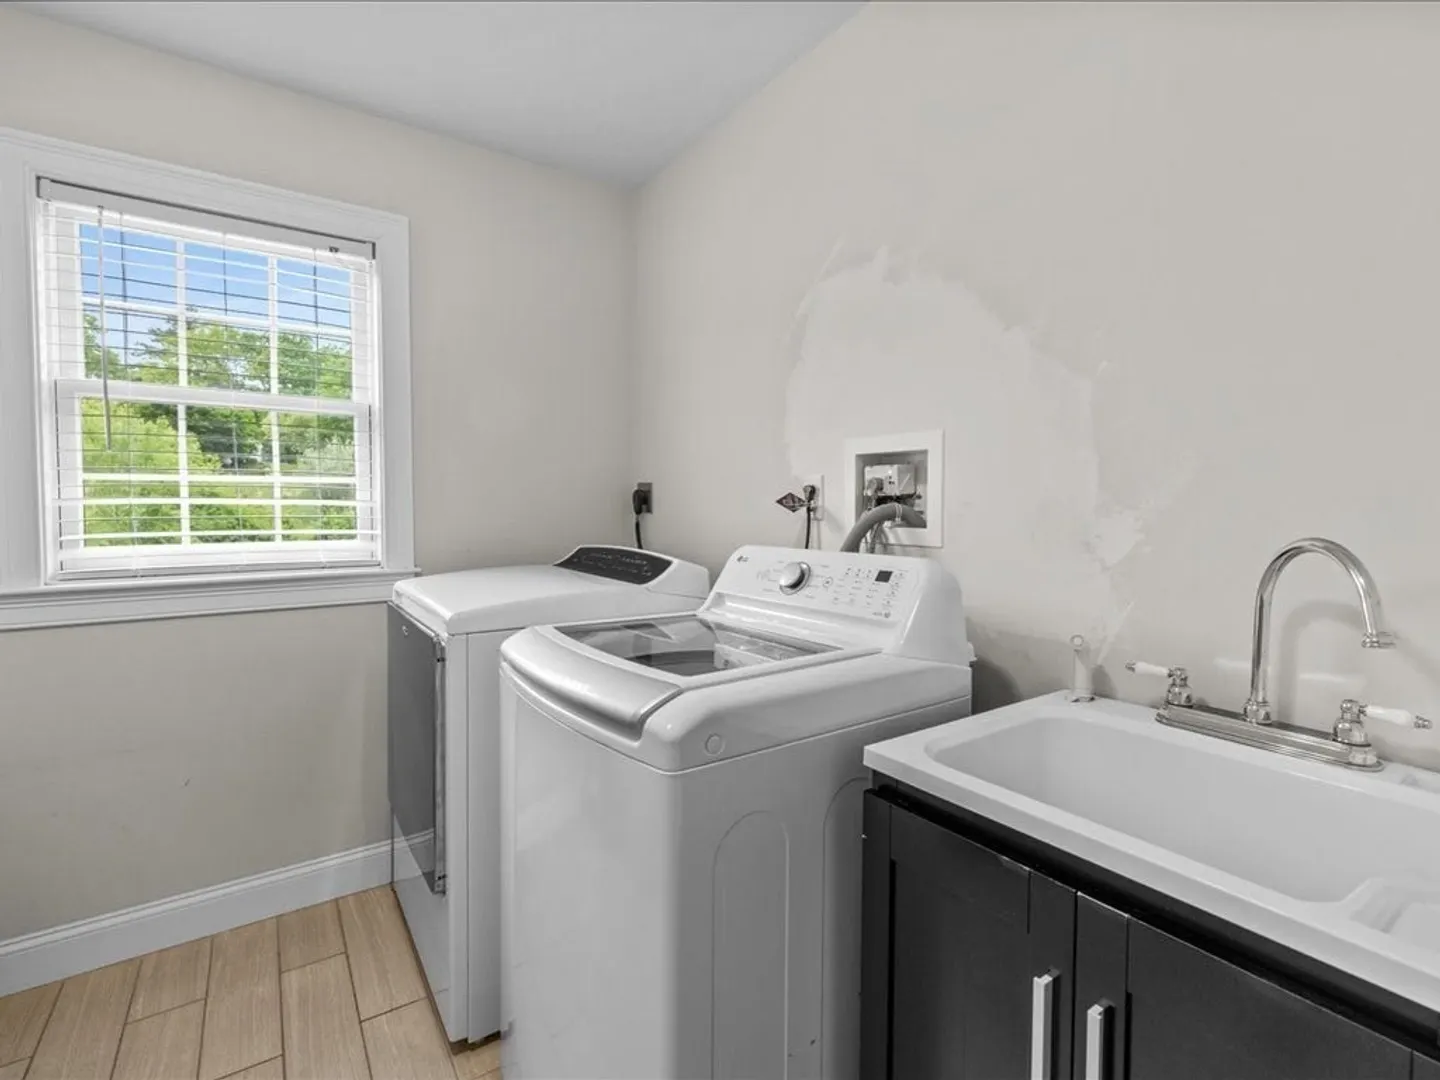
- Appliances: Gas Water Heater, Disposal, Microwave, ENERGY STAR Qualified Refrigerator, ENERGY STAR Qualified Dryer, ENERGY STAR Qualified Dishwasher, ENERGY STAR Qualified Washer, Range Hood, Range, Oven
- Construction: Frame
- Fireplaces: 1
- Foundation: Concrete Perimeter
- Lot Features: Cleared, Gentle Sloping
- Roof: Shingle
- Year Built Details: Actual
- Zoning: R
- Basement: Full, Finished, Walk-Out Access, Sump Pump, Radon Remediation System, Concrete
- Exterior Features: Deck, Patio, Pool - Inground Heated, Rain Gutters, Professional Landscaping, Sprinkler System, Decorative Lighting, Fenced Yard, Fruit Trees, Garden, Stone Wall, Outdoor Gas Grill Hookup
- Flooring: Tile, Carpet, Hardwood, Flooring - Stone/Ceramic Tile, Flooring - Wall to Wall Carpet, Flooring - Vinyl, Flooring - Hardwood
- Interior Features: Bathroom - Full, Bathroom - With Shower Stall, Open Floorplan, Crown Molding, Bathroom, Game Room, Exercise Room, Sitting Room
- Road Frontage Type: Public
- SqFt Source: Measured
- Year Built Source: Owner
-
Amenities
- Community Features: Shopping, Park, Stable(s), Golf, Bike Path, Conservation Area, House of Worship, Private School, Public School
- Parking Features: Attached, Garage Door Opener, Oversized, Paved Drive, Off Street, Paved
- Security Features: Security System
- Covered Parking Spaces: 2
- Pool Features: Pool - Inground Heated
-
Utilities
- Electric: Circuit Breakers
- Water Source: Public
- Sewer: Private Sewer
-
Fees / Taxes
- Assessed Value: $995,700
- HOA Fee Frequency: Annually
- Taxes: $16,392
- HOA: Yes
- Tax Year: 2025
Similar Listings
Sold
1 Photo
Sold
29 Photos
Sold
42 Photos
Sold
42 Photos
Content © 2026 MLS Property Information Network, Inc. The information in this listing was gathered from third party resources including the seller and public records.
Listing information provided courtesy of World of Real Estate.
MLS Property Information Network, Inc. and its subscribers disclaim any and all representations or warranties as to the accuracy of this information.
