
Sold!
$500,000
4
Beds
2/1
Baths
2,080
Living Area
-
Property Description
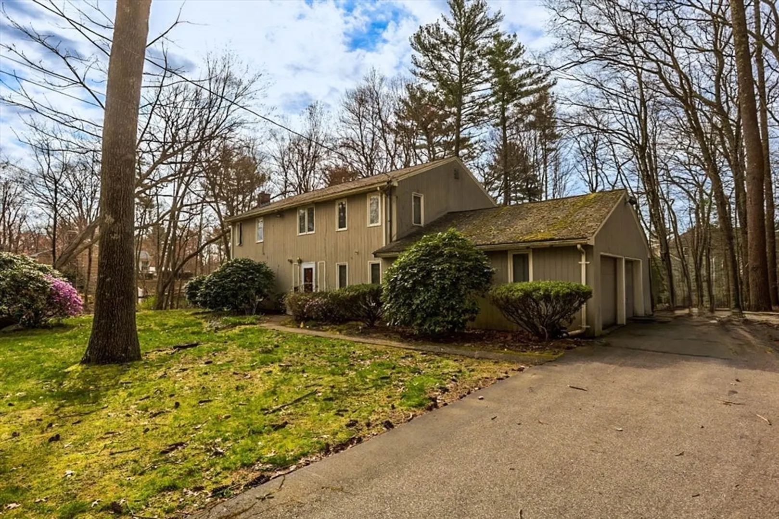
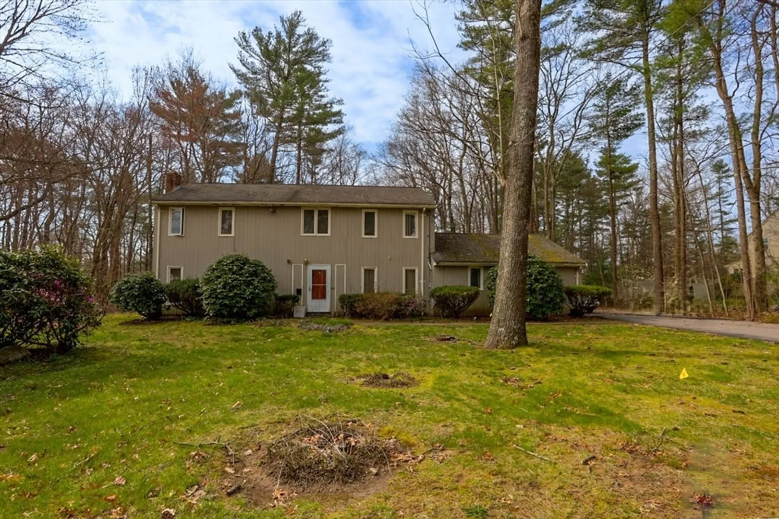
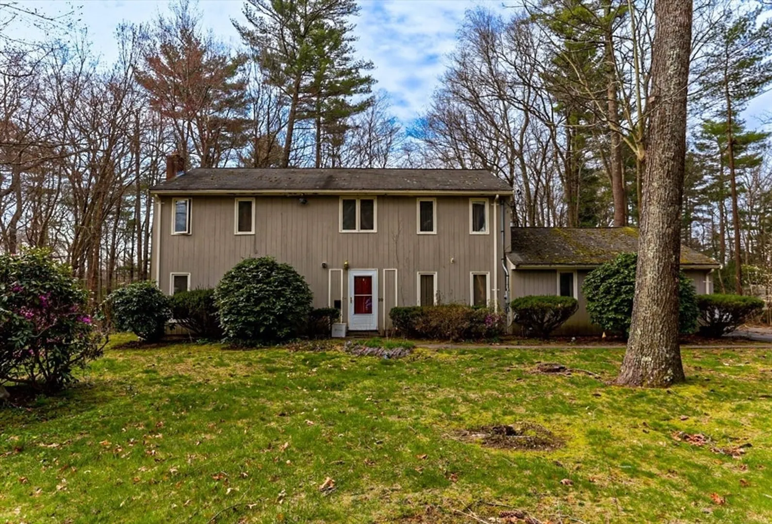
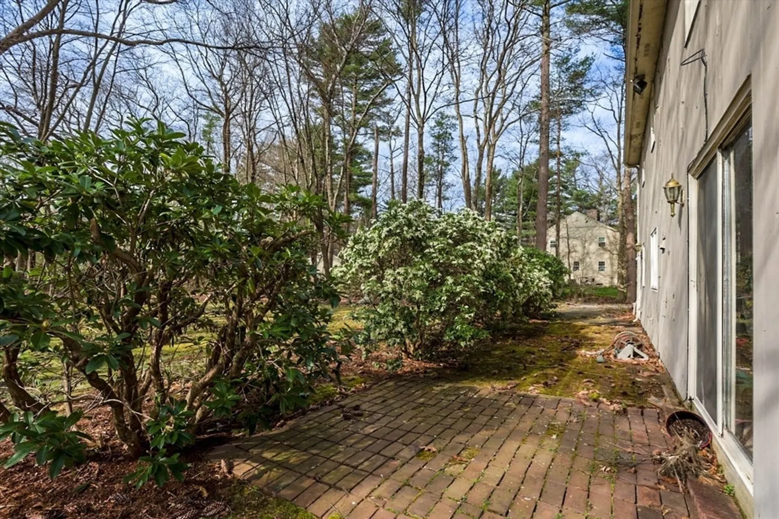
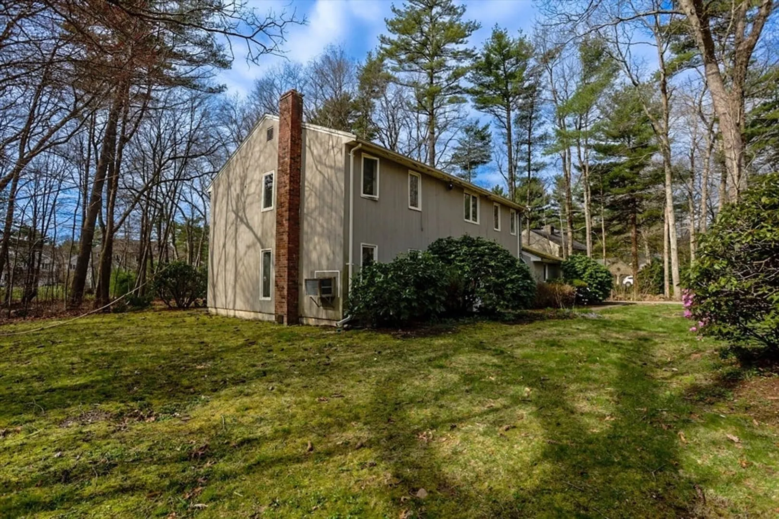
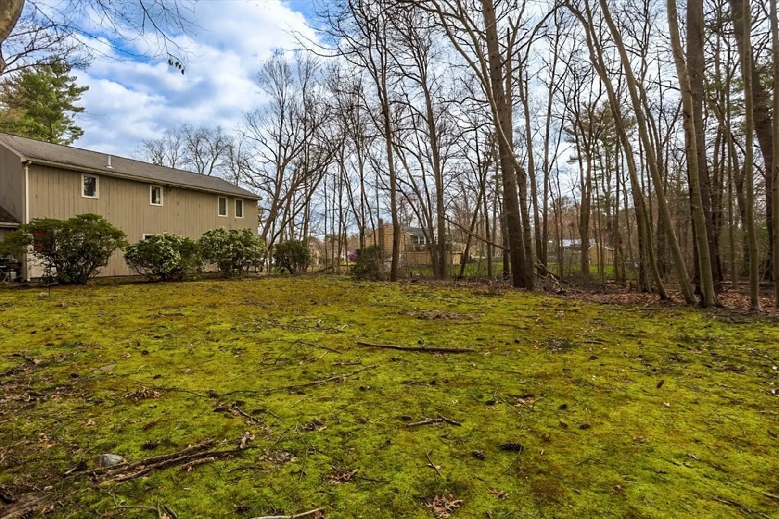
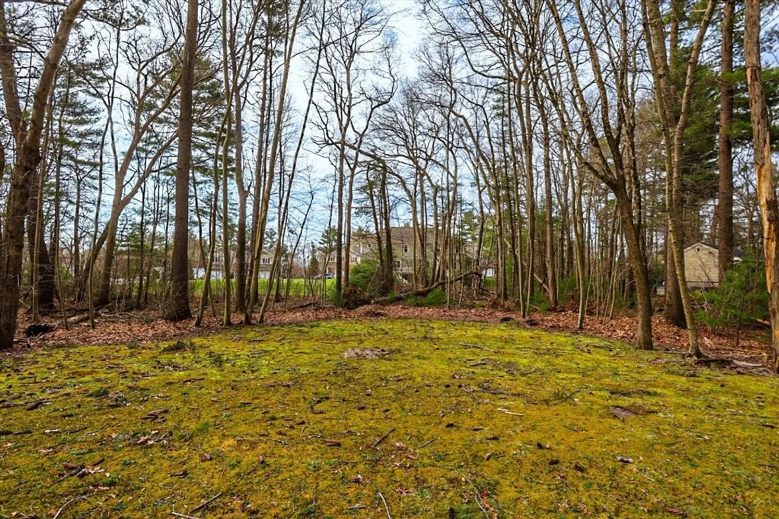
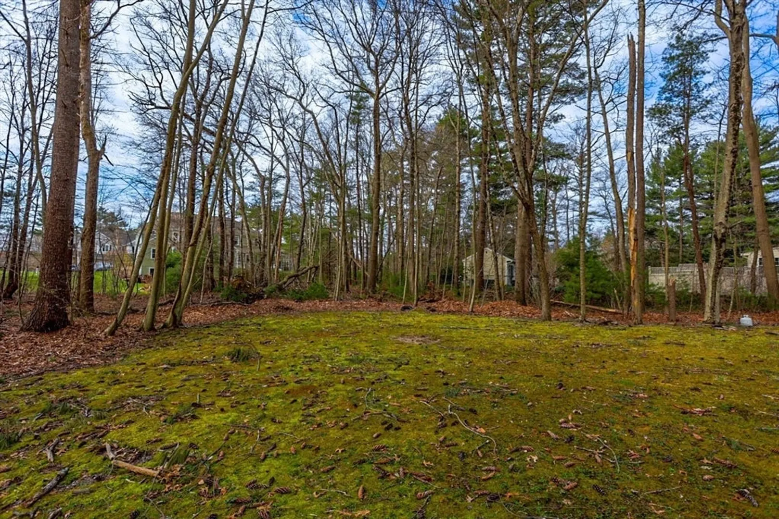
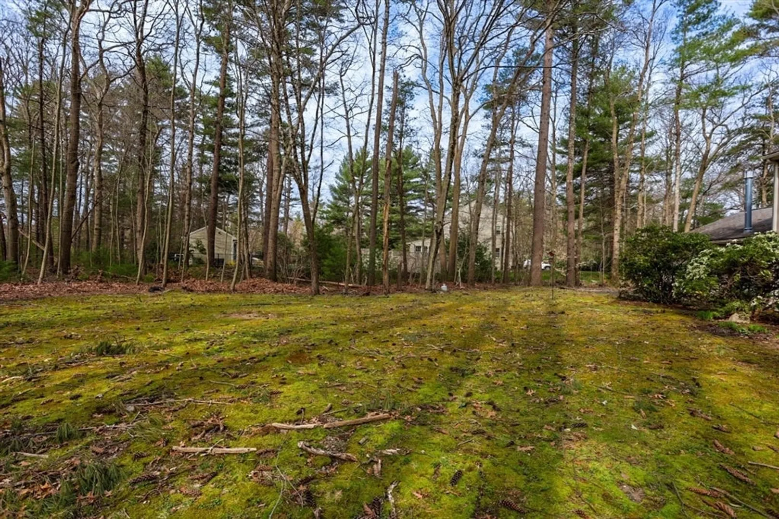
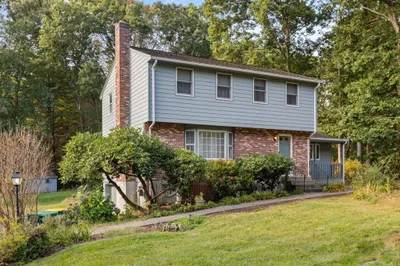
Buyers financing did not work out, which becomes your opportunity! A wonderful location on a very pretty lot with big back yard and patio area with attractive homes all around including some new construction- great spot ! 4 bedrooms, 2.5 bathrooms including a primary suite with full bathroom and walk-in closet. First floor laundry. Washer & dryer included. Plenty of space and is going to be a beautiful home once updated. Natural gas heat and natural gas hot water. Convenient location near highways and also T-stations in the surrounding communities as well as convenient to shopping, desirable downtown Easton with its multiple restaurants & historic sites. Bonus: One year home warranty included for buyer. House needs work but what a great opportunity - awesome price ! Failed septic will be buyer's responsibility.
-
Highlights
- Area: North Easton
- Heating: Baseboard, Natural Gas
- Property Class: Residential
- Style: Colonial
- Year Built: 1975
- Cooling: Wall Unit(s)
- Parking Spots: 6
- Property Type: Single Family Residence
- Total Rooms: 9
- Status: Closed
-
Additional Details
- Appliances: Gas Water Heater, Range, Dishwasher, Refrigerator
- Exterior Features: Patio, Rain Gutters
- Foundation: Slab
- Road Frontage Type: Public
- Year Built Details: Actual
- Zoning: Res
- Construction: Frame
- Flooring: Tile, Carpet
- Lot Features: Wooded
- Roof: Shingle
- Year Built Source: Public Records
-
Amenities
- Community Features: Shopping, Tennis Court(s), Park, Walk/Jog Trails, Golf, Highway Access, House of Worship, Private School, Public School, University
- Parking Features: Attached, Storage, Workshop in Garage, Garage Faces Side, Paved Drive, Paved
- Covered Parking Spaces: 2
-
Utilities
- Electric: Circuit Breakers, 200+ Amp Service
- Water Source: Public
- Sewer: Private Sewer
-
Fees / Taxes
- Assessed Value: $543,600
- Compensation Based On: Net Sale Price
- Home Warranty: 1
- Sub-Agency Relationship Offered: Yes
- Taxes: $7,257
- Buyer Agent Compensation: 2.0%
- Facilitator Compensation: 2.0%
- Sub Agent Compensation: 2.0%
- Tax Year: 2024
Similar Listings
Sold
35 Photos
Sold
32 Photos
Sold
42 Photos
Sold
1 Photo
Content © 2026 MLS Property Information Network, Inc. The information in this listing was gathered from third party resources including the seller and public records.
Listing information provided courtesy of Easton Real Estate, LLC.
MLS Property Information Network, Inc. and its subscribers disclaim any and all representations or warranties as to the accuracy of this information.
