
Sold!
$702,000
3
Beds
2/1
Baths
1,878
Living Area
-
Property Description
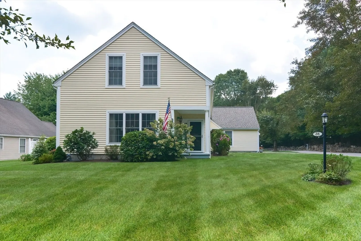
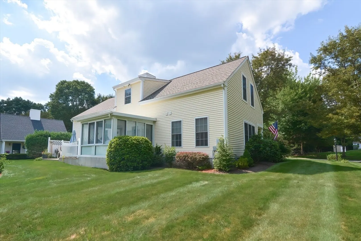
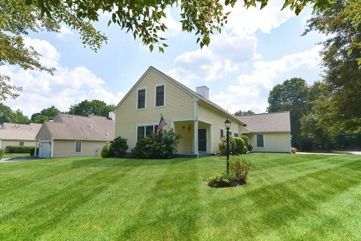
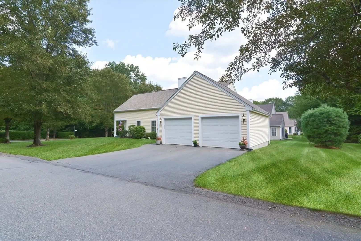
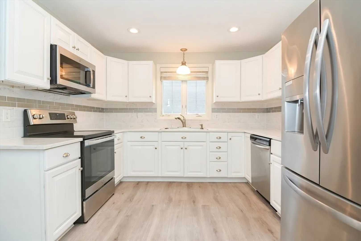
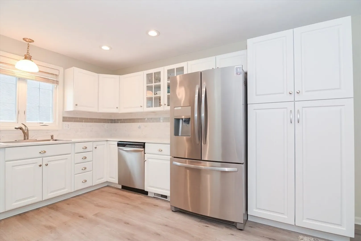
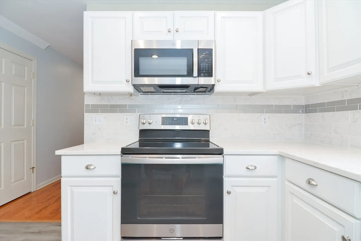
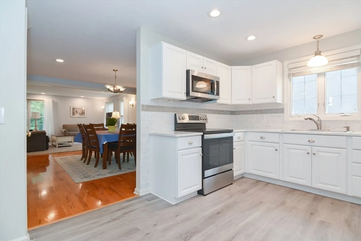
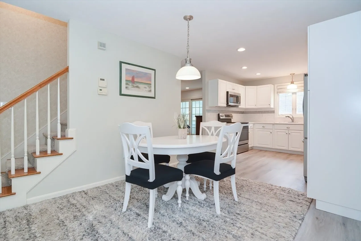
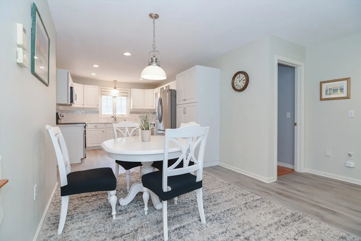
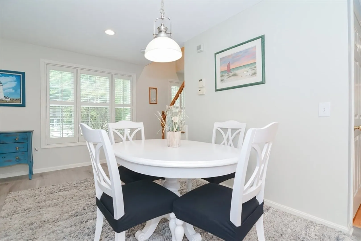
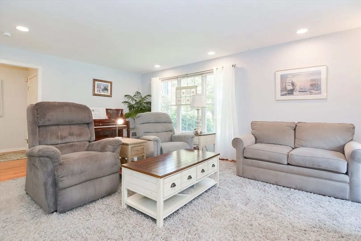
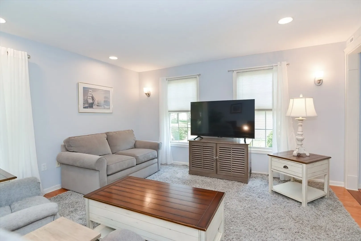
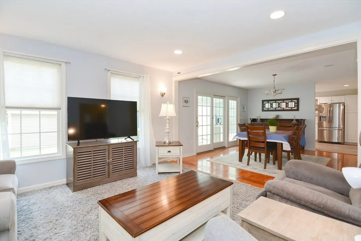
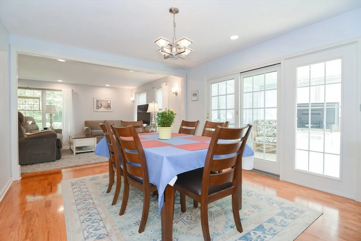
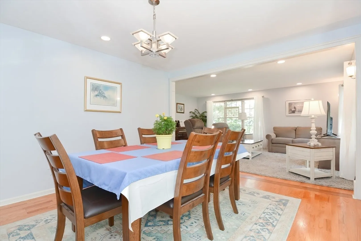
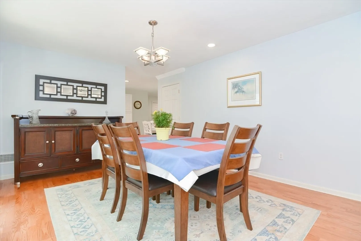
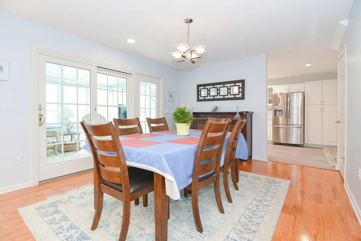
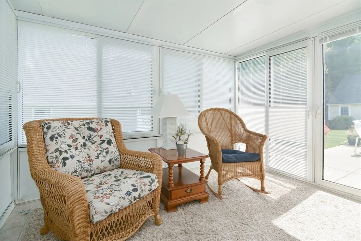
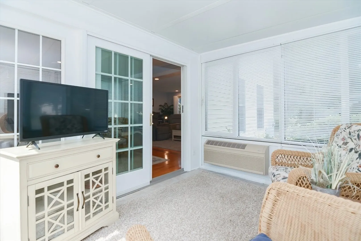
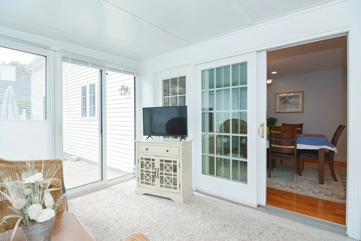
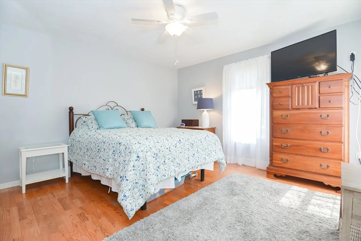
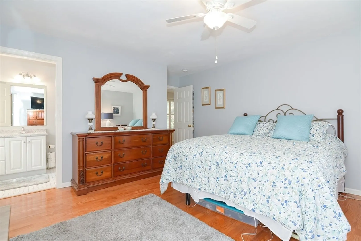
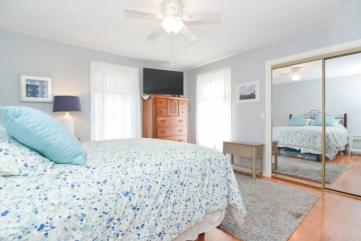
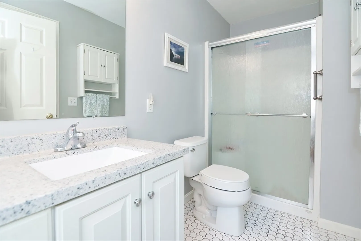
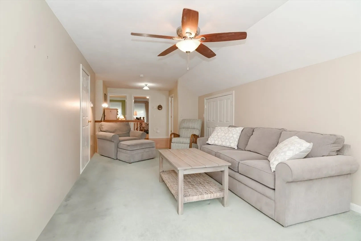
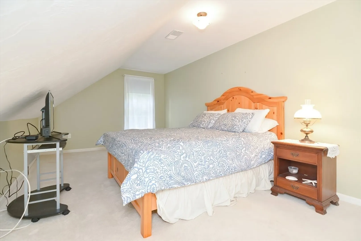
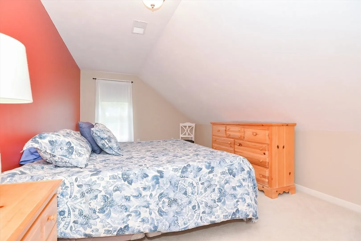
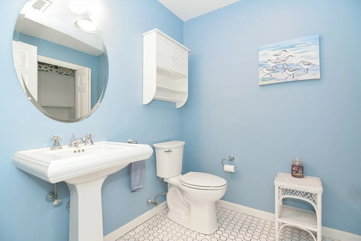
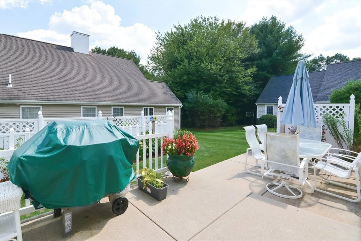
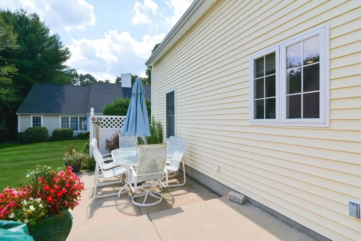
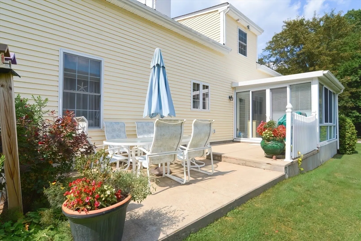
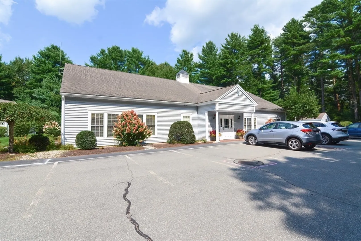
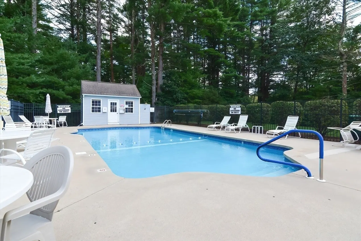
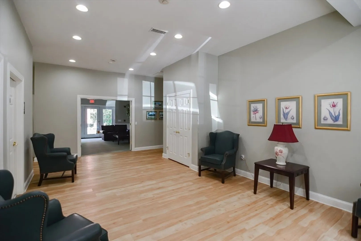
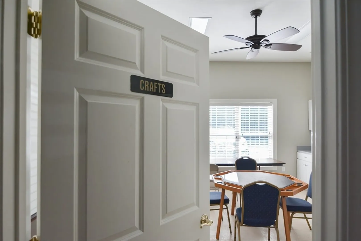
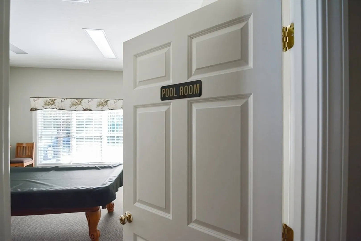
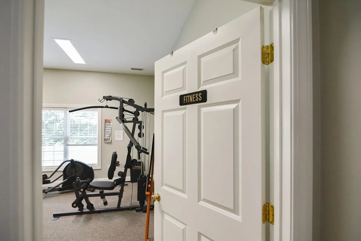
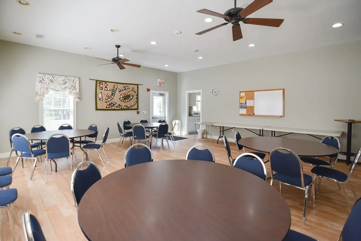
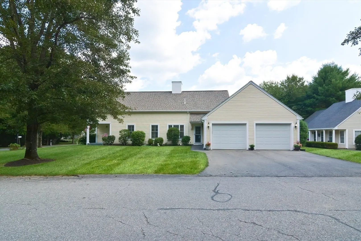
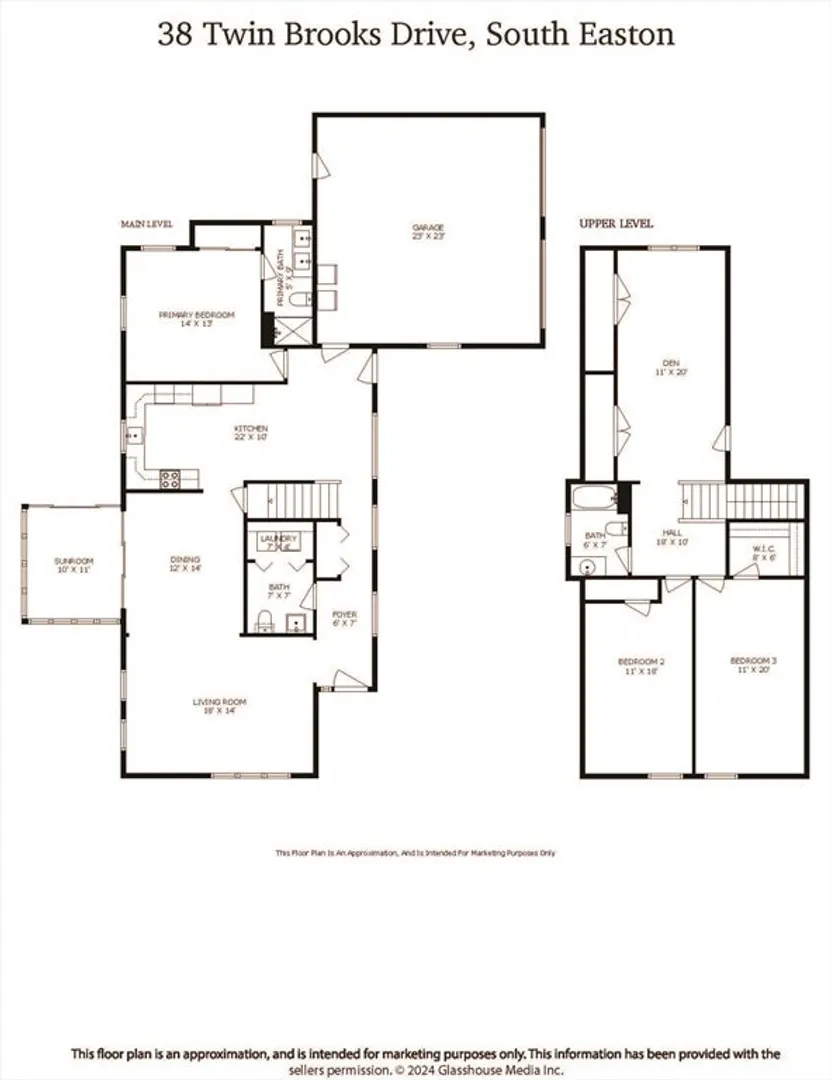
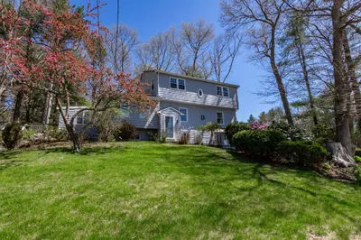
Welcome to TWIN BROOKS Over 55 gated community. If you’re looking for a little extra space, don't miss this rare Cape style home. The spacious cook's kitchen features stainless steel appliances, quartz counters, custom white cabinetry and adjacent eat-in area. The kitchen leads into a large dining room which opens to a 4-season sunroom. The dining room flows into an entertainment sized living room. The primary suite offers a spacious bedroom and an updated full bath. Upstairs, two additional bedrooms, an office/den, and a full bath provide ample space for family & guests. Enjoy the outdoors w/charming farmers porch in front & delightful patio in back. Additional features include attached 2-car garage, GAS heat, & central AC.. Take advantage of the community amenities, including an inground pool, clubhouse with a gym, card/game room, and a full kitchen. Don't miss the chance to embrace the easy life at Twin Brooks – act soon and make this your new home!
-
Highlights
- Cooling: Central Air
- HOA Fee: $415
- Property Class: Residential
- Style: Cape
- Year Built: 2001
- Heating: Forced Air, Natural Gas
- Parking Spots: 4
- Property Type: Single Family Residence
- Total Rooms: 7
- Status: Closed
-
Additional Details
- Appliances: Range, Dishwasher, Microwave, Refrigerator, Washer, Dryer
- Foundation Area: 999999
- Lot Features: Corner Lot, Wooded
- Year Built Source: Public Records
- Foundation: Concrete Perimeter
- Interior Features: Den, Sun Room
- Year Built Details: Actual
- Zoning: Res
-
Amenities
- Community Features: Shopping, Pool, Highway Access
- Parking Features: Attached, Garage Door Opener, Paved Drive, Off Street, Paved
- Covered Parking Spaces: 2
-
Utilities
- Sewer: Private Sewer
- Water Source: Public
-
Fees / Taxes
- Assessed Value: $557,500
- Tax Year: 2024
- HOA: Yes
- Taxes: $7,443
Similar Listings
Sold
42 Photos
Sold
36 Photos
Sold
24 Photos
Sold
41 Photos
Content © 2026 MLS Property Information Network, Inc. The information in this listing was gathered from third party resources including the seller and public records.
Listing information provided courtesy of Radius Real Estate Center, LLC.
MLS Property Information Network, Inc. and its subscribers disclaim any and all representations or warranties as to the accuracy of this information.
