
Sold!
$970,000
4
Beds
2/1
Baths
2,923
Living Area
-
Property Description
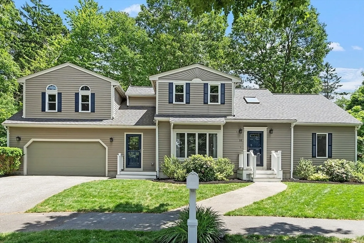
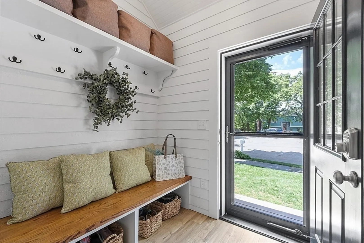
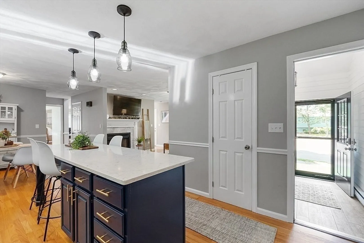
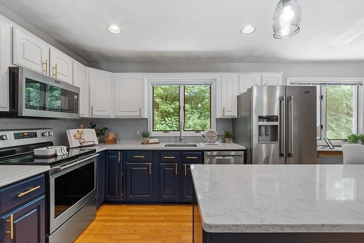
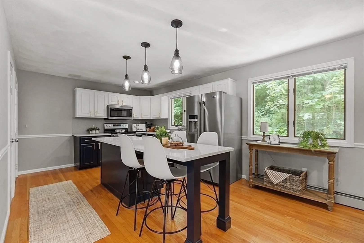
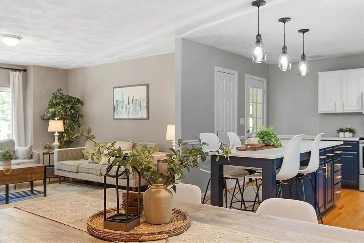
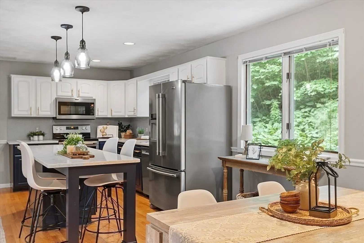
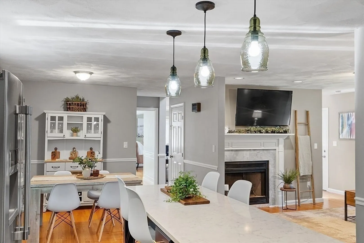
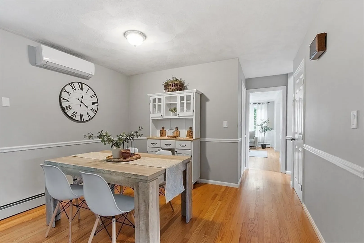
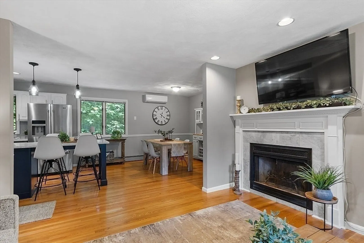
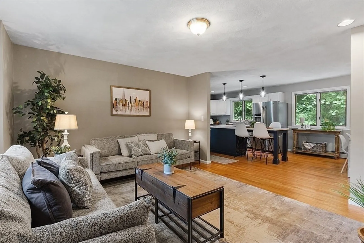
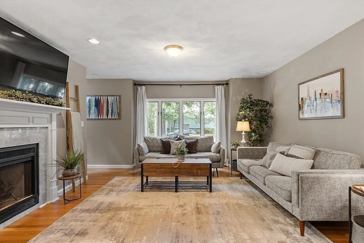
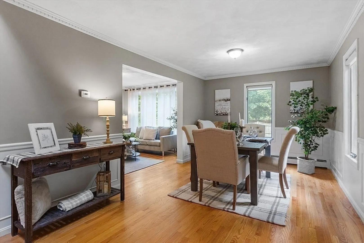
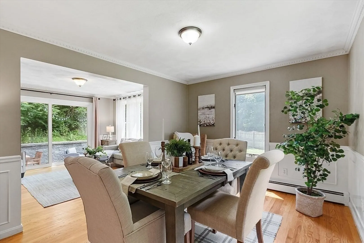
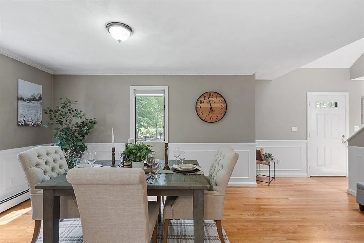
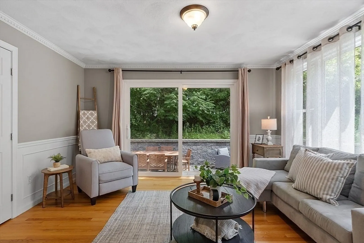
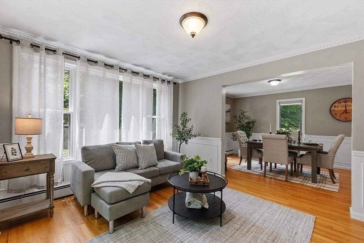
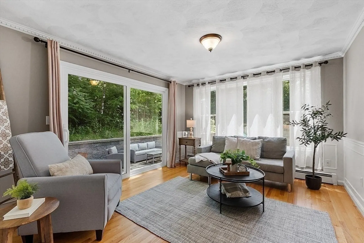
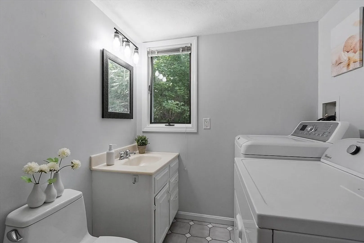
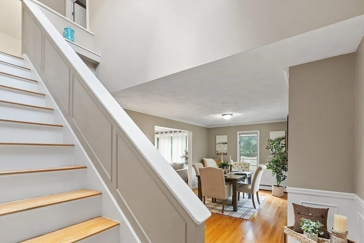
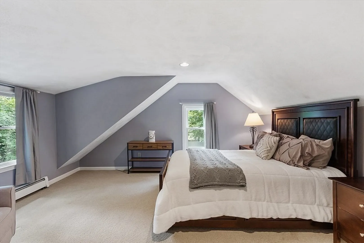
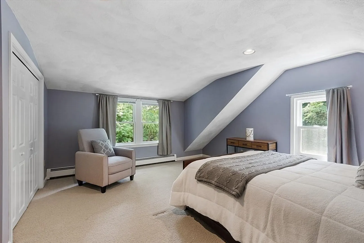
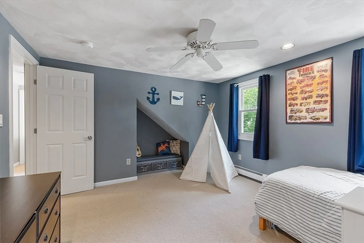
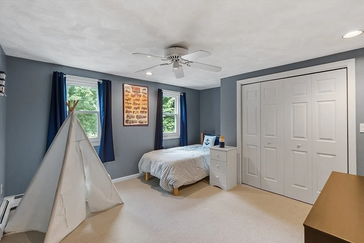
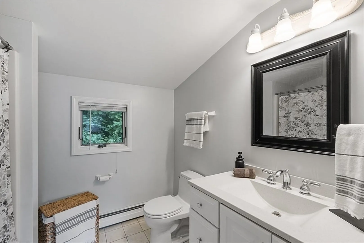
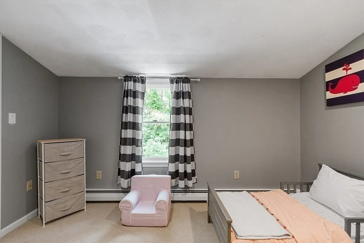
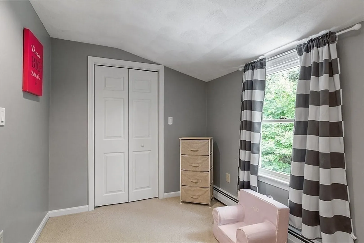
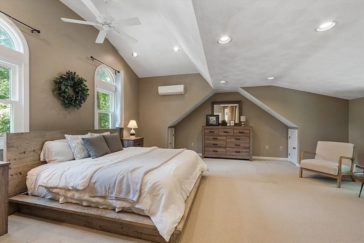
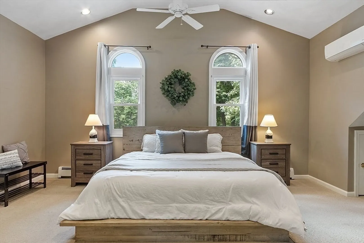
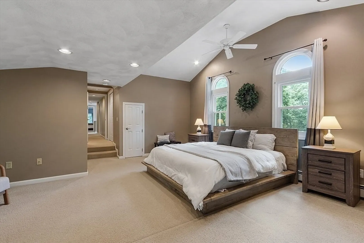
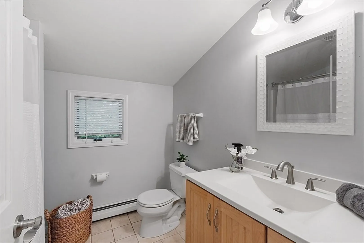
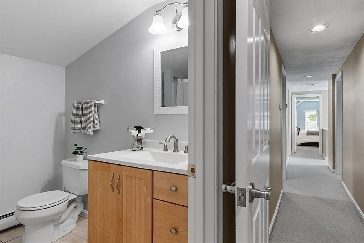
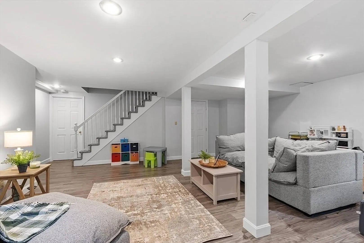
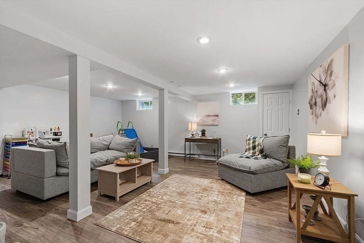
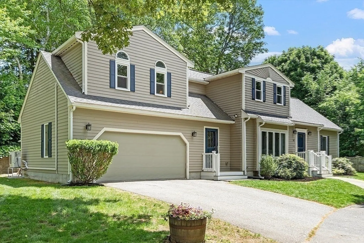
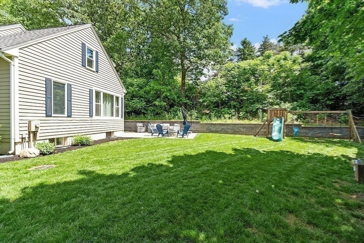
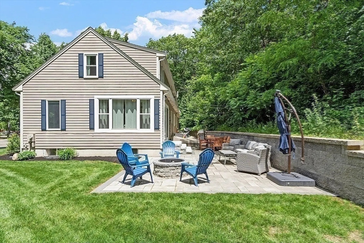
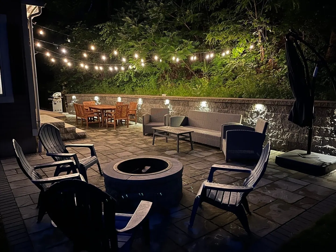
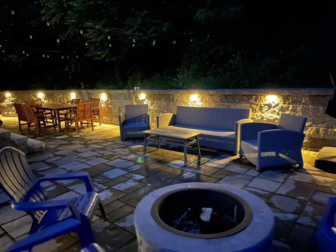
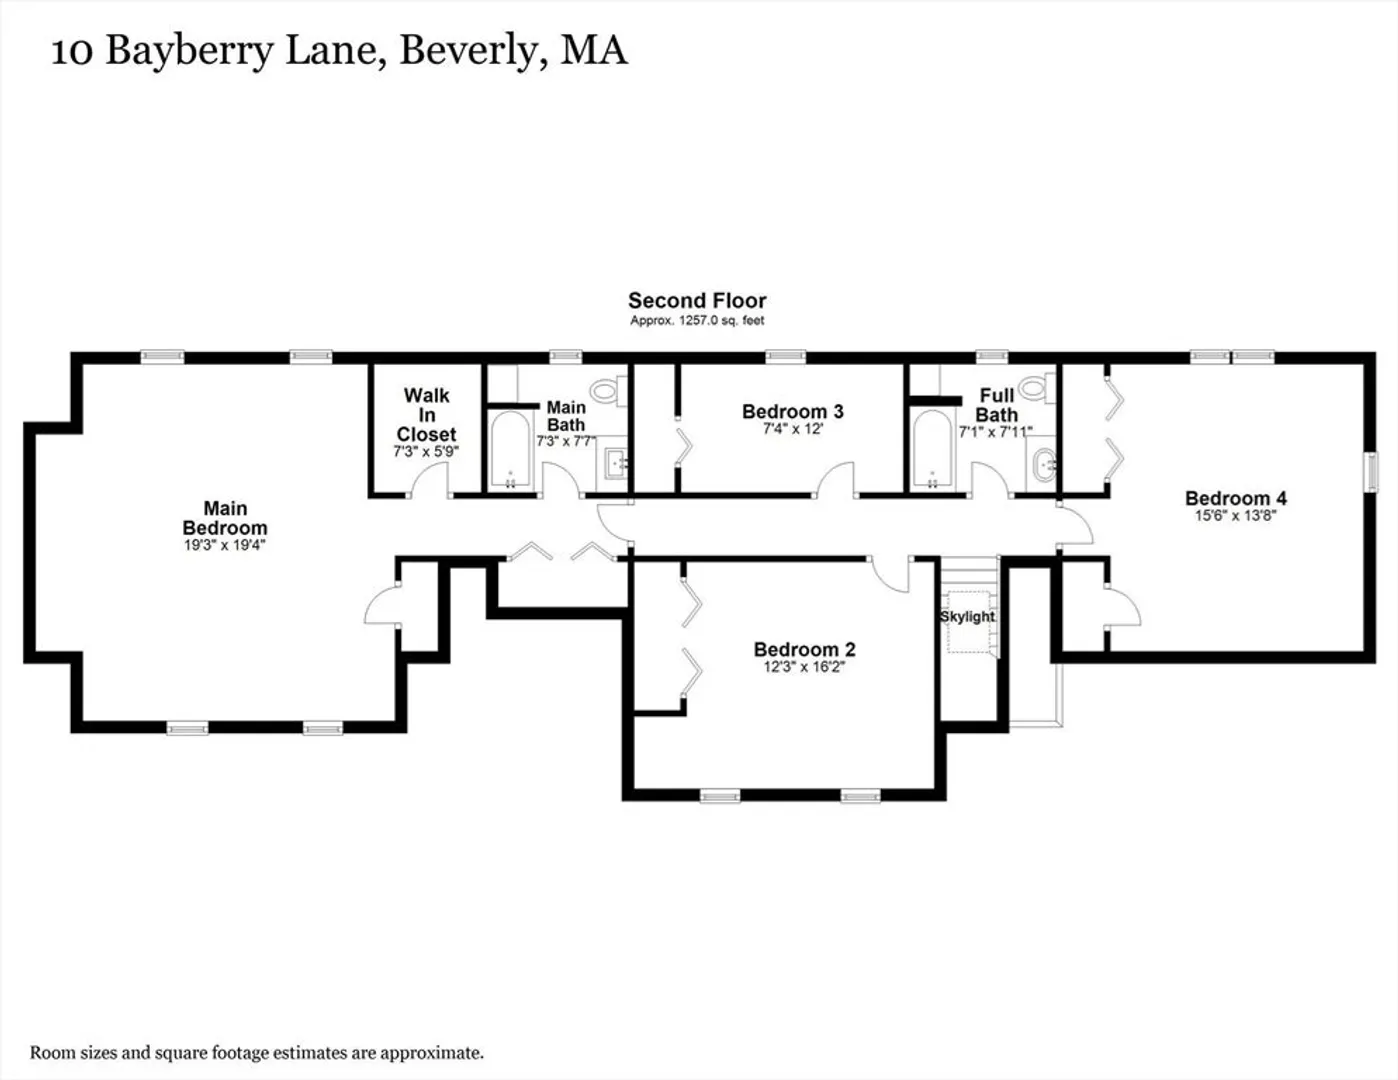
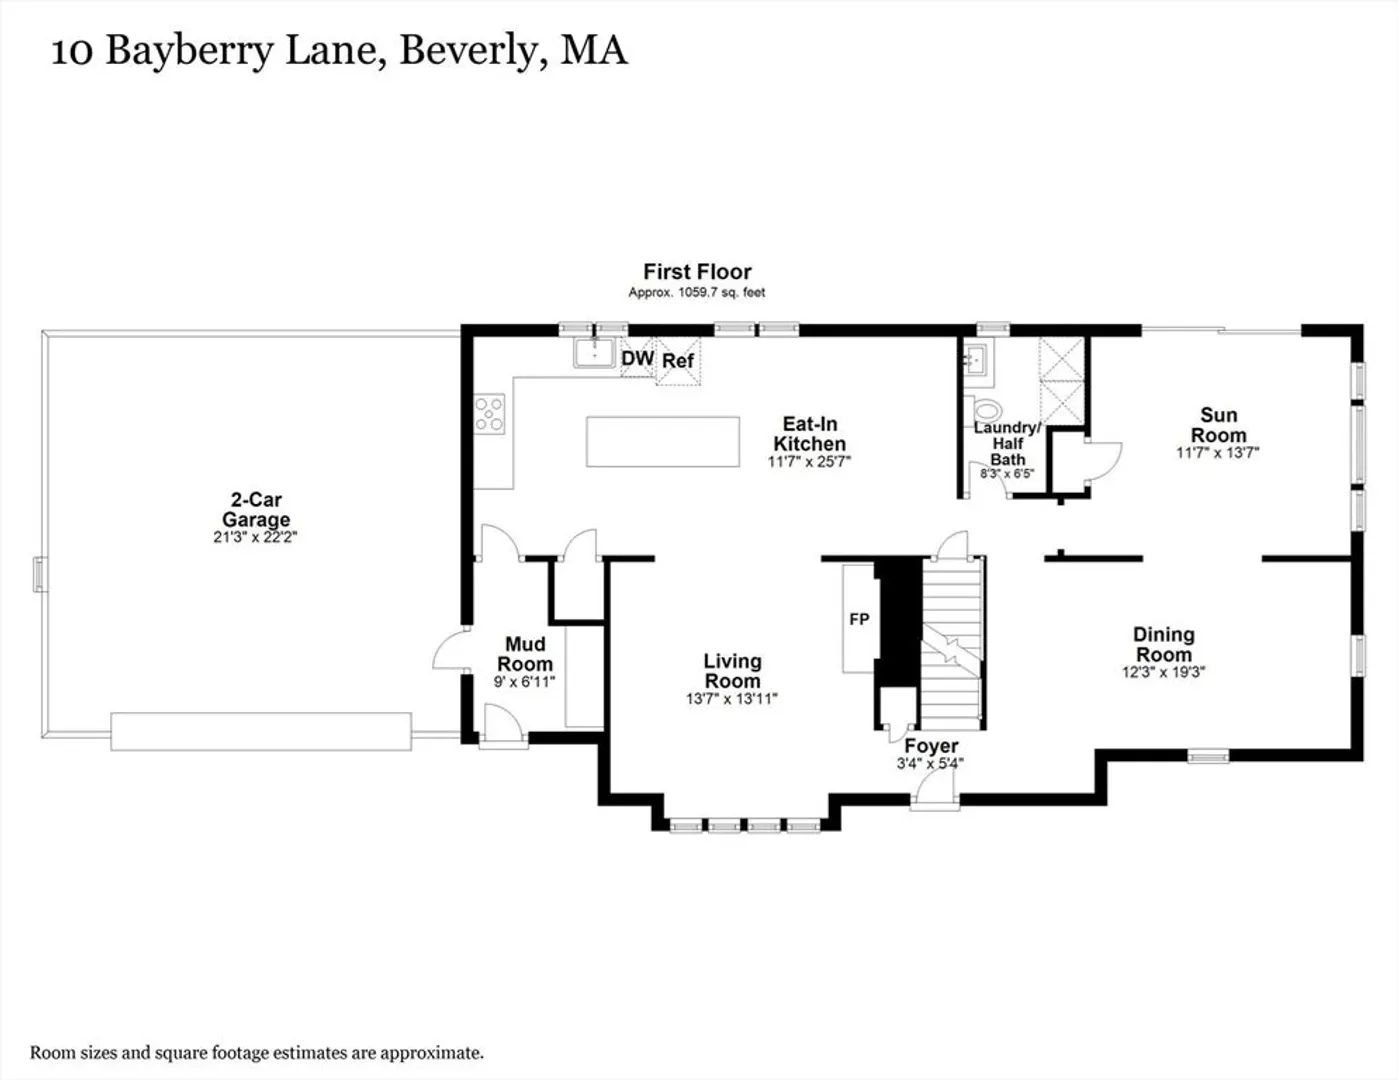
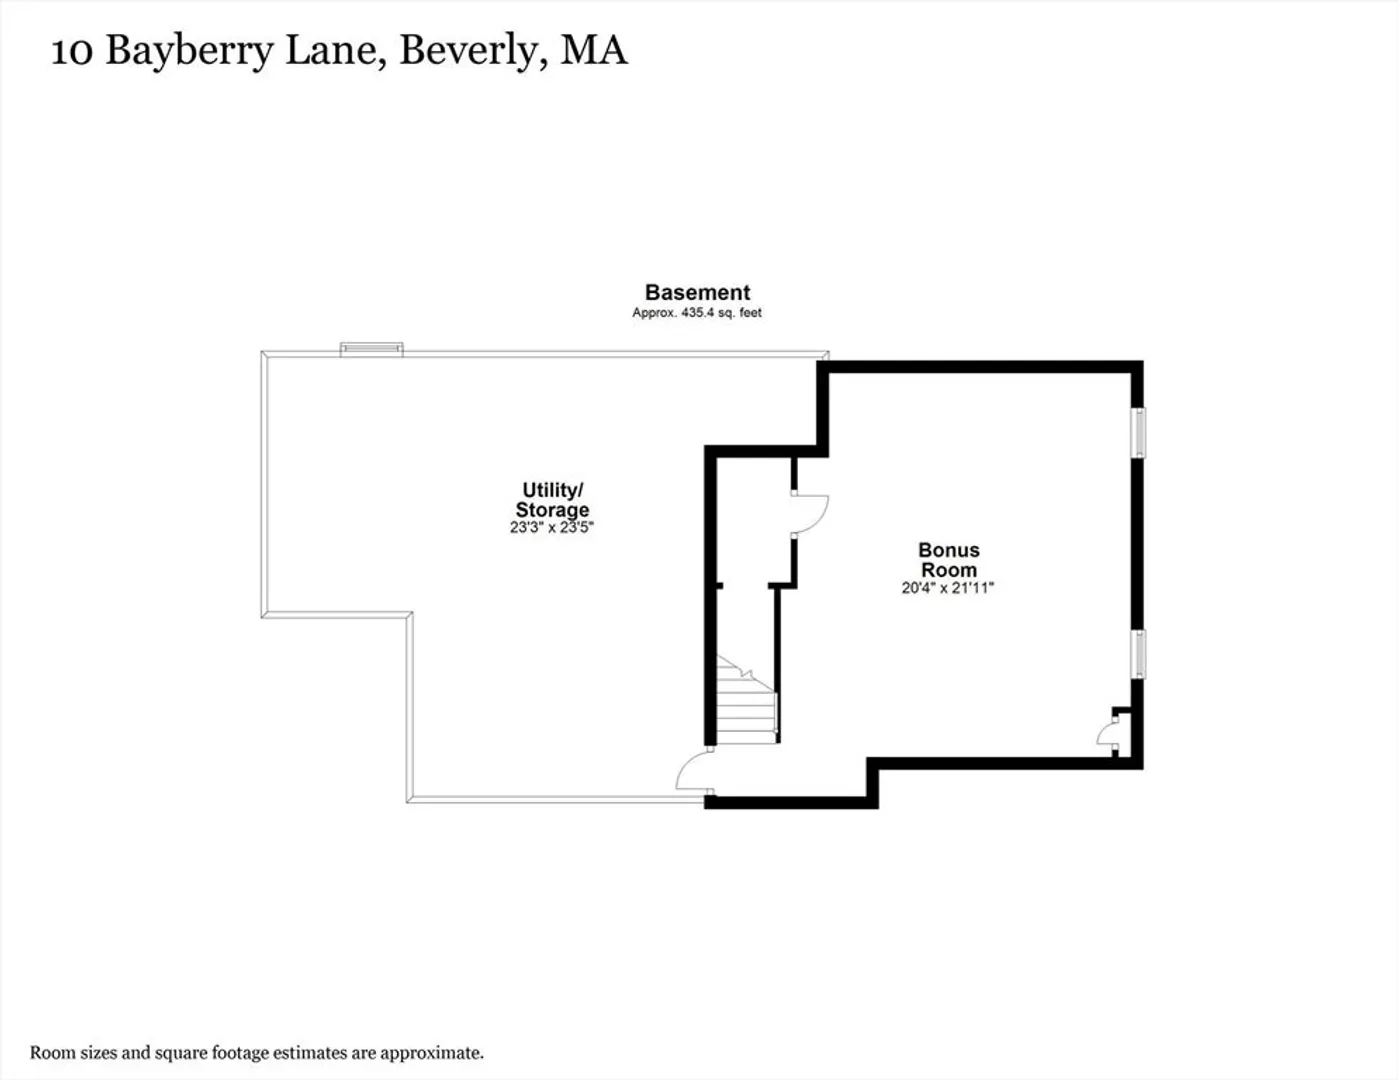
Welcome home! This beautiful expanded cape features a large kitchen with stainless steel appliances and an island for entertaining, a finished basement and a stunning backyard patio area. The welcoming first floor has a convenient mudroom off of the garage, a fireplace in the living room, a spacious dining area, and a sun-drenched family room that opens to the patio. Upstairs you'll find all four bedrooms, including the master suite with three closets, a full bathroom & vaulted ceilings. If you need more space, the finished basement is the perfect spot for another family room, playroom or home office. This home sits at the end of a cul de sac with a great flat yard, within walking distance of the North Beverly commuter rail station. You won't want to miss this one! OPEN HOUSES FRI 6/14 5-7 pm, SAT 6/15 12-2 pm!
-
Highlights
- Area: North Beverly
- Heating: Baseboard, Oil
- Property Class: Residential
- Style: Cape
- Year Built: 1987
- Cooling: Window Unit(s), Ductless
- Parking Spots: 4
- Property Type: Single Family Residence
- Total Rooms: 8
- Status: Closed
-
Additional Details
- Appliances: Water Heater, Range, Dishwasher, Microwave, Refrigerator, Washer, Dryer
- Construction: Frame
- Fireplaces: 1
- Foundation: Concrete Perimeter
- Road Frontage Type: Public
- Year Built Details: Actual
- Zoning: R10
- Basement: Full, Partially Finished, Bulkhead
- Exterior Features: Patio, Rain Gutters, Decorative Lighting, Fenced Yard
- Flooring: Tile, Carpet, Hardwood, Wood Laminate
- Lot Features: Cul-De-Sac, Level
- Roof: Shingle
- Year Built Source: Public Records
-
Amenities
- Community Features: Public Transportation, Shopping, Highway Access, Public School, T-Station, Sidewalks
- Parking Features: Attached, Paved Drive, Off Street
- Covered Parking Spaces: 2
-
Utilities
- Electric: 200+ Amp Service
- Water Source: Public
- Sewer: Public Sewer
-
Fees / Taxes
- Assessed Value: $751,500
- Tax Year: 2024
- Compensation Based On: Net Sale Price
- Taxes: $8,439
Similar Listings
Sold
42 Photos
Sold
42 Photos
Sold
34 Photos
Sold
42 Photos
Content © 2026 MLS Property Information Network, Inc. The information in this listing was gathered from third party resources including the seller and public records.
Listing information provided courtesy of Sagan Harborside Sotheby's International Realty.
MLS Property Information Network, Inc. and its subscribers disclaim any and all representations or warranties as to the accuracy of this information.
