
Sold!
$560,000
4
Beds
1/1
Bath
1,605
Living Area
-
Property Description
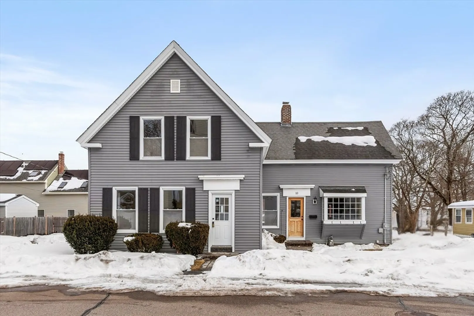
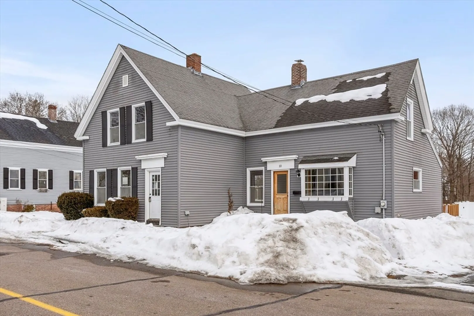
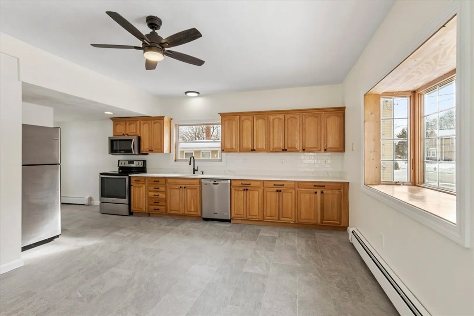
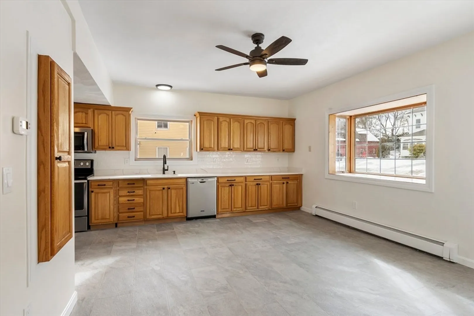
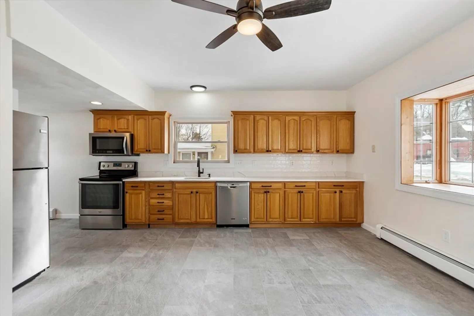
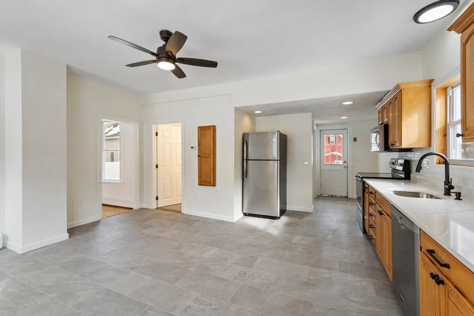
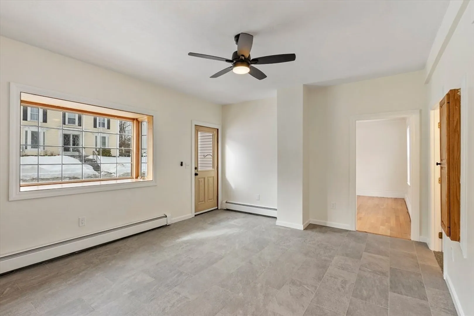
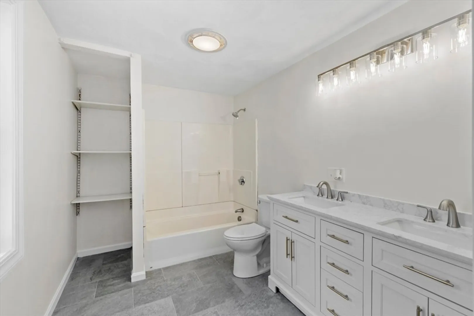
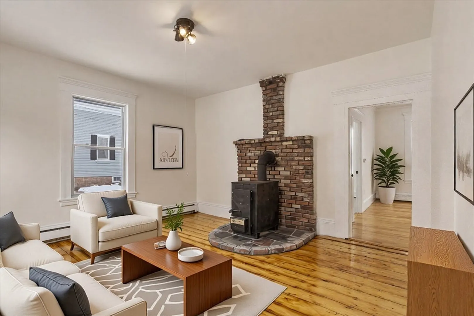
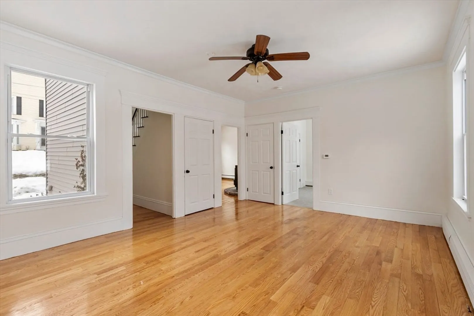
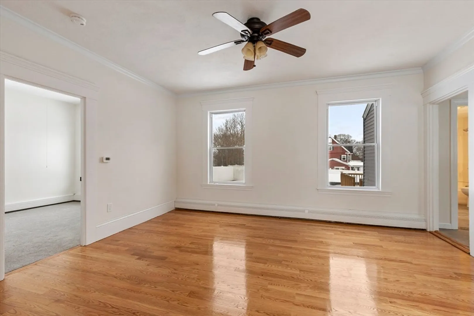
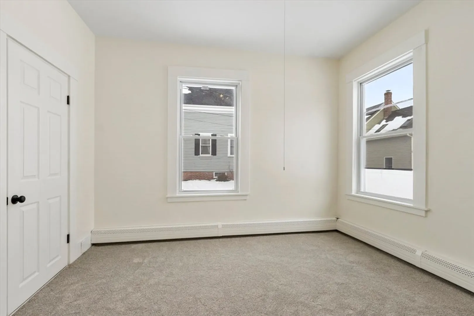
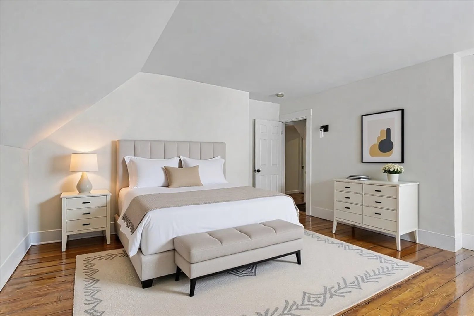
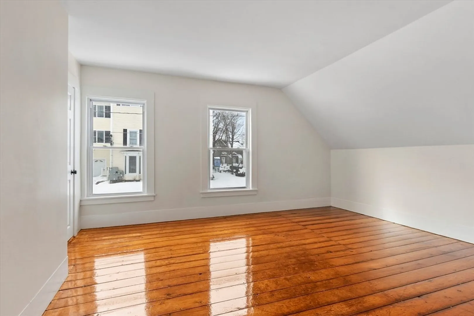
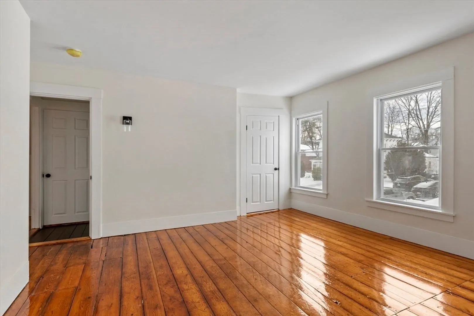
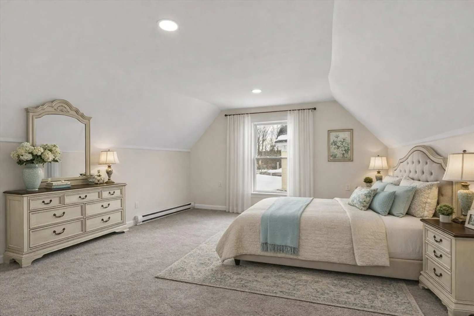
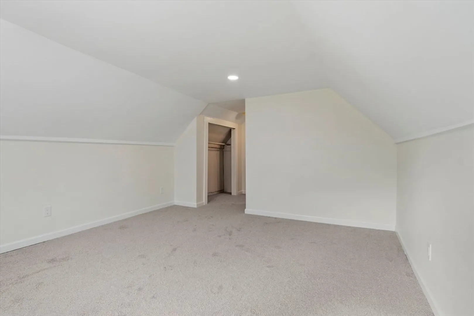
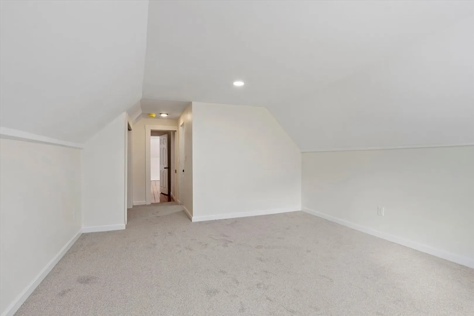
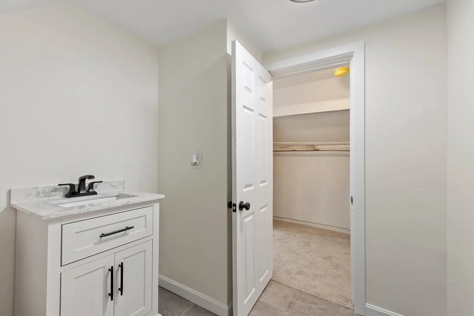
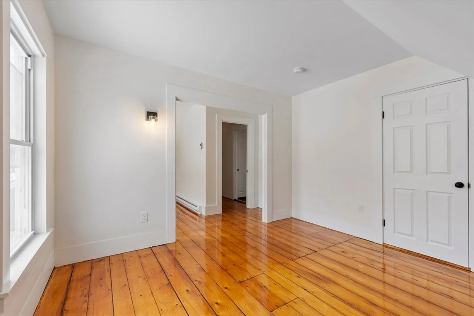
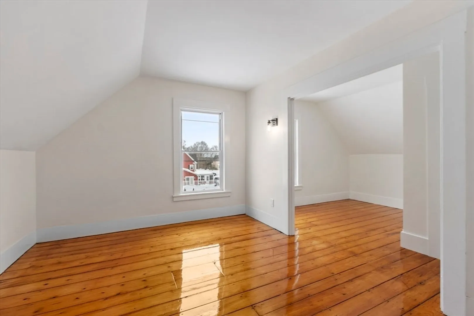
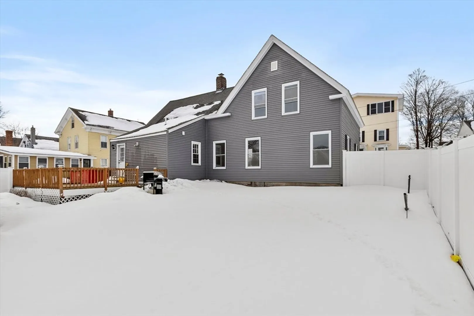
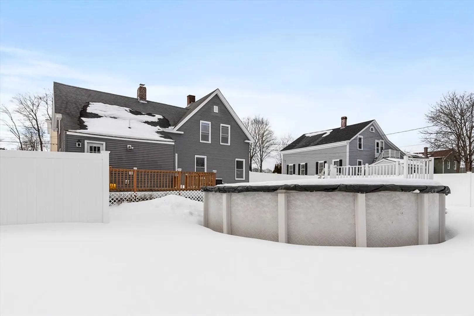
Welcome to this beautifully updated 4-bedroom home in Medway. Move-in ready and thoughtfully refreshed, this home offers a versatile and functional layout for everyday living and entertaining. The main level features a flowing floor plan beginning with a welcoming entry that opens into a bright living area, which transitions effortlessly into the dining space and oversized kitchen. The huge kitchen serves as the centerpiece of the home, complete with abundant cabinetry, expansive counter space, and plenty of room to gather. Hardwood floors throughout add warmth and character to the space. The first floor also includes a bedroom, ideal for guests, home office, or flexible living needs. Upstairs you’ll find 3 additional bedrooms, including a spacious primary suite with a half bath. Out back you will find a fully fenced in yard, spacious deck and above ground pool. Conveniently situated close to shops, restaurants, schools, and major highways, this home offers both charm and accessibility
-
Highlights
- Cooling: Window Unit(s)
- Parking Spots: 4
- Property Type: Single Family Residence
- Total Rooms: 8
- Status: Closed
- Heating: Baseboard, Natural Gas
- Property Class: Residential
- Style: Colonial
- Year Built: 1881
-
Additional Details
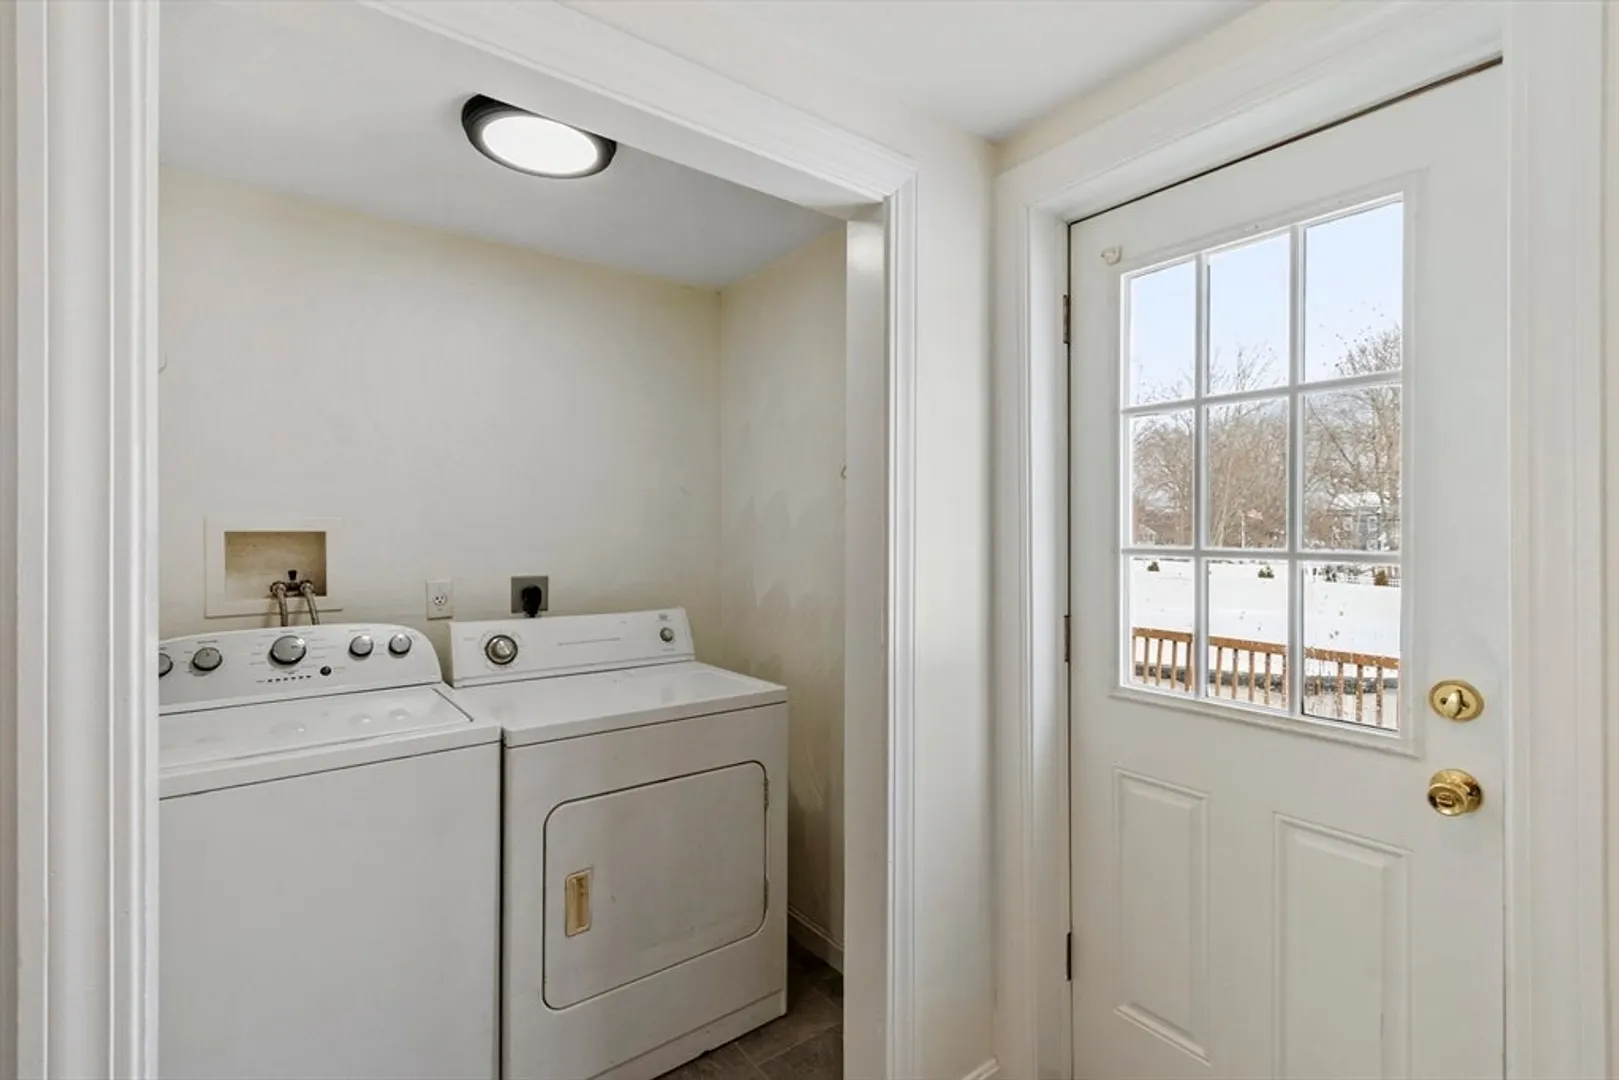
- Appliances: Oven, Dishwasher, Microwave, Refrigerator, Washer, Dryer
- Exterior Features: Deck - Wood
- Foundation: Stone, Brick/Mortar
- Roof: Shingle
- Year Built Details: Approximate
- Zoning: res
- Basement: Unfinished
- Fireplaces: 1
- Lot Features: Level
- SqFt Source: Public Record
- Year Built Source: Public Records
-
Utilities
- Sewer: Public Sewer
- Water Source: Public
-
Fees / Taxes
- Assessed Value: $459,600
- Taxes: $6,549
- Tax Year: 2025
Similar Listings
Sold
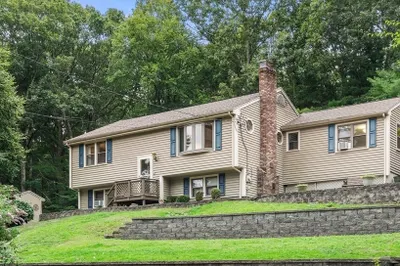
29 Photos
Sold
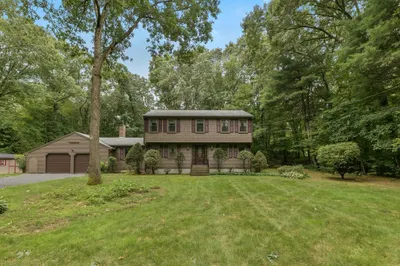
32 Photos
Sold
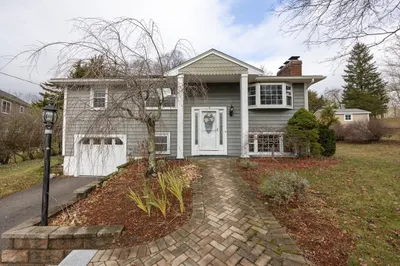
32 Photos
Sold
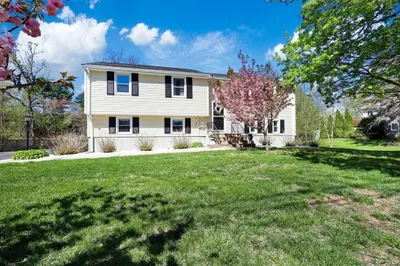
40 Photos
Content © 2026 MLS Property Information Network, Inc. The information in this listing was gathered from third party resources including the seller and public records.
Listing information provided courtesy of Conway - Canton.
MLS Property Information Network, Inc. and its subscribers disclaim any and all representations or warranties as to the accuracy of this information.
