
Sold!
$1,400,000
4
Beds
3/1
Baths
3,100
Living Area
-
Property Description
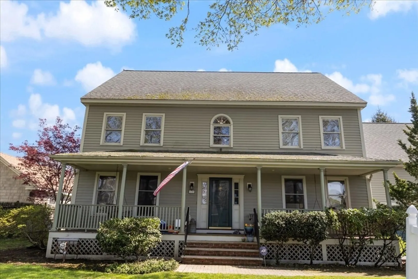
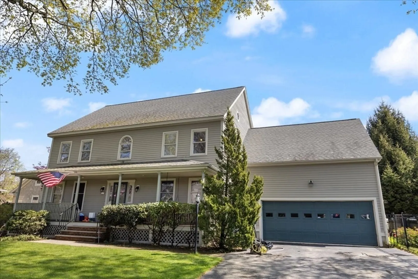
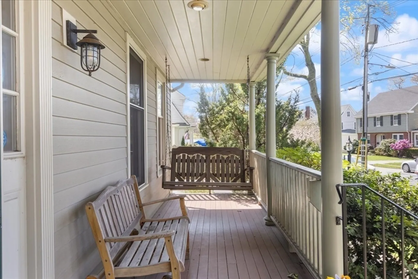
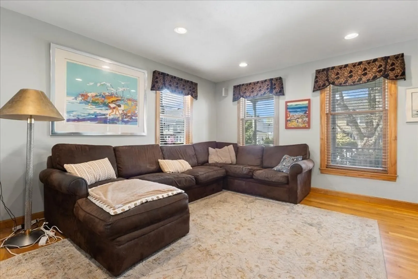
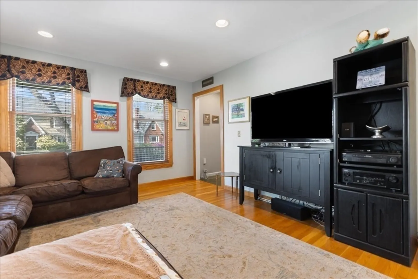
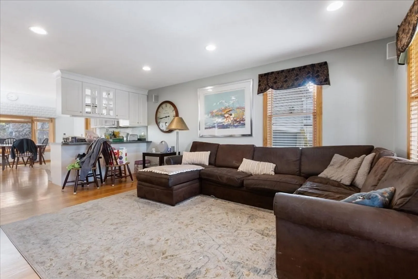
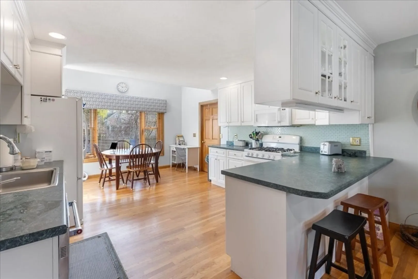
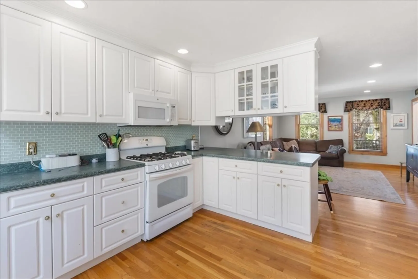
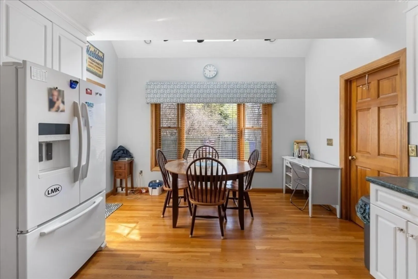
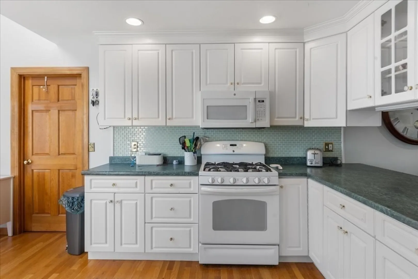
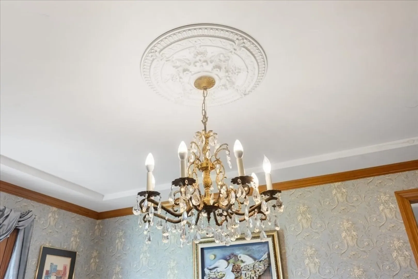
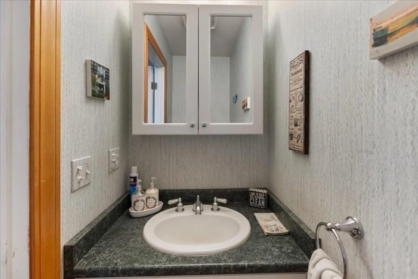
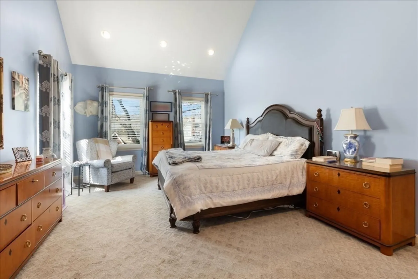
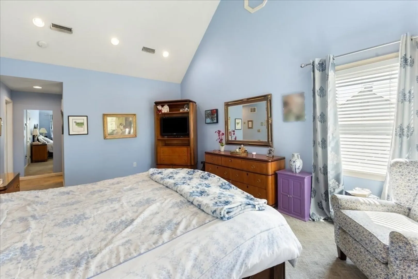
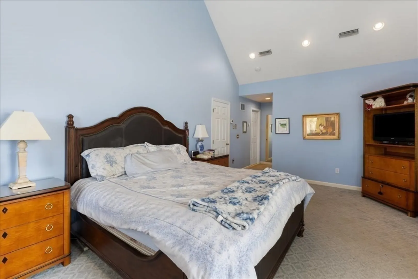
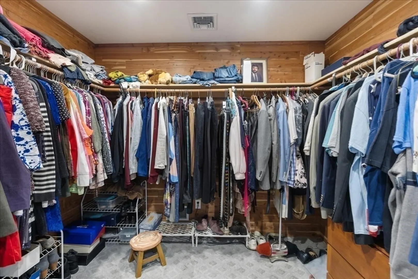
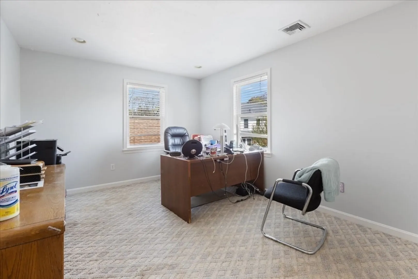
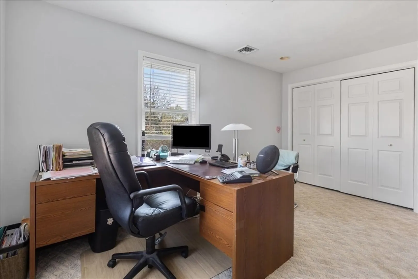
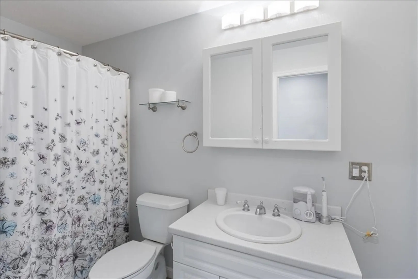
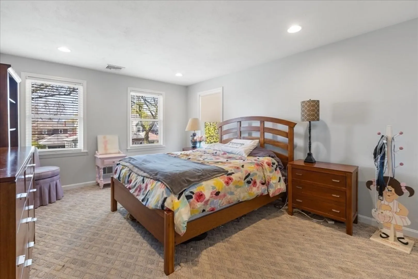
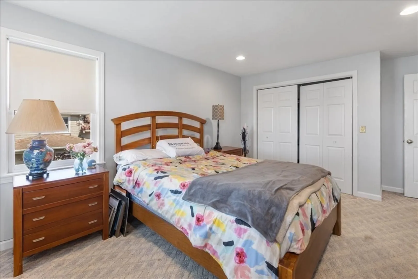
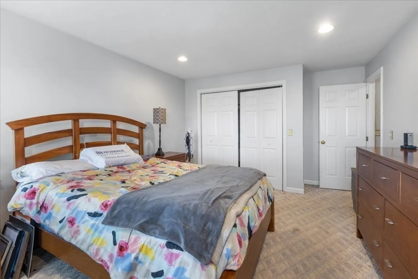
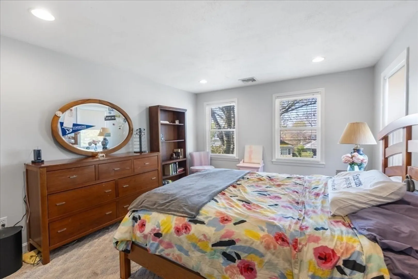
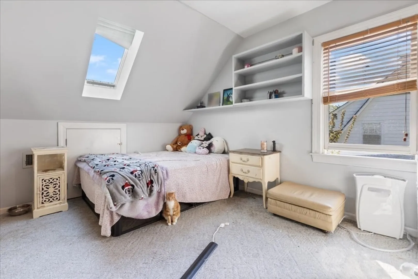
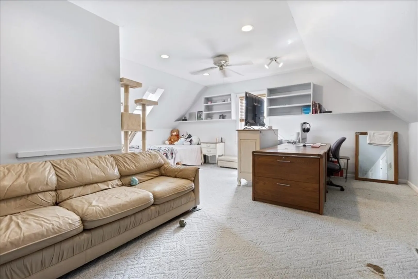
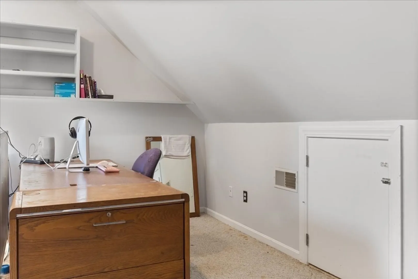
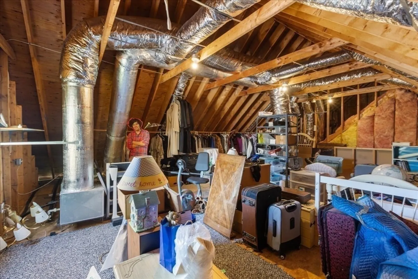
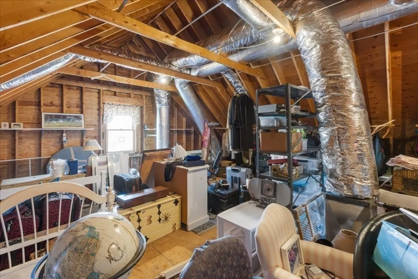
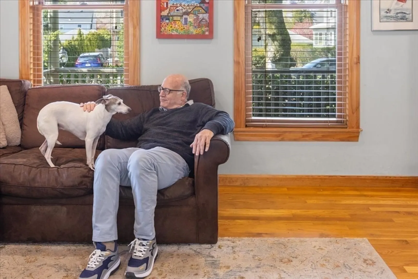
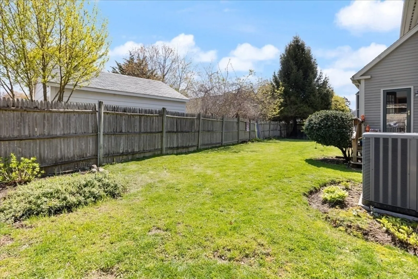
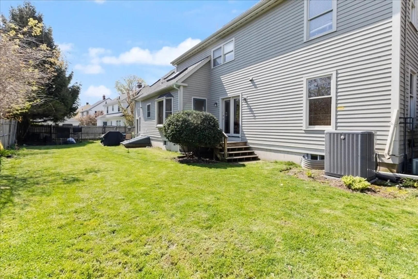
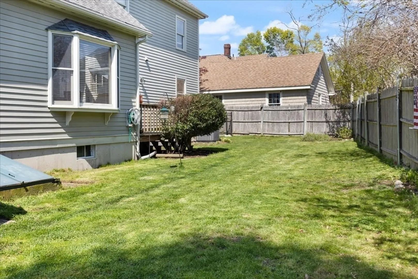
Price reduced by $90k. You came. You commented. We heard you! The best of Clifton. Custom built center entrance colonial being sold by its second-ever owner. The farmer's porch welcomes you. The entertainment spaces abound. A huge 21 x 23 "extra living situation suite" is above the garage with full bath. Wide doorways, oversized windows, french doors. Great layout, generous rooms. Third floor walk up attic has potential for yet another bedroom/office or more. Glover school across the street. Come enjoy what Marblehead is known for in a home that defines comfortable living.
-
Highlights
- Cooling: Central Air
- Parking Spots: 4
- Property Type: Single Family Residence
- Total Rooms: 9
- Status: Closed
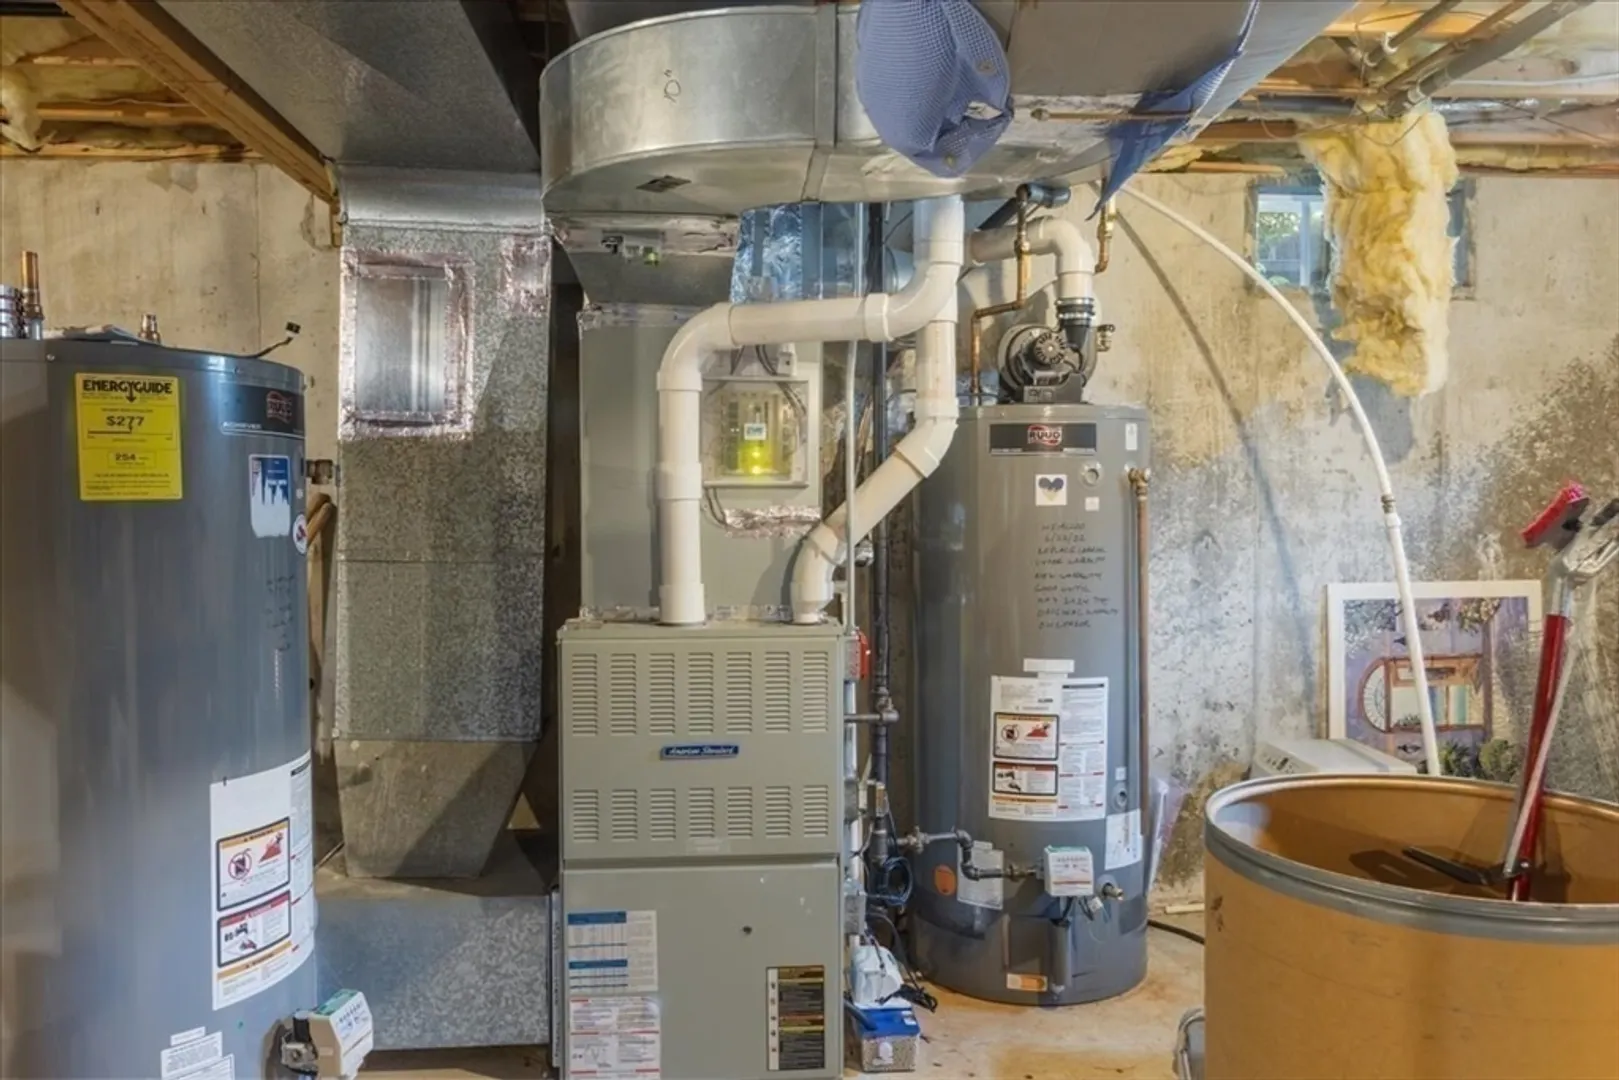
- Heating: Central, Forced Air, Natural Gas
- Property Class: Residential
- Style: Colonial
- Year Built: 1996
-
Additional Details
- Appliances: Water Heater, Range, Dishwasher, Disposal, Microwave, Refrigerator, Washer, Dryer
- Construction: Frame
- Fireplaces: 1
- Foundation: Concrete Perimeter
- Interior Features: Office, Bathroom, Walk-up Attic
- Road Frontage Type: Public
- Year Built Details: Approximate
- Zoning: Residentia
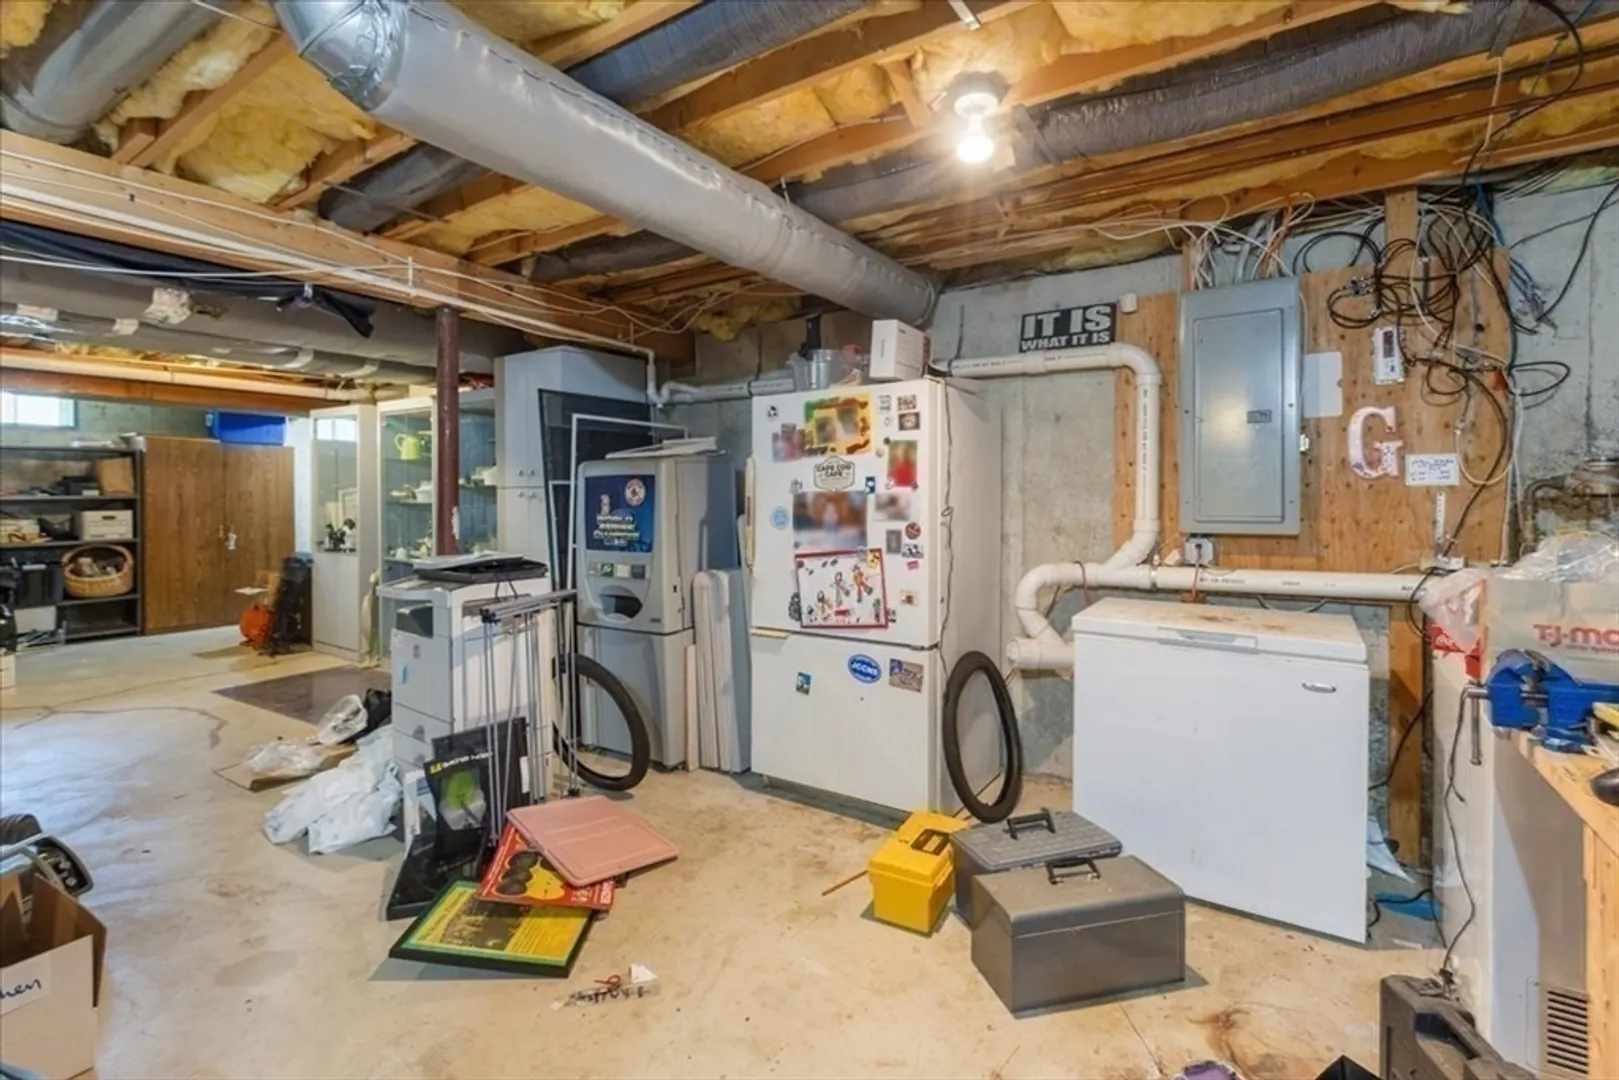
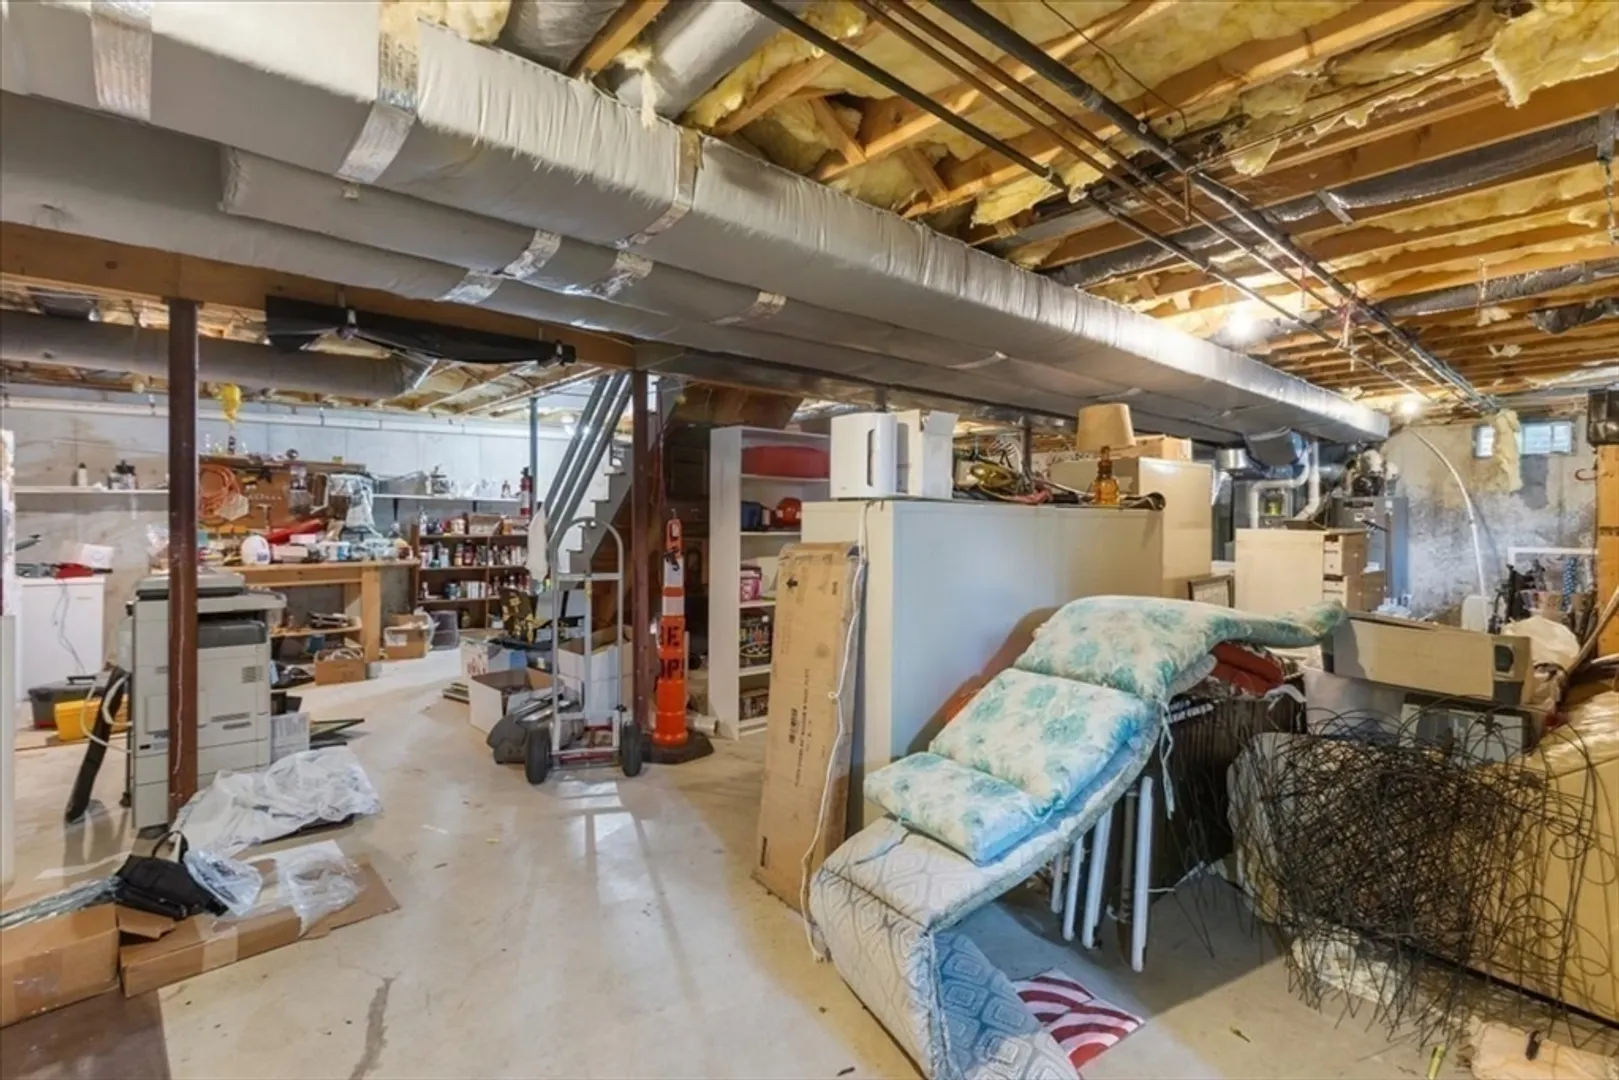
- Basement: Full, Interior Entry, Bulkhead, Concrete
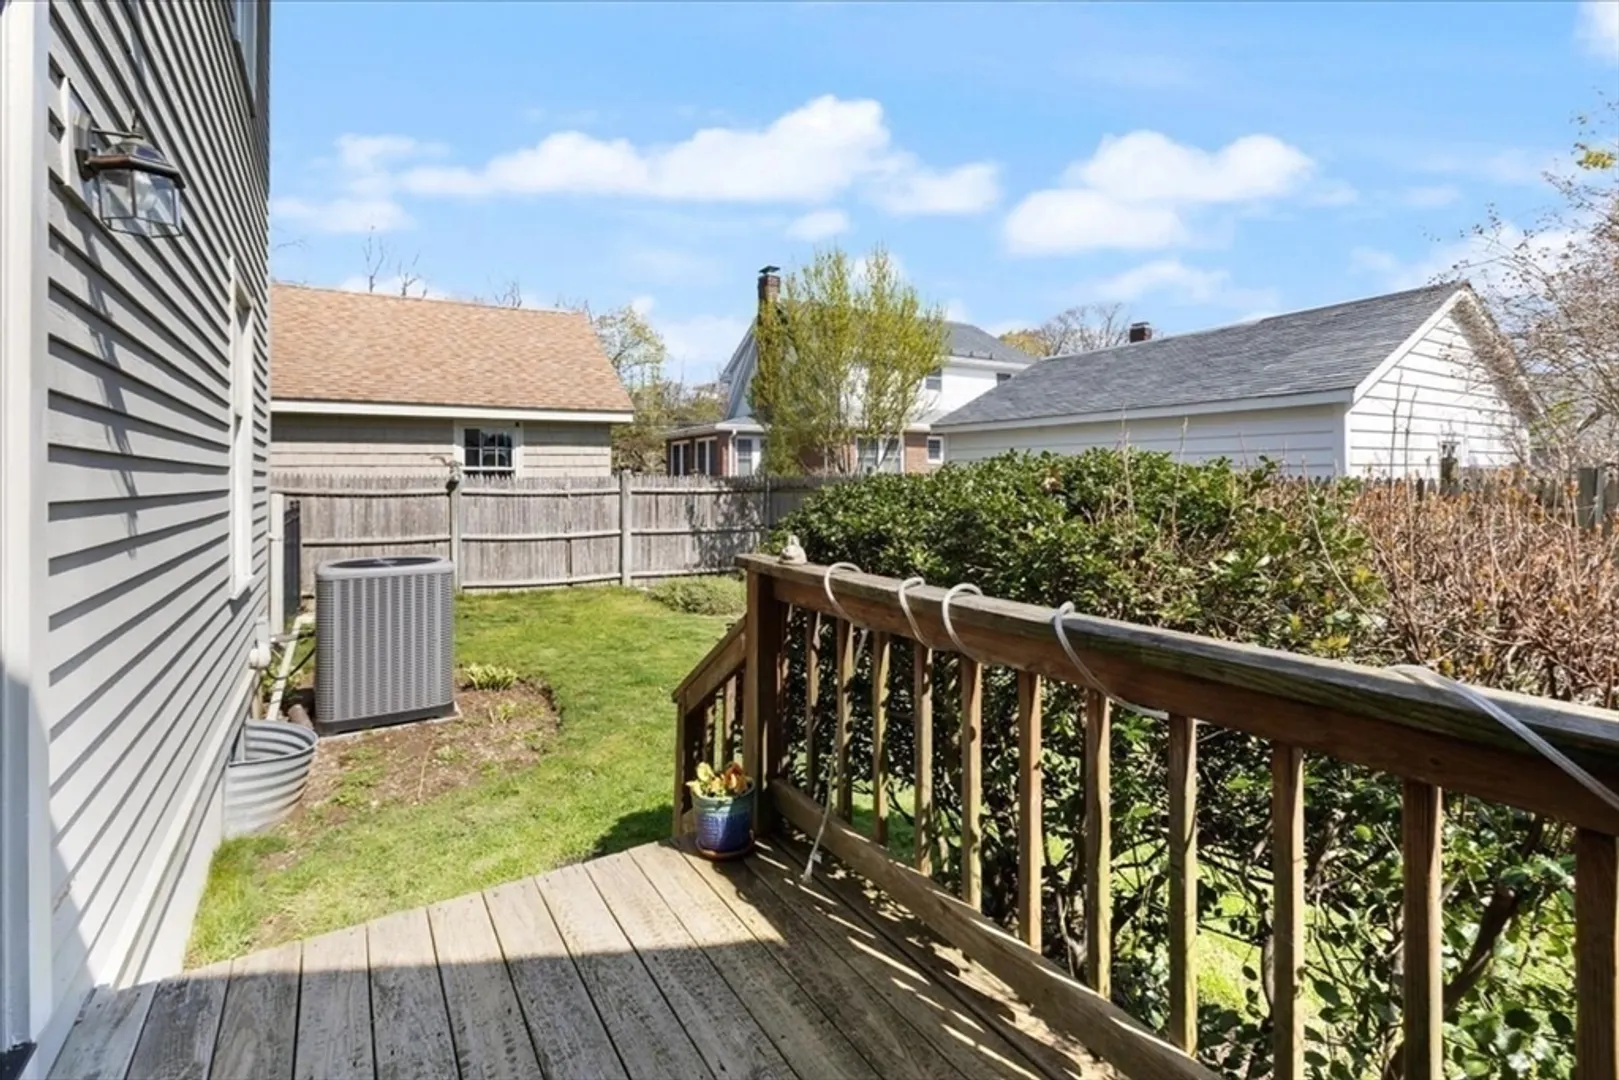
- Exterior Features: Porch, Deck, Patio, Rain Gutters, Screens
- Flooring: Flooring - Wall to Wall Carpet, Flooring - Stone/Ceramic Tile
- Foundation Area: 1200
- Lot Features: Level
- Roof: Shingle
- Year Built Source: Owner
-
Amenities
- Community Features: Public Transportation, Shopping, Park, Public School
- Parking Features: Attached, Garage Faces Side, Paved Drive, Off Street, Paved
- Covered Parking Spaces: 2
- Waterfront Features: Beach Front, Ocean, Walk to, 1/2 to 1 Mile To Beach, Beach Ownership(Public)
-
Utilities
- Electric: 220 Volts, Circuit Breakers, 200+ Amp Service
- Water Source: Public
- Sewer: Public Sewer
-
Fees / Taxes
- Assessed Value: $1,137,000
- Compensation Based On: Net Sale Price
- Taxes: $10,188
- Buyer Agent Compensation: 2%%
- Tax Year: 2024
Similar Listings
Sold
36 Photos
Sold
42 Photos
Sold
35 Photos
Sold
36 Photos
Content © 2026 MLS Property Information Network, Inc. The information in this listing was gathered from third party resources including the seller and public records.
Listing information provided courtesy of Sagan Harborside Sotheby's International Realty.
MLS Property Information Network, Inc. and its subscribers disclaim any and all representations or warranties as to the accuracy of this information.
