
Sold!
$620,000
3
Beds
2
Baths
2,592
Living Area
-
Property Description
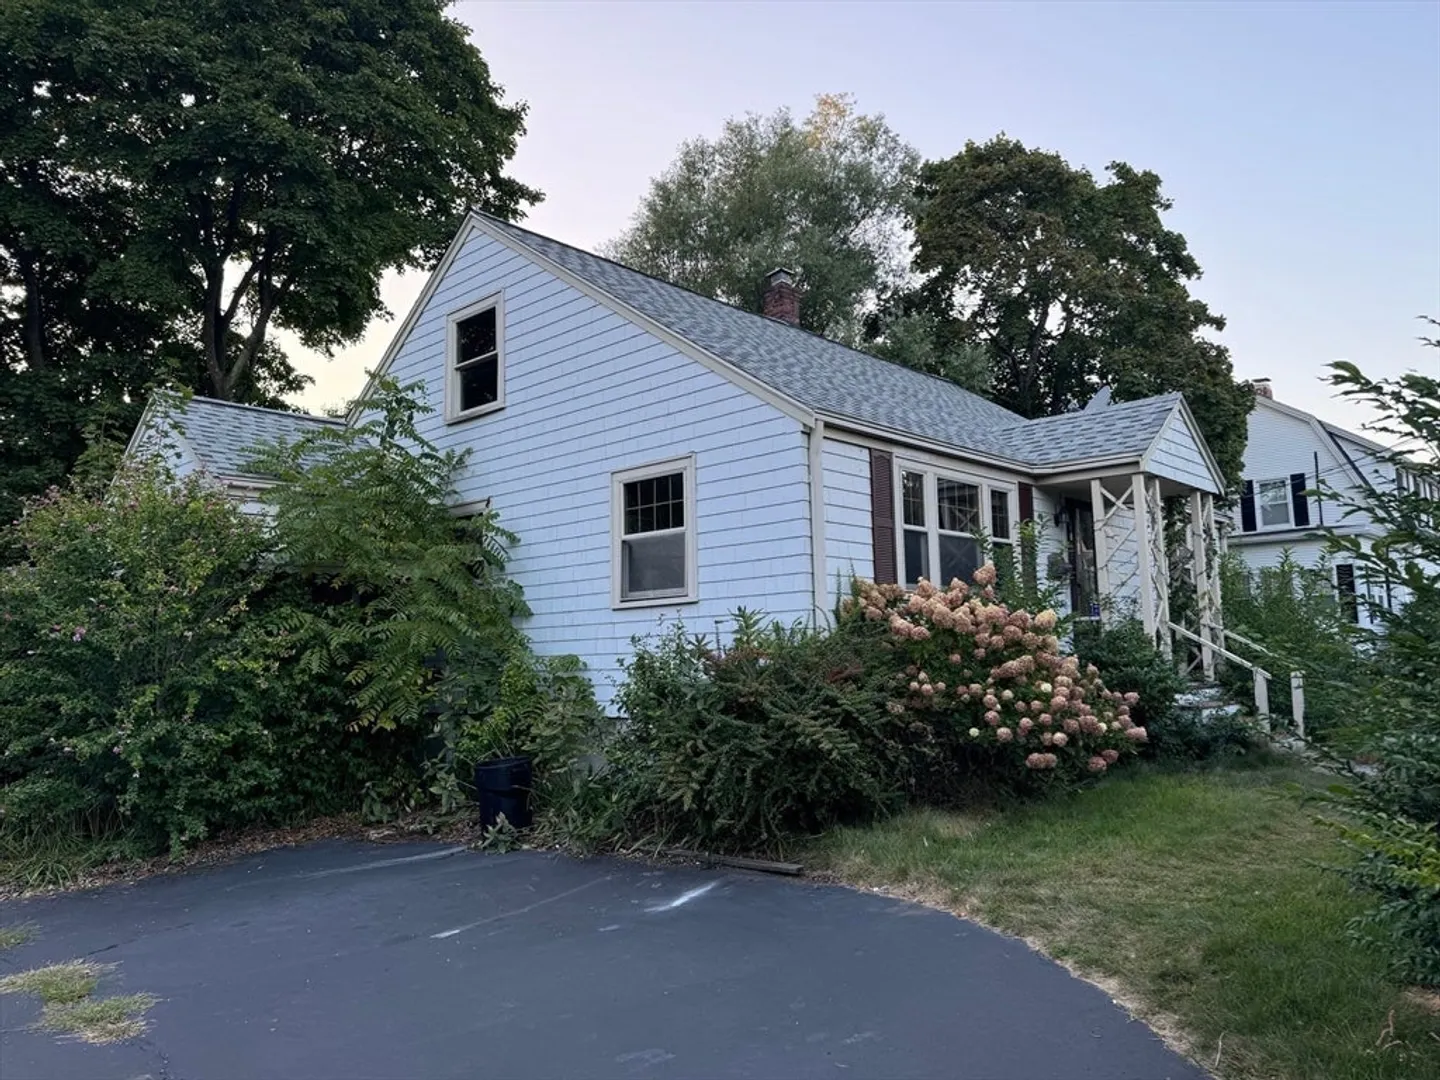
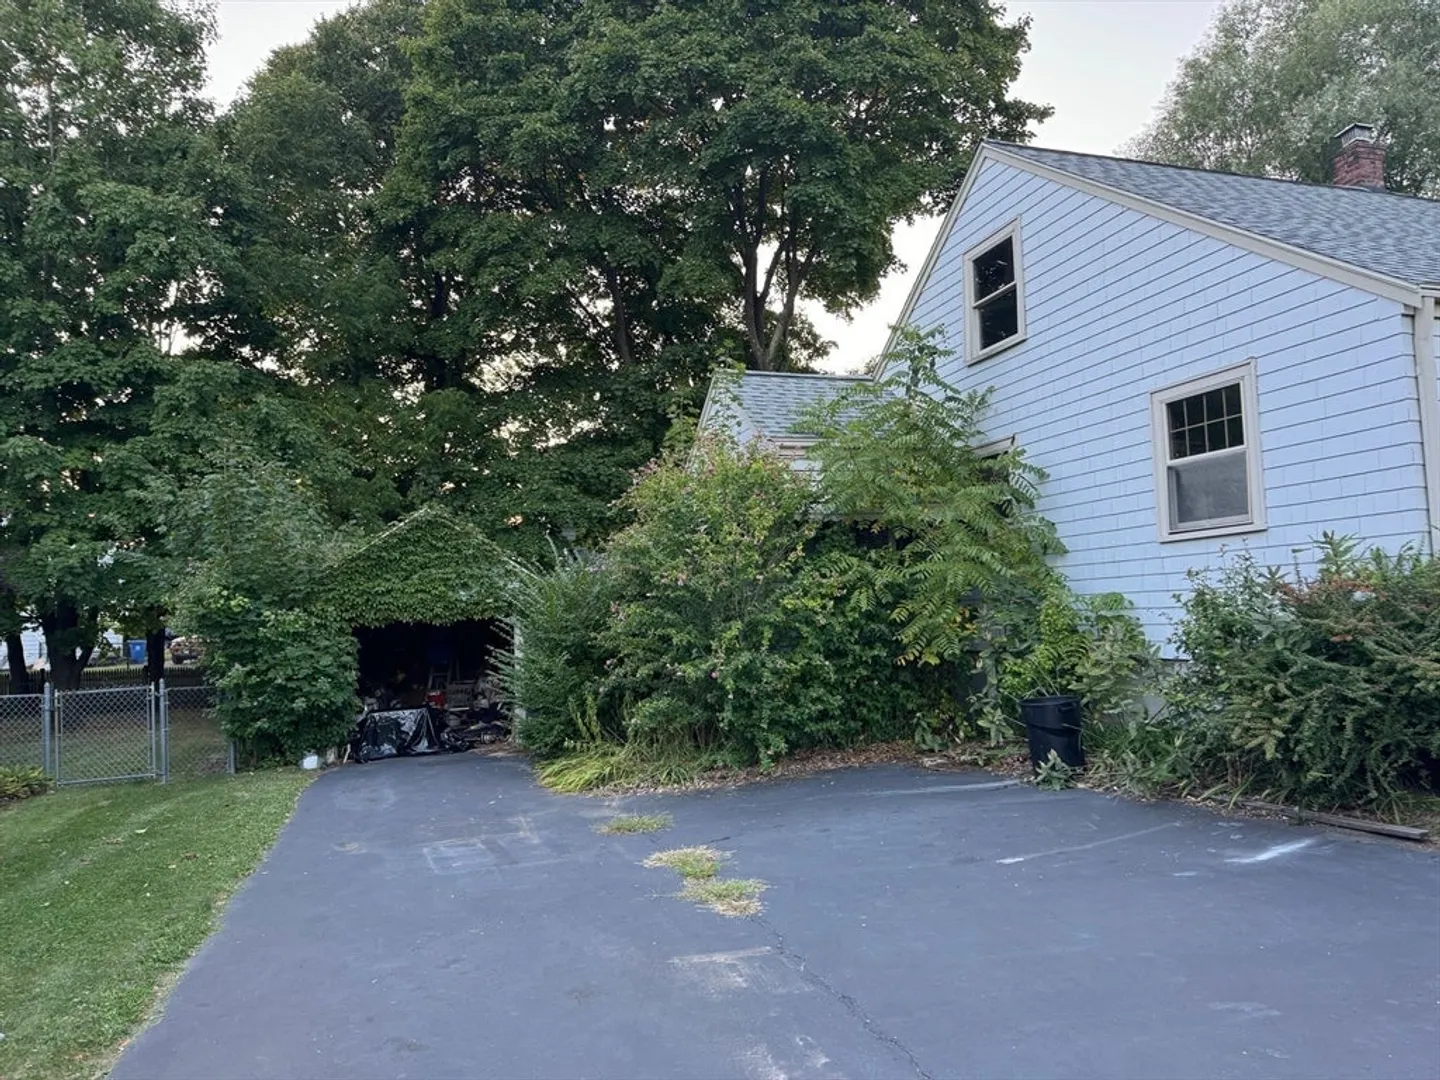
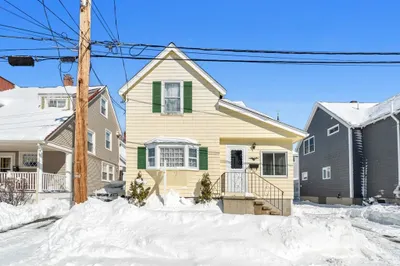
Opportunity knocks !!! WAKEFIELD GREENWOOD AREA. This home needs considerable updating, inside and out. 9 rooms including 3 bedrooms ,living dining area kitchen, including a 5 room accessory apt in the lower level. Private yard (needs work), 1 car garage, (needs work), hardwood floors, 2 full baths. Buyer responsible to remove all items left in the house. Showings by appointment only, Friday, Saturday and Sunday.. Cash sale close in 2-4 weeks. ALL OFFERS TO BE SUBMITTED BY MONDAY 9AM. DECISION MADE BY 12 NOON Tuesday 9/10/2024.
-
Highlights
- Area: Greenwood
- Parking Spots: 5
- Property Type: Single Family Residence
- Total Rooms: 9
- Status: Closed
- Heating: Hot Water, Oil
- Property Class: Residential
- Style: Cape, Ranch
- Year Built: 1950
-
Additional Details
- Appliances: Water Heater, Range, Refrigerator
- Construction: Frame
- Flooring: Wood, Carpet, Hardwood
- Interior Features: Accessory Apt., Walk-up Attic
- Road Frontage Type: Public
- Year Built Details: Actual
- Zoning: Sr
- Basement: Full, Finished, Interior Entry, Concrete
- Exterior Features: Porch - Enclosed
- Foundation: Concrete Perimeter, Stone
- Lot Features: Level
- Roof: Shingle
- Year Built Source: Public Records
-
Amenities
- Community Features: Public Transportation, Shopping, Park, Laundromat, House of Worship, Public School, T-Station
- Parking Features: Detached, Garage Door Opener, Paved Drive, Off Street, Paved
- Covered Parking Spaces: 1
- Security Features: Security System
-
Utilities
- Electric: 220 Volts, Circuit Breakers, 200+ Amp Service
- Water Source: Public
- Sewer: Public Sewer
-
Fees / Taxes
- Assessed Value: $728,700
- Taxes: $8,198
- Tax Year: 2024
Similar Listings
Sold

60 Photos
Sold
26 Photos
Sold
40 Photos
Sold
26 Photos
Content © 2026 MLS Property Information Network, Inc. The information in this listing was gathered from third party resources including the seller and public records.
Listing information provided courtesy of RE/MAX Property Shoppe, Inc..
MLS Property Information Network, Inc. and its subscribers disclaim any and all representations or warranties as to the accuracy of this information.
