
Sold!
$470,000
4
Beds
2/1
Baths
2,607
Living Area
-
Property Description
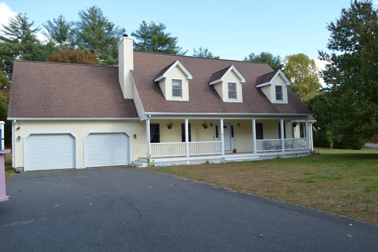
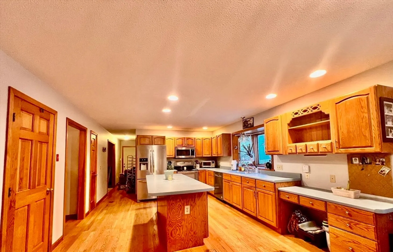
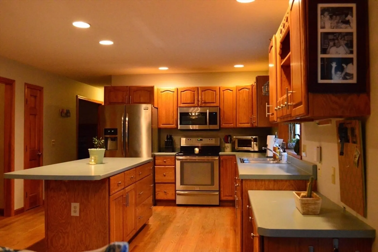
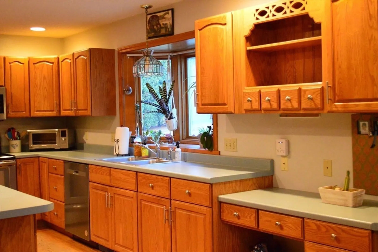
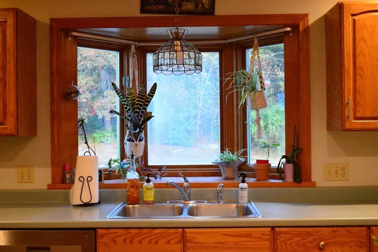
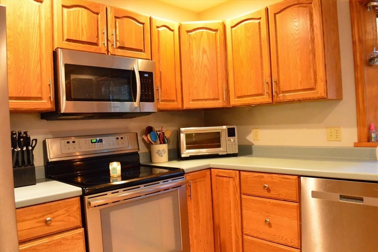
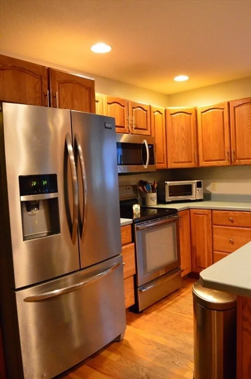
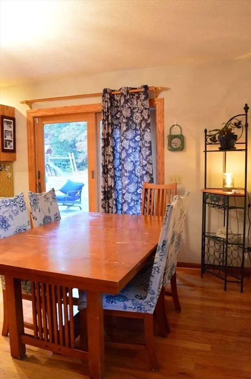
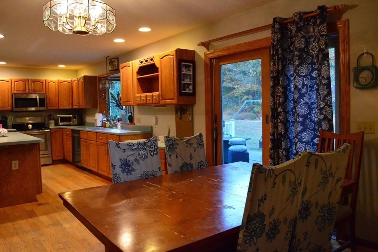
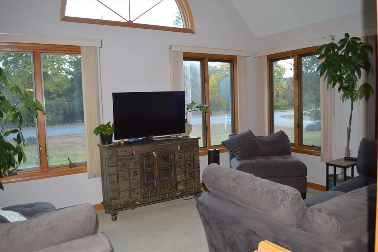
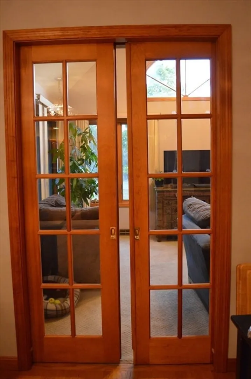
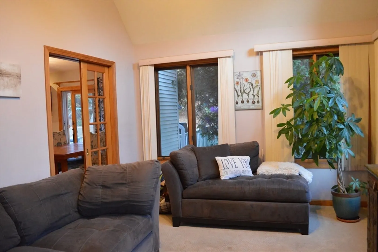
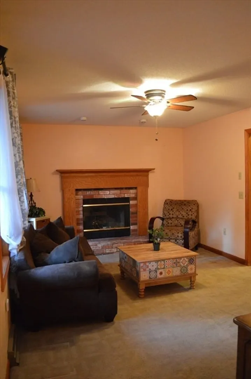
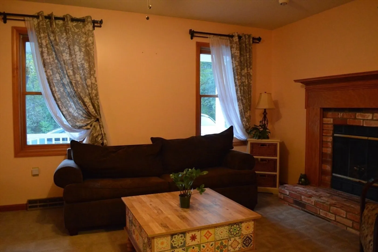
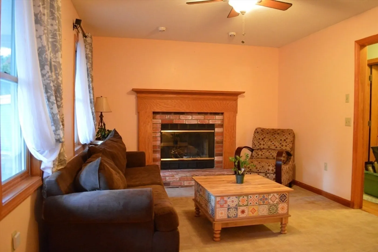
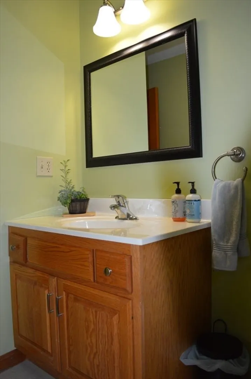
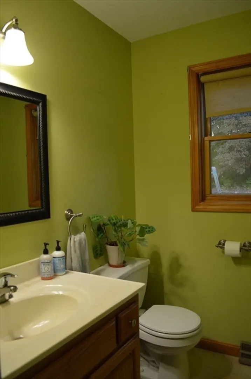
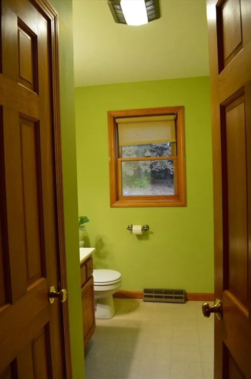
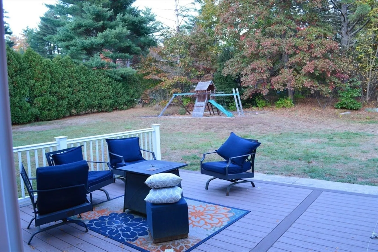
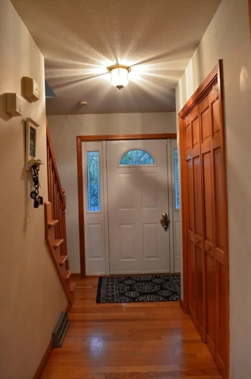
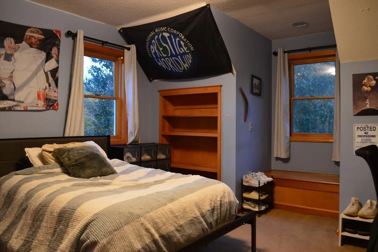
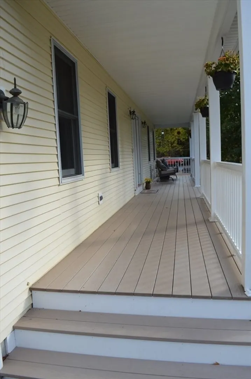
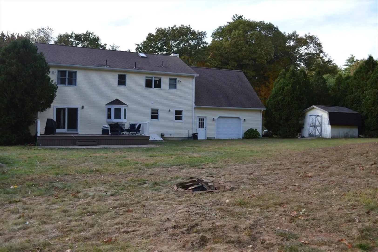
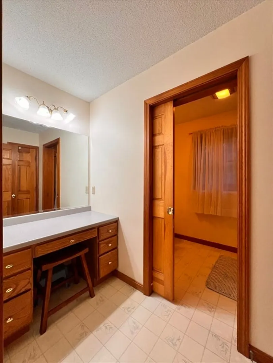
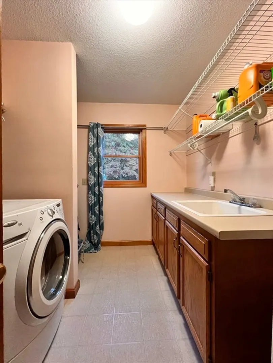
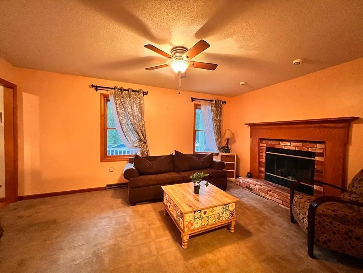
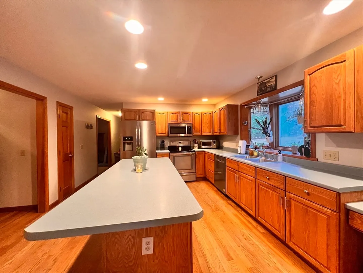
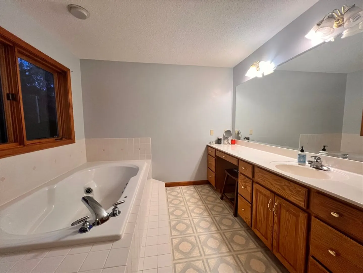
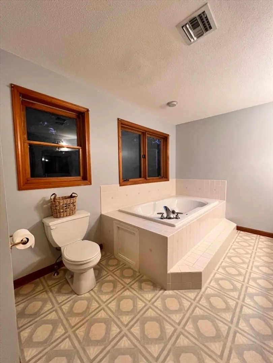
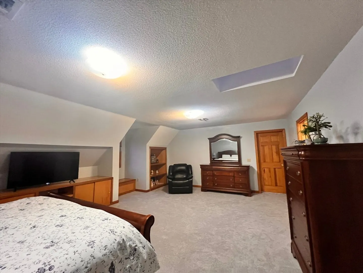
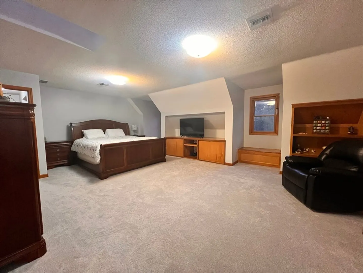
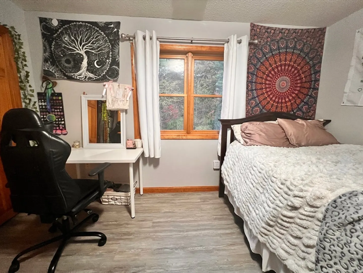
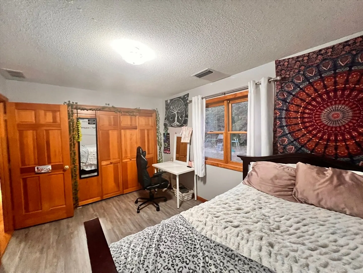
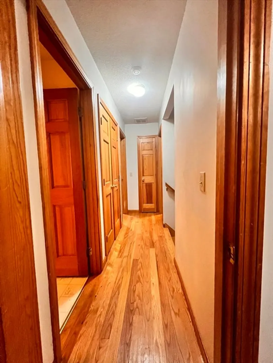
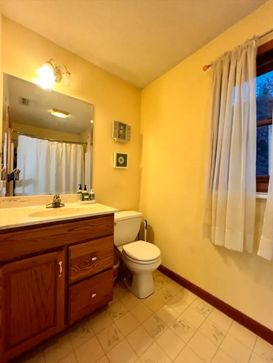
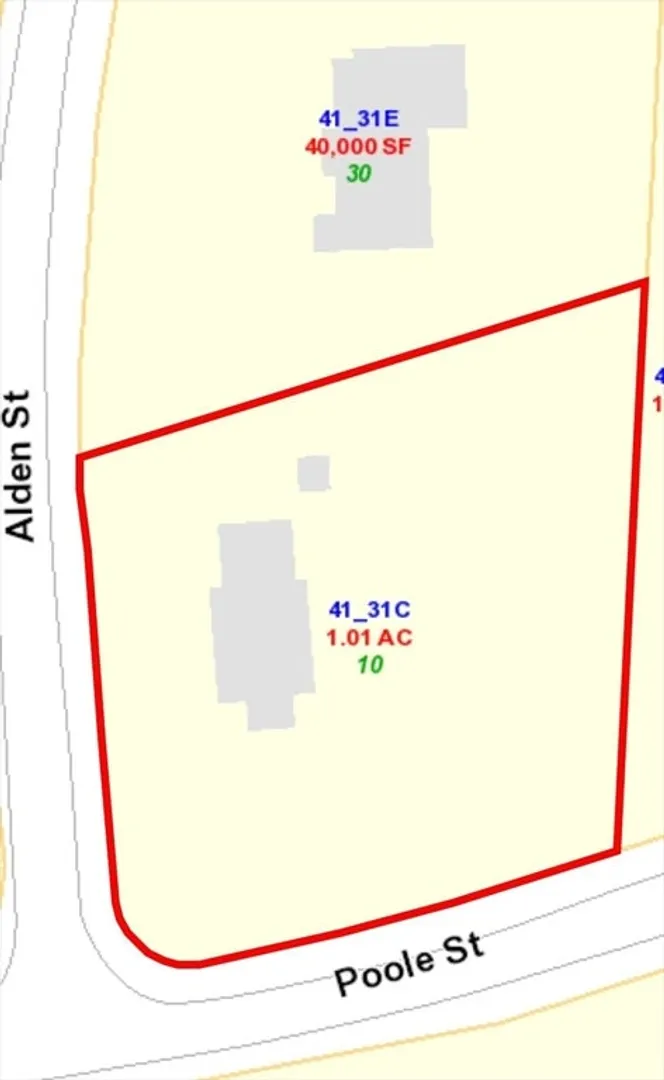
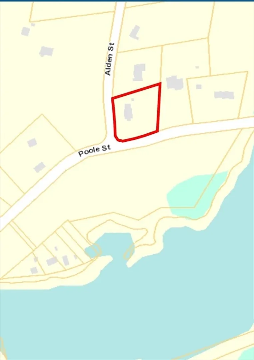
PRICE REDUCED BY $50,000! Prime Location for this 1996 CUSTOM BUILT Cape Style home! With 3+ bedrooms, 2.5 bathrooms, spacious fully appliance EAT-IN Kitchen, formal dining room, sun-drenched den with vaulted ceilings and skylights, hardwood floors, 2 zone heating, wood burning fireplace in living room, plenty of closets, built-ins and storage, pocket doors, central vacuum, central air, first floor laundry, garage door access from rear yard,, above-ground pool, exterior composite decking and yet so much more! Peace and tranquility await! Spend your holidays here!
-
Highlights
- Acres: 1
- Heating: Central, Forced Air, Oil
- Property Class: Residential
- Style: Cape, Contemporary
- Year Built: 1996
- Cooling: Central Air
- Parking Spots: 6
- Property Type: Single Family Residence
- Total Rooms: 8
- Status: Closed
-
Additional Details
- Appliances: Range, Dishwasher, Refrigerator
- Construction: Frame
- Fireplaces: 1
- Foundation: Concrete Perimeter
- Lot Features: Corner Lot, Level
- Roof: Shingle
- Year Built Details: Approximate
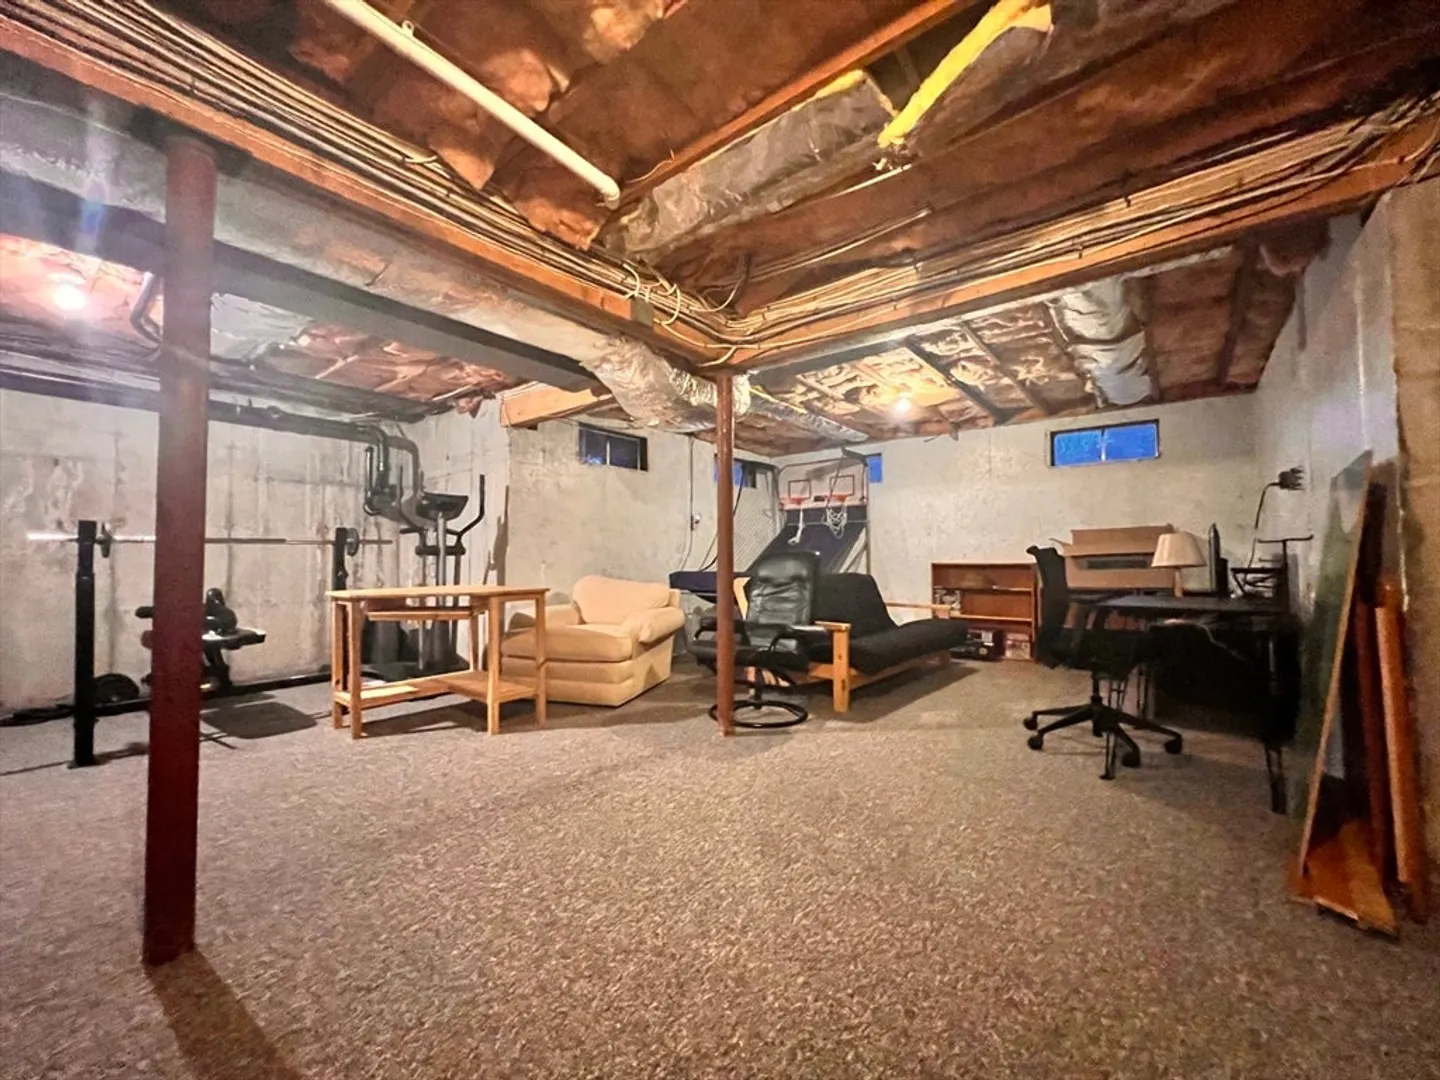
- Basement: Full, Interior Entry, Bulkhead, Concrete
- Exterior Features: Porch, Deck, Pool - Above Ground
- Flooring: Carpet, Hardwood, Flooring - Wall to Wall Carpet
- Interior Features: Bonus Room
- Road Frontage Type: Public
- SqFt Source: Owner
- Year Built Source: Public Records
-
Amenities
- Covered Parking Spaces: 2
- Pool Features: Above Ground
- Parking Features: Attached, Paved Drive, Off Street
-
Utilities
- Electric: Circuit Breakers
- Water Source: Private
- Sewer: Private Sewer
-
Fees / Taxes
- Assessed Value: $466,200
- Taxes: $8,434
- Tax Year: 2024
Similar Listings
Sold
42 Photos
Sold
39 Photos
Sold
8 Photos
Sold
42 Photos
Content © 2026 MLS Property Information Network, Inc. The information in this listing was gathered from third party resources including the seller and public records.
Listing information provided courtesy of Compass.
MLS Property Information Network, Inc. and its subscribers disclaim any and all representations or warranties as to the accuracy of this information.
