
Sold!
$1,025,000
4
Beds
3
Baths
1,936
Living Area
-
Property Description
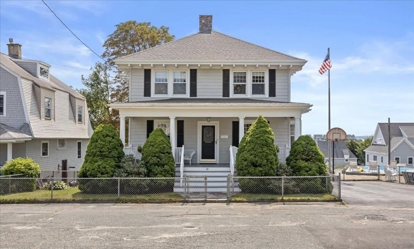
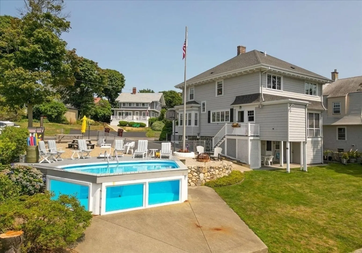
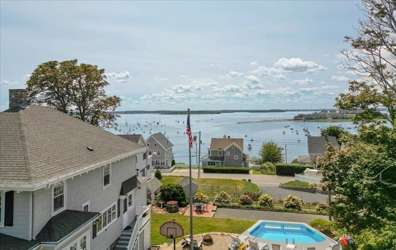
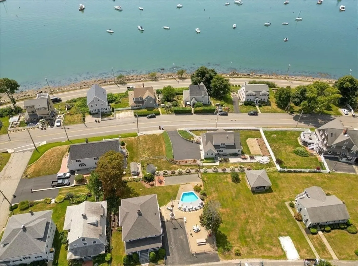
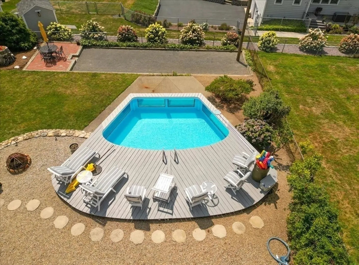
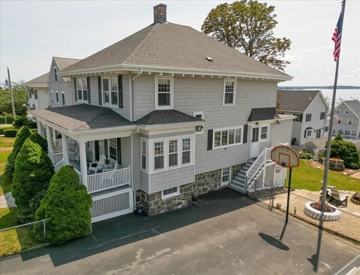
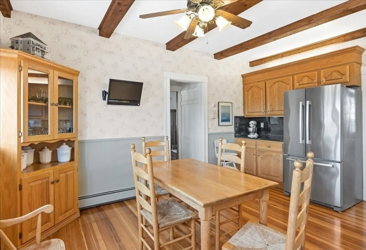
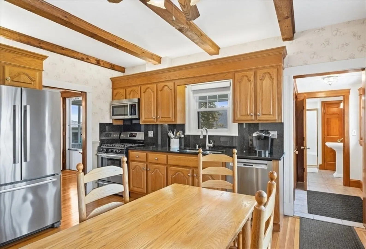
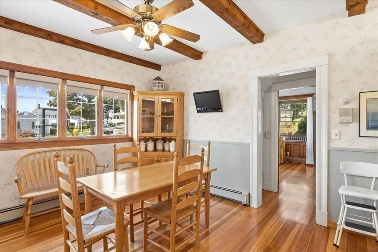
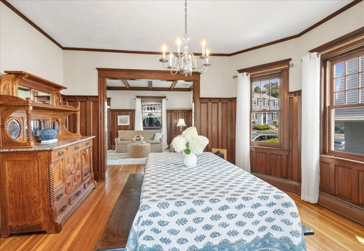
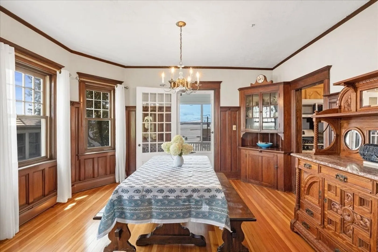
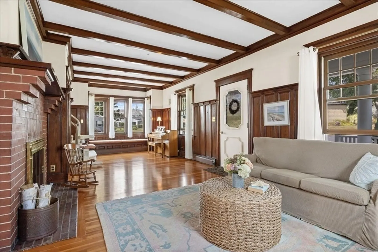
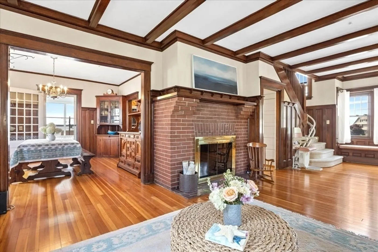
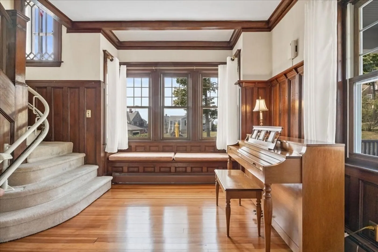
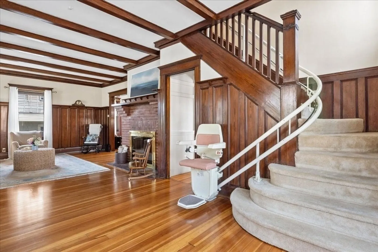
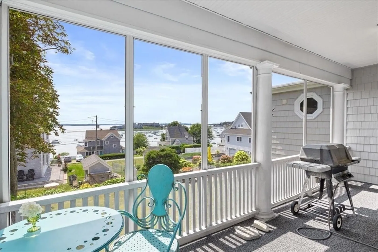
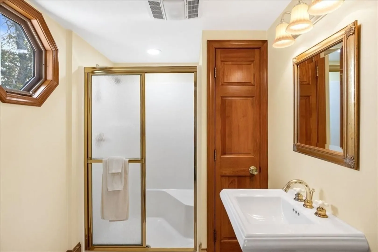
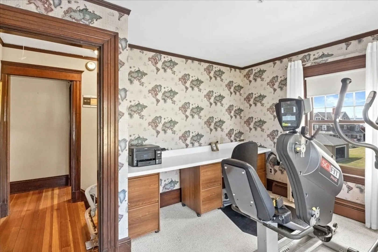
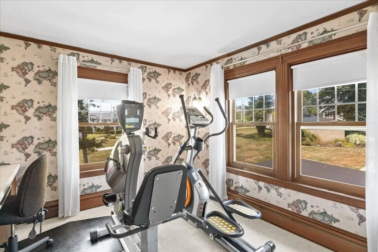
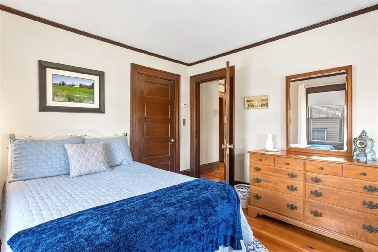
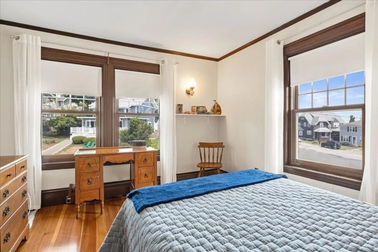
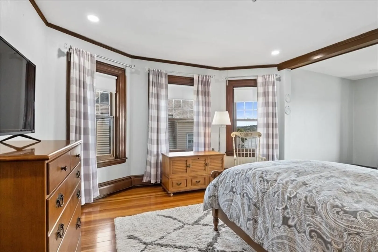
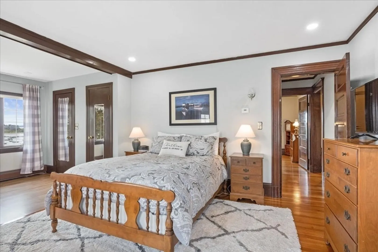
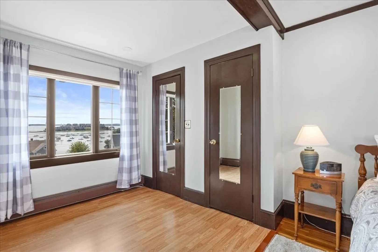
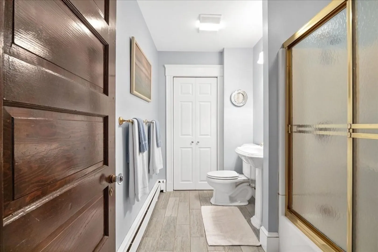
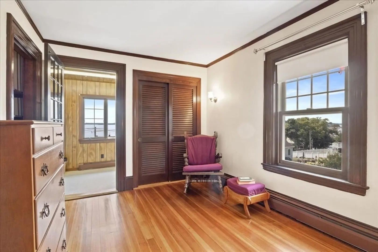
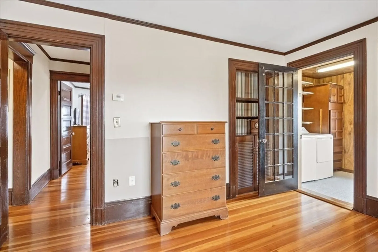
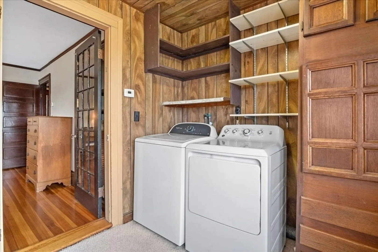
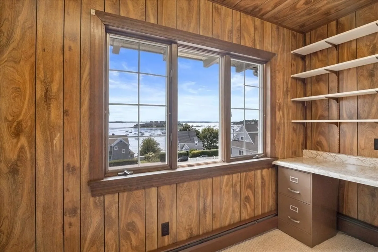
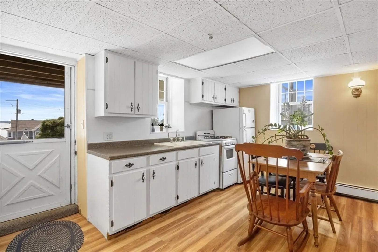
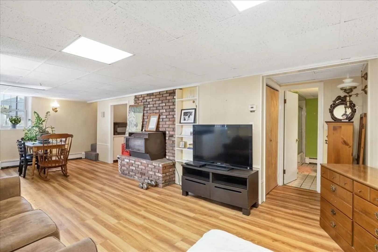
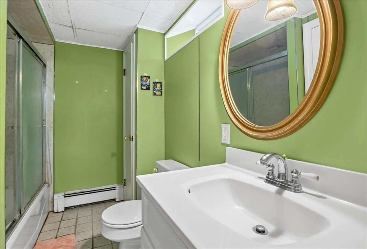
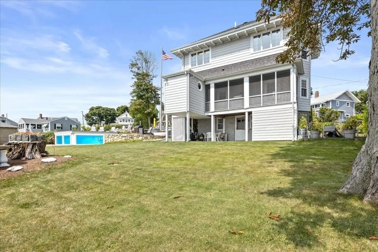
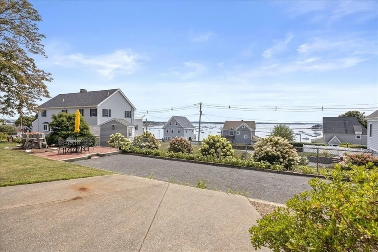
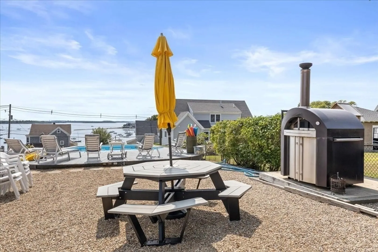
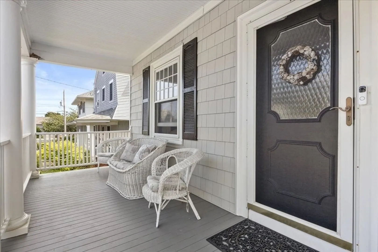
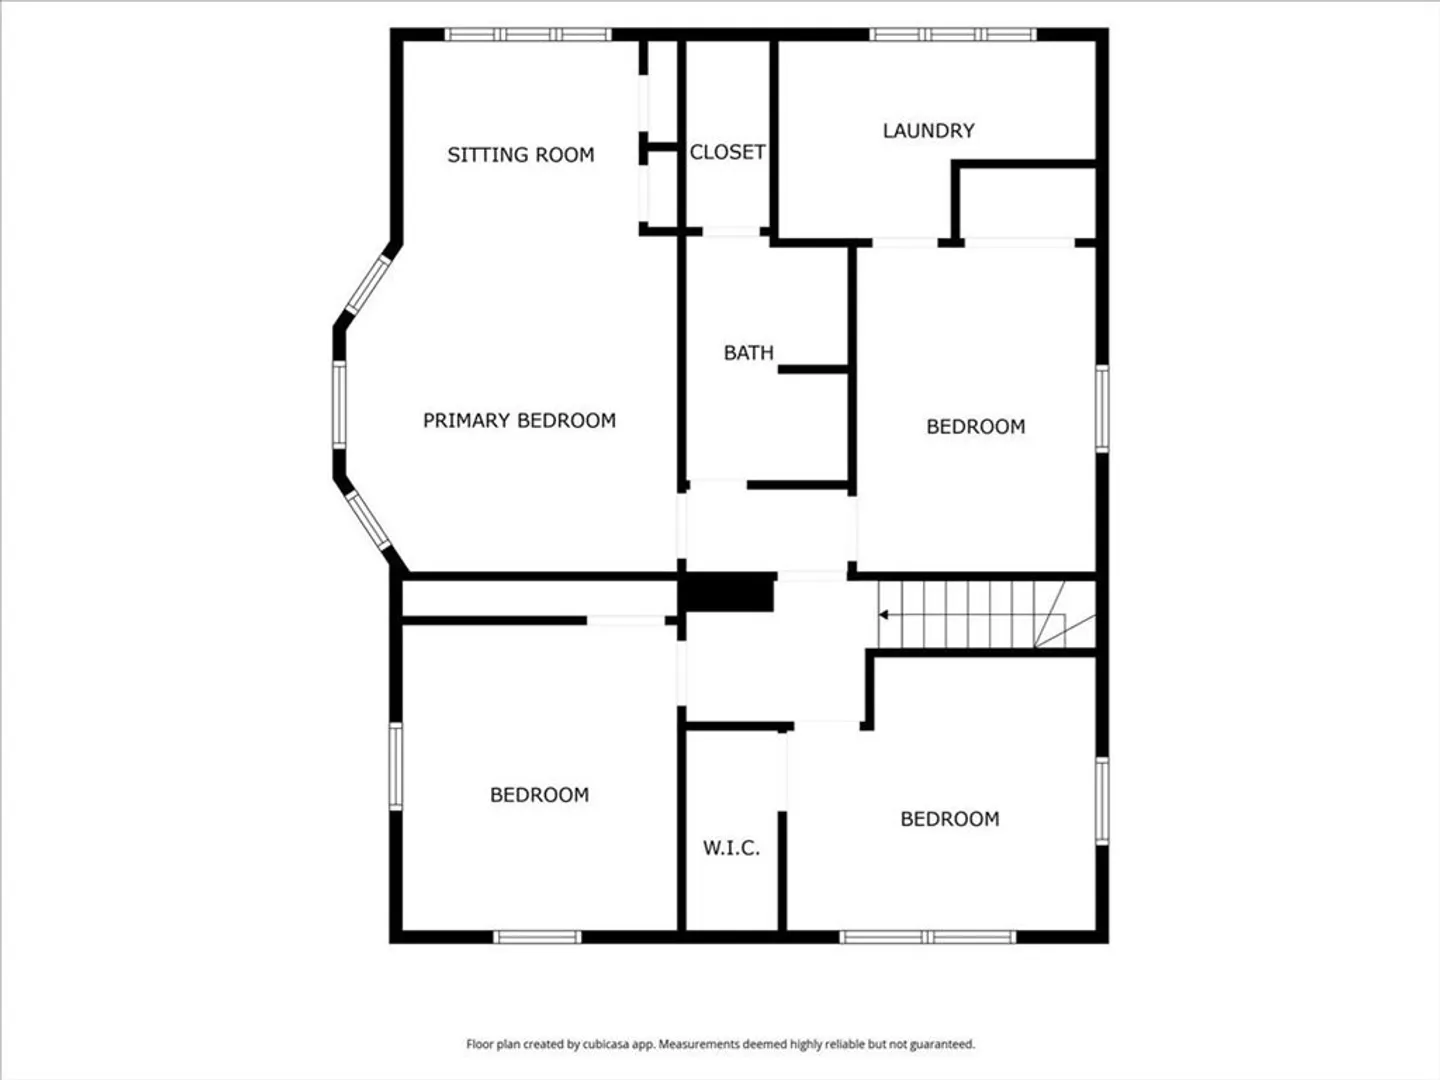
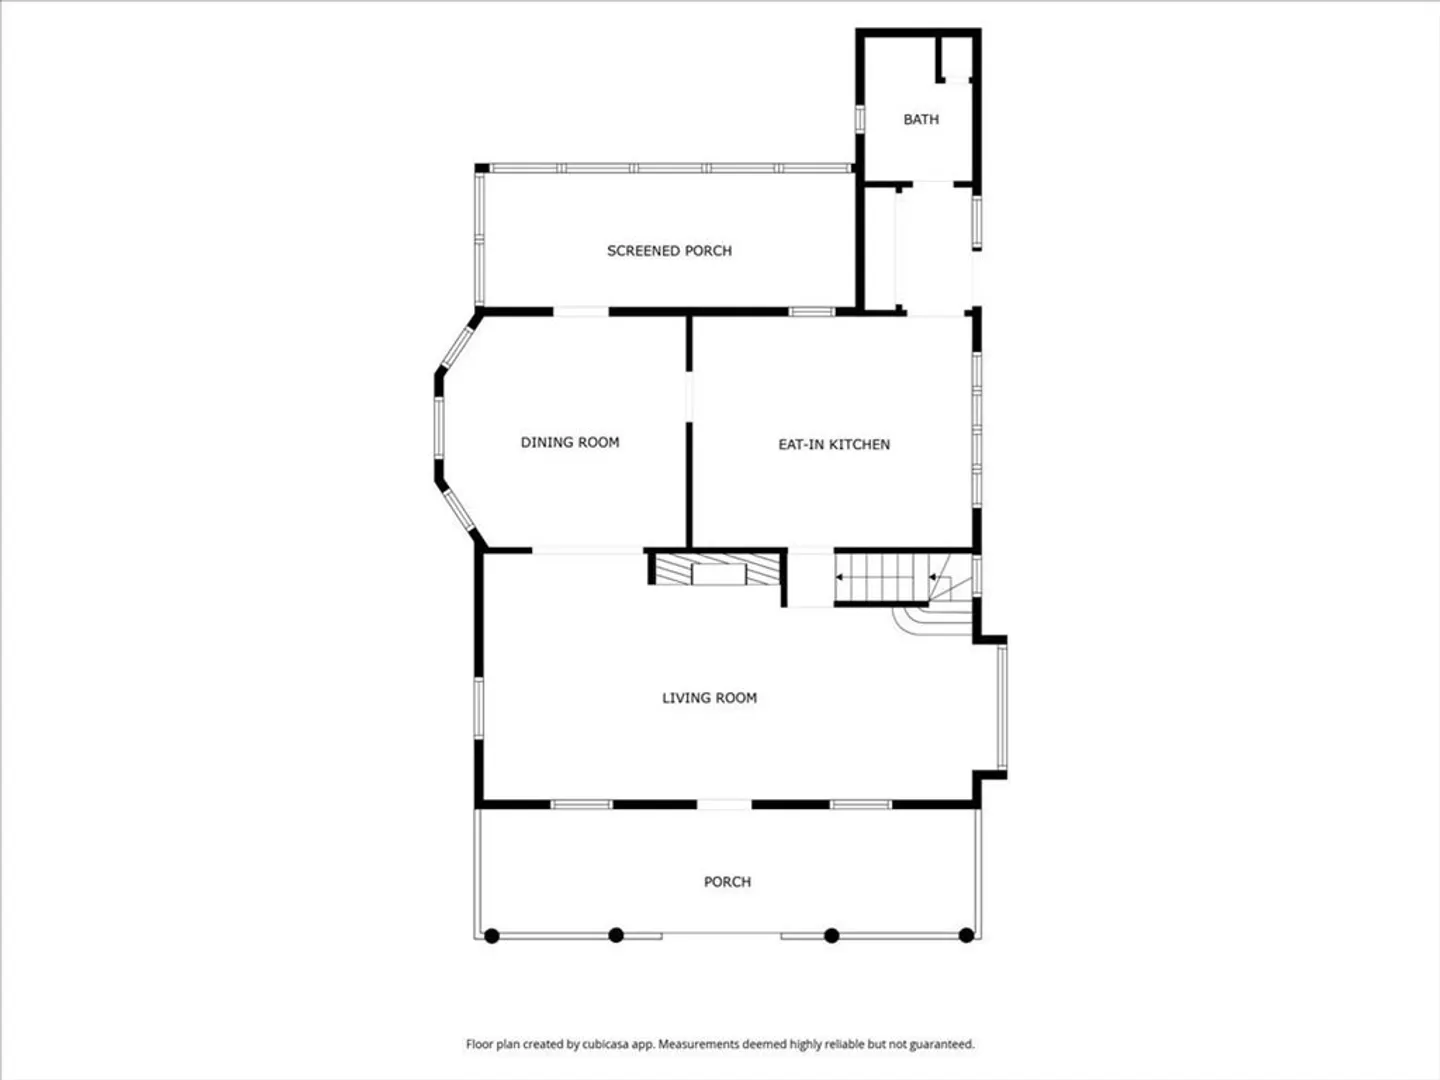
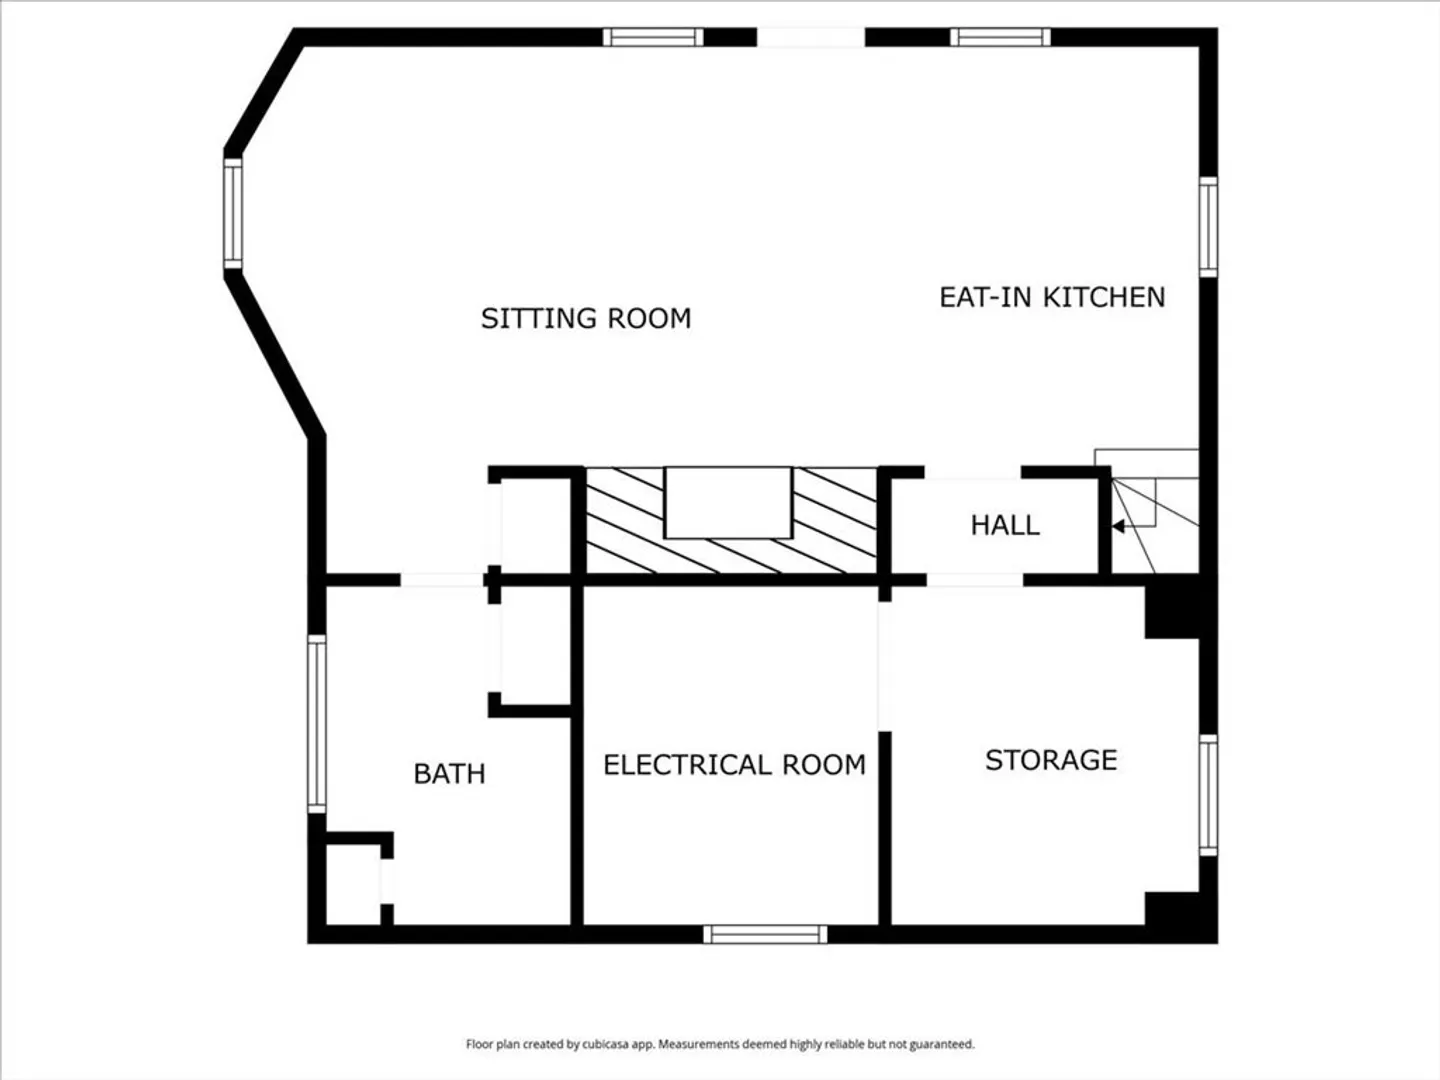
Allerton Hill - Stately 4 bedroom, 3 full bath Colonial with panoramic views of the Bay/Harbor. This home offers original woodworking and hardwood floors throughout. Updated kitchen with granite, dining room with access to screened porch, spacious living room with gas fireplace and full bath. Second floor offers 4 bedrooms, full bath and laundry area. The lower level offers a walk out finished basement with second kitchen, full bath and utility/storage area. The grounds offer a bocce court, pool, deck, patio, plenty of parking and VIEWS!!! No flood insurance. Showings begin at Open House Friday.
-
Highlights
- Area: Allerton
- Heating: Baseboard, Natural Gas, Wood Stove
- Property Class: Residential
- Style: Colonial
- Year Built: 1880
- Has View: Yes
- Parking Spots: 5
- Property Type: Single Family Residence
- Total Rooms: 8
- Status: Closed
-
Additional Details
- Appliances: Gas Water Heater, Range, Dishwasher, Microwave, Refrigerator, Washer, Dryer
- Construction: Frame
- Fireplaces: 2
- Foundation: Granite
- Road Frontage Type: Public
- SqFt Source: Public Record
- Year Built Details: Actual
- Zoning: Sfb
- Basement: Full, Partially Finished, Walk-Out Access, Interior Entry
- Exterior Features: Porch, Porch - Screened, Pool - Above Ground, Fenced Yard
- Flooring: Wood, Tile, Carpet, Laminate
- Interior Features: Bathroom - Full, Dining Area, Bonus Room
- Roof: Shingle
- View: Scenic View(s)
- Year Built Source: Public Records
-
Amenities
- Parking Features: Paved Drive, Off Street, Driveway
- Waterfront Features: Bay, Ocean, 1/10 to 3/10 To Beach, Beach Ownership(Public)
- Pool Features: Above Ground
-
Utilities
- Electric: 100 Amp Service
- Water Source: Public
- Sewer: Public Sewer
-
Fees / Taxes
- Assessed Value: $705,400
- Taxes: $8,218
- Tax Year: 2024
Similar Listings

Sold
35 Photos
Sold
40 Photos
Sold
41 Photos
Sold
36 Photos
Content © 2026 MLS Property Information Network, Inc. The information in this listing was gathered from third party resources including the seller and public records.
Listing information provided courtesy of William Raveis R.E. & Home Services.
MLS Property Information Network, Inc. and its subscribers disclaim any and all representations or warranties as to the accuracy of this information.
