
Sold!
$620,000
4
Beds
2
Baths
1,818
Living Area
-
Property Description
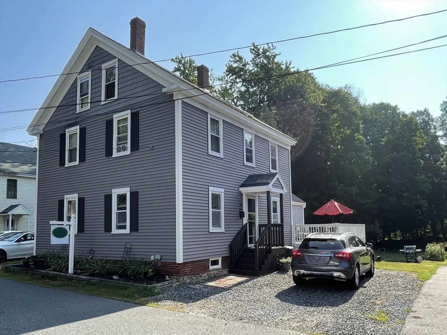
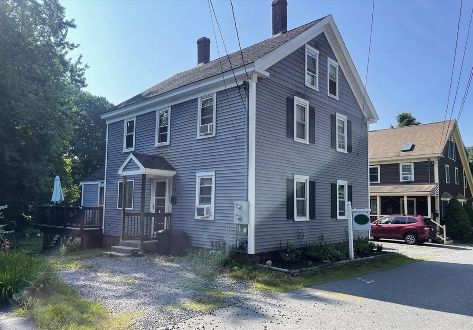
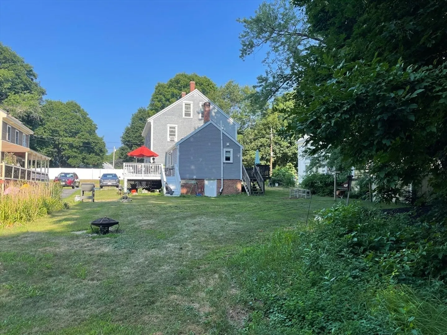
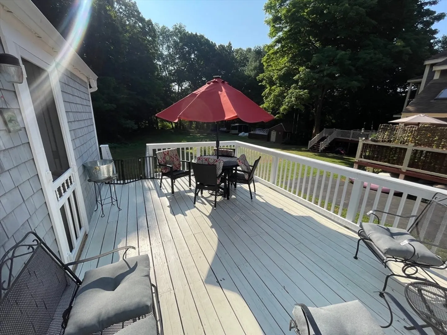
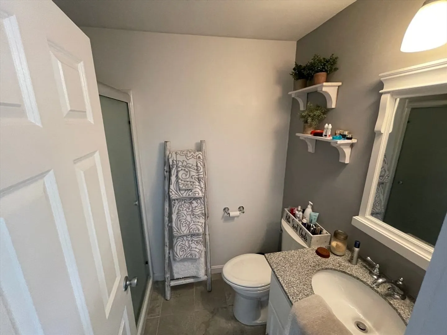
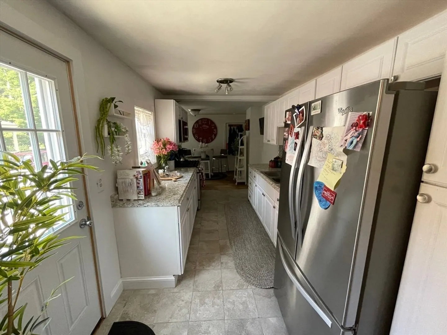
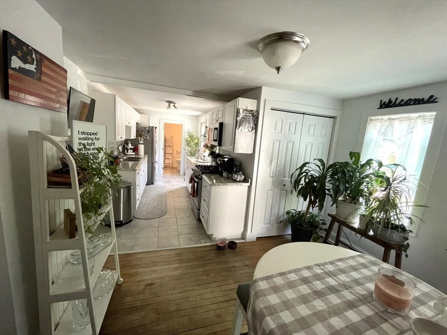
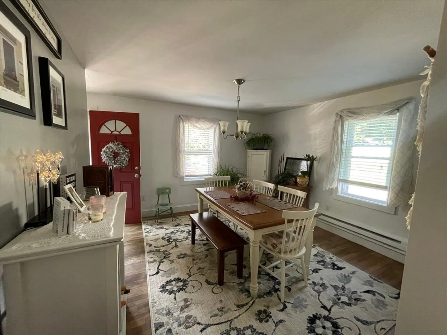
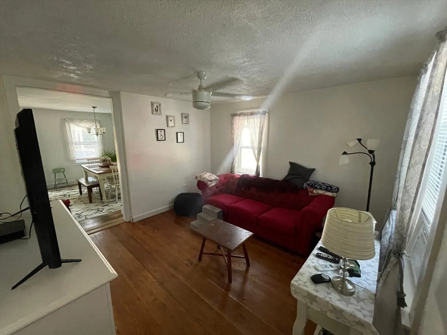
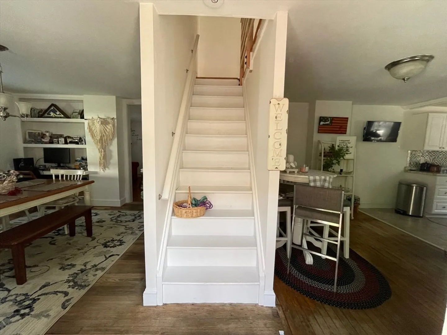
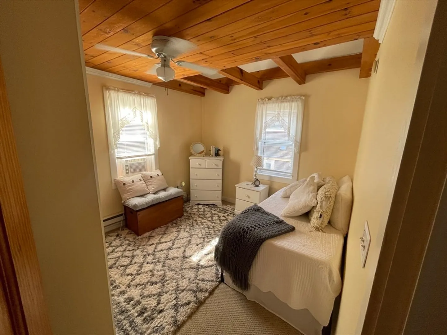
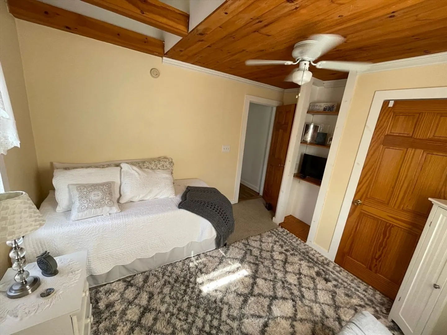
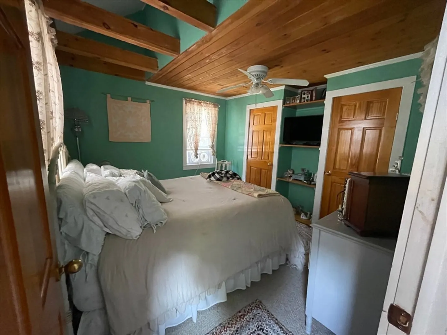
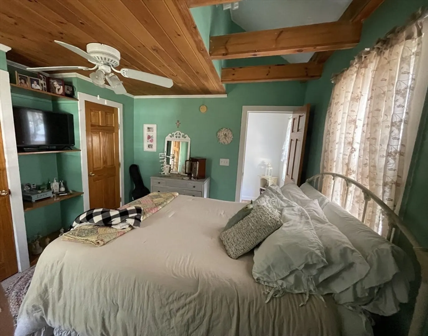
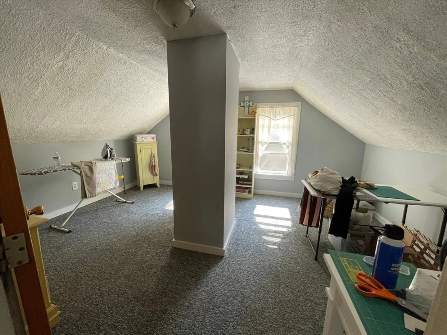
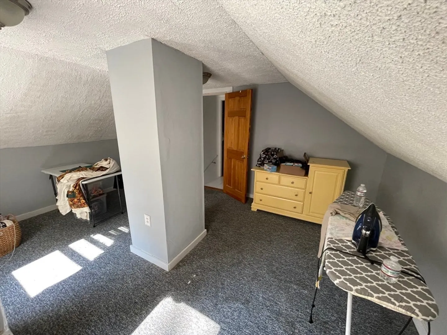
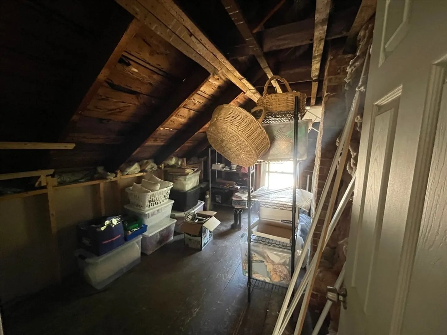
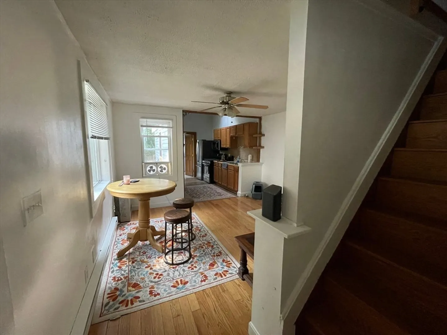
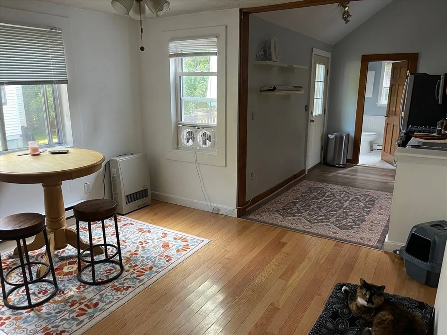
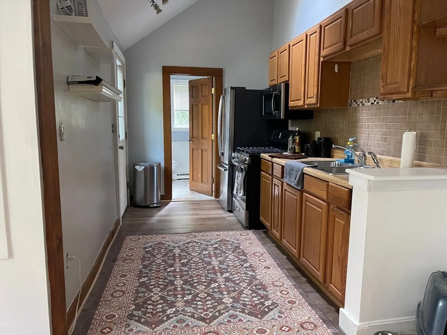
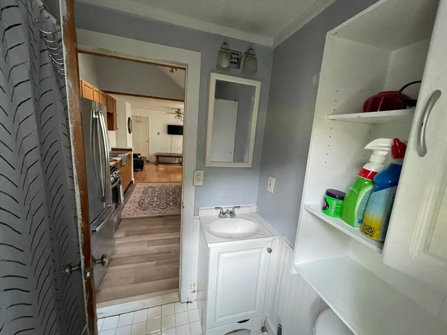
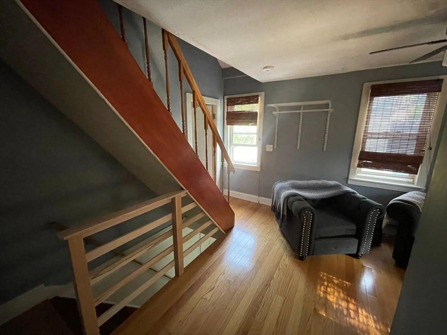
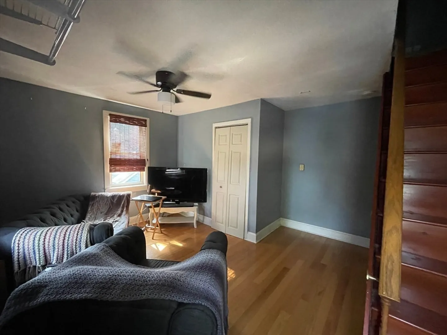
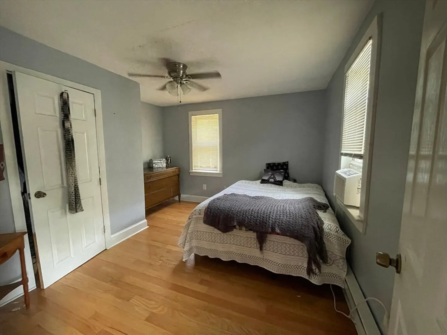
Don’t miss your opportunity to own a 2 family in Groveland. Side by side home has been beautifully maintained over the past 30+ years and features 2 bedrooms and 1 bathroom in each unit with 3 levels of living space and separate utilities. Unit 1 offers a kitchen, dining room, living room, full bathroom and 1st floor laundry, 2 bedrooms on the second floor and a craft room/office on the 3rd floor. The 2nd unit offers a kitchen, dining/living room, full bathroom on the first floor, a bedroom on the second and third floors with a living room option on the 2nd floor. Each unit has its own deck for relaxing and grilling. This home is located in the Pentucket School system, featuring a new middle/high school. Easy access to 95 and 495, and various recreational activities including boating facilities on the Merrimack River, golfing, Pine Recreation, and ski Bradford in the winter.
-
Highlights
- Cooling: Window Unit(s)
- Parking Spots: 4
- Property Type: 2 Family - 2 Units Side by Side
- Year Built: 1850
- Heating: Natural Gas, Electric
- Property Class: Residential Income
- Total Rooms: 12
- Status: Closed
-
Additional Details
- Appliances: Range, Microwave, Refrigerator, Washer, Dryer
- Exterior Features: Balcony/Deck
- Foundation: Stone
- Lot Features: Cleared, Level
- Total Number of Units: 2
- Year Built Source: Public Records
- Basement: Full
- Flooring: Hardwood
- Interior Features: Ceiling Fan(s), Living Room, Dining Room, Kitchen, Office/Den
- Roof: Shingle
- Year Built Details: Actual
- Zoning: Rb
-
Amenities
- Community Features: Park, Highway Access, Public School
- Parking Features: Off Street, Deeded, Stone/Gravel
-
Utilities
- Sewer: Private Sewer
- Water Source: Public
-
Fees / Taxes
- Assessed Value: $448,800
- Compensation Based On: Gross/Full Sale Price
- Tax Year: 2024
- Buyer Agent Compensation: 2%
- Facilitator Compensation: 2%
- Taxes: $6,077
Similar Listings
Sold
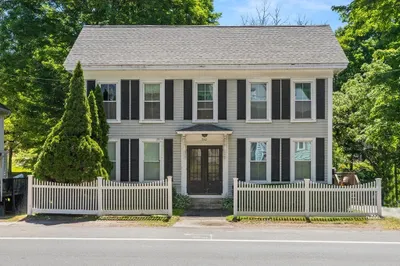
32 Photos
Sold
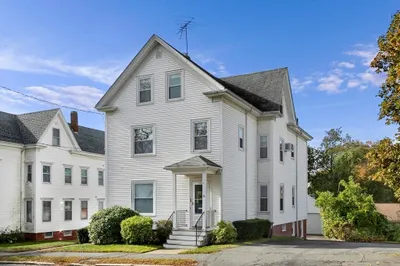
39 Photos
Content © 2026 MLS Property Information Network, Inc. The information in this listing was gathered from third party resources including the seller and public records.
Listing information provided courtesy of Leading Edge Real Estate.
MLS Property Information Network, Inc. and its subscribers disclaim any and all representations or warranties as to the accuracy of this information.
