
Sold!
$560,000
3
Beds
1
Bath
1,008
Living Area
-
Property Description
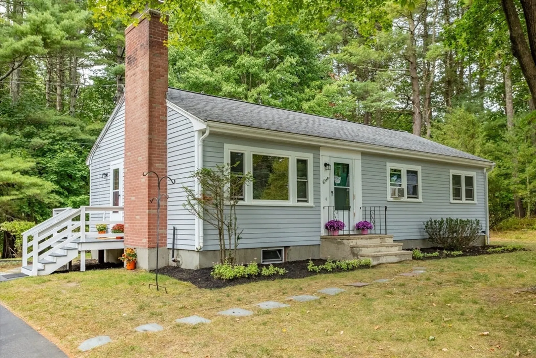
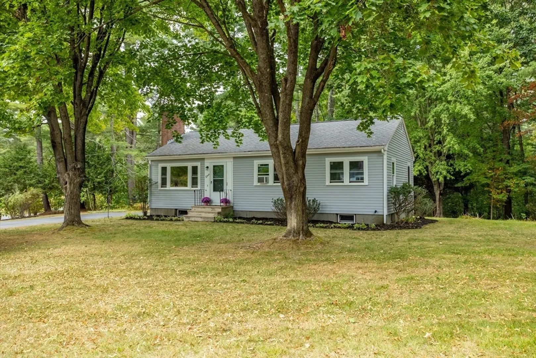
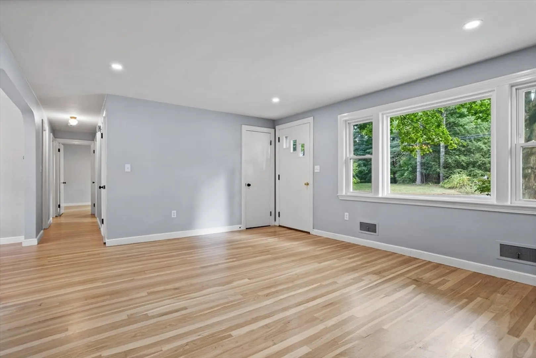
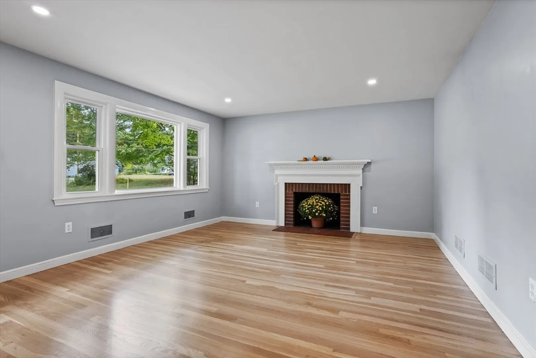
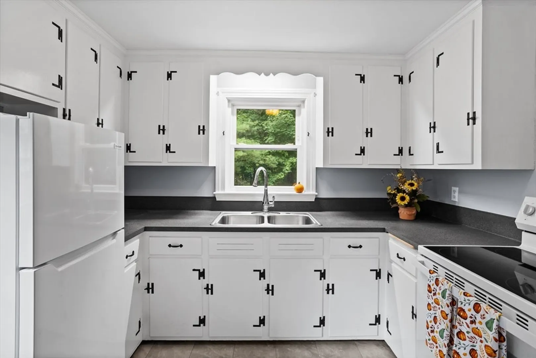
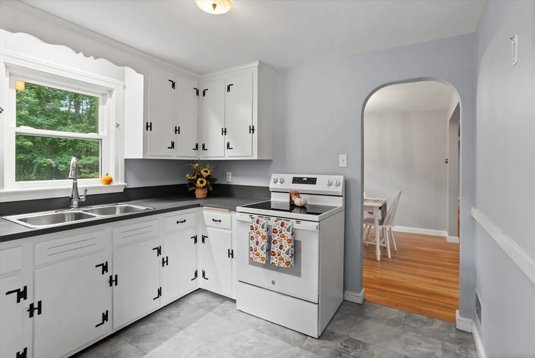
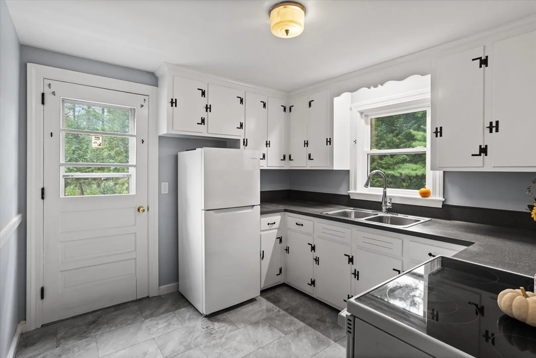
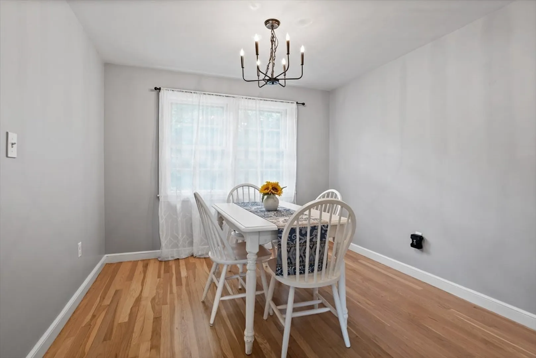
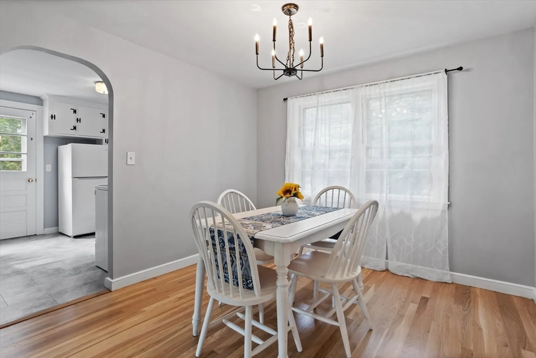
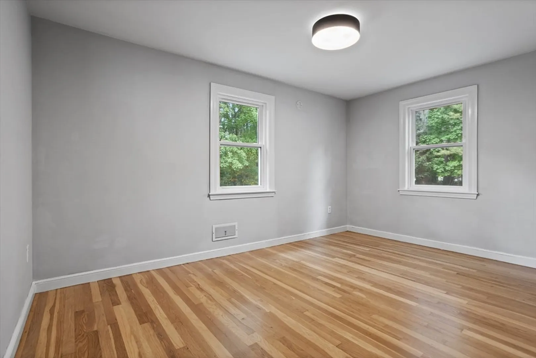
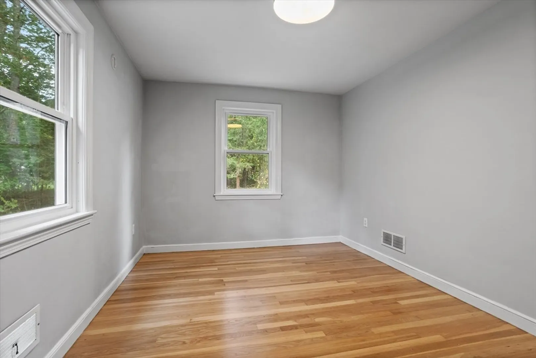
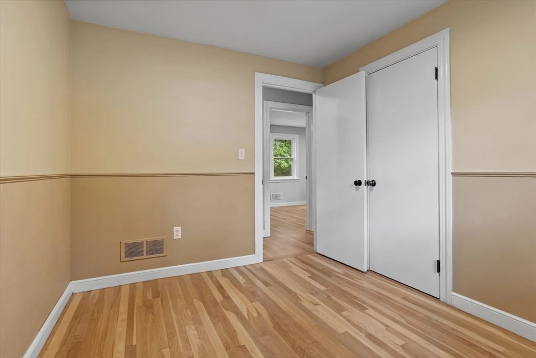
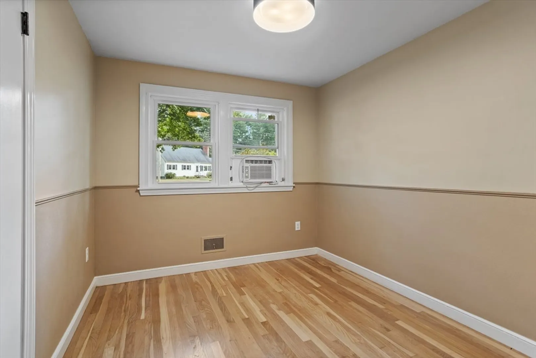
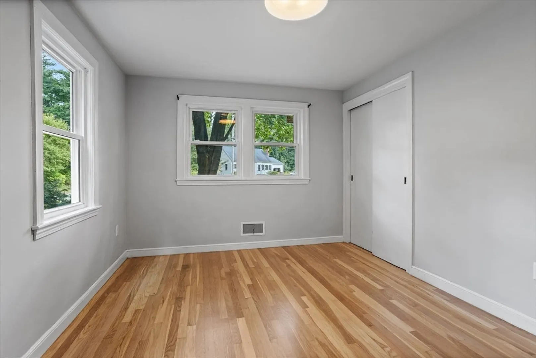
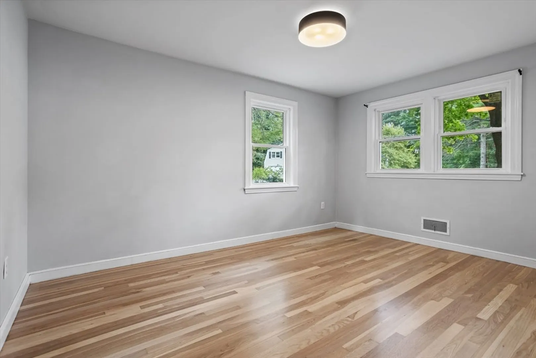
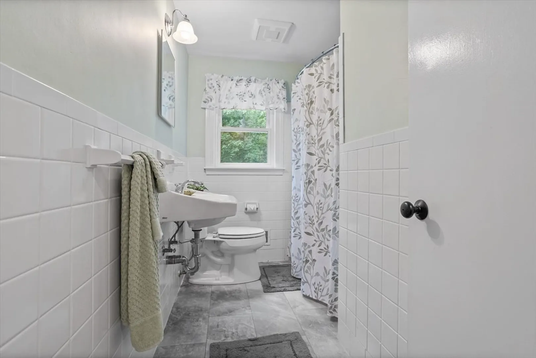
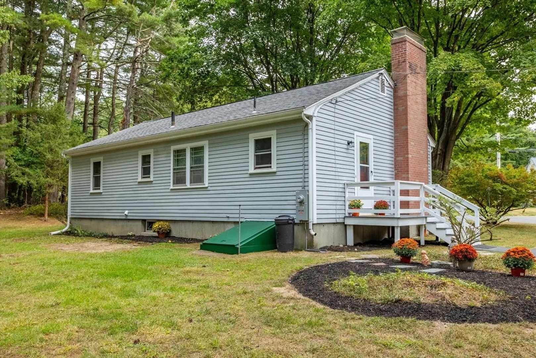
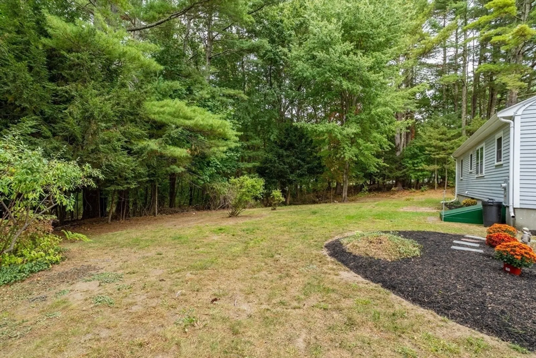
Sun-filled home tucked away in the highly desired community of Snow Village in Littleton! This three bedroom gem has been freshly painted with updated colors, new windows, newly refinished hardwood flooring and updated bath. The large living room features a beautiful picture window and wood burning fireplace with a gorgeous detailed mantel. The kitchen and dining room look out over the private backyard with lush greenery. Three bedrooms and a full bath round out the first floor. The basement is large and clean with a partially finished room. The bonus with this home is definitely the location. The beautiful 1 acre lot allows plenty of space for this home to grow with you! Convenient to all Littleton has to offer, including award-winning schools, shopping, restaurants, commuter rail, highways & more - don't miss this one!
-
Highlights
- Cooling: Window Unit(s)
- Parking Spots: 4
- Property Type: Single Family Residence
- Total Rooms: 6
- Status: Closed
- Heating: Forced Air, Oil
- Property Class: Residential
- Style: Ranch
- Year Built: 1955
-
Additional Details
- Appliances: Range, Refrigerator
- Construction: Frame
- Fireplaces: 1
- Foundation: Concrete Perimeter
- Road Frontage Type: Public
- Year Built Details: Actual
- Zoning: Res
- Basement: Full, Partially Finished, Interior Entry, Bulkhead, Concrete
- Exterior Features: Rain Gutters, Screens
- Flooring: Wood, Tile
- Lot Features: Corner Lot, Wooded, Gentle Sloping, Level
- Roof: Shingle
- Year Built Source: Public Records
-
Amenities
- Community Features: Shopping, Park, Walk/Jog Trails, Stable(s), Golf, Medical Facility, Laundromat, Bike Path, Conservation Area, Highway Access, House of Worship, Private School, Public School, T-Station
- Waterfront Features: Beach Front, Lake/Pond, 1 to 2 Mile To Beach, Beach Ownership(Public)
- Parking Features: Paved Drive, Off Street
-
Utilities
- Sewer: Private Sewer
- Water Source: Public
-
Fees / Taxes
- Assessed Value: $430,800
- Taxes: $6,393
- Tax Year: 2024
Similar Listings
Sold
13 Photos
Sold
42 Photos
Sold
25 Photos
Sold
42 Photos
Content © 2026 MLS Property Information Network, Inc. The information in this listing was gathered from third party resources including the seller and public records.
Listing information provided courtesy of Advisors Living - Sudbury.
MLS Property Information Network, Inc. and its subscribers disclaim any and all representations or warranties as to the accuracy of this information.
