
1 Will Sawyer St
$675,000
3
Beds
2
Baths
1,844
Sqft
- Request Info
- Call
- Save
-
More
- Mortgage Calculator

Property Tools
$675,000
3
Beds
2
Baths
1,844
Living Area
-
Property Description
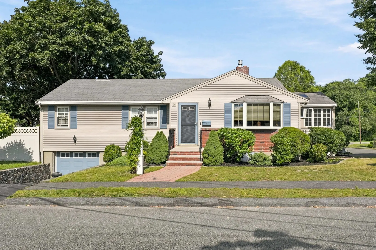
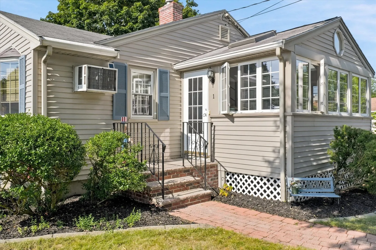
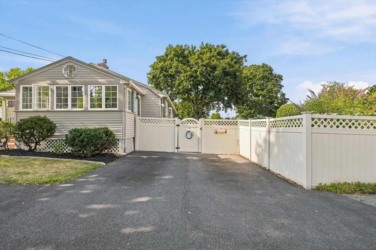
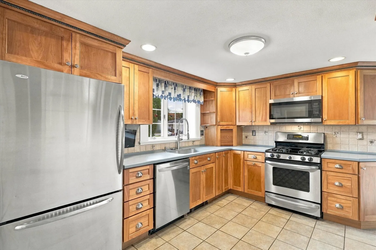
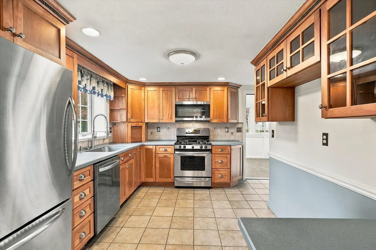
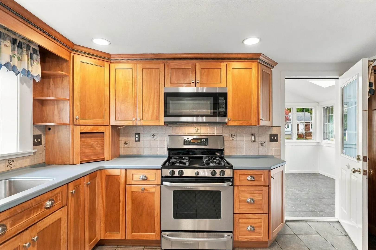
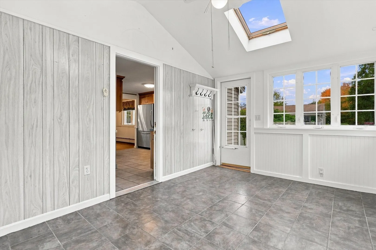
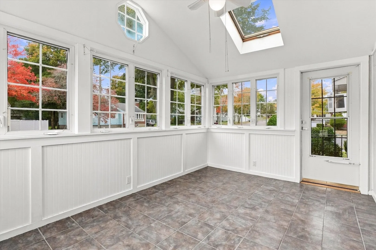
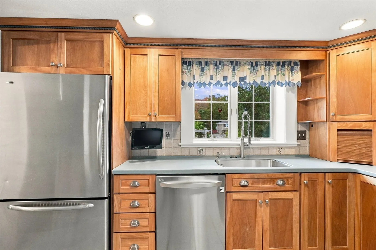
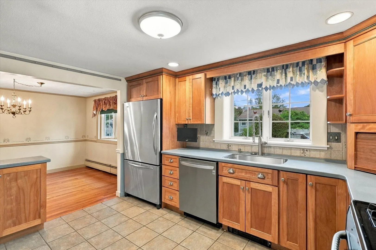
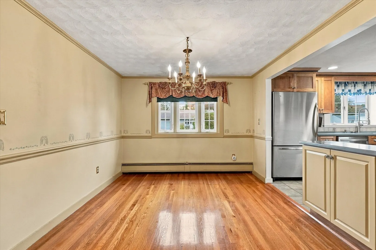
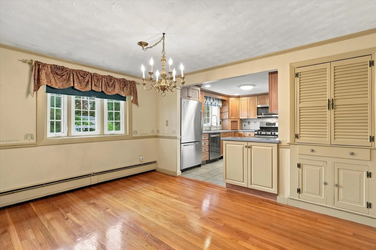
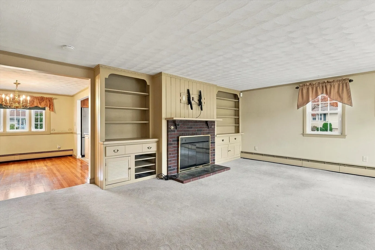
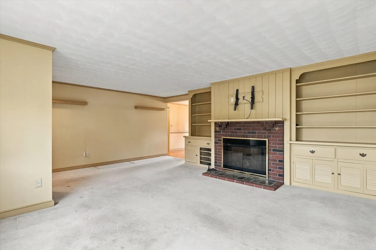
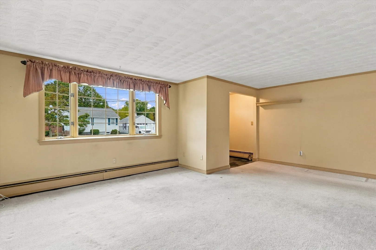
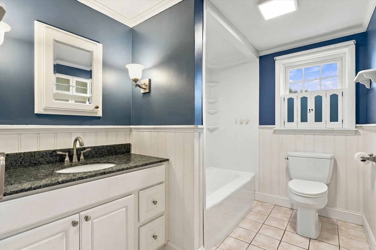
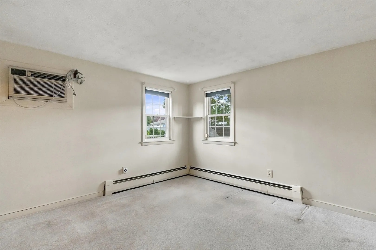
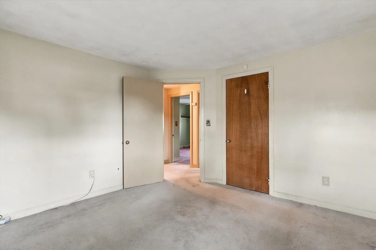
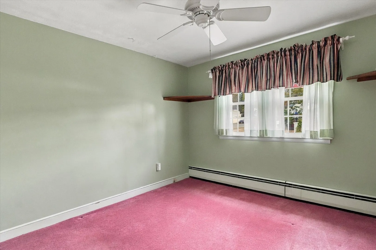
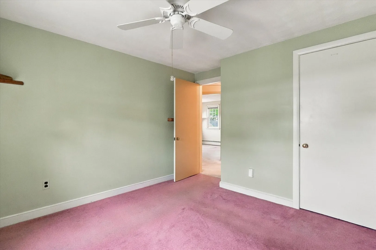
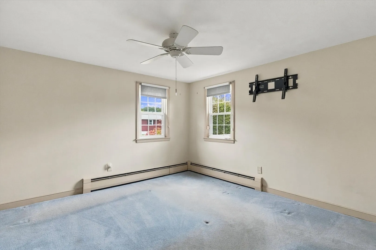
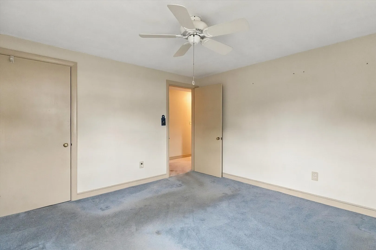
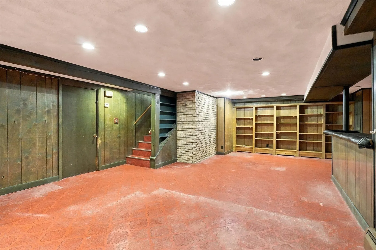
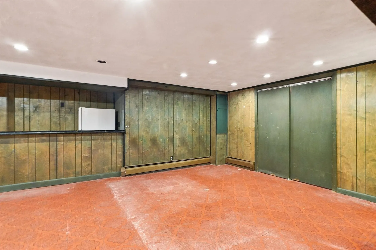
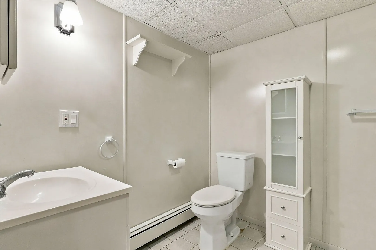
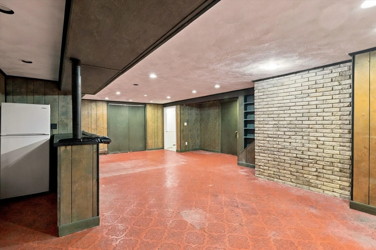
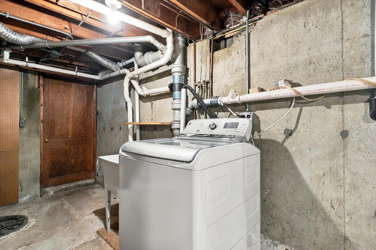
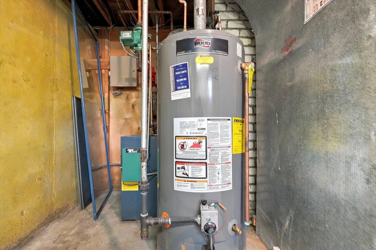
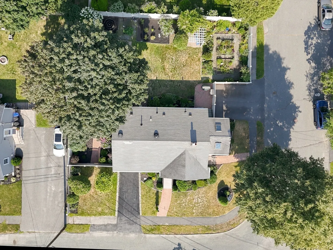
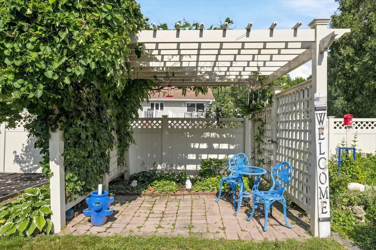
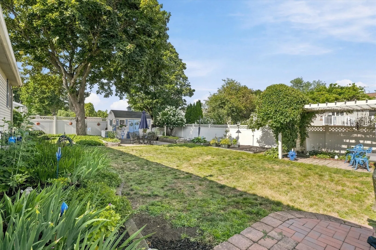
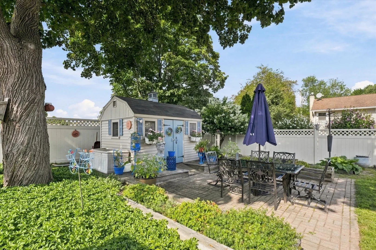
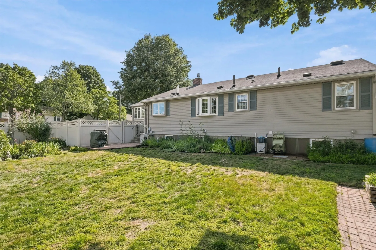
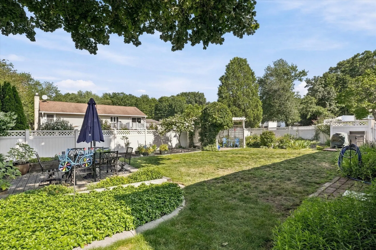
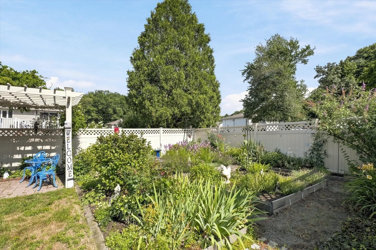
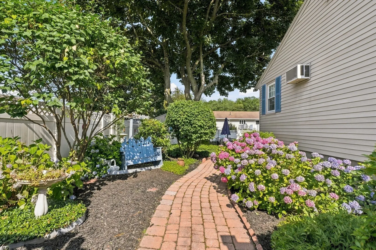
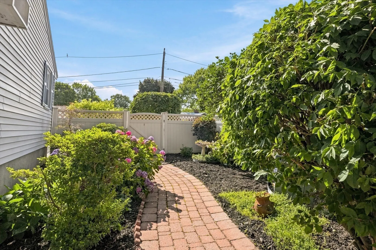
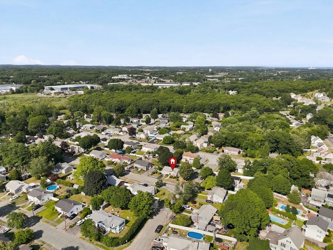
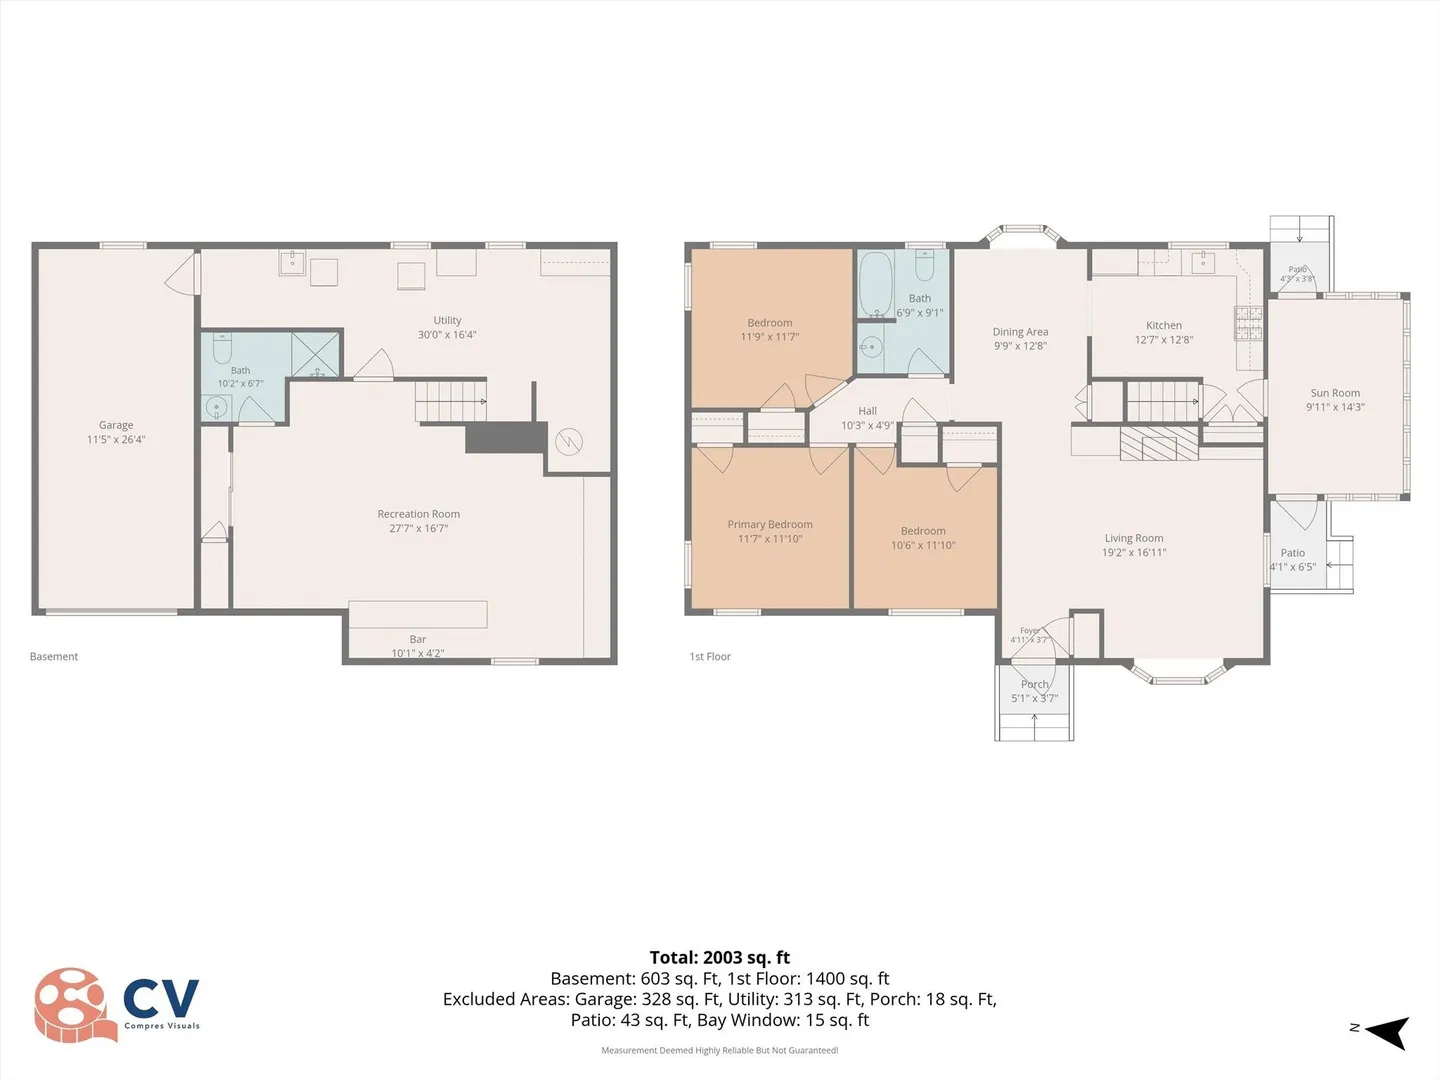
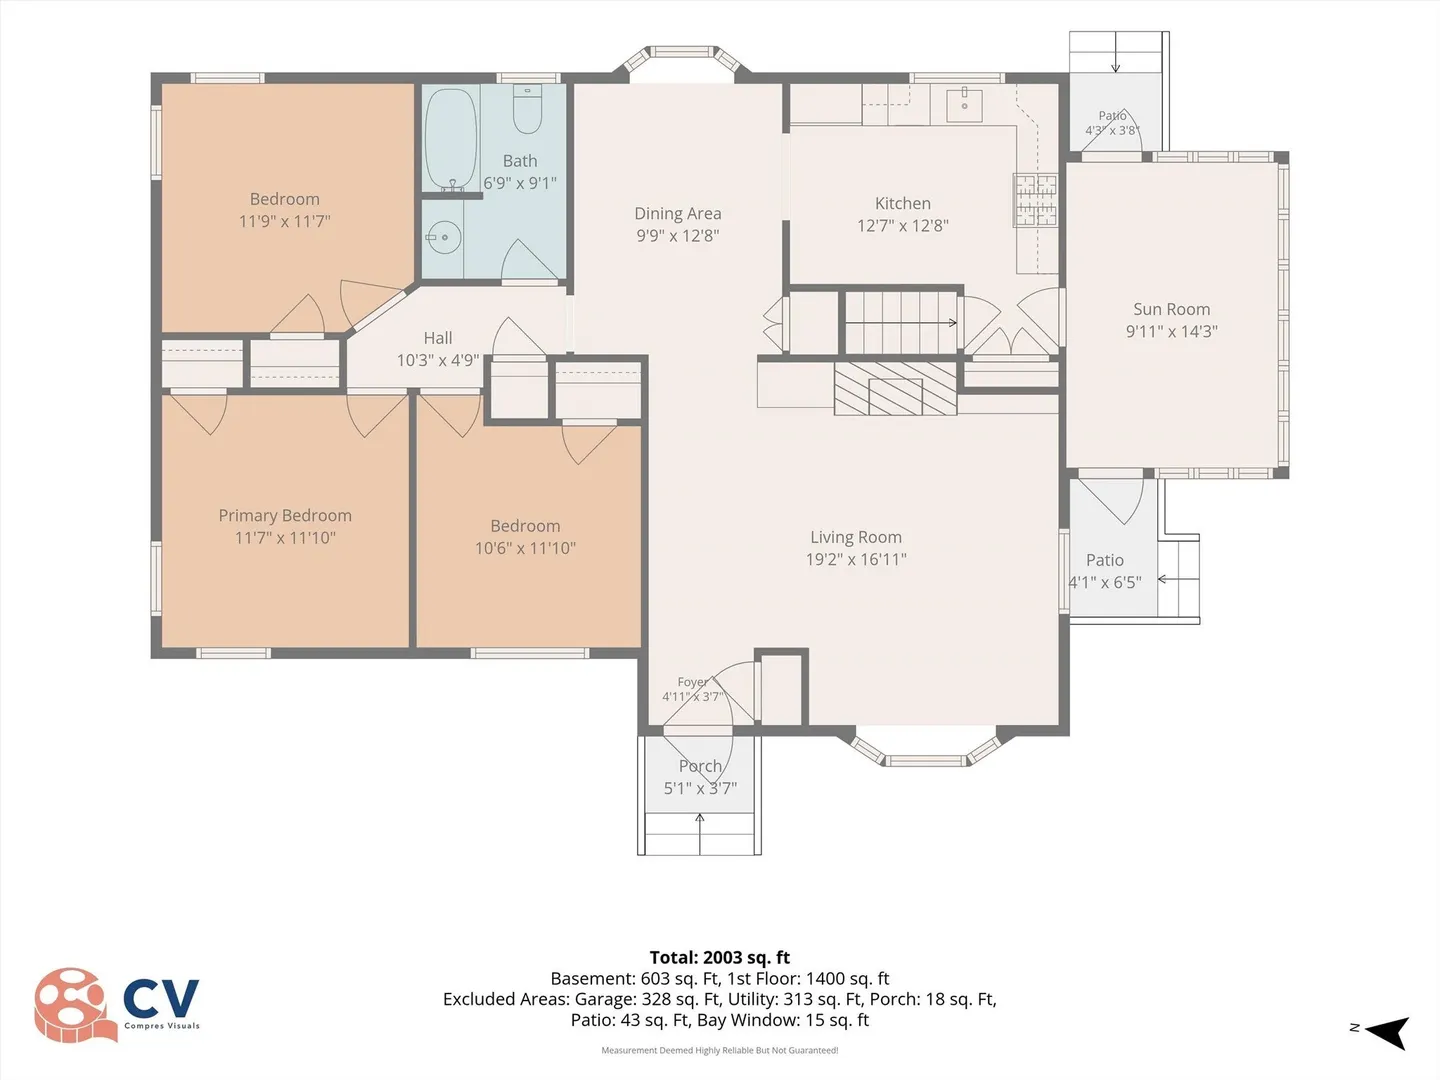
**Prime South Peabody Location!!** Tucked away in a quiet neighborhood, yet only a minute or two from major highways - a Commuter's Dream! Lushly landscaped, a Gardener's Delight!! This brick-front vinyl-sided Ranch has been lovingly maintained by same owners for 60 years. This home retains much charm and character, but also includes many thoughtful updates!! The spacious Living Room has built-in bookcases with clever storage on either side of the remote-controlled Gas Fireplace. The custom remodeled Kitchen includes numerous cabinets, recessed lighting, and stainless appliances, with access to the bright and inviting 3-season Sun Room with cathedral ceiling and 2 sky-lights. Kitchen opens to cozy Dining Room. Hardwood floors throughout, some under WW carpet. 3 good-sized Bedrooms and beautifully updated Full Bath, plus an insulated attic w/pull down stairs. Tilt-in Replacement Windows! Basement features a large Family Room with bar, cedar closet, convenient storage closet and accessible Full Bath. Utility room includes Laundry area, 2-zone Weil-McLain Gas Heat, CB Electric, additional storage space, and access to the oversized Garage, with door opener and workshop area. The large, level lot is filled with flowering perennials, shrubs, garden areas, paver patios and walkways, plus Sprinkler System - all surrounded by an attractive Vinyl fence! This property, on a desirable corner lot, also includes 2 Driveways for ample off-street parking. Showings to begin with OH on
-
Highlights
- Area: South Peabody
- Heating: Baseboard, Natural Gas
- Property Class: Residential
- Style: Ranch
- Year Built: 1957
- Cooling: Window Unit(s), Wall Unit(s)
- Parking Spots: 4
- Property Type: Single Family Residence
- Total Rooms: 6
- Status: Active
-
Additional Details
- Appliances: Gas Water Heater, Water Heater, Range, Dishwasher, Disposal, Microwave, Refrigerator, Freezer, Washer
- Construction: Frame
- Fireplaces: 1
- Foundation: Concrete Perimeter
- Lot Features: Corner Lot, Level
- Roof: Shingle
- Year Built Details: Actual
- Zoning: R1b
- Basement: Full, Partially Finished, Garage Access
- Exterior Features: Porch, Porch - Enclosed, Patio, Storage, Professional Landscaping, Sprinkler System, Fenced Yard, Garden
- Flooring: Tile, Carpet, Hardwood, Flooring - Stone/Ceramic Tile
- Interior Features: Cathedral Ceiling(s), Ceiling Fan(s), Sun Room
- Road Frontage Type: Public
- SqFt Source: Measured
- Year Built Source: Public Records
-
Amenities
- Community Features: Public Transportation, Highway Access
- Parking Features: Under, Garage Door Opener, Workshop in Garage, Paved Drive, Off Street, Driveway, Paved
- Covered Parking Spaces: 1
- Security Features: Security System
-
Utilities
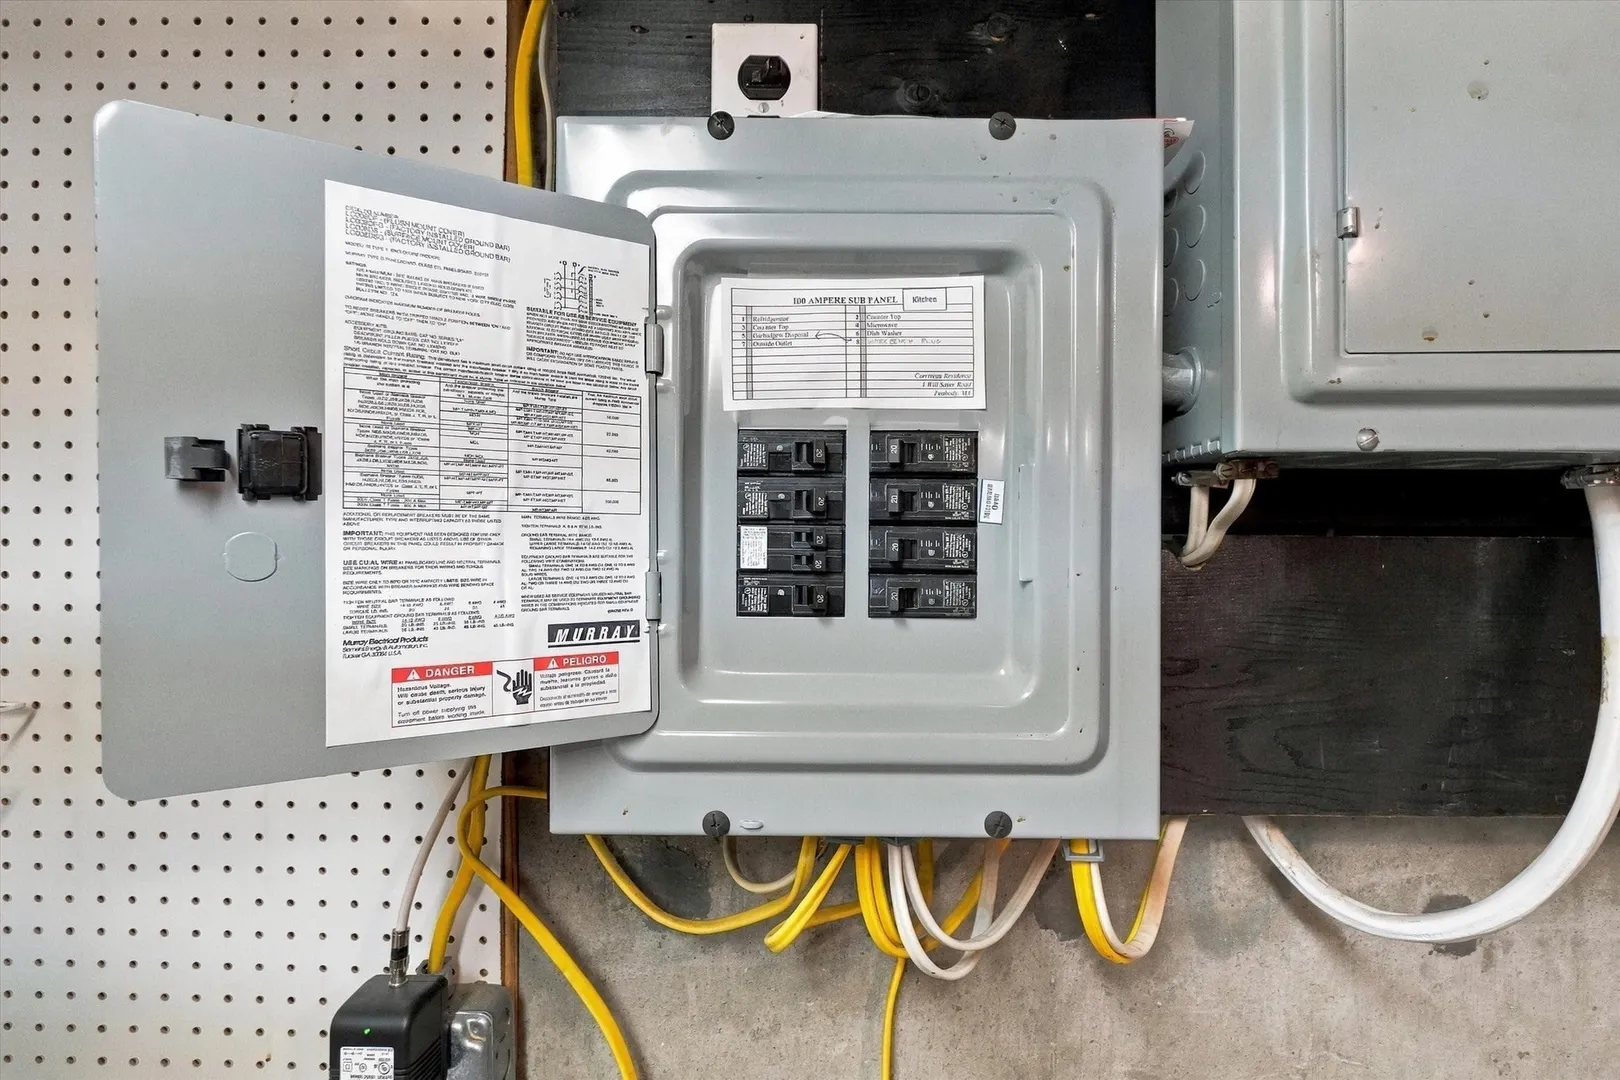
- Electric: Circuit Breakers
- Water Source: Public
- Sewer: Public Sewer
-
Fees / Taxes
- Assessed Value: $595,900
- Taxes: $5,643
- Tax Year: 2026
Similar Listings

Sold
35 Photos
Sold
42 Photos
Sold
22 Photos
Sold
1 Photo
Content © 2026 MLS Property Information Network, Inc. The information in this listing was gathered from third party resources including the seller and public records.
Listing information provided courtesy of RE/MAX 360.
MLS Property Information Network, Inc. and its subscribers disclaim any and all representations or warranties as to the accuracy of this information.