
Sold!
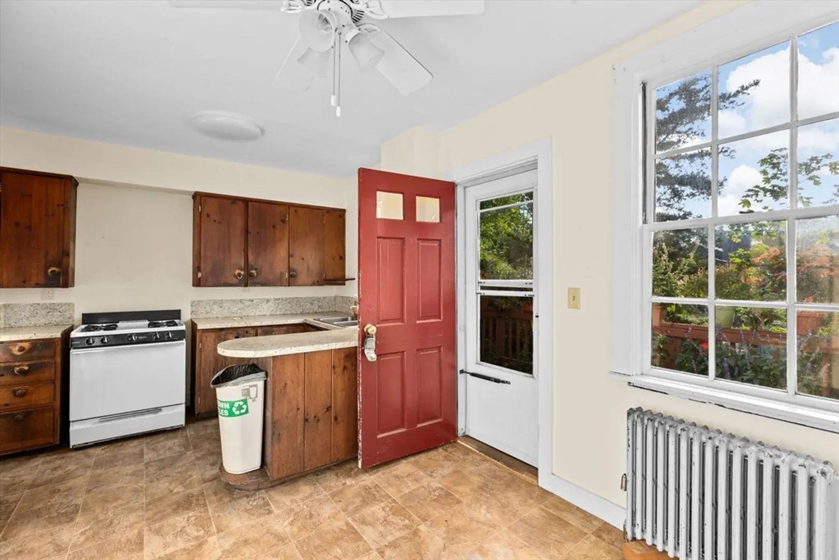
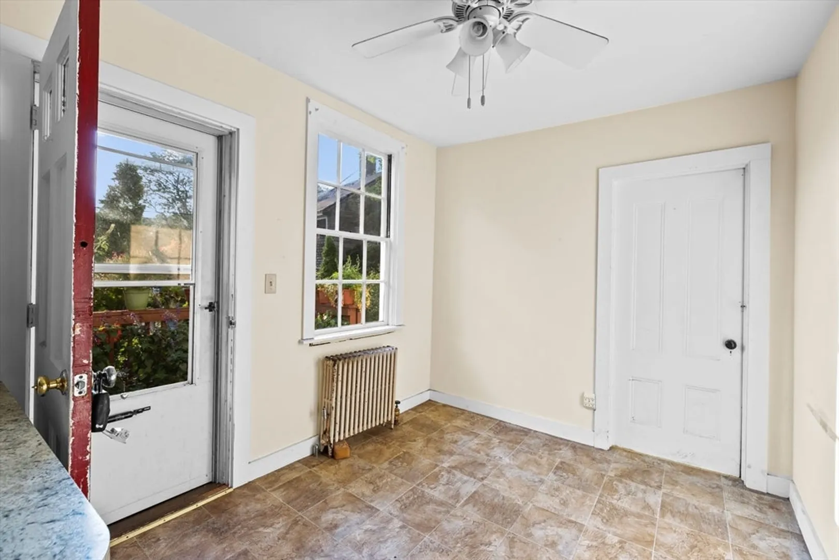
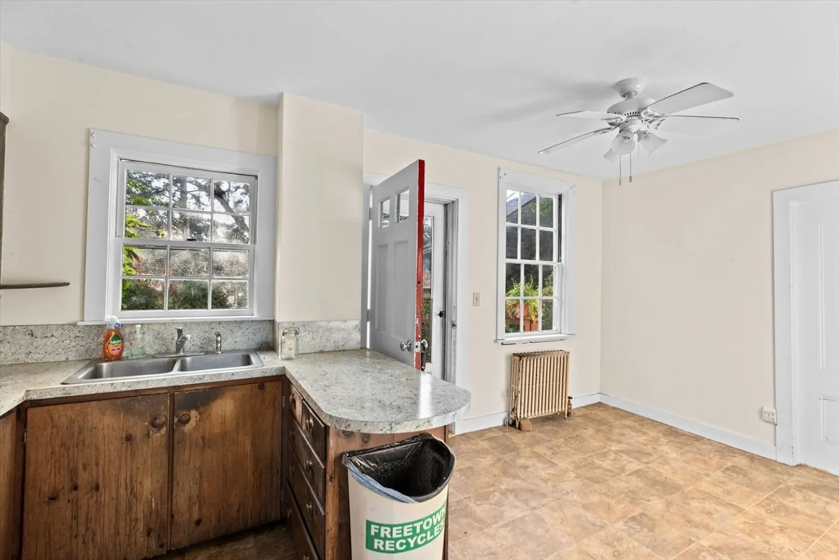
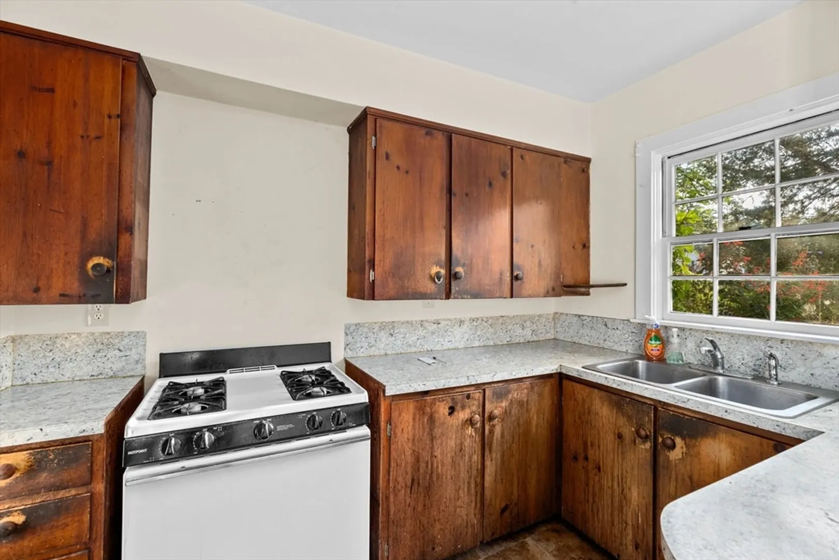
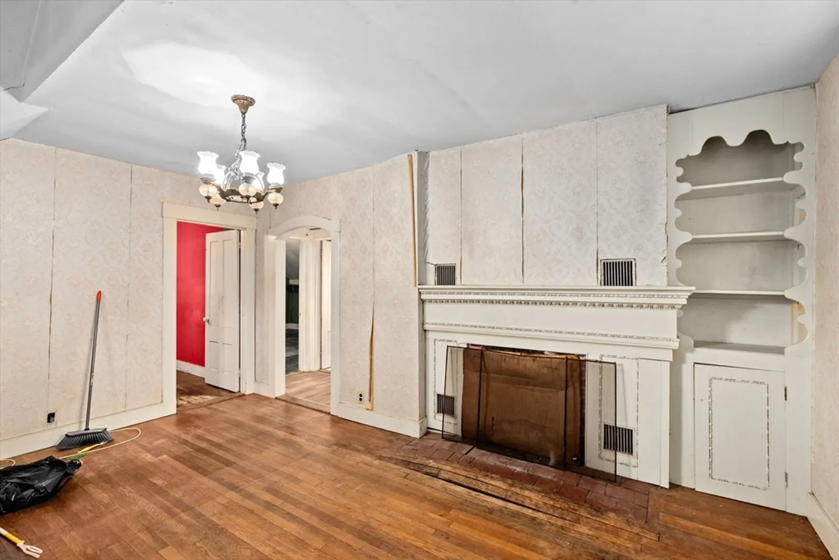
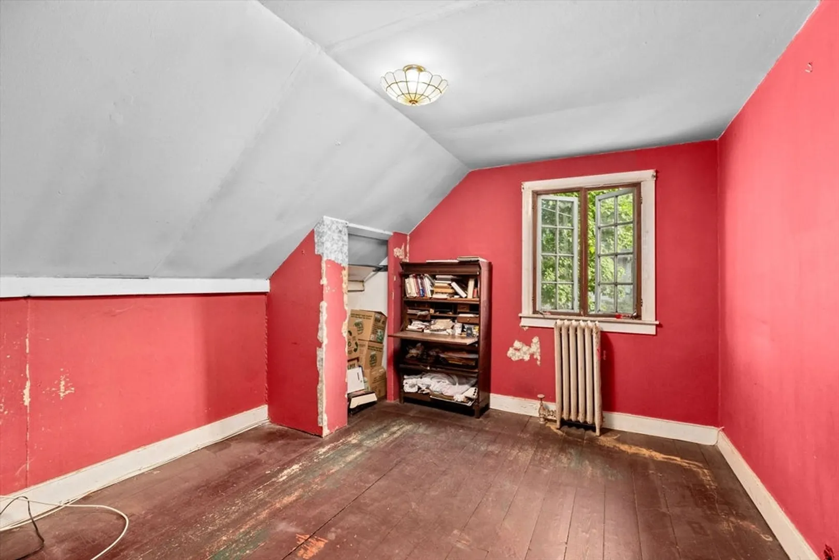
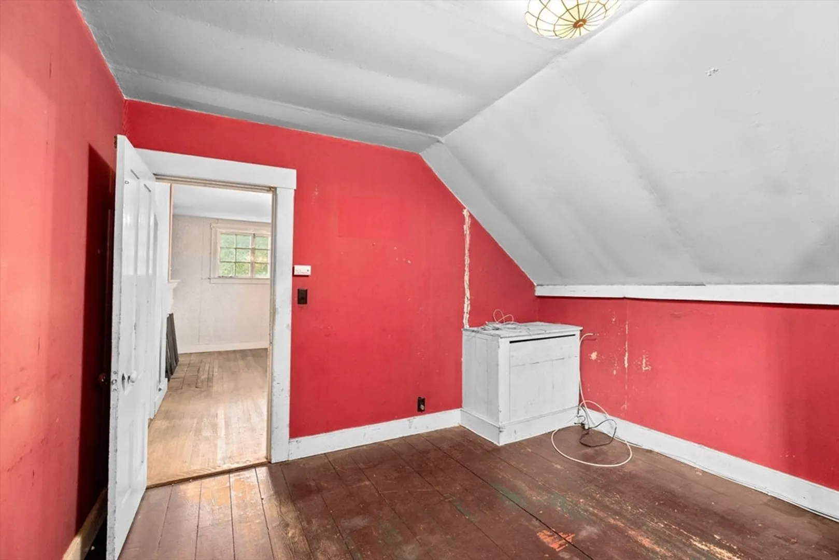
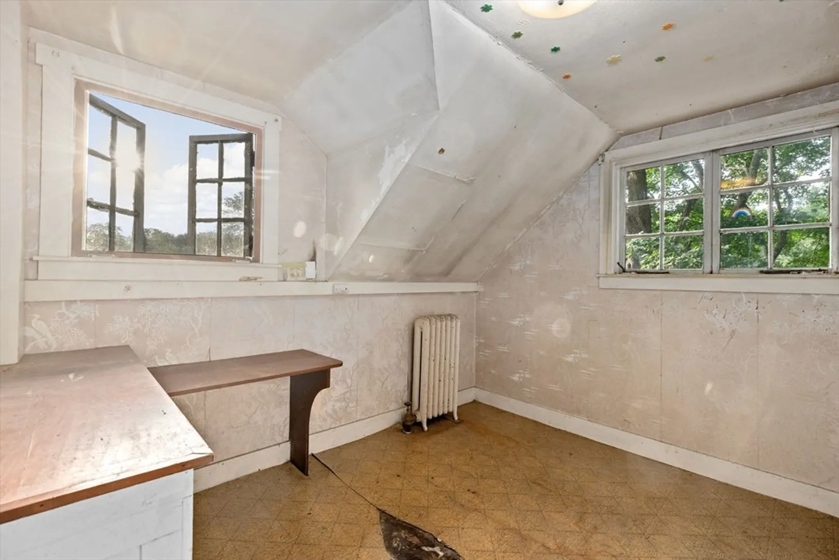
$220,000
4
Beds
1
Bath
1,596
Living Area
-
Property Description
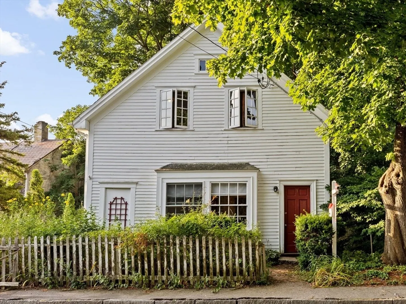
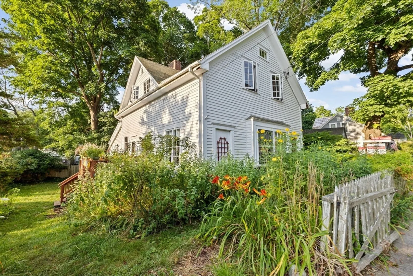
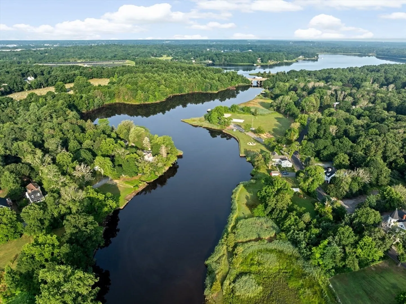
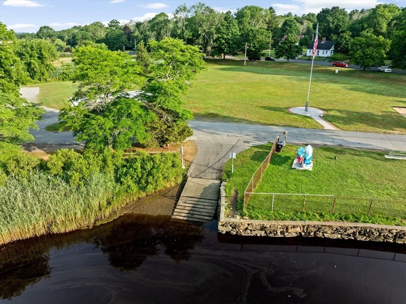
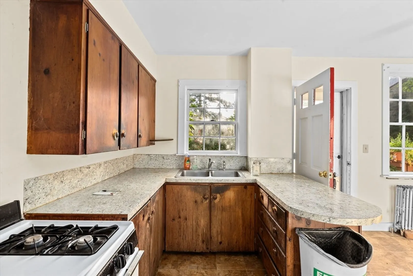
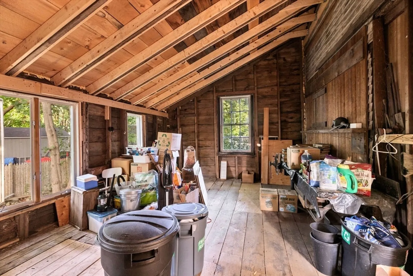
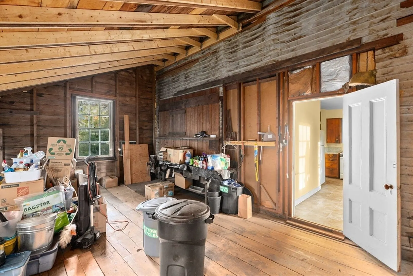
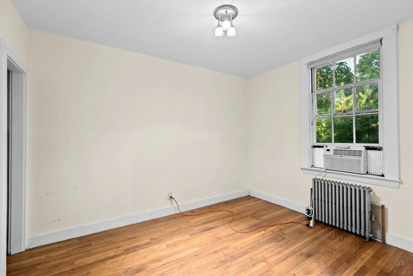
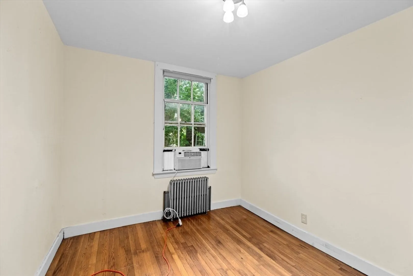
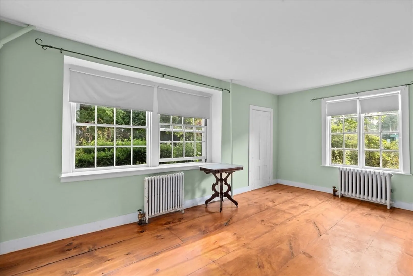
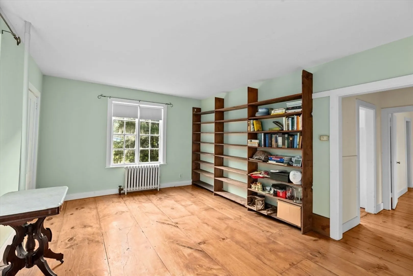
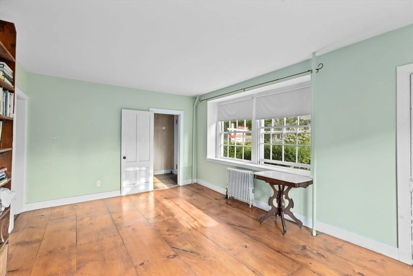
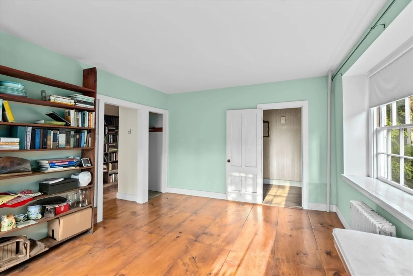
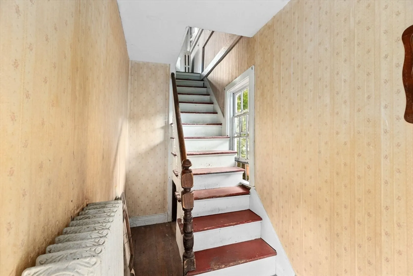
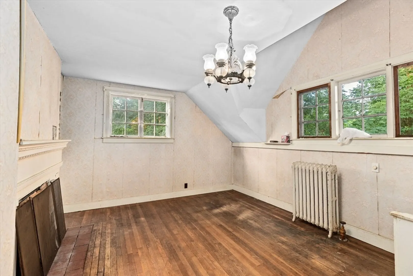
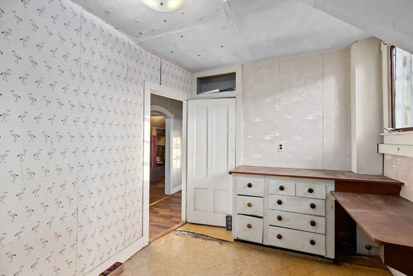
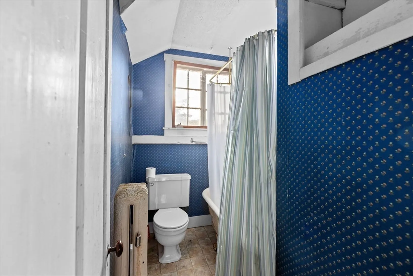
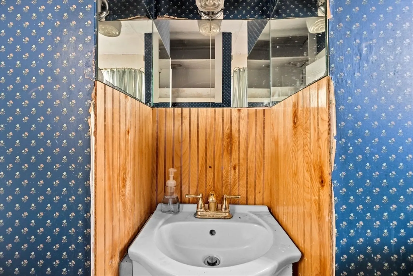
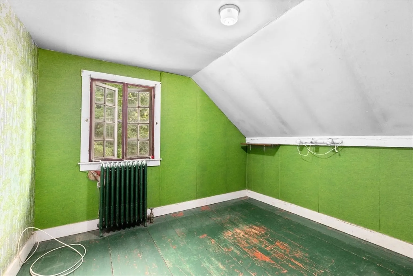
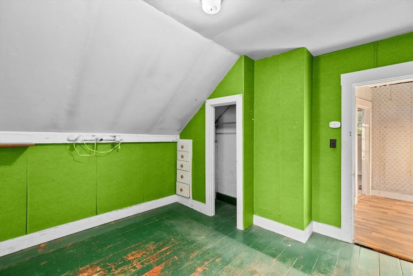
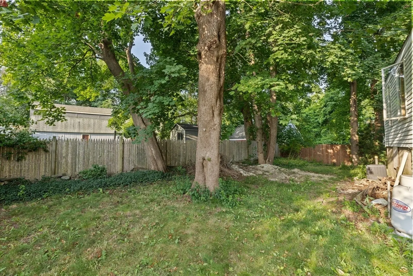
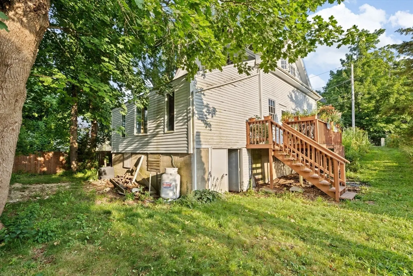
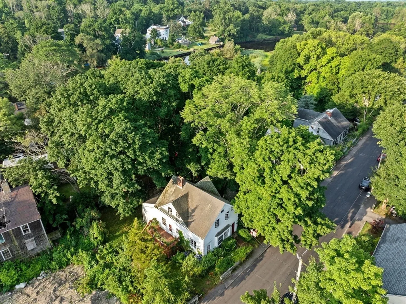
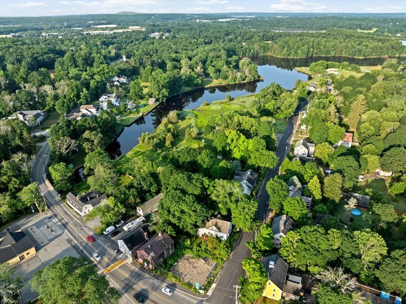
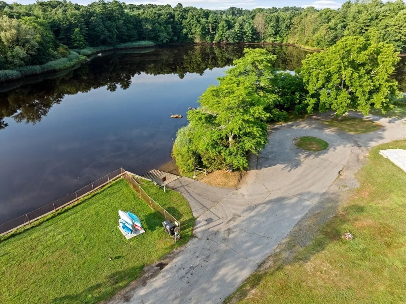
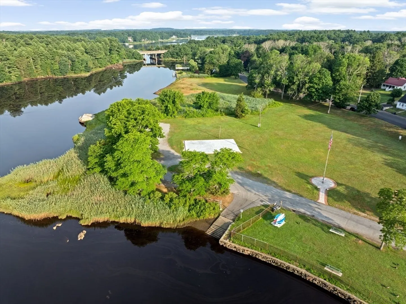
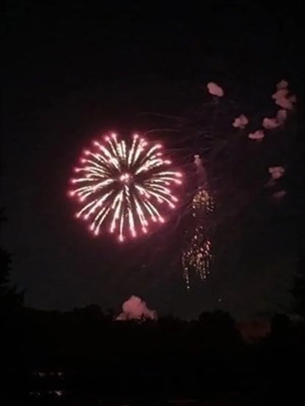
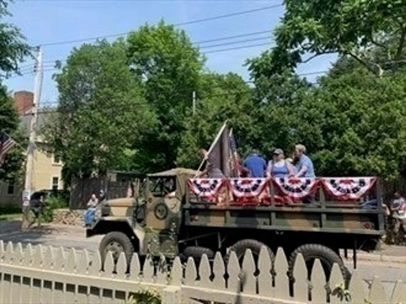
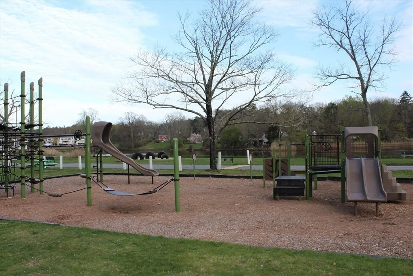
You could be the lucky new owner(s) of this HISTORIC, Water Street Home!! Situated directly on Freetown's 4th of July Parade Route with Hathaway Park just a few blocks away... Home to the 4th of July Fireworks over the Assonet River, Playground and Public Boat Ramp! Keep all of the beautiful charm of past decades and add modern touches to make this home shine... The angles, details and architecture of this carriage home do help to create the perfect backdrop to your vision! Very large room off of the kitchen with vaulted ceiling is a blank slate and could add a large amount of square footage to this home. COMMUTER RAIL IS COMING TO ASSONET SOON!! Engineered septic plans are now approved by the town! Home will be sold as-is, other than the new septic. Call the list agent today!!
-
Highlights
- Area: Assonet
- Property Class: Residential
- Style: Carriage House
- Year Built: 1900
- Heating: Baseboard, Oil
- Property Type: Single Family Residence
- Total Rooms: 8
- Status: Closed
-
Additional Details
- Appliances: Range
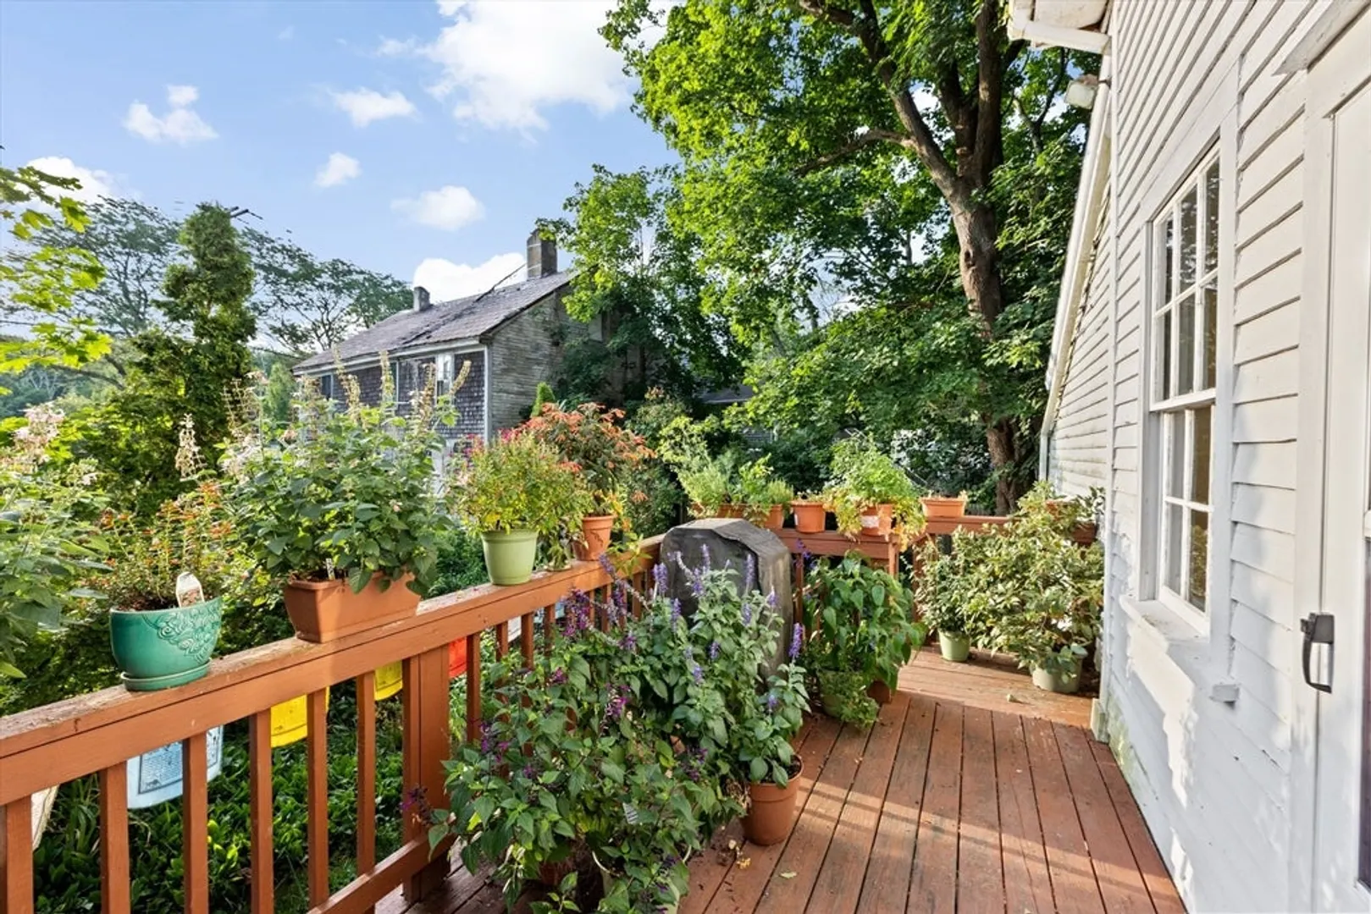
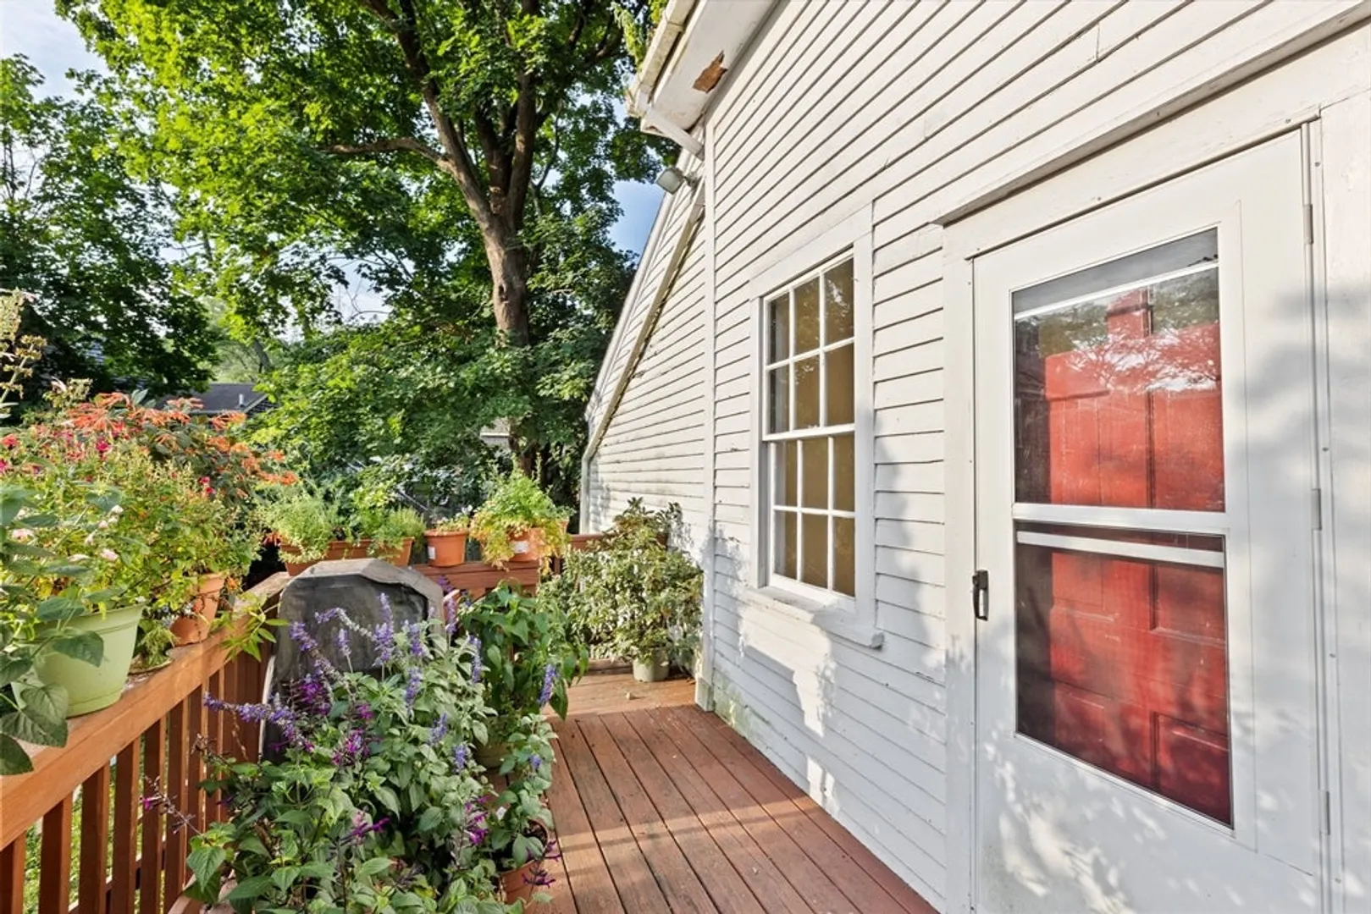
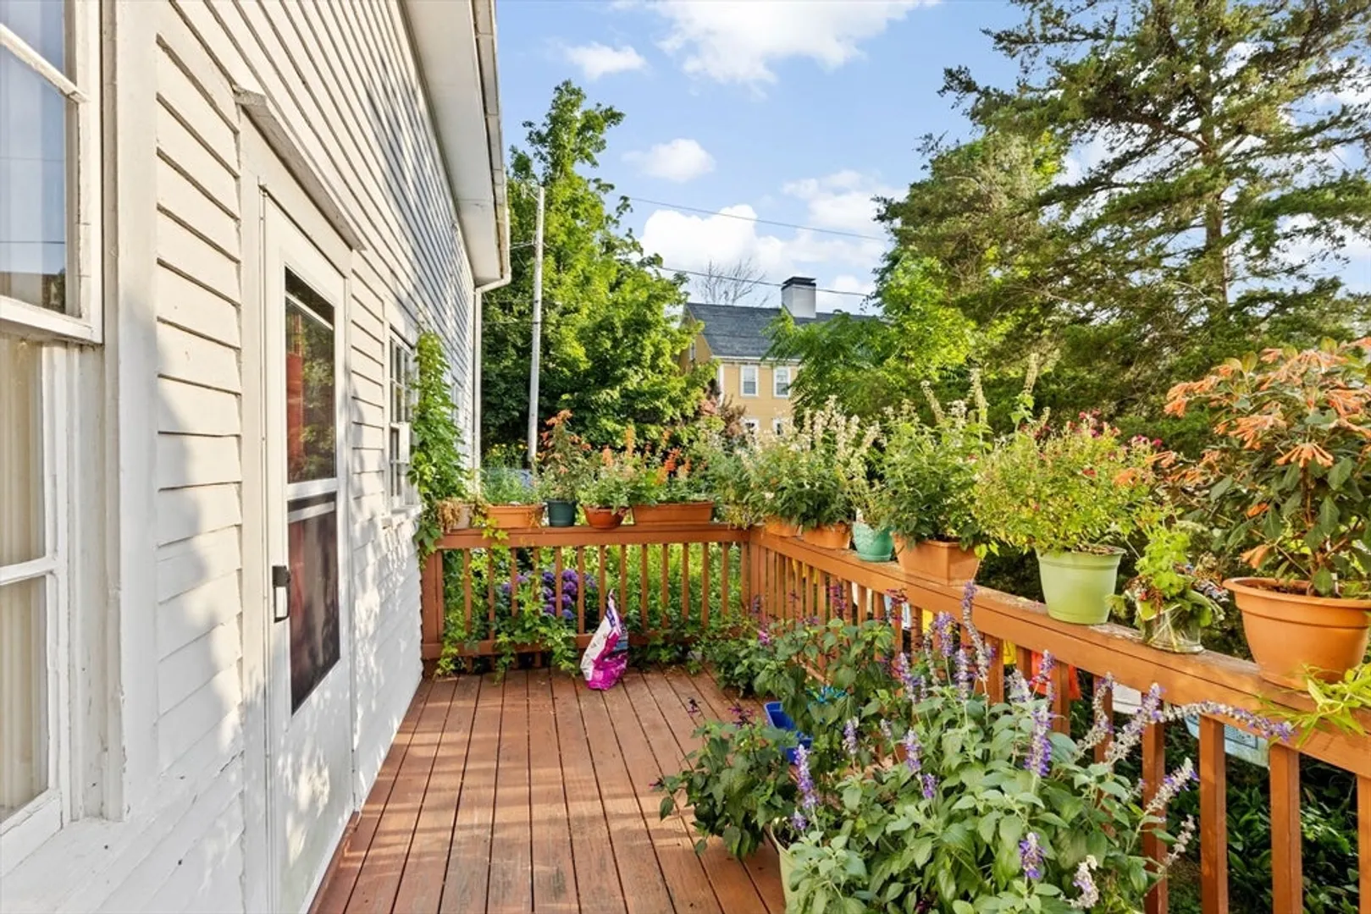
- Exterior Features: Deck - Wood
- Flooring: Wood, Vinyl, Flooring - Vinyl, Flooring - Wood
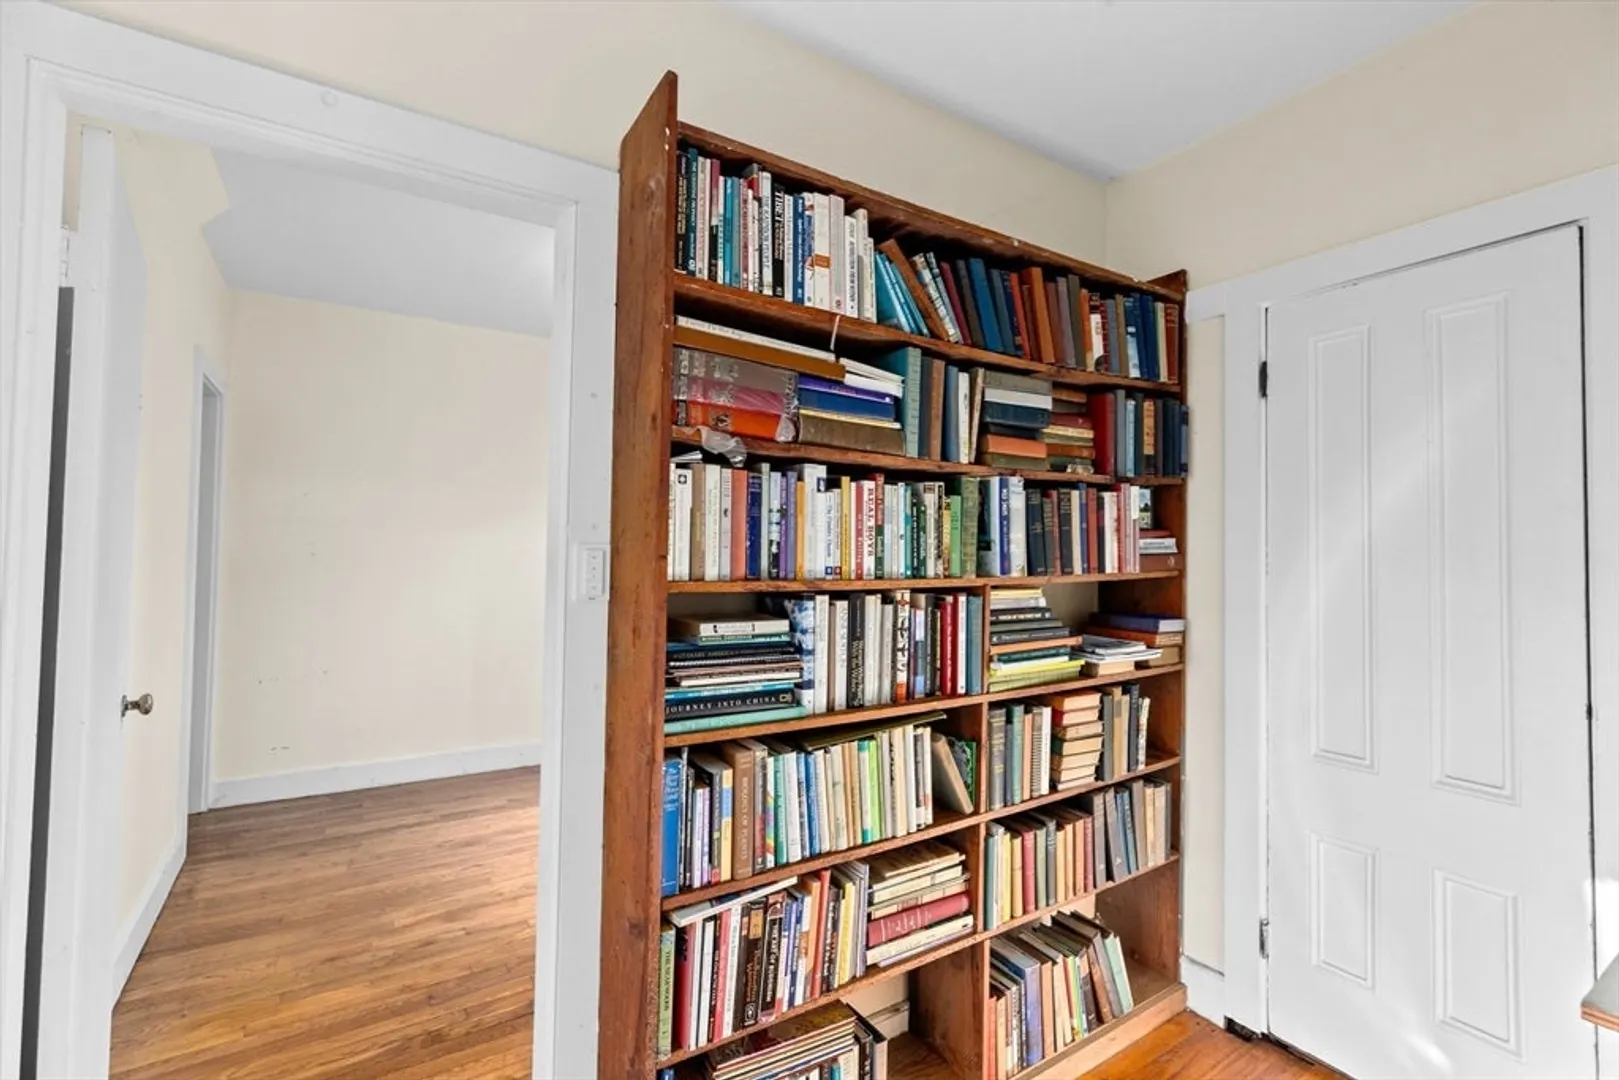
- Interior Features: Closet, Entry Hall, Center Hall
- Road Frontage Type: Public
- Year Built Details: Approximate
- Zoning: Vb
- Basement: Full, Dirt Floor, Concrete
- Fireplaces: 1
- Foundation: Stone
- Lot Features: Cleared, Gentle Sloping, Level
- Roof: Shingle
- Year Built Source: Public Records
-
Amenities
- Community Features: Park, Stable(s), Conservation Area, Highway Access, House of Worship, Public School
- Waterfront Features: Beach Front, Lake/Pond
- Parking Features: On Street
-
Utilities
- Electric: Circuit Breakers
- Water Source: Private
- Sewer: Private Sewer
-
Fees / Taxes
- Assessed Value: $365,700
- Tax Year: 2024
- Compensation Based On: Compensation Offered but Not in MLS
- Taxes: $3,814
Similar Listings
Sold
32 Photos
Sold
33 Photos
Sold
41 Photos
Sold
42 Photos
Content © 2026 MLS Property Information Network, Inc. The information in this listing was gathered from third party resources including the seller and public records.
Listing information provided courtesy of Amaral & Associates RE.
MLS Property Information Network, Inc. and its subscribers disclaim any and all representations or warranties as to the accuracy of this information.
