
Sold!
$665,000
3
Beds
2
Baths
1,609
Living Area
-
Property Description
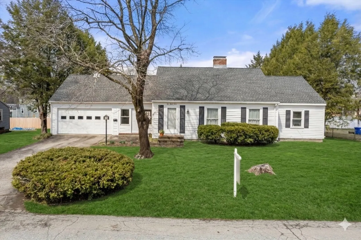
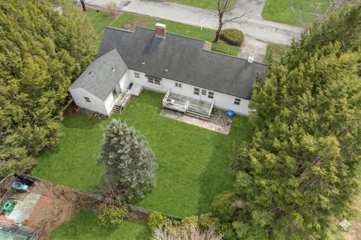
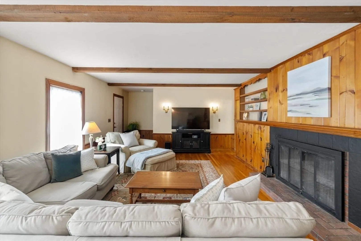
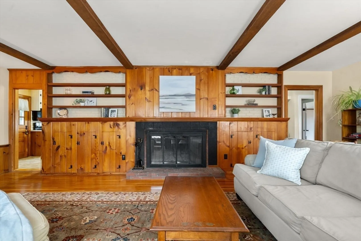
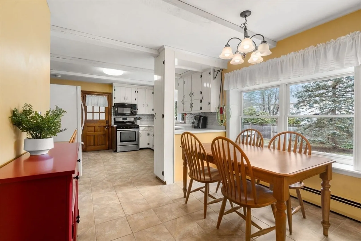
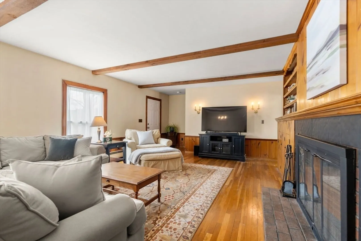
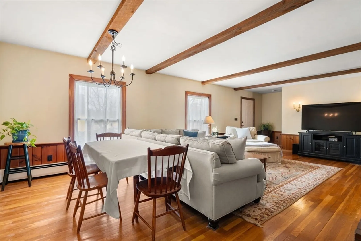
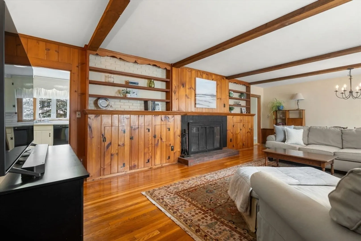
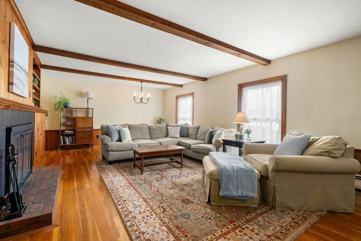
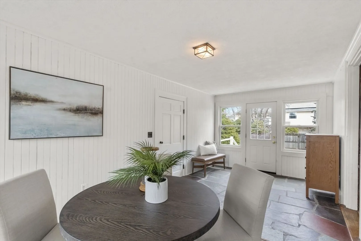
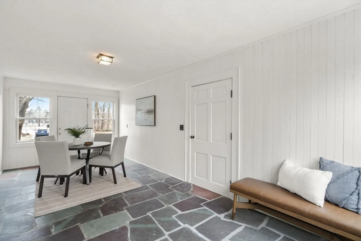
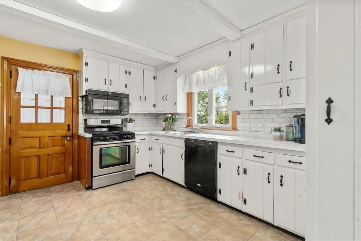
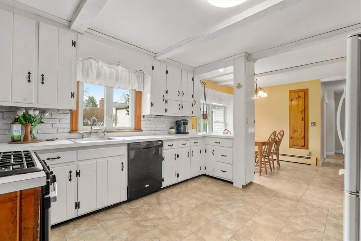
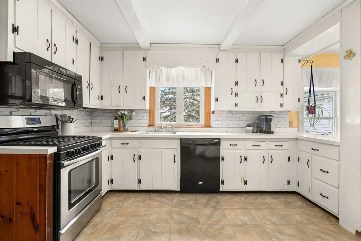
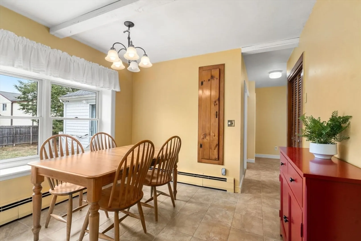
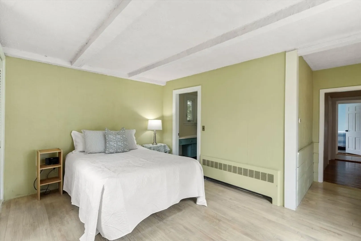
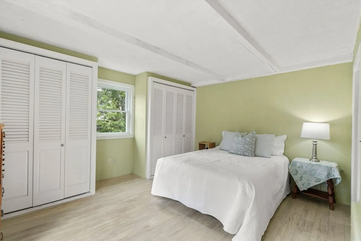
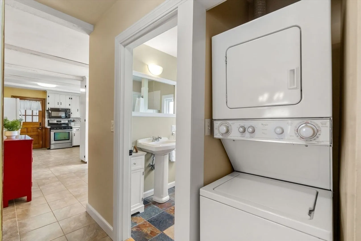
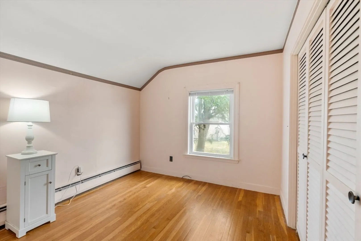
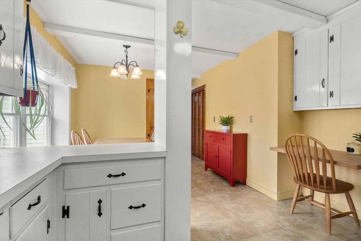
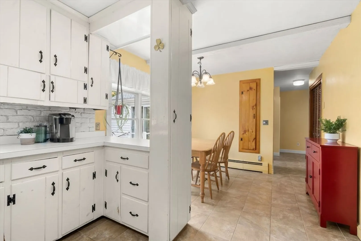
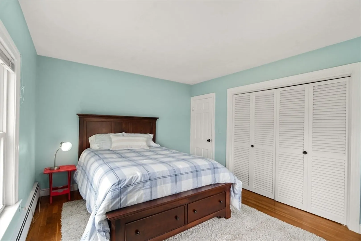
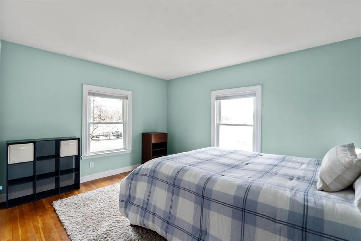
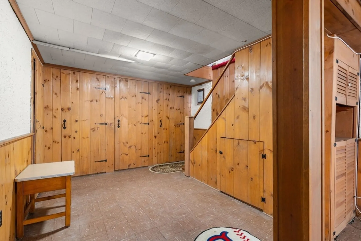
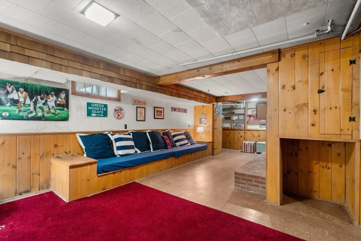
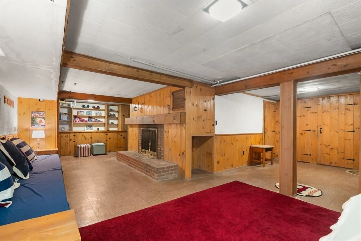
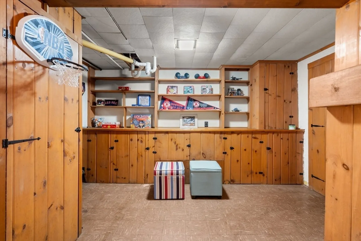
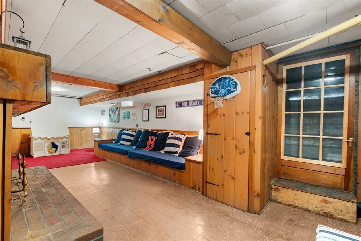
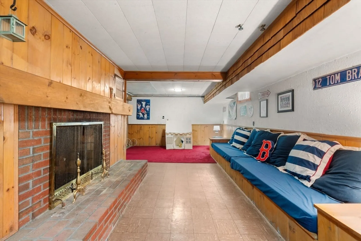
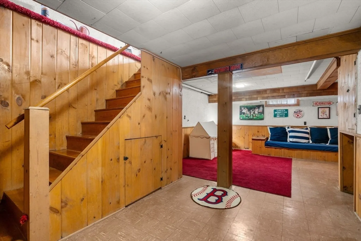
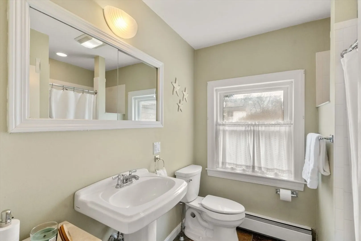
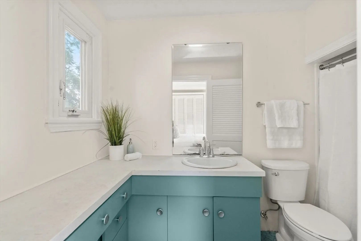
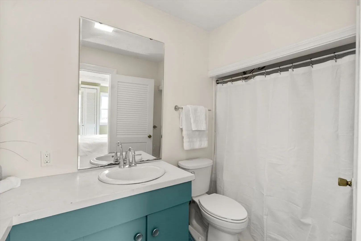
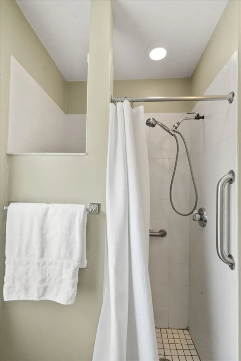
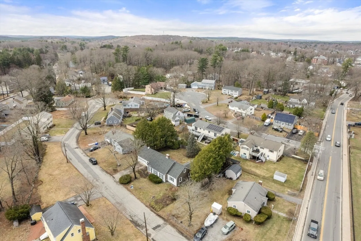
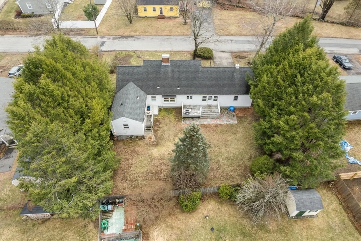
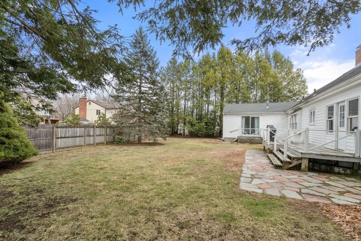
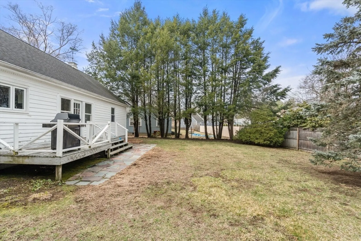
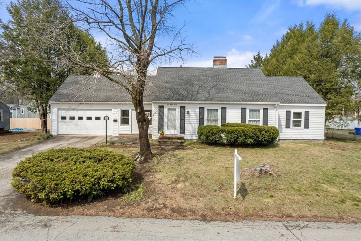
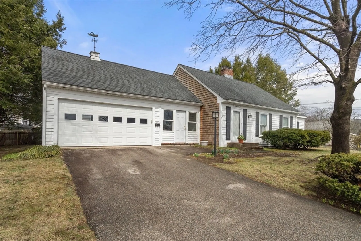
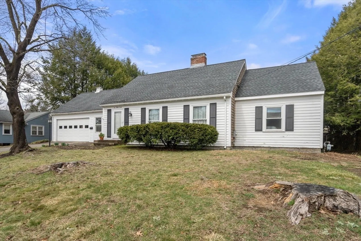
Cul-de-sac • 2 fireplaces • Walk-up attic with expansion potential • 2-car garageI love this house – but let’s stick to the facts! A 3-bedroom, 2-bath home with a flexible layout and potential for expansion is a wow for potential and charm. The living room with fireplace connects to a kitchen with dining area. An enclosed porch links the kitchen to the attached two-car garage. The main level includes three bedrooms and two full baths, including a primary suite with an en suite bath.Finished lower level includes a second fireplace, additional living or recreation space, and storage. Full walk-up attic offers ceiling height suitable for future finishing.Efficient natural gas heating. Located on cul-de-sac street with access to schools and the Boys & Girls Club (under 0.5 mi), plus proximity to shopping and commuter routes. Floorplan & video tour available
-
Highlights
- Heating: Baseboard, Natural Gas
- Property Class: Residential
- Style: Cape, Ranch
- Year Built: 1957
- Parking Spots: 4
- Property Type: Single Family Residence
- Total Rooms: 6
- Status: Closed
-
Additional Details
- Appliances: Water Heater, Range, Dishwasher, Refrigerator, Washer, Dryer
- Construction: Frame
- Fireplaces: 2
- Foundation: Concrete Perimeter
- Lot Features: Wooded
- Roof: Shingle
- Year Built Details: Actual
- Zoning: R2
- Basement: Full, Finished, Partially Finished
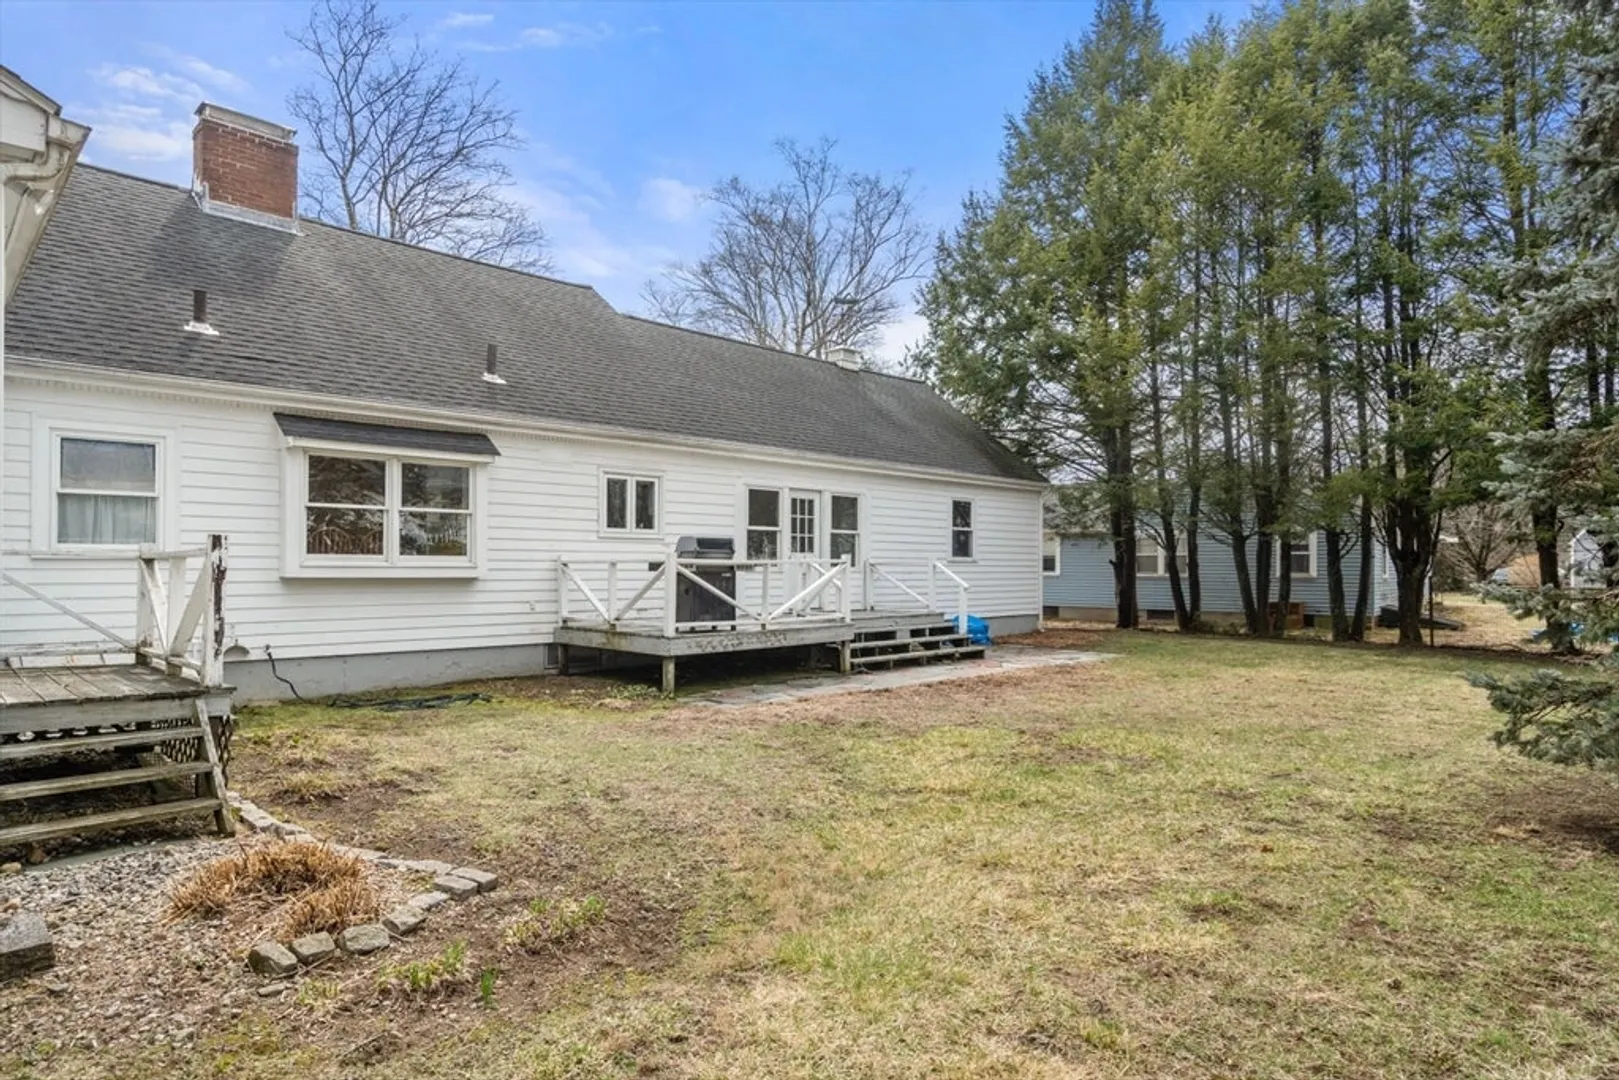
- Exterior Features: Deck, Rain Gutters, Fenced Yard
- Flooring: Wood, Tile, Vinyl
- Interior Features: Breezeway, Sun Room
- Road Frontage Type: Public
- SqFt Source: Public Record
- Year Built Source: Public Records
-
Amenities
- Community Features: Shopping, Tennis Court(s), Golf, Medical Facility
- Parking Features: Attached, Off Street
- Covered Parking Spaces: 2
-
Utilities
- Electric: Circuit Breakers, 100 Amp Service
- Water Source: Public
- Sewer: Public Sewer
-
Fees / Taxes
- Assessed Value: $510,500
- Taxes: $8,485
- Tax Year: 2026
Similar Listings
Sold
42 Photos
Sold
39 Photos
Sold
35 Photos
Sold
36 Photos
Content © 2026 MLS Property Information Network, Inc. The information in this listing was gathered from third party resources including the seller and public records.
Listing information provided courtesy of Lamacchia Realty, Inc..
MLS Property Information Network, Inc. and its subscribers disclaim any and all representations or warranties as to the accuracy of this information.
