
Sold!
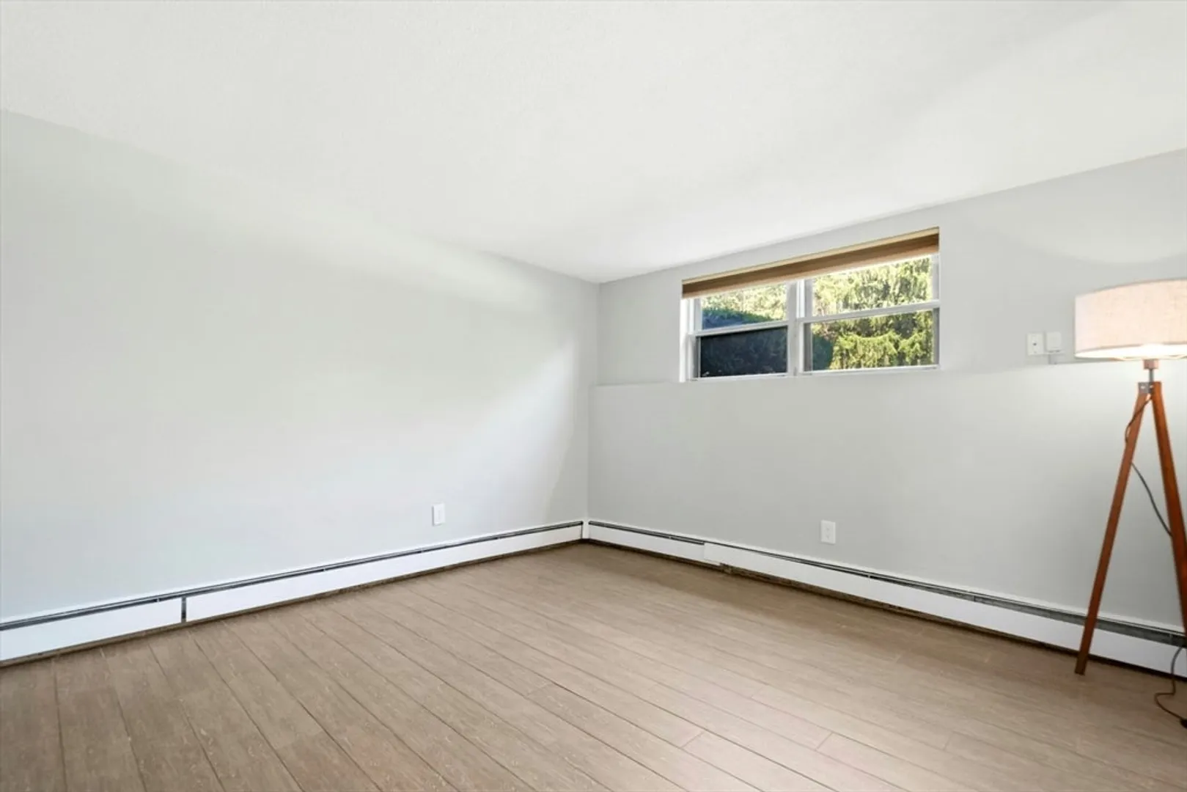
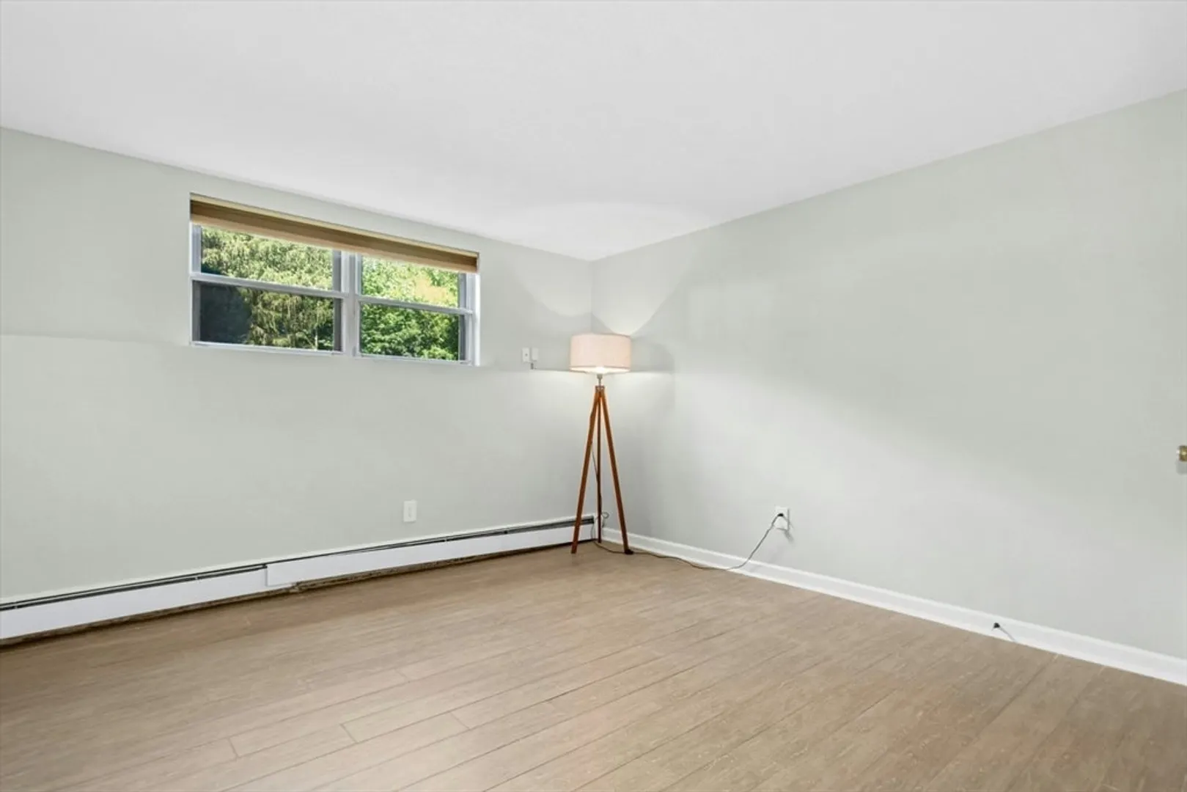
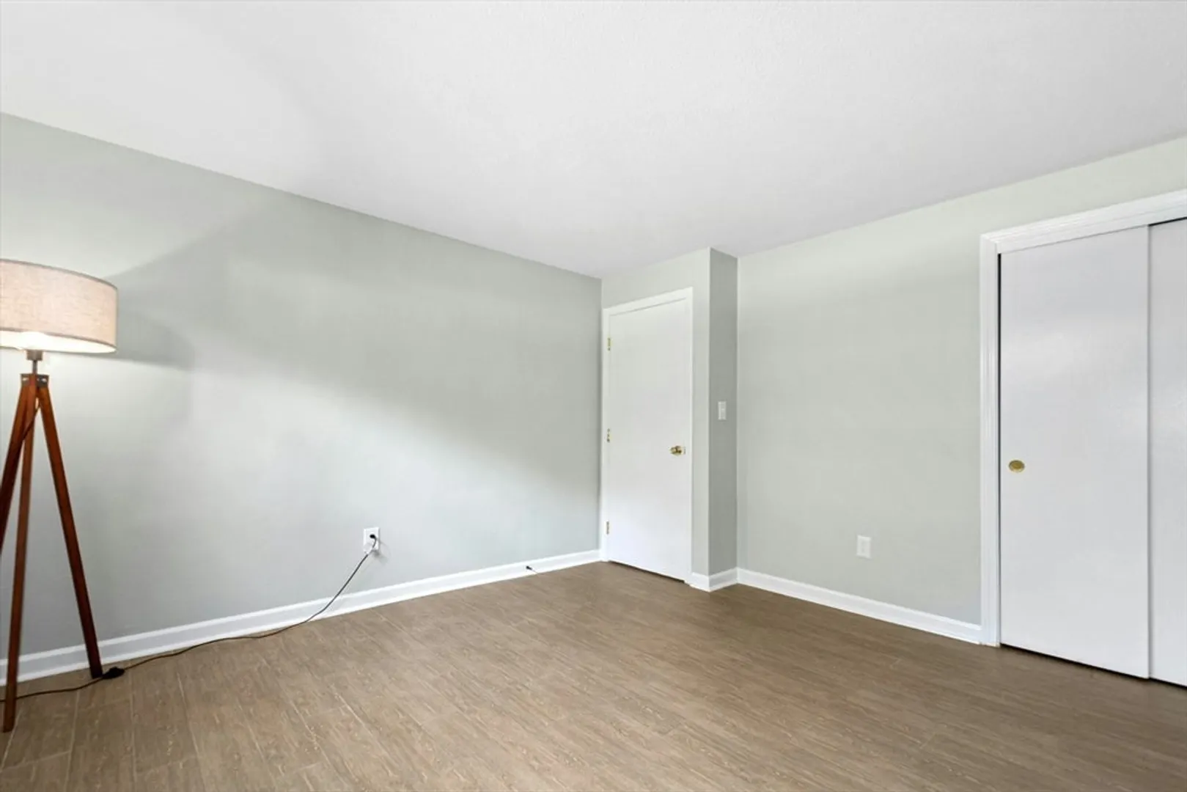
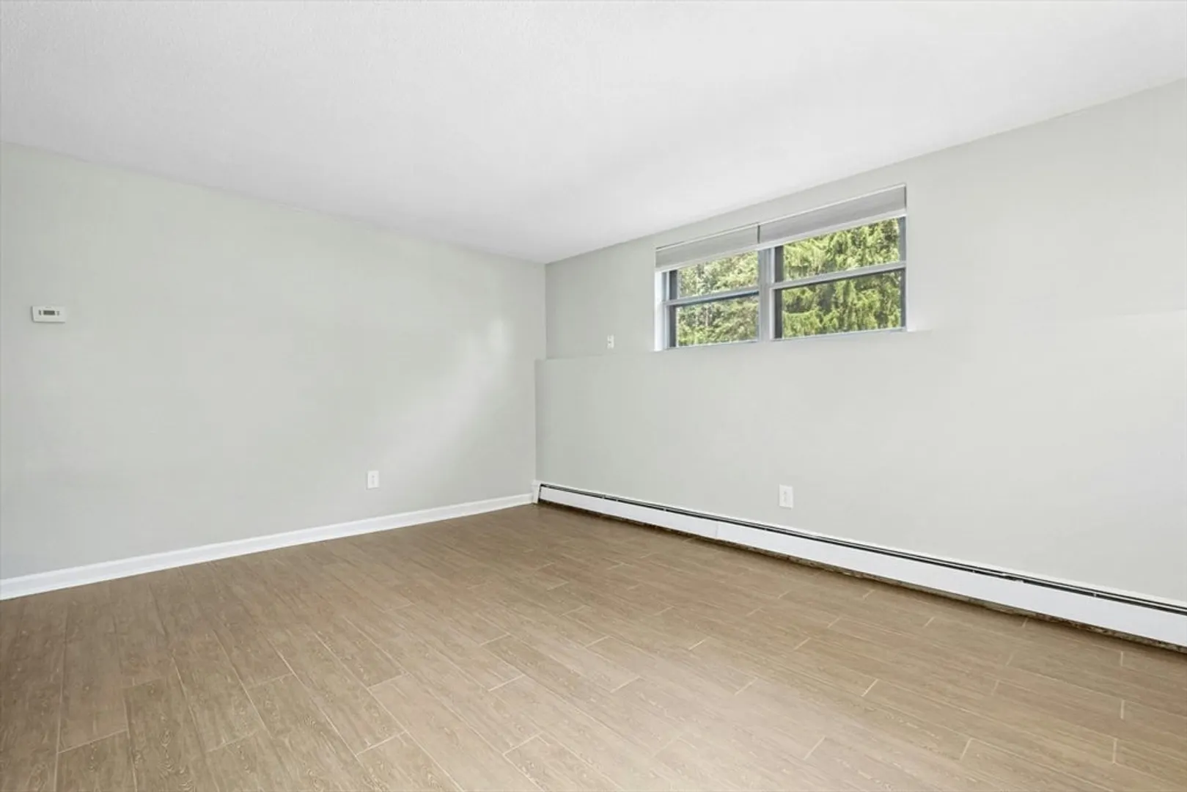
$251,000
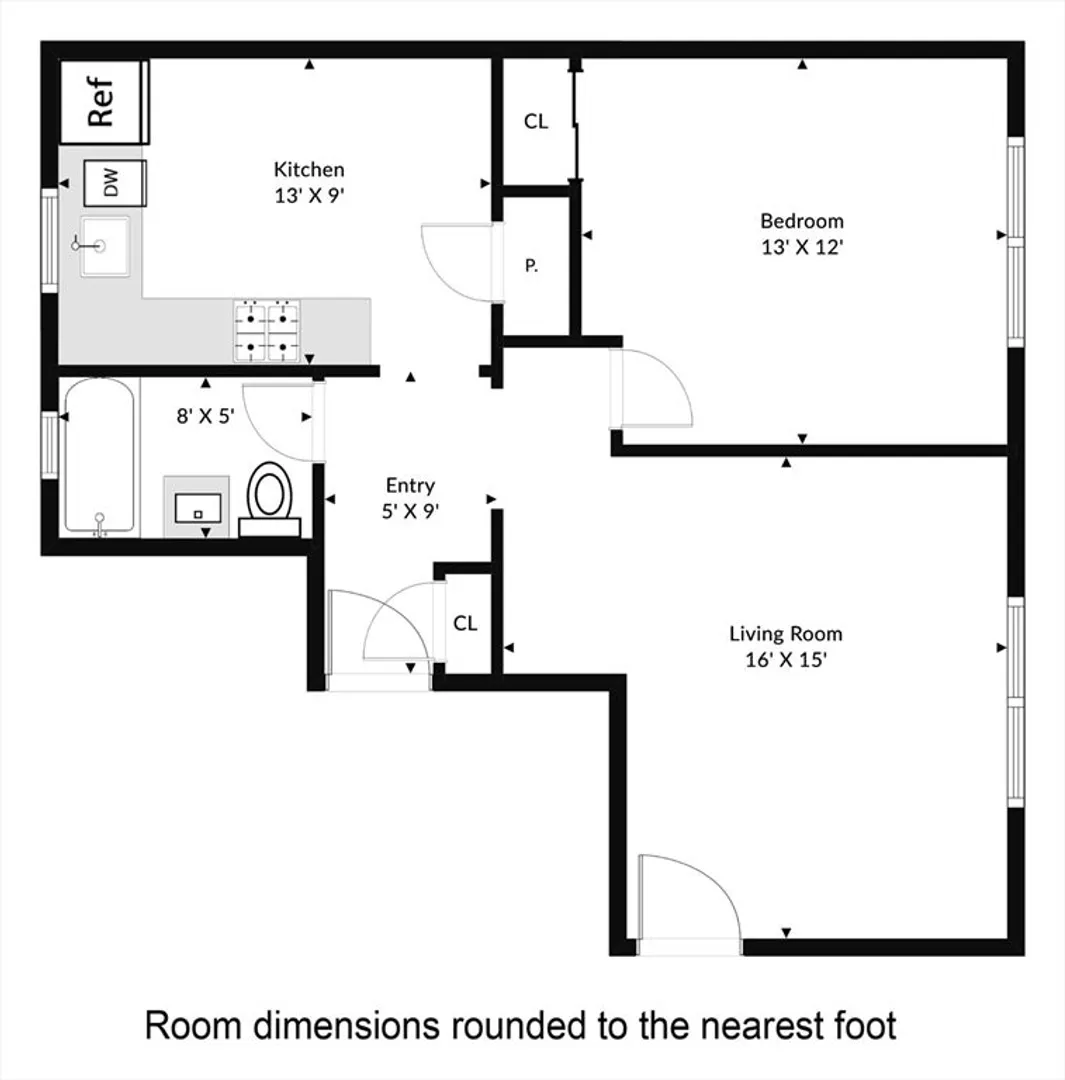
1
Bed
1
Bath
605
Living Area
-
Property Description
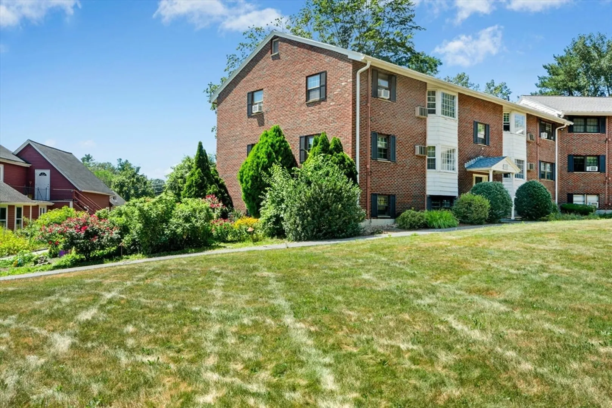
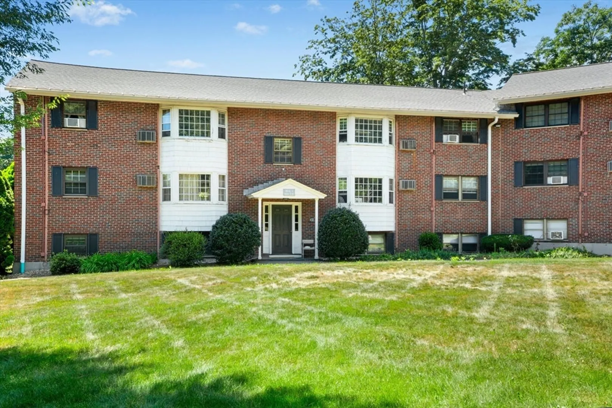
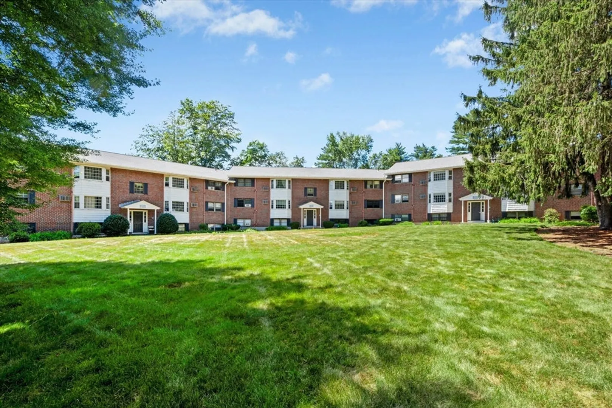
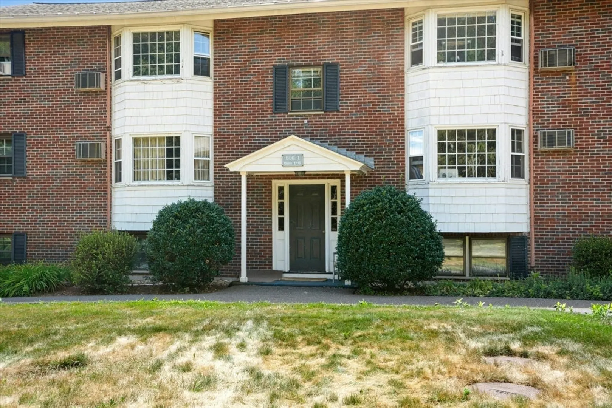
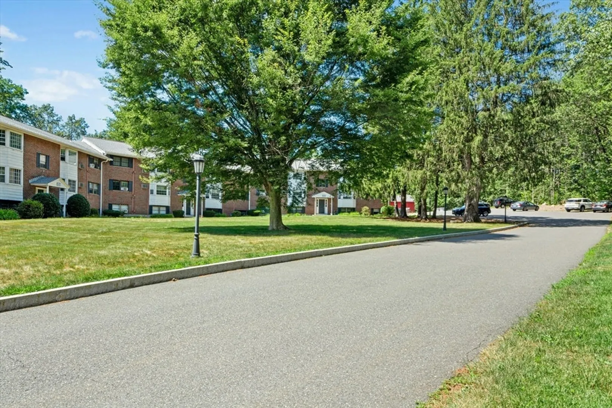
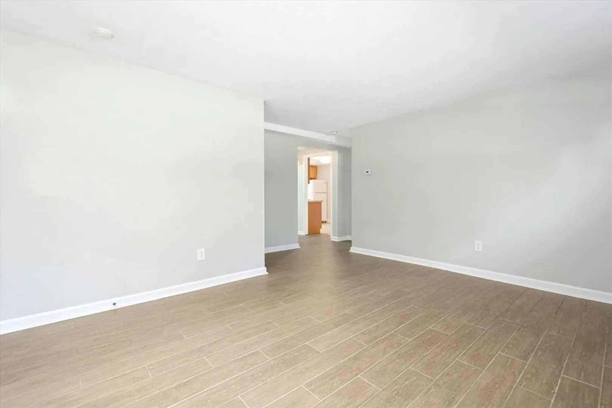
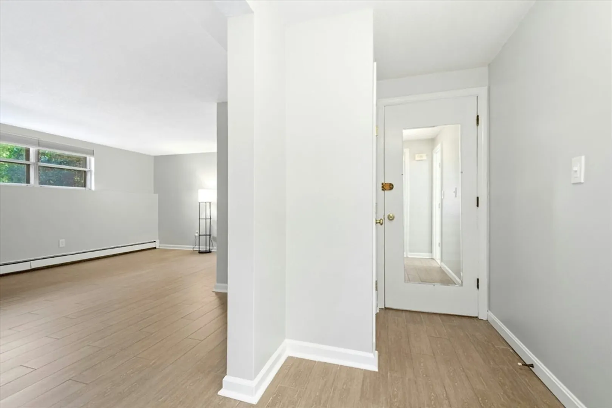
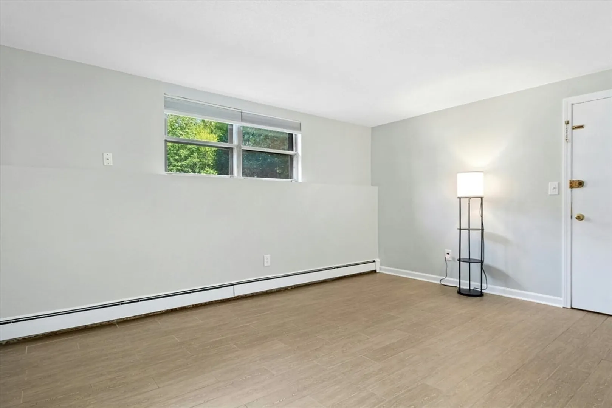
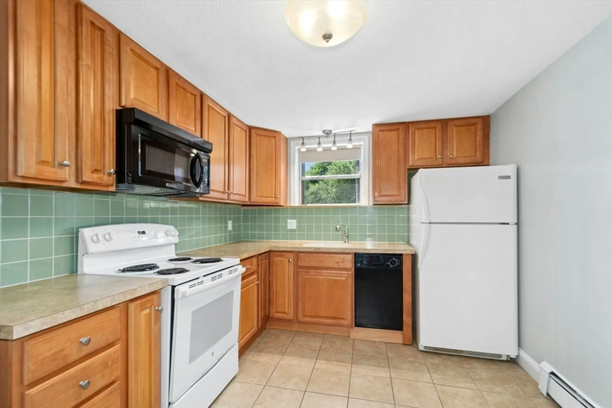
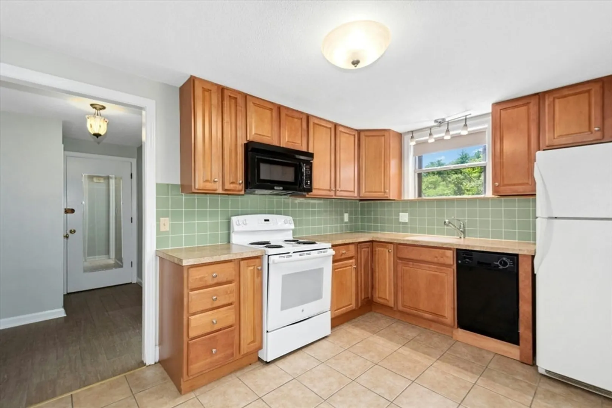
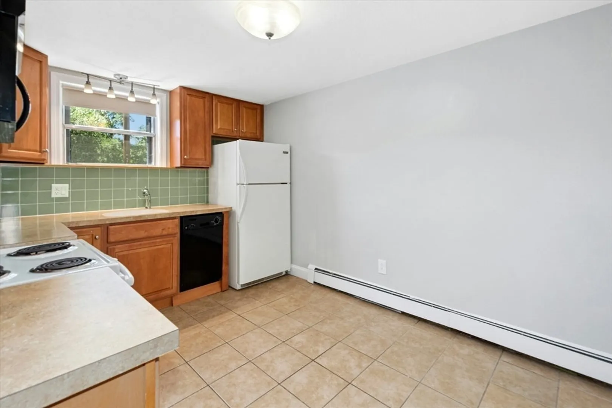
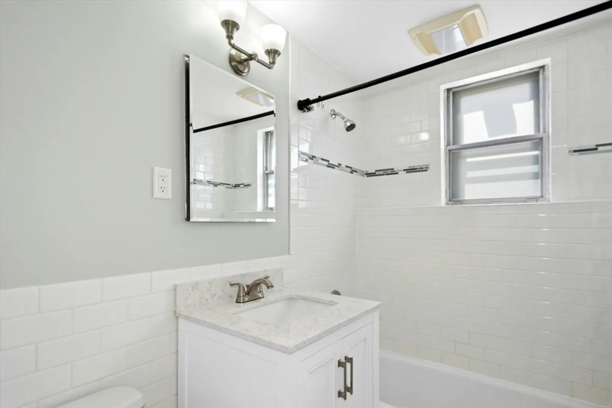
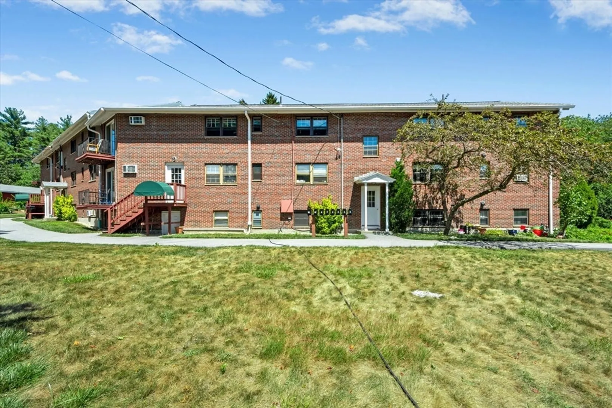
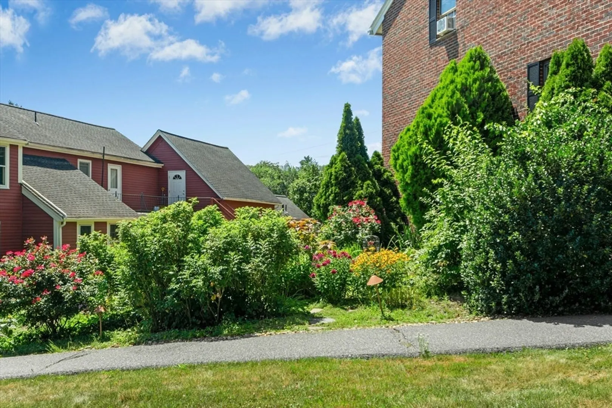
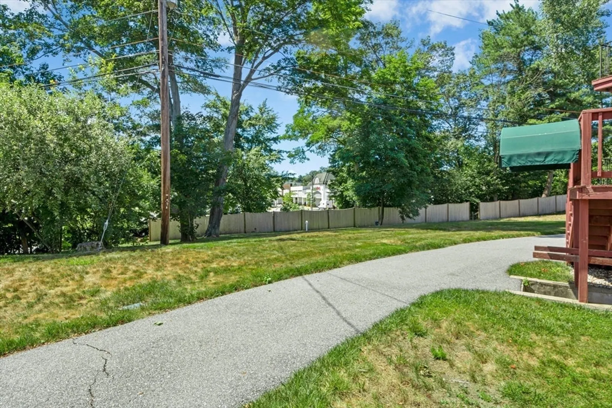
Welcome to this 1-bedroom condo at the ultra-convenient Yankee Village—an unbeatable location right next to Roche Bros Plaza, shopping, dining, and just minutes from Route 2 and the commuter rail station! Whether you're a first-time buyer, downsizer, or investor, this unit offers exceptional potential. Freshly painted and ready to move in. Set in a peaceful, tree-lined community, this home offers a rare blend of tranquil surroundings and convenience. Top-rated Acton schools, nearby hiking trails, Nara Park, the Discovery Museum, and a new dog park underway—you’ll never run out of things to enjoy close to home.
-
Highlights
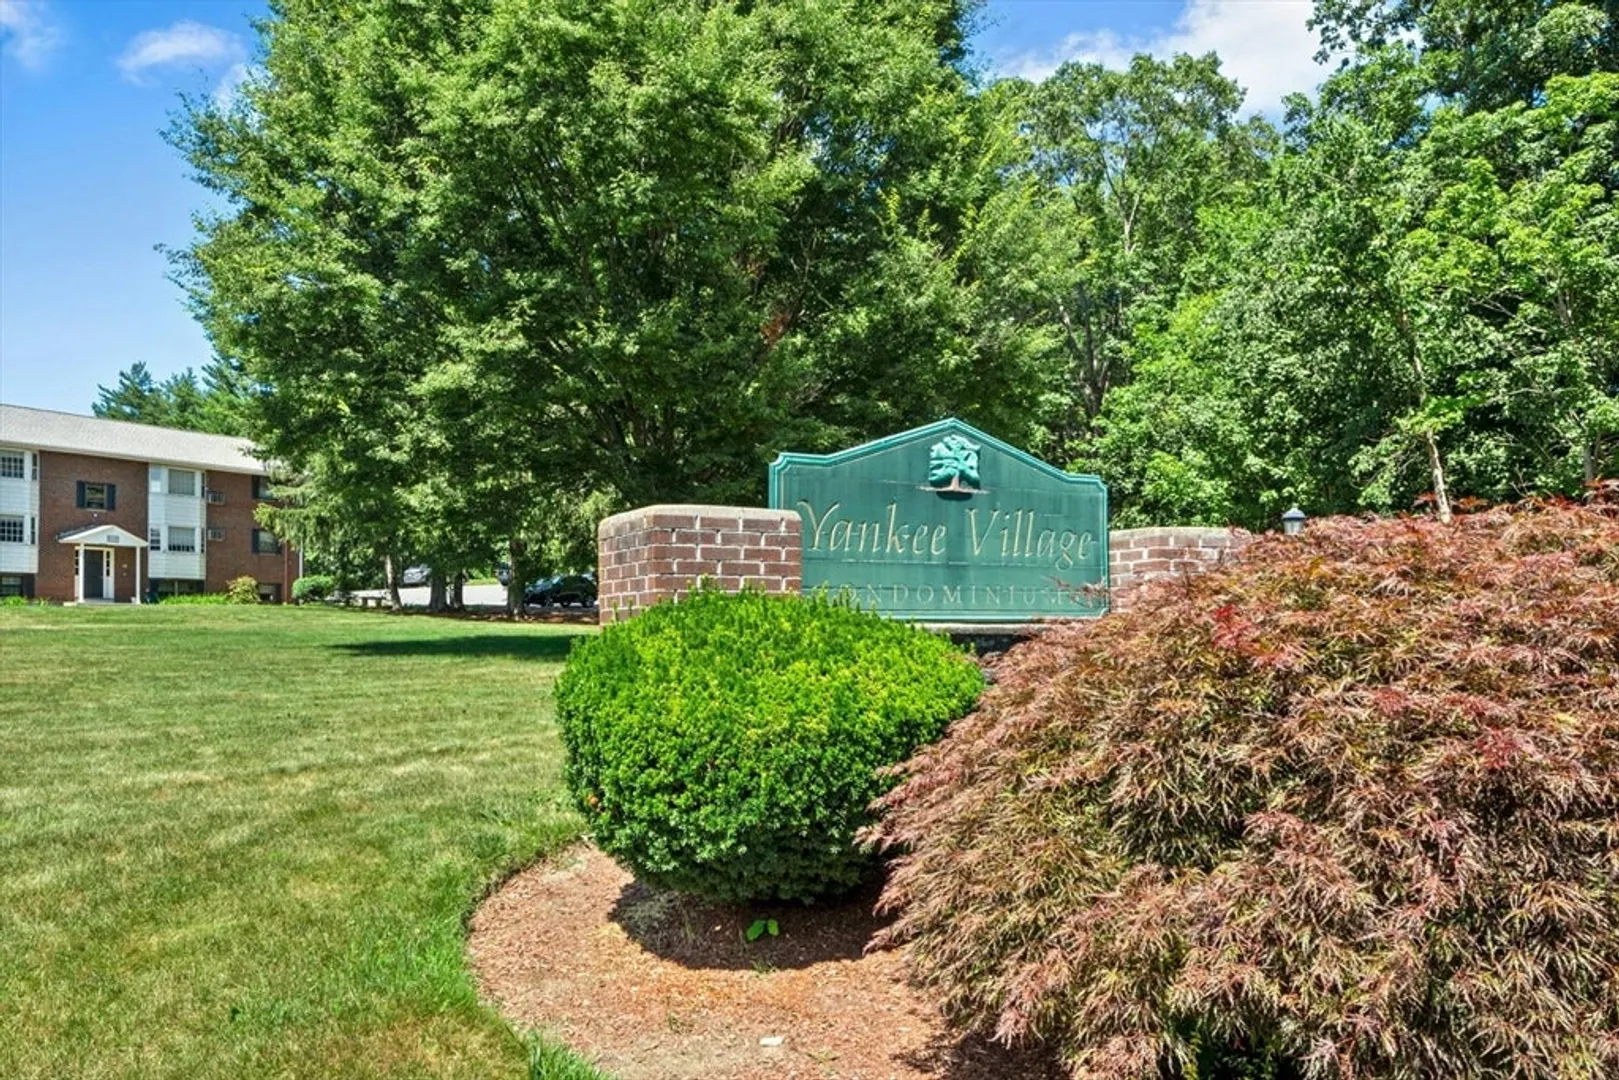
- Building Name: Yankee Village Condominium
- HOA Fee: $423
- Property Class: Residential
- Stories: 1
- Unit Number: 6
- Status: Closed
- Heating: Oil
- Parking Spots: 1
- Property Type: Condominium
- Total Rooms: 4
- Year Built: 1967
-
Additional Details
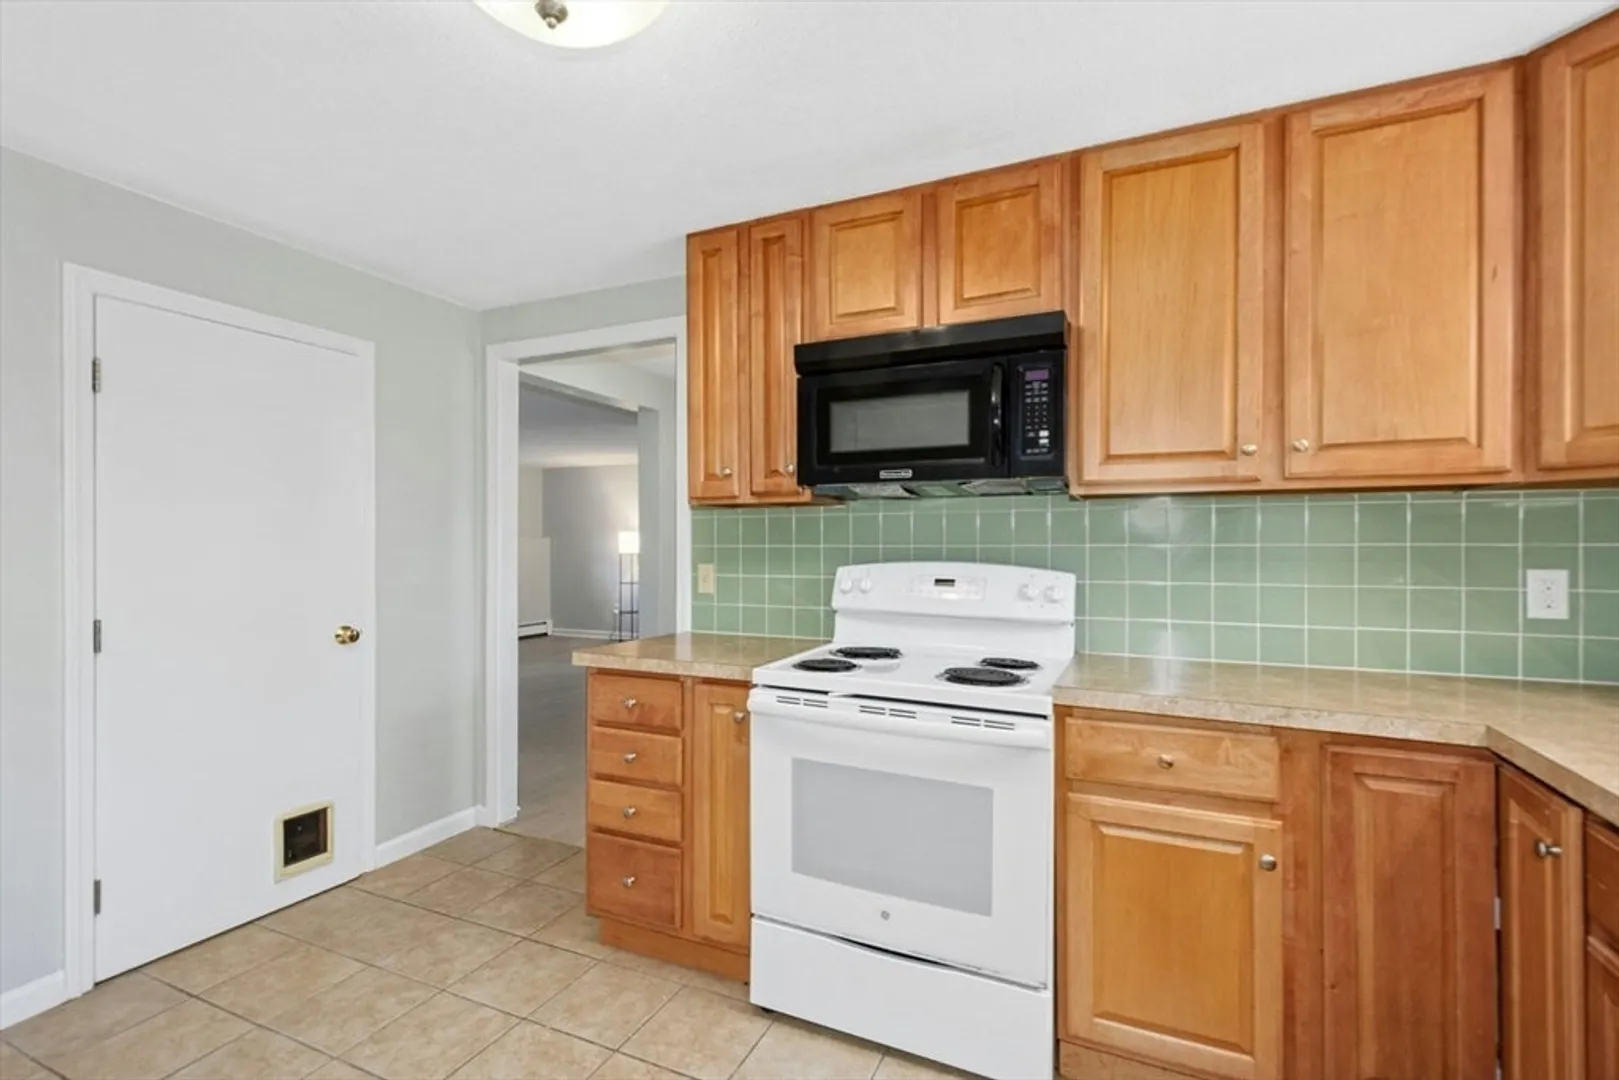
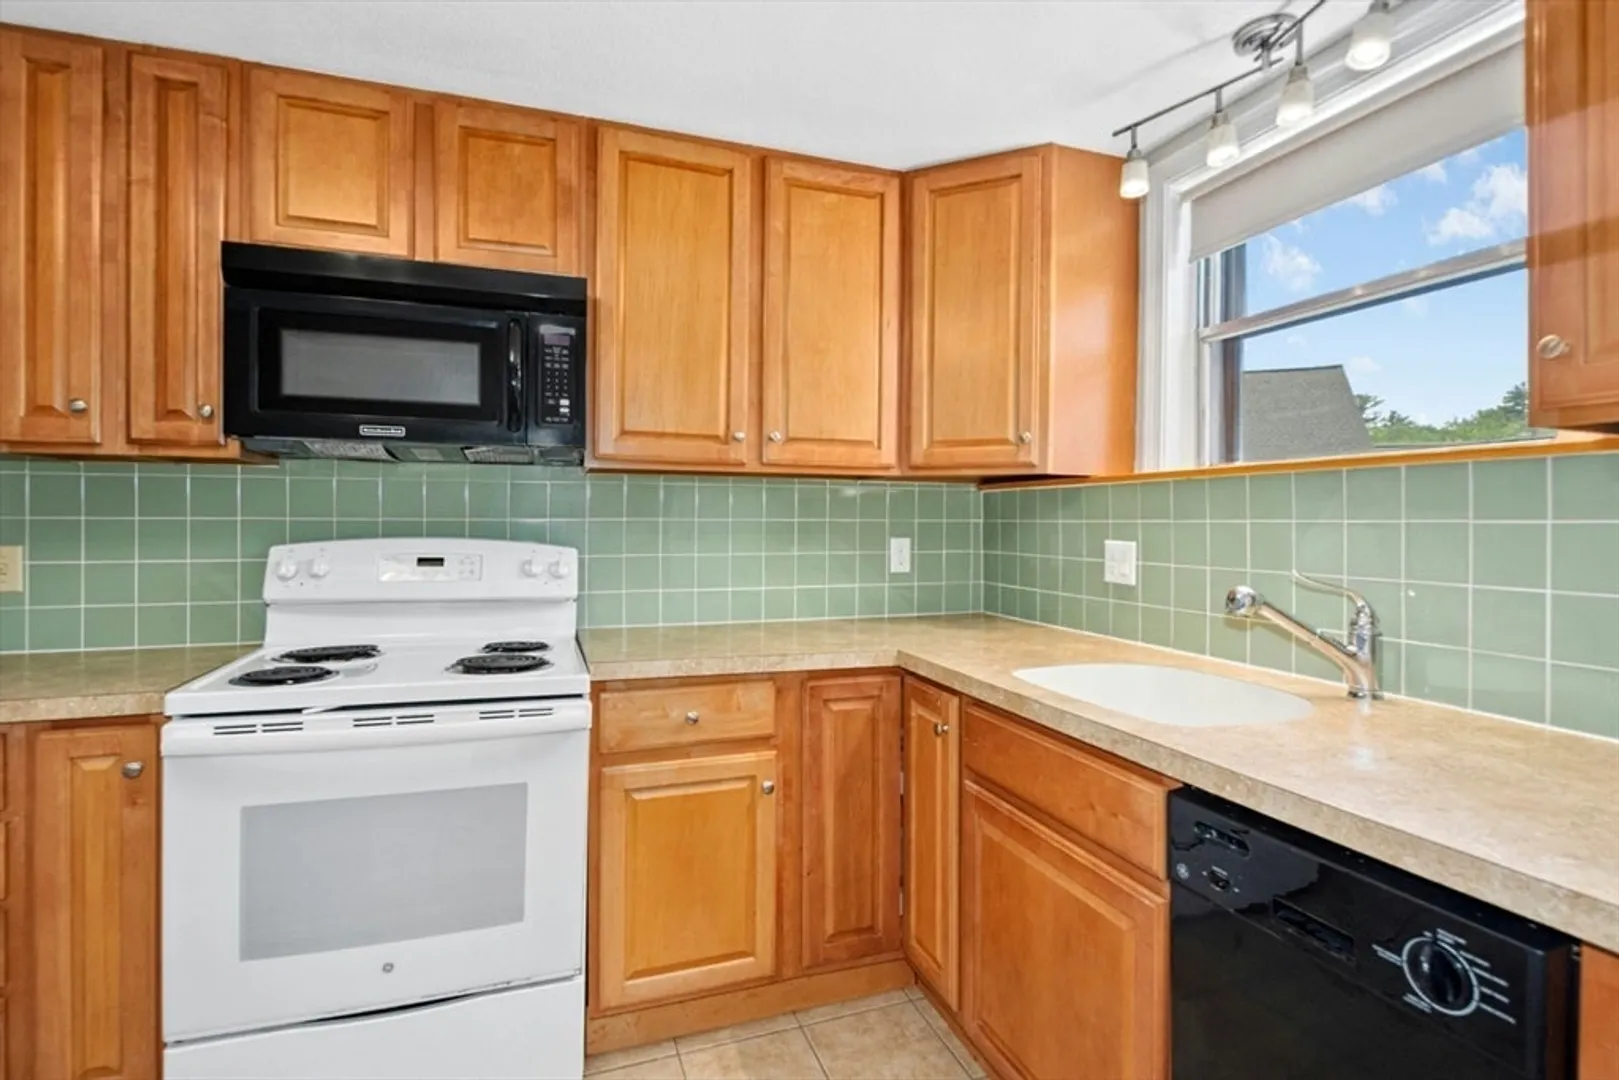
- Appliances: Range, Dishwasher, Microwave, Refrigerator
- Construction: Brick
- Interior Features: High Speed Internet
- Roof: Shingle
- Total Number of Units: 45
- Year Built Source: Public Records
- Zoning: Res
- Basement: N
- Flooring: Tile
- Pets Allowed: Yes w/ Restrictions
- SqFt Source: Public Record
- Year Built Details: Actual
- Year Converted: 1981
-
Amenities
- Community Features: Public Transportation, Shopping, Walk/Jog Trails, Medical Facility, Bike Path, Highway Access, House of Worship, T-Station
- Parking Features: Carport, Assigned, Deeded, Common
-
Utilities
- Electric: Circuit Breakers
- Water Source: Public
- Sewer: Private Sewer
-
Fees / Taxes
- Assessed Value: $172,400
- HOA Fee Includes: Heat, Water, Insurance, Maintenance Structure, Road Maintenance, Maintenance Grounds, Snow Removal, Trash
- Taxes: $2,957
- HOA Fee Frequency: Monthly
- Tax Year: 2025
Similar Listings
Sold
22 Photos
Sold
17 Photos
Sold
20 Photos
Sold
19 Photos
Content © 2026 MLS Property Information Network, Inc. The information in this listing was gathered from third party resources including the seller and public records.
Listing information provided courtesy of Keller Williams Pinnacle Central.
MLS Property Information Network, Inc. and its subscribers disclaim any and all representations or warranties as to the accuracy of this information.
