
Sold!
$565,000
3
Beds
2/1
Baths
1,980
Living Area
-
Property Description
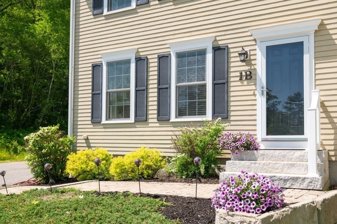
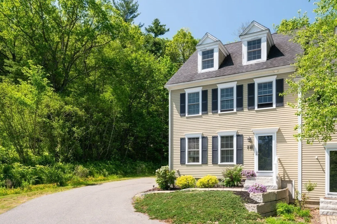
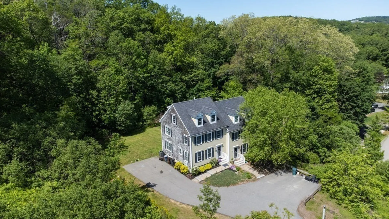
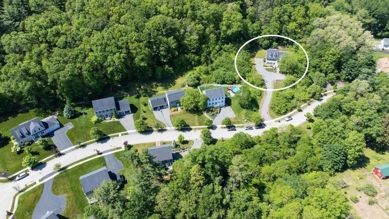
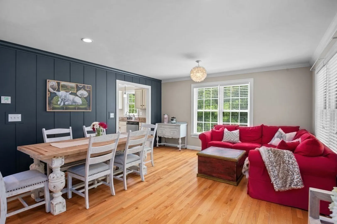
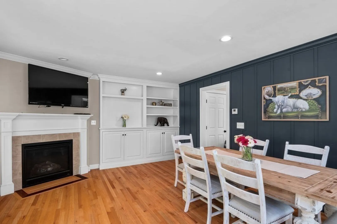
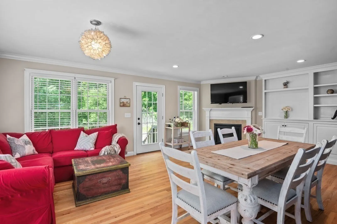
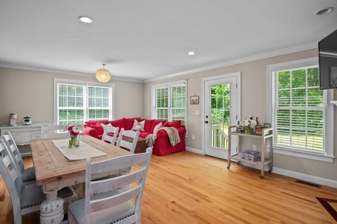
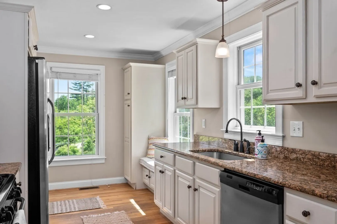
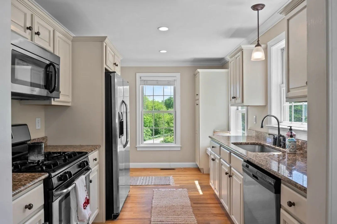
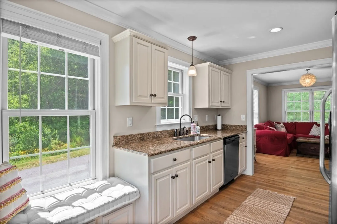
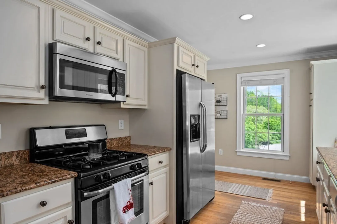
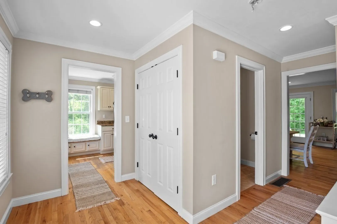
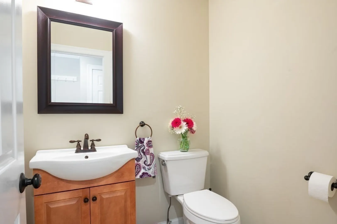
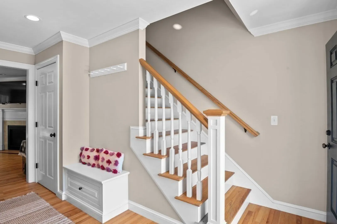
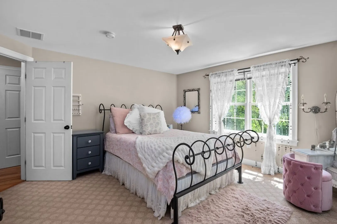
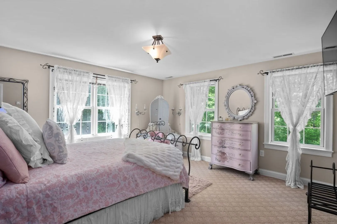
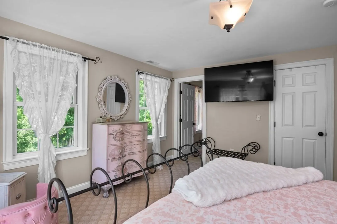
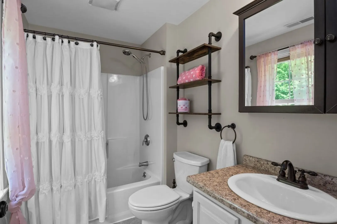
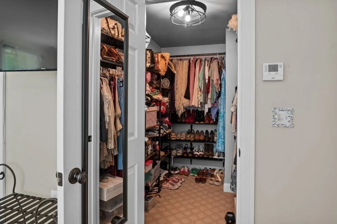
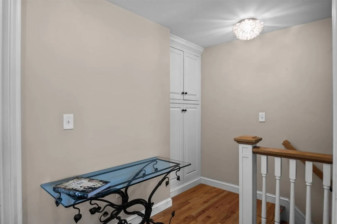
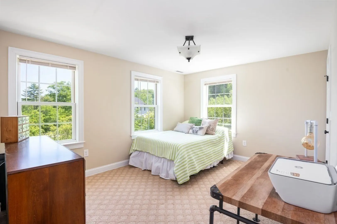
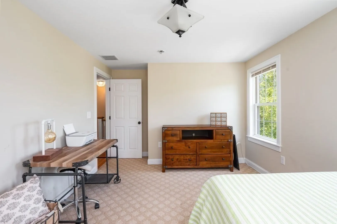
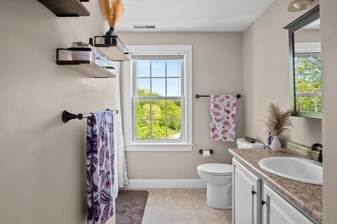
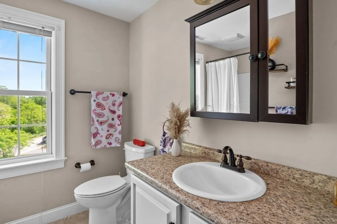
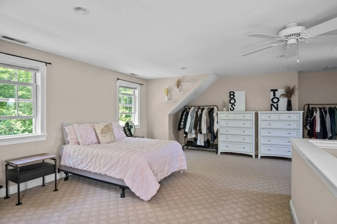
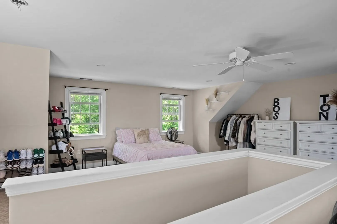
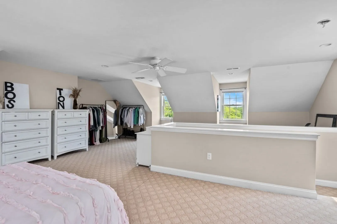
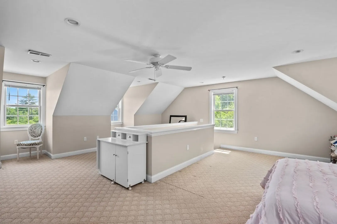
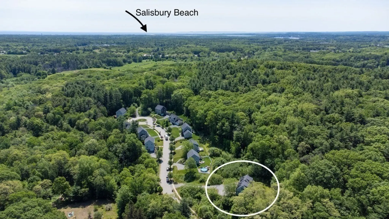
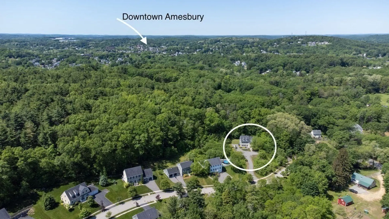
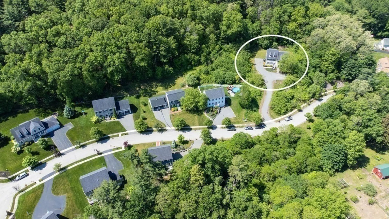
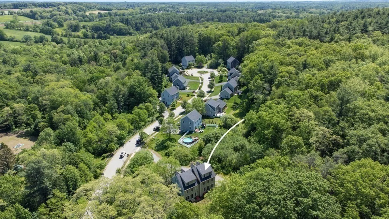
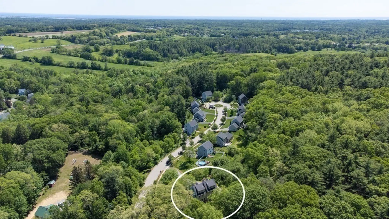
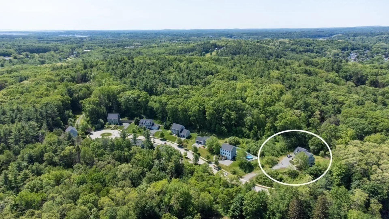
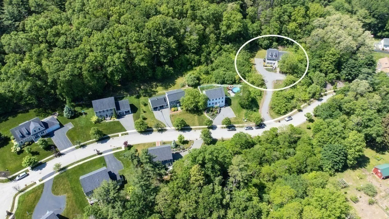
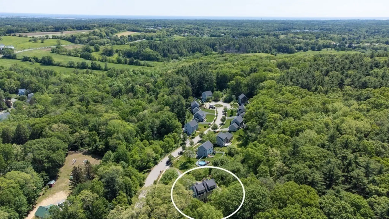
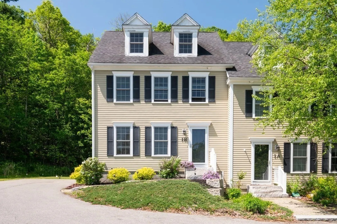
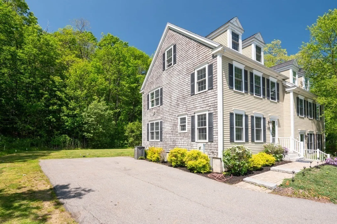
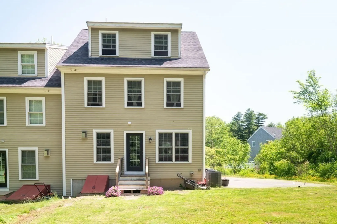
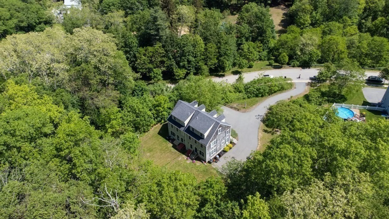
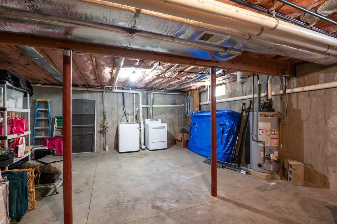
Doesn't get better than this property. In one of the most desirable developments in Amesbury. Privacy, Wooded lot, Cul de-sac. Close to down town, beaches, highways. First floor has large open concept living and dinning area, with hardwood floors throughout. kitchen has granite counter tops, quaint window seat. Half bath, large hall closet and built in bench for drop zone complete the first floor. Second floor has 2 bedrooms, 2 baths, one of which is primary suite overlooking large backyard and the woods beyond. Only nature to see out the windows. Custom walk in closet. Third level has large open space, can be used as flex space for bedroom, studio, teen hang out, office etc. Let your imagination run wild with this space. Massive,dry, unfinished basement has high ceilings for all your storage needs with a bulkhead to back yard. The yard includes an electric dog fence.
-
Highlights
- Cooling: Central Air
- HOA Fee: $140
- Property Class: Residential
- Stories: 3
- Unit Number: B
- Status: Closed
- Heating: Forced Air, Natural Gas
- Parking Spots: 4
- Property Type: Condominium
- Total Rooms: 7
- Year Built: 2011
-
Additional Details
- Appliances: Range, Microwave, Refrigerator, Washer, Dryer, ENERGY STAR Qualified Dishwasher, ENERGY STAR Qualified Washer
- Fireplaces: 1
- Interior Features: Walk-up Attic
- Total Number of Units: 2
- Year Built Source: Public Records
- Basement: Y
- Flooring: Wood, Tile, Carpet
- SqFt Source: Public Record
- Year Built Details: Actual
- Zoning: R
-
Amenities
- Waterfront Features: Lake/Pond, Ocean, River, Unknown To Beach
-
Utilities
- Sewer: Public Sewer
- Water Source: Public
-
Fees / Taxes
- Assessed Value: $468,700
- HOA Fee Includes: Road Maintenance
- Taxes: $7,171
- Compensation Based On: Compensation Offered but Not in MLS
- Tax Year: 2025
Similar Listings
Sold
35 Photos
Sold
35 Photos
Sold
34 Photos
Sold
34 Photos
Content © 2026 MLS Property Information Network, Inc. The information in this listing was gathered from third party resources including the seller and public records.
Listing information provided courtesy of Coldwell Banker Realty - Haverhill.
MLS Property Information Network, Inc. and its subscribers disclaim any and all representations or warranties as to the accuracy of this information.
