
Sold!
$860,000
3
Beds
2
Baths
1,452
Living Area
-
Property Description
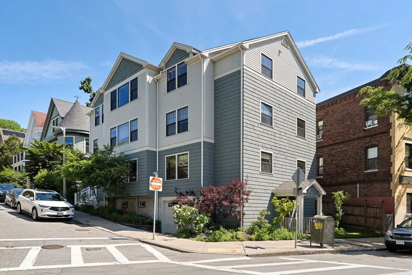
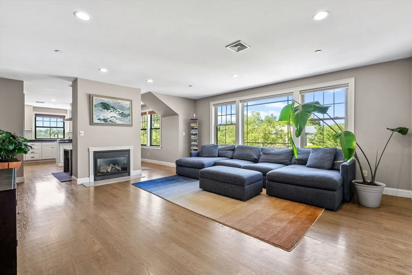
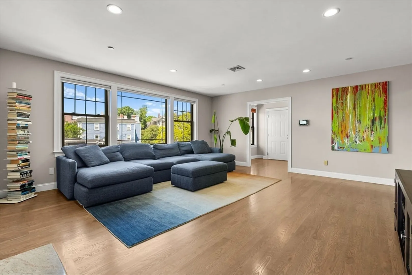
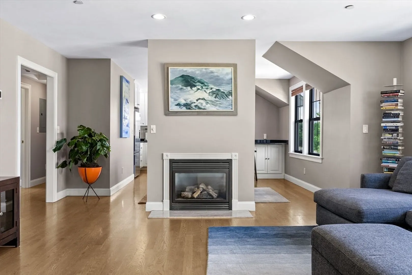
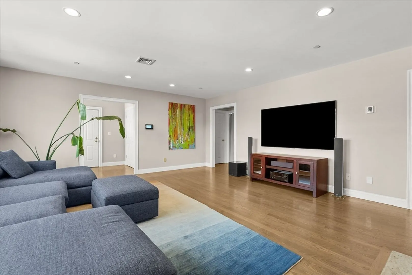
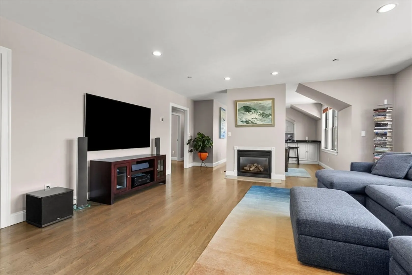
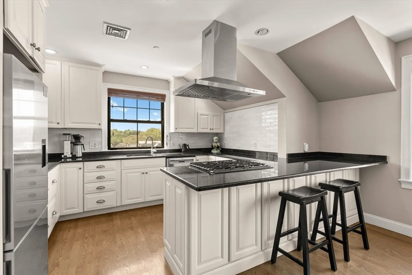
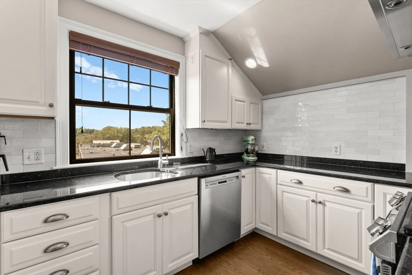
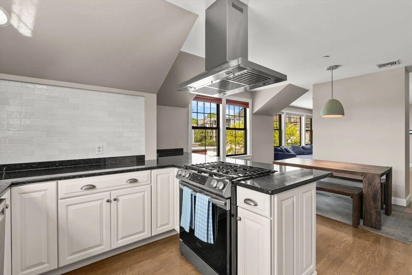
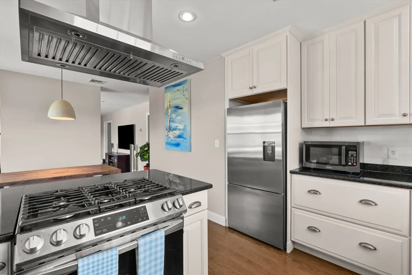
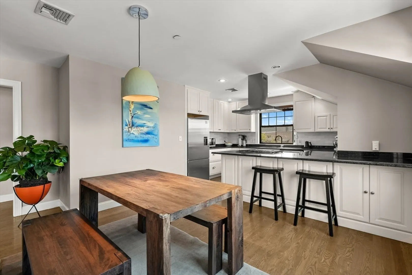
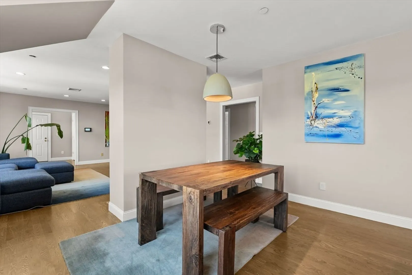
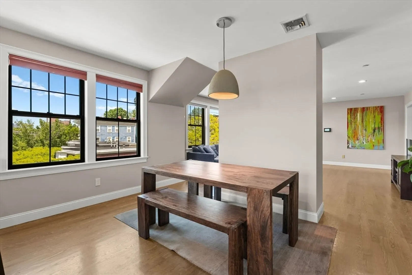
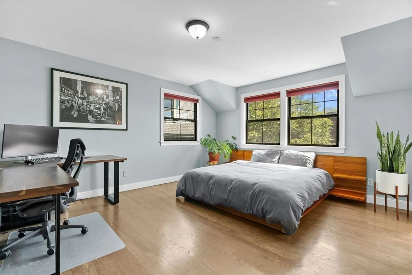
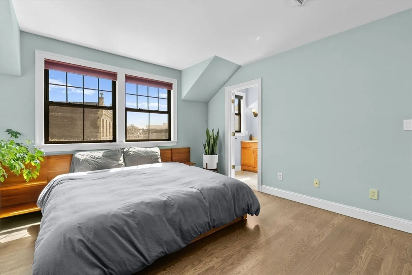
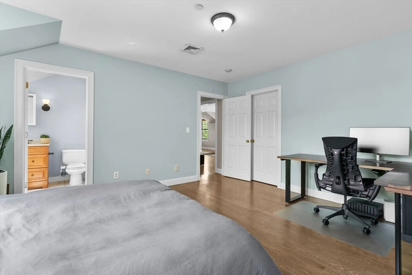
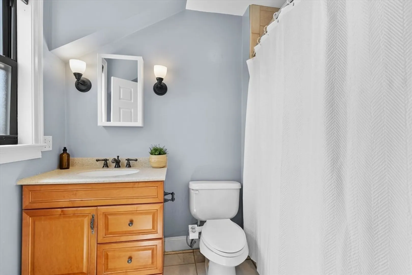
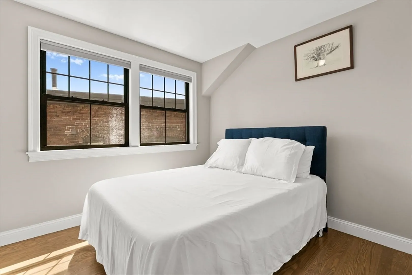
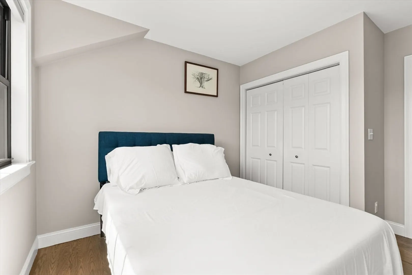
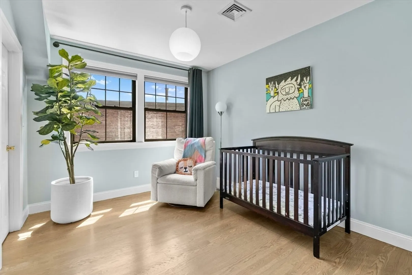
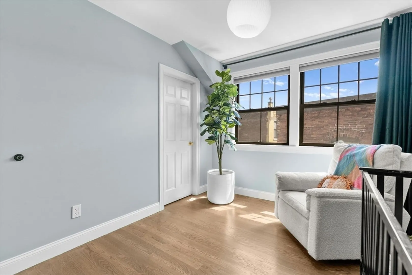
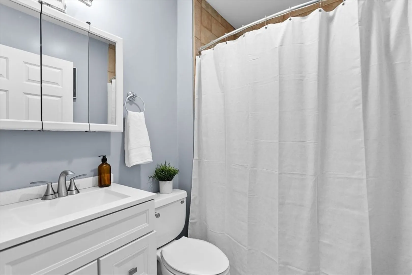
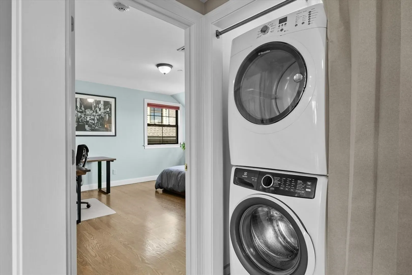
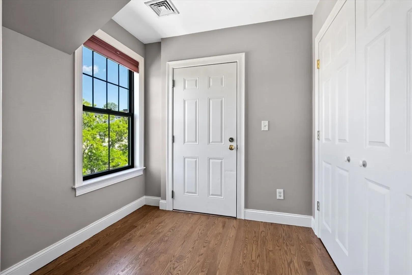
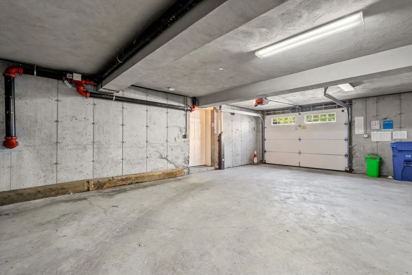
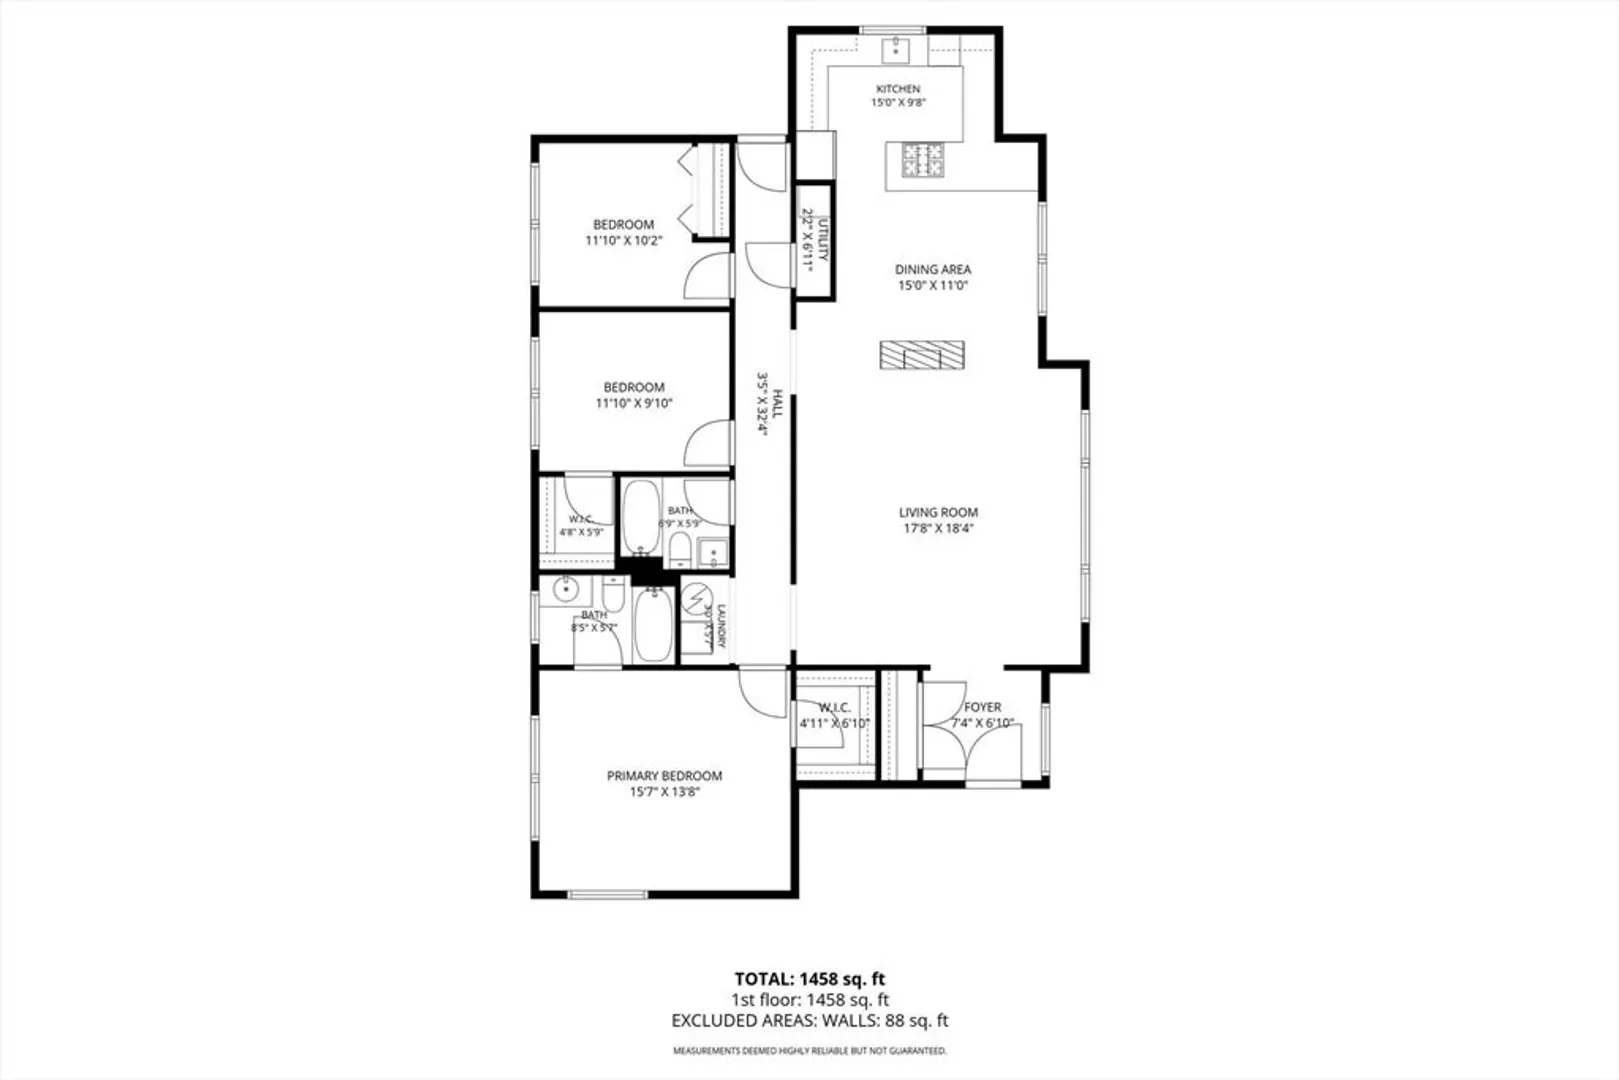
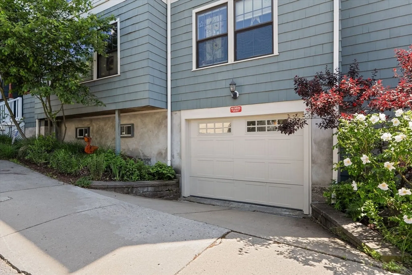
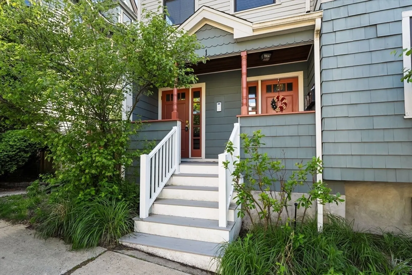
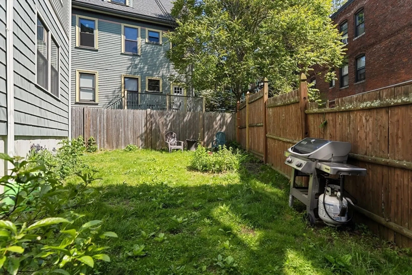
Penthouse condo in Parkside JP was built ground up in ‘06 and has rare, heated garage parking. Massive, sun-filled living room with picture window & gas fireplace welcomes you into the unit and offers glimpses of downtown. Bright kitchen features freshly painted cabinets, stainless appliances, range hood, granite counters & peninsula seating, plus there’s an additional dining area. Three well-proportioned bedrooms all have ample closets, including primary with walk-in and en suite bath. Mudroom entry area with double closet could be utilized as a home office nook. Additional perks: in-unit laundry, central air, + deeded garage parking space w/ room for storage shelves & smart technology enabled garage door. Pet-friendly building offers small, shared yard & bike storage. Close to the Green Street T, Southwest Corridor Park, Brewery Complex, playground and Franklin Park trails. Open houses Sat 5/30 & Sun 5/31 1:30-2:30
-
Highlights
- Area: Jamaica Plain
- Has View: Yes
- HOA Fee: $425
- Property Class: Residential
- Stories: 1
- Unit Number: 3
- Status: Closed
- Cooling: Central Air
- Heating: Forced Air
- Parking Spots: 1
- Property Type: Condominium
- Total Rooms: 6
- Year Built: 2006
-
Additional Details
- Appliances: Range, Dishwasher, Disposal, Refrigerator, Washer, Dryer
- Construction: Stone
- Fireplaces: 1
- Roof: Shingle
- Total Number of Units: 3
- Year Built Details: Actual
- Year Converted: 2006
- Basement: N
- Exterior Features: City View(s), Fenced Yard
- Flooring: Wood, Tile
- SqFt Source: Unit Floor Plan
- View: City
- Year Built Source: Builder
- Zoning: 0102
-
Amenities
- Covered Parking Spaces: 1
- Parking Features: Under, Garage Door Opener, Heated Garage
-
Utilities
- Electric: 100 Amp Service
- Water Source: Public
- Sewer: Public Sewer
-
Fees / Taxes
- Assessed Value: $866,300
- HOA Fee Includes: Water, Sewer, Insurance
- Taxes: $6,439
- HOA Fee Frequency: Monthly
- Tax Year: 2026
Similar Listings

Sold

19 Photos
Sold

38 Photos
Sold
42 Photos
Sold
41 Photos
Content © 2026 MLS Property Information Network, Inc. The information in this listing was gathered from third party resources including the seller and public records.
Listing information provided courtesy of Coldwell Banker Realty - Boston.
MLS Property Information Network, Inc. and its subscribers disclaim any and all representations or warranties as to the accuracy of this information.
