
Sold!
$809,000
3
Beds
2
Baths
1,592
Living Area
-
Property Description
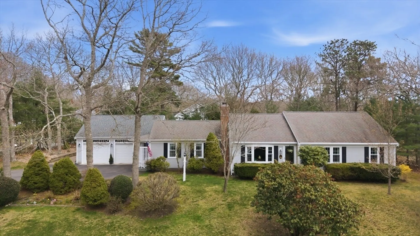
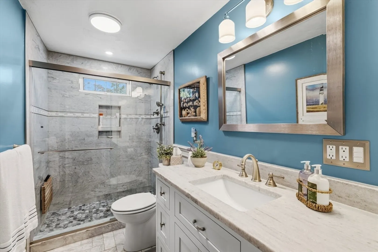
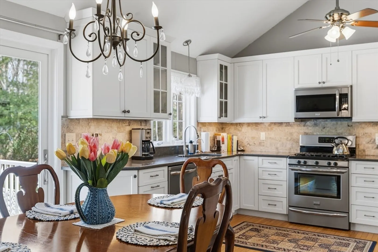
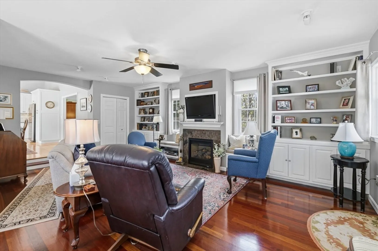
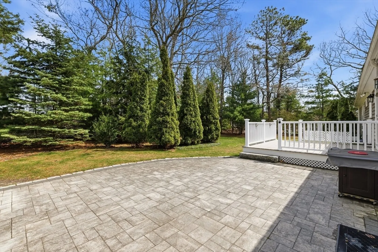
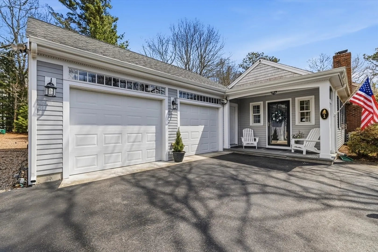
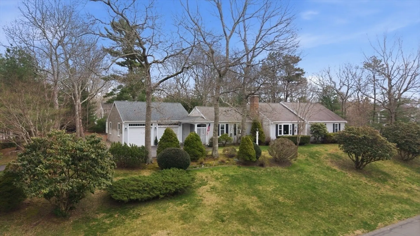
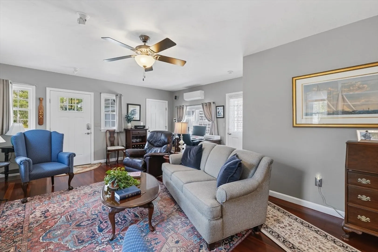
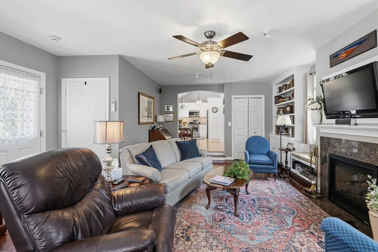
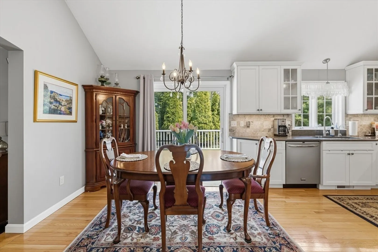
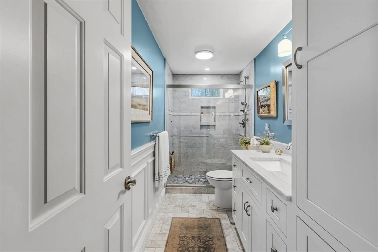
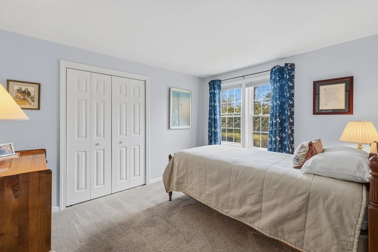
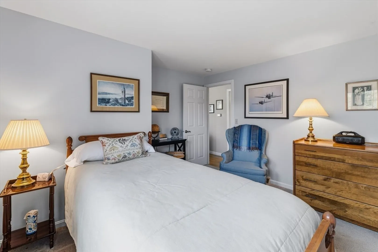
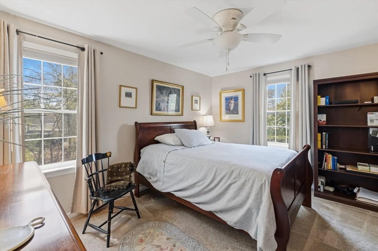
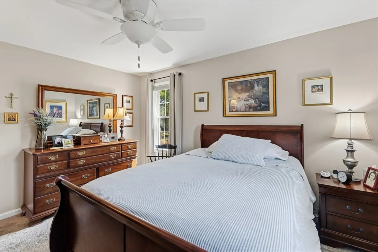
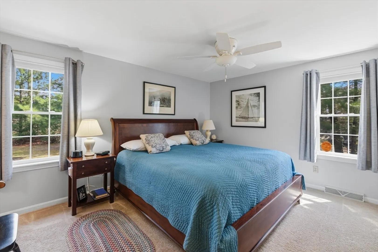
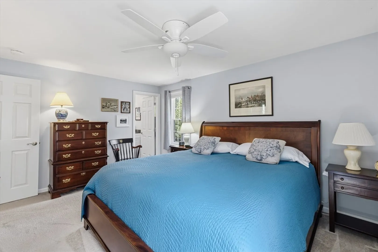
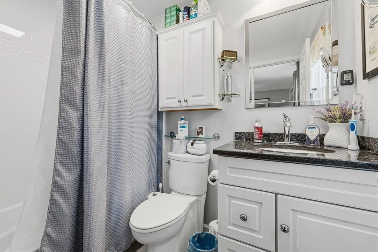
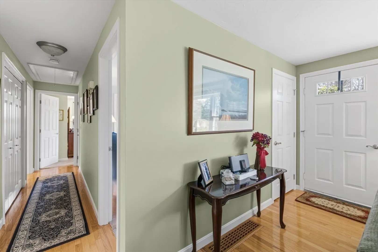
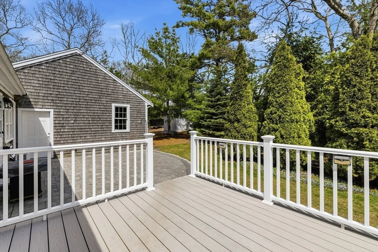
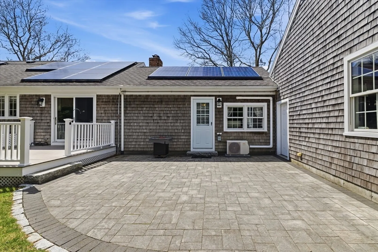
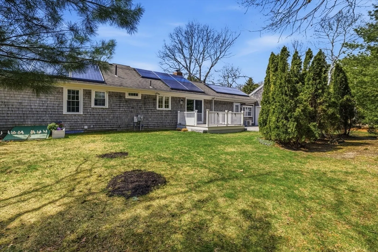
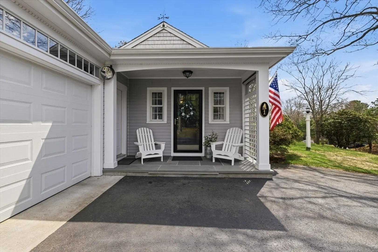
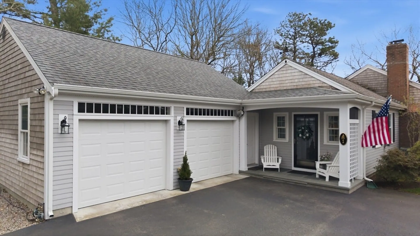
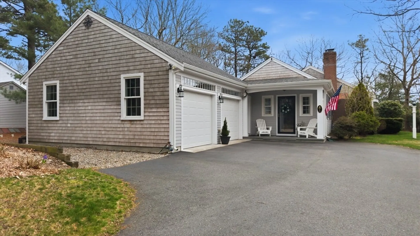
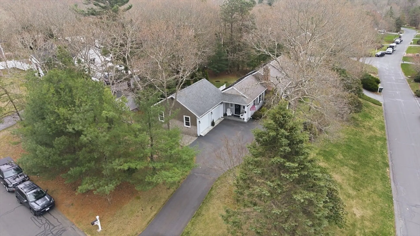
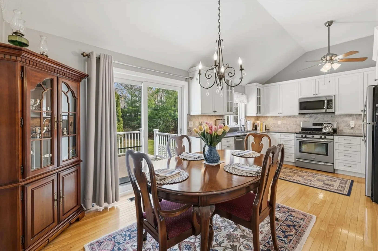
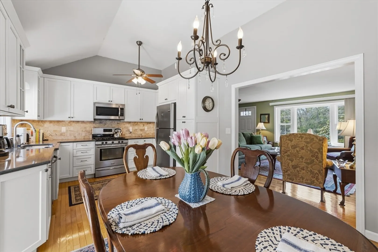
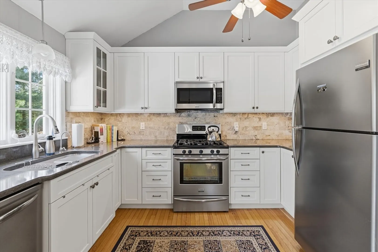
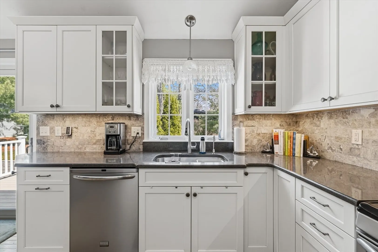
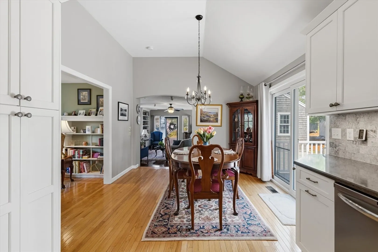
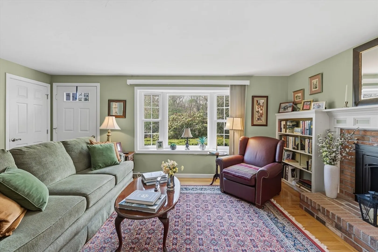
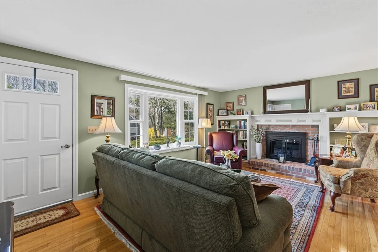
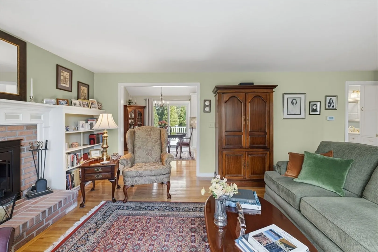
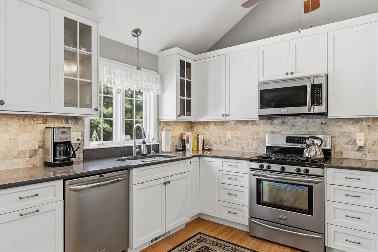
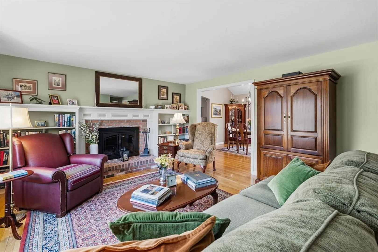
Welcome to 1 Susan Carsley Way, a beautifully cared-for home in Sandwich that reflects true pride of ownership. Every detail has been thoughtfully maintained, creating a warm and inviting space that’s move-in ready.Inside, you’ll find a bright, open layout with gleaming hardwood floors, a well-appointed kitchen, and spotless living areas designed for comfort and ease. The bedrooms are generously sized, and the updated baths showcase quality finishes and attention to detail throughout.Outside, the manicured yard offers a peaceful setting perfect for relaxing or entertaining. Located in a desirable neighborhood close to beaches, shops, and local attractions, this home is a standout example of care and craftsmanship. A must-see for buyers who value quality and detail. First showings at open house on 5/2 by appointment. Subject to suitable housing Offers due by 5/4 @ 5pm
-
Highlights
- Cooling: Central Air, Ductless
- Parking Spots: 5
- Property Type: Single Family Residence
- Total Rooms: 7
- Status: Closed
- Heating: Forced Air, Natural Gas, Ductless
- Property Class: Residential
- Style: Ranch
- Year Built: 1987
-
Additional Details
- Appliances: Gas Water Heater, Water Heater, Range, Dishwasher, Microwave, Refrigerator, Washer, Dryer
- Construction: Block
- Fireplaces: 2
- Foundation: Concrete Perimeter
- Road Frontage Type: Public
- SqFt Source: Public Record
- Year Built Source: Public Records
- Basement: Full, Unfinished
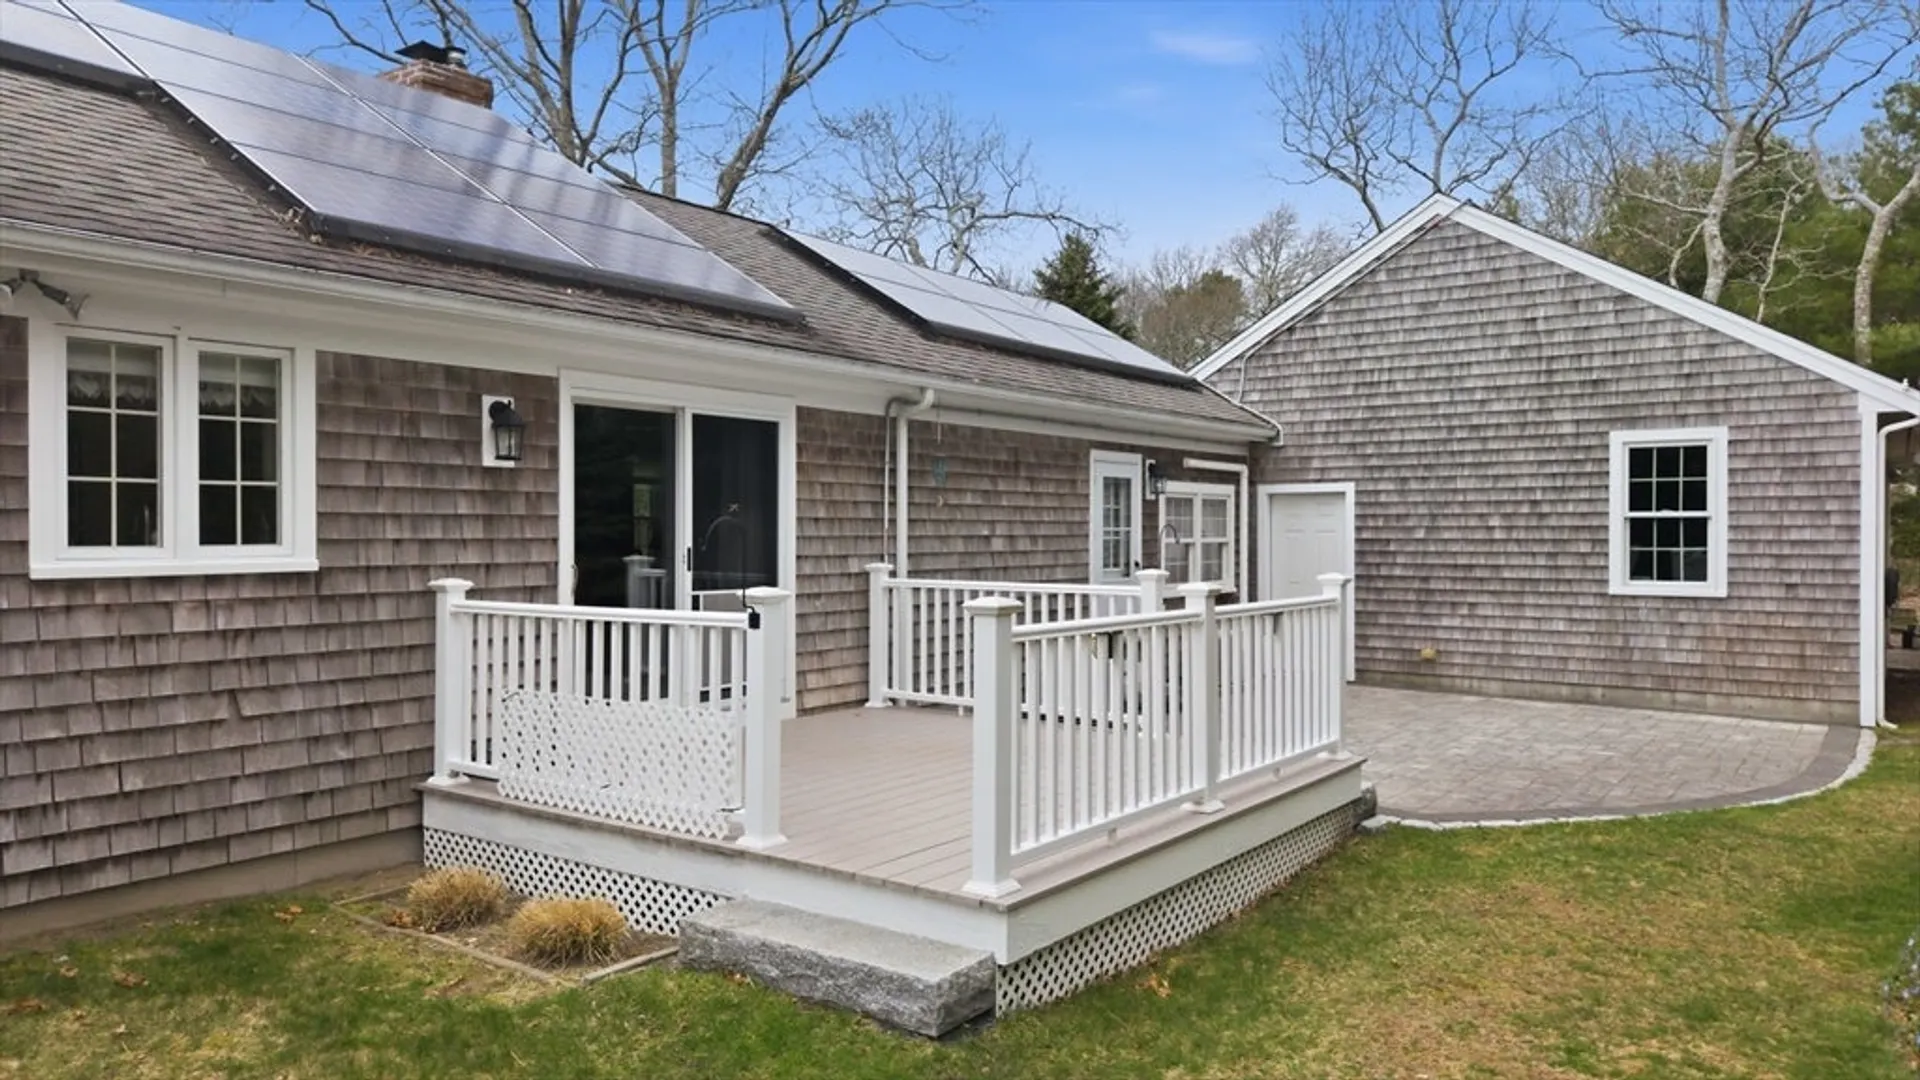
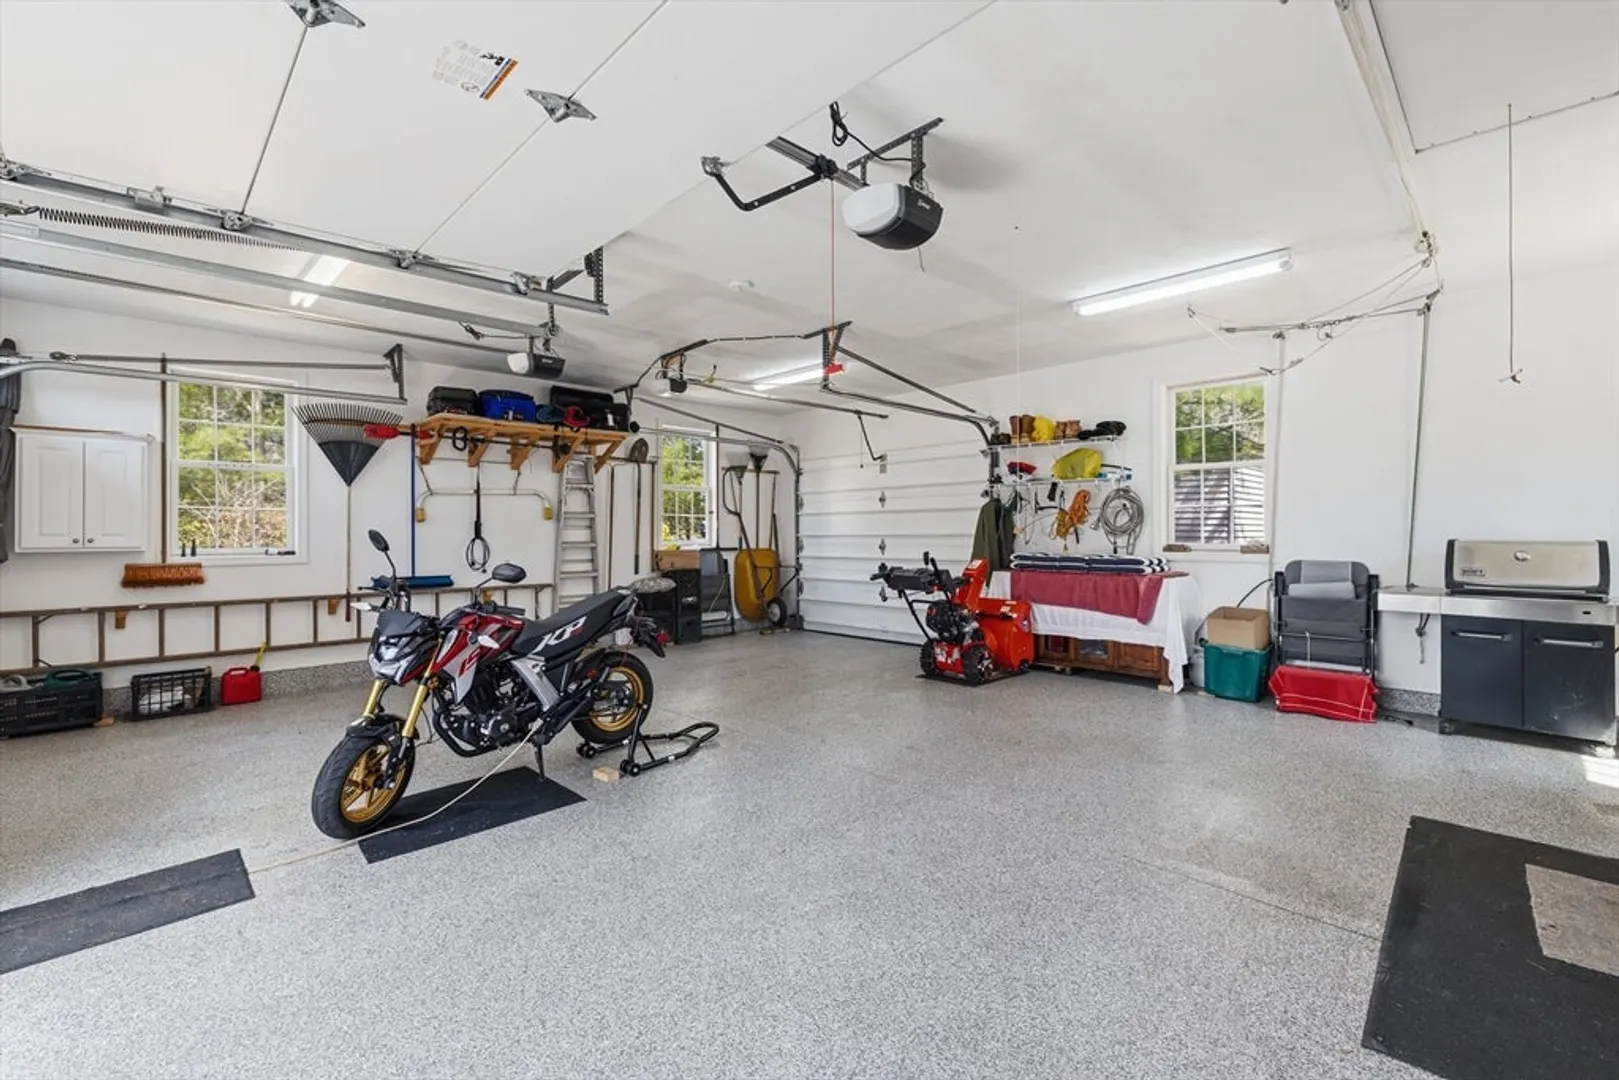
- Exterior Features: Patio, Rain Gutters, Storage, Sprinkler System, Invisible Fence
- Flooring: Wood, Tile
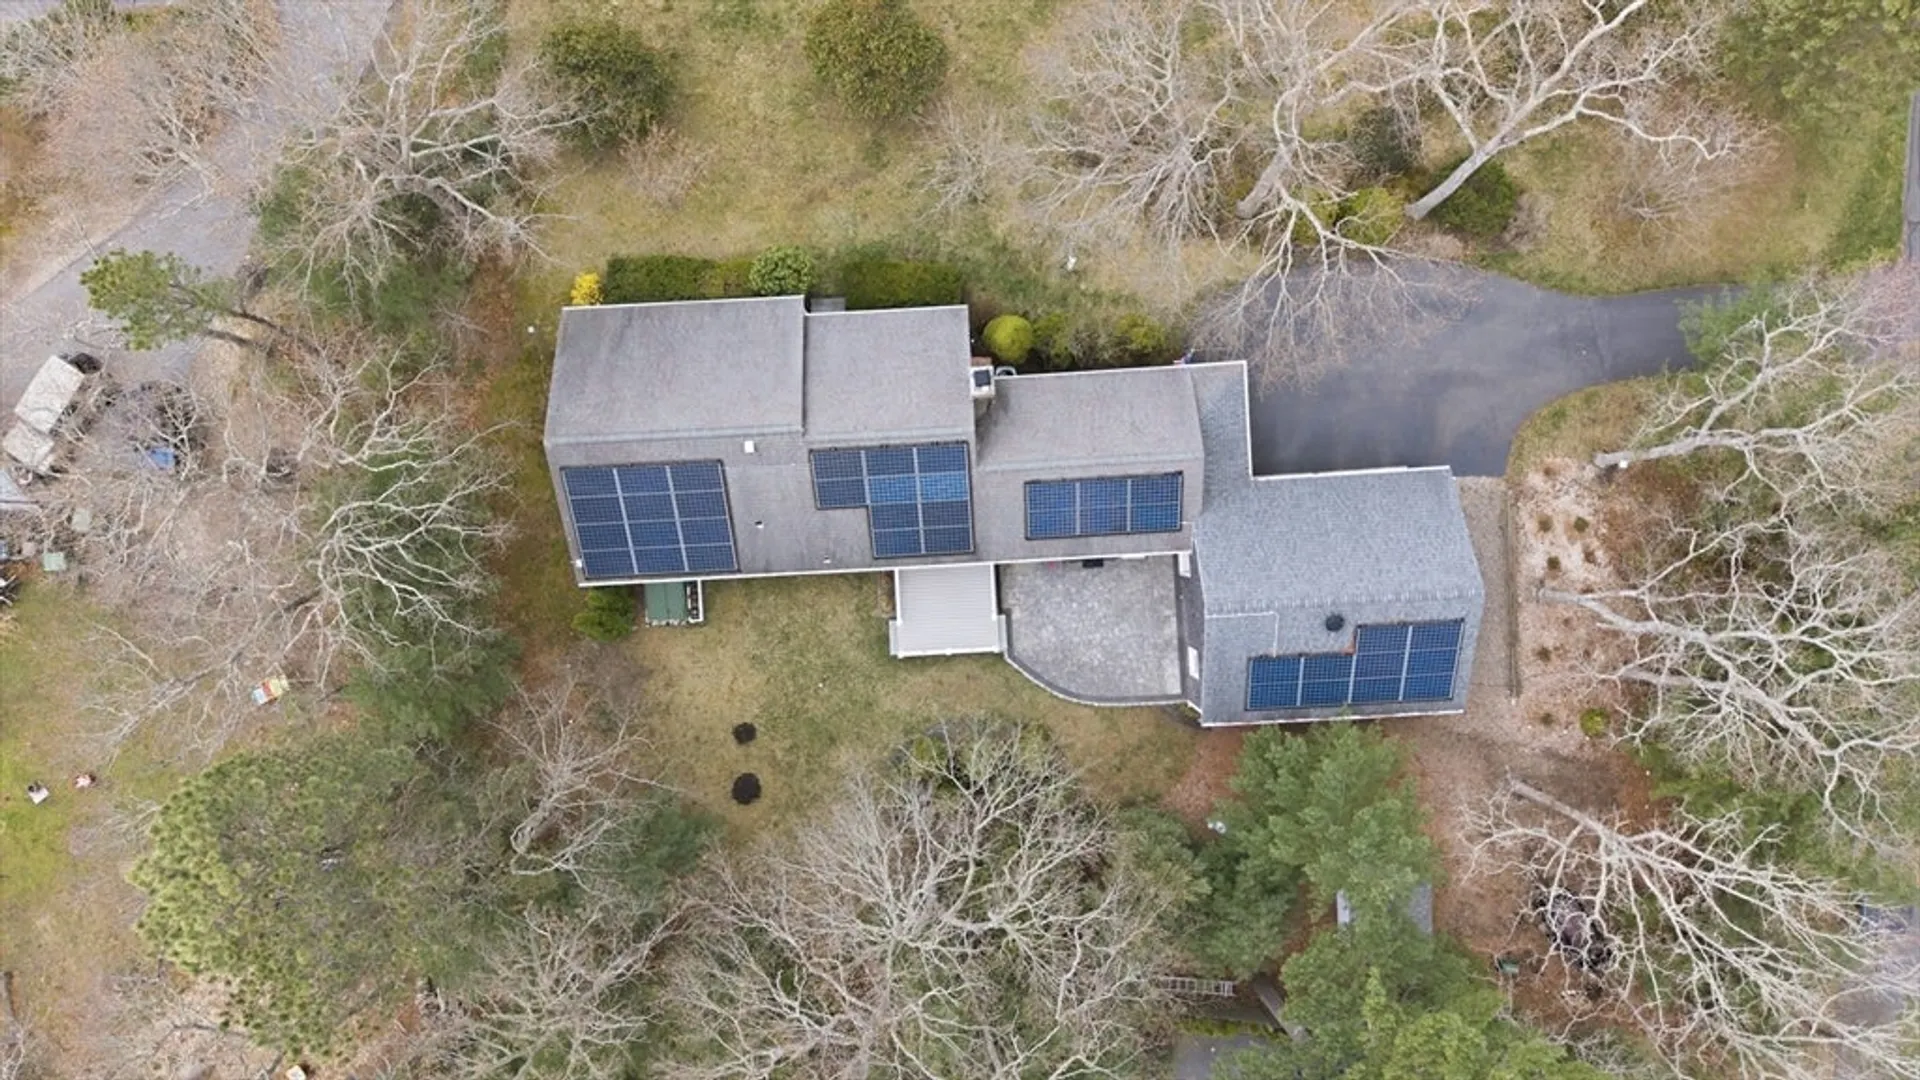
- Lot Features: Corner Lot, Sloped
- Roof: Shingle
- Year Built Details: Actual
- Zoning: R-2
-
Amenities
- Covered Parking Spaces: 2
- Parking Features: Attached, Off Street, Paved
-
Utilities
- Electric: 220 Volts
- Water Source: Private
- Sewer: Private Sewer
-
Fees / Taxes
- Assessed Value: $719,400
- Taxes: $7,604
- Tax Year: 2025
Similar Listings

Sold
22 Photos
Sold
42 Photos
Sold
42 Photos
Sold
13 Photos
Content © 2026 MLS Property Information Network, Inc. The information in this listing was gathered from third party resources including the seller and public records.
Listing information provided courtesy of LPT Realty - Home & Key Group.
MLS Property Information Network, Inc. and its subscribers disclaim any and all representations or warranties as to the accuracy of this information.
