
Sold!
$1,800,000
4
Beds
2/1
Baths
3,737
Living Area
-
Property Description
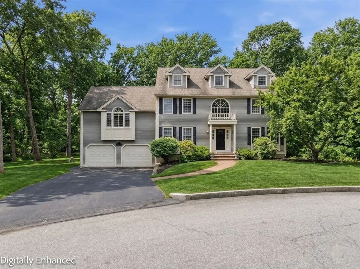
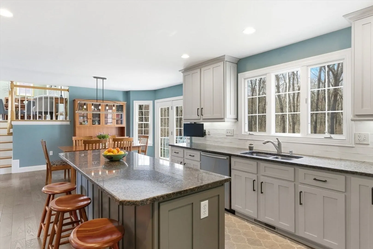
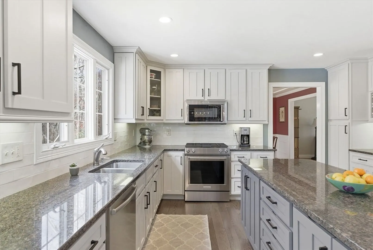
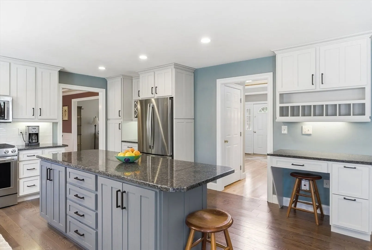
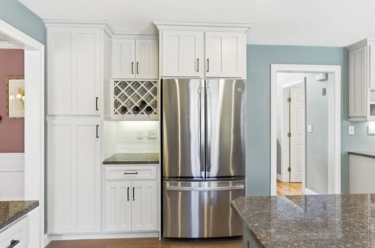
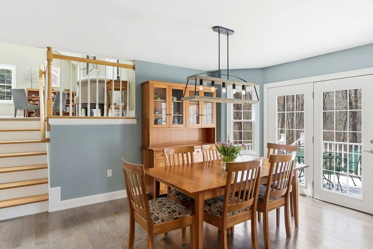
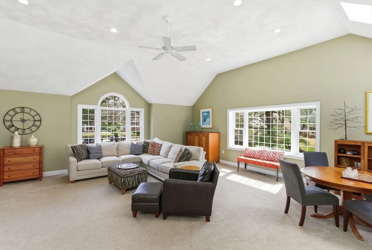
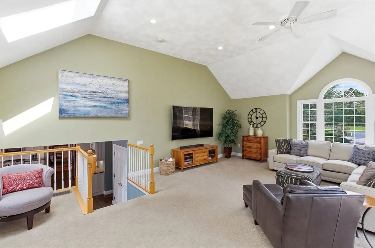
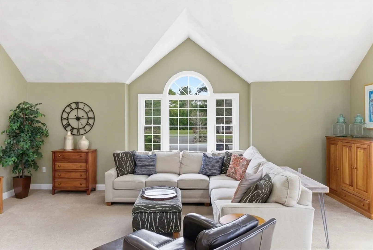
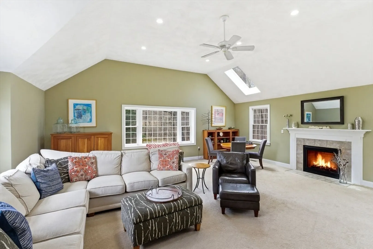
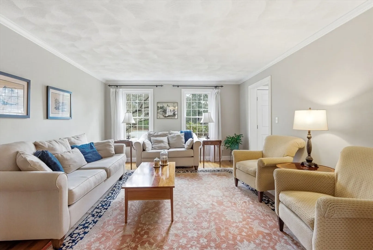
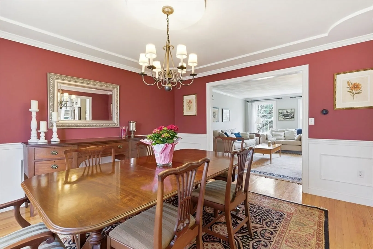
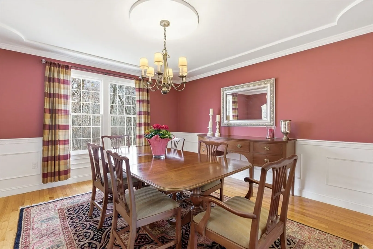
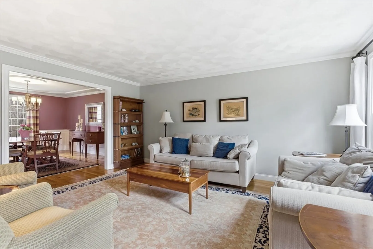
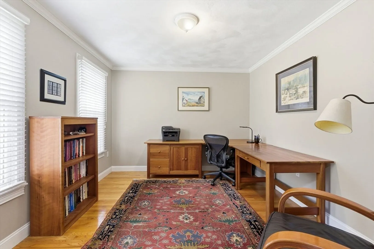
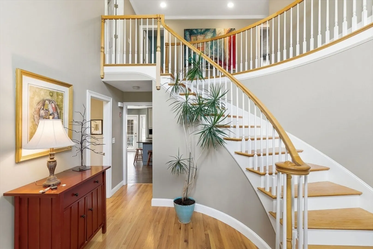
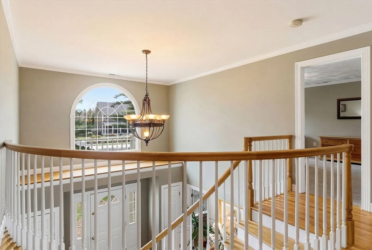
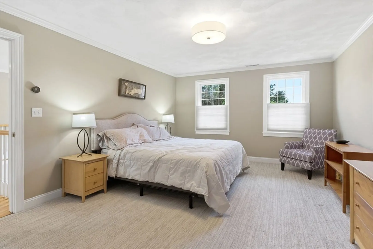
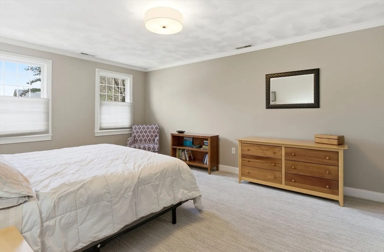
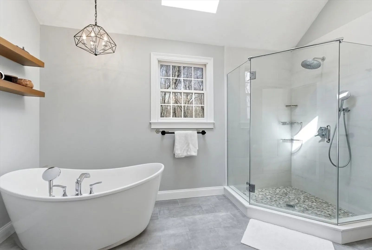
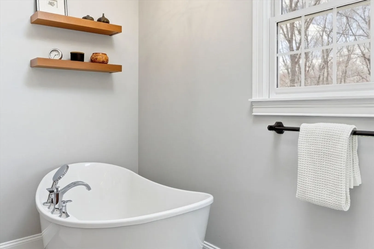
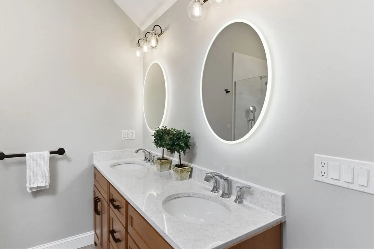
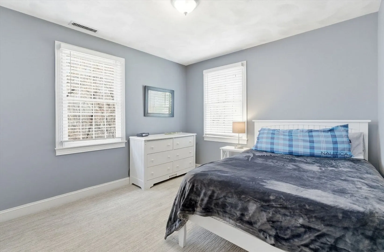
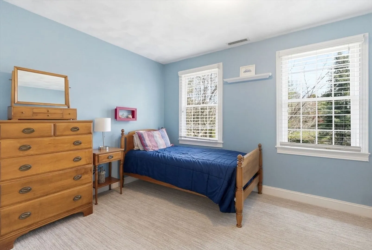
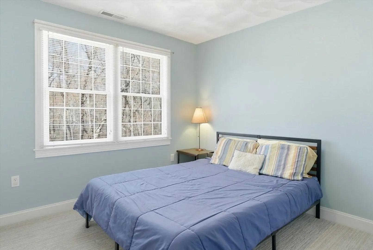
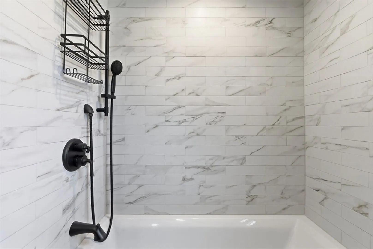
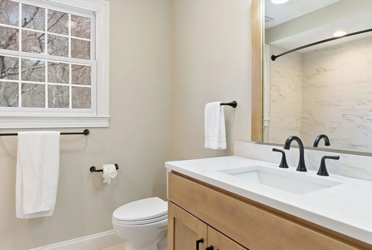
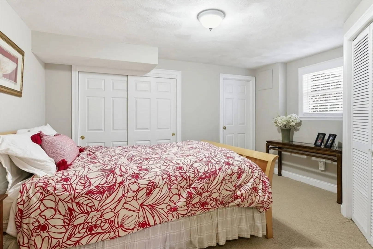
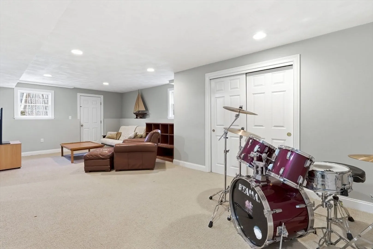
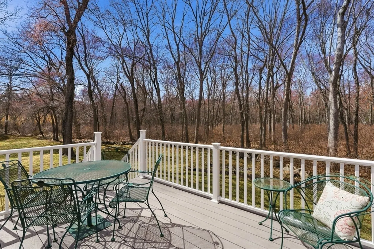
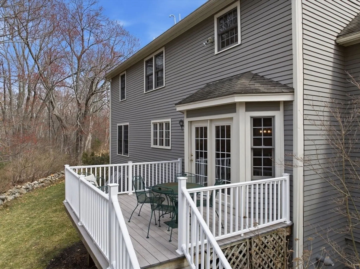
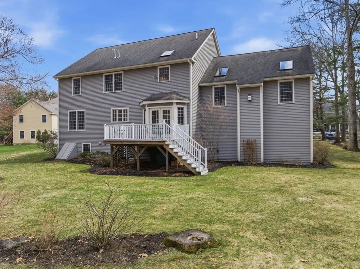
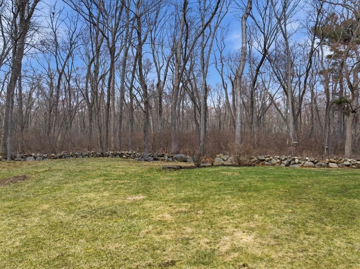
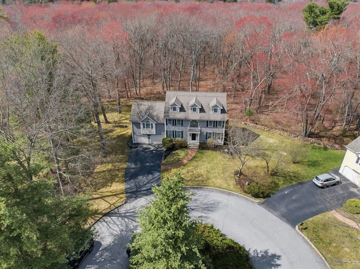
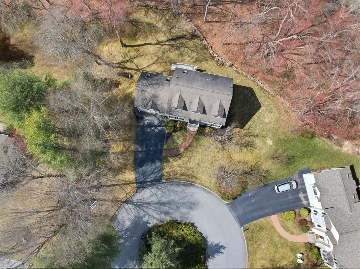
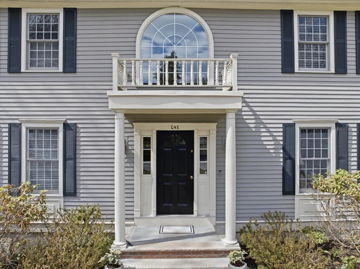
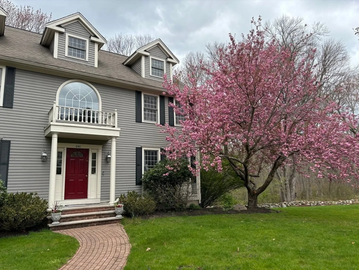
The one you’ve been waiting for! Nestled at the end of a quiet cul-de-sac in a sought-after neighborhood (think wide streets, friendly neighbors, beautiful homes) this timeless yet updated colonial is a dream. The stunning 2021 kitchen boasts granite counters, white and gray cabinets, a tile backsplash, and a great island. Just steps away, the expansive great room features skylights and a cozy fireplace. The first-floor office, living room and dining room with wainscoting add charm and functionality. Upstairs, you’ll find four bedrooms, including a serene primary suite with a luxurious updated bath, an updated hall bath, and convenient second-floor laundry. The finished lower level offers a family room, den and plenty of storage. Summer will be here soon, (we promise!) time to enjoy the lovely private yard abutting conservation land and composite deck. Plus, you’re close to Bedford and Concord Centers and within walking distance to upper schools! Welcome home!
-
Highlights
- Area: West Bedford
- Heating: Forced Air, Propane
- Property Class: Residential
- Style: Colonial
- Year Built: 2000
- Cooling: Central Air
- Parking Spots: 8
- Property Type: Single Family Residence
- Total Rooms: 11
- Status: Closed
-
Additional Details
- Appliances: Water Heater, Tankless Water Heater, Range, Dishwasher, Disposal, Microwave, Refrigerator, Washer, Dryer
- Construction: Frame
- Exterior Features: Deck - Composite, Sprinkler System, Garden, Stone Wall
- Flooring: Tile, Carpet, Hardwood, Flooring - Hardwood, Flooring - Wall to Wall Carpet
- Interior Features: Crown Molding, Open Floorplan, Recessed Lighting, Closet, Office, Foyer, Bonus Room, Den, High Speed Internet
- Road Frontage Type: Public
- SqFt Source: Measured
- Year Built Source: Public Records
- Basement: Full, Partially Finished, Concrete
- Exclusions: Please See Attached For Full List Of Negotiables, Inclusions And Exclusions.
- Fireplaces: 1
- Foundation: Concrete Perimeter
- Lot Features: Level
- Roof: Shingle
- Year Built Details: Actual, Renovated Since
- Zoning: B
-
Amenities
- Community Features: Public Transportation, Shopping, Pool, Tennis Court(s), Park, Walk/Jog Trails, Stable(s), Golf, Medical Facility, Bike Path, Conservation Area, Highway Access, House of Worship, Public School
- Parking Features: Attached, Garage Door Opener, Paved Drive, Off Street, Paved
- Covered Parking Spaces: 2
-
Utilities
- Electric: Circuit Breakers, 200+ Amp Service
- Water Source: Public
- Sewer: Public Sewer
-
Fees / Taxes
- Assessed Value: $1,364,500
- Taxes: $16,429
- Tax Year: 2025
Similar Listings
Sold
2 Photos
Sold
42 Photos
Sold
42 Photos
Sold
42 Photos
Content © 2026 MLS Property Information Network, Inc. The information in this listing was gathered from third party resources including the seller and public records.
Listing information provided courtesy of Berkshire Hathaway HomeServices Stephan Real Estate.
MLS Property Information Network, Inc. and its subscribers disclaim any and all representations or warranties as to the accuracy of this information.
