
Sold!
$1,950,000
3
Beds
2/1
Baths
2,012
Living Area
-
Property Description
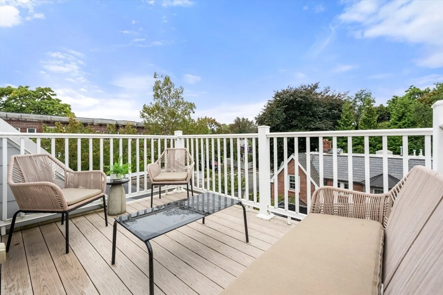
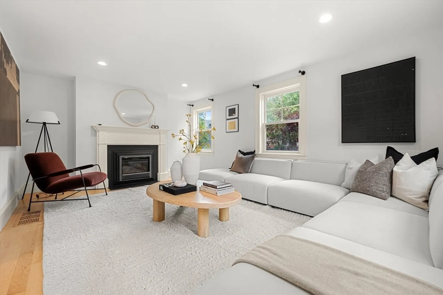
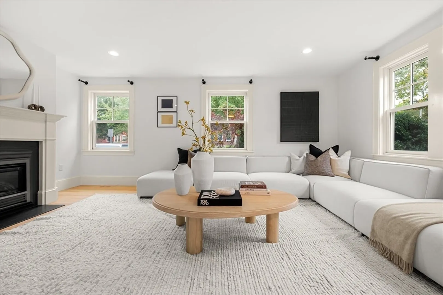
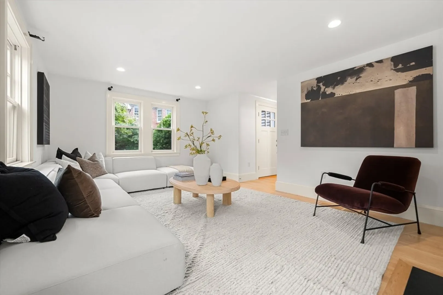
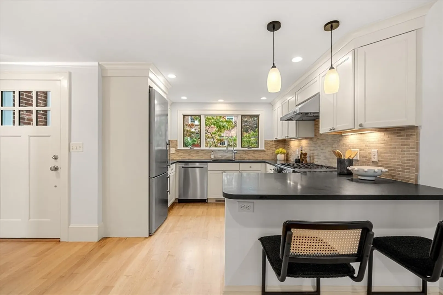
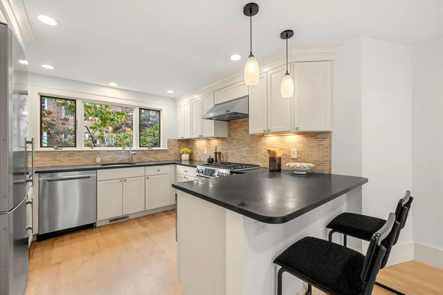
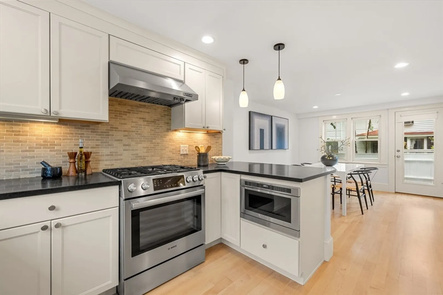
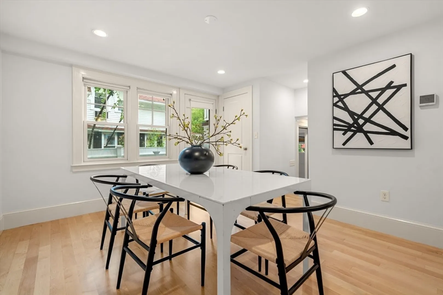
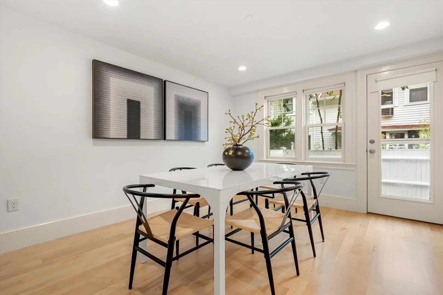
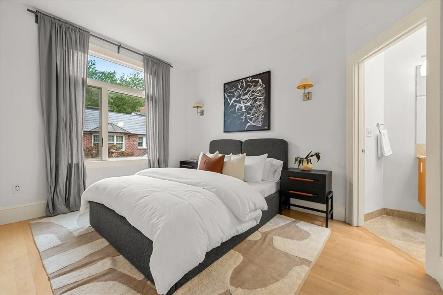
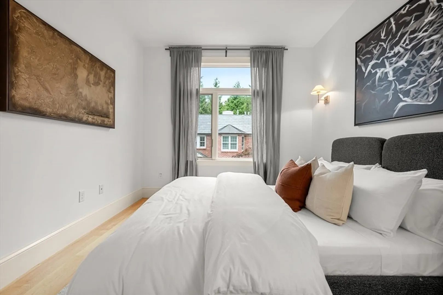
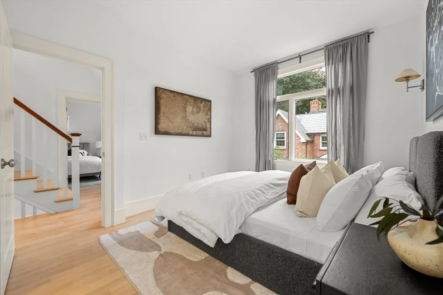
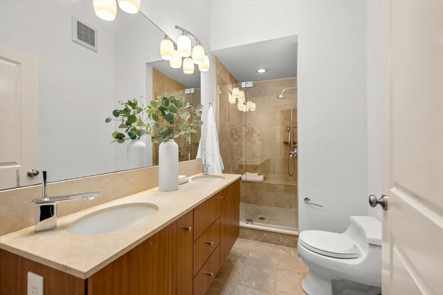
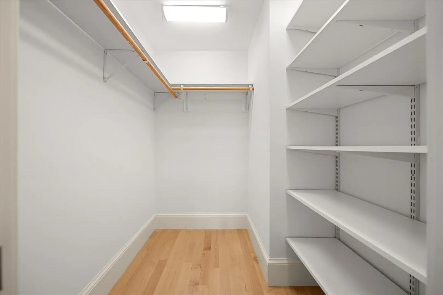
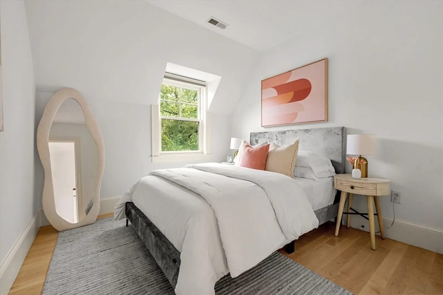
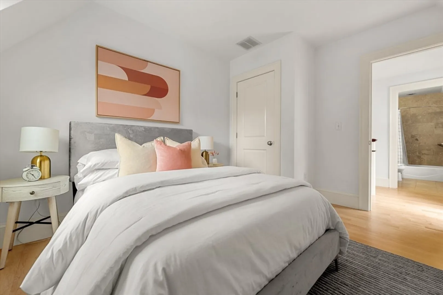
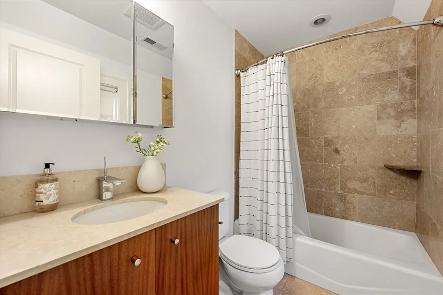
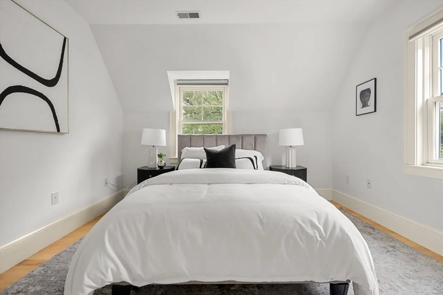
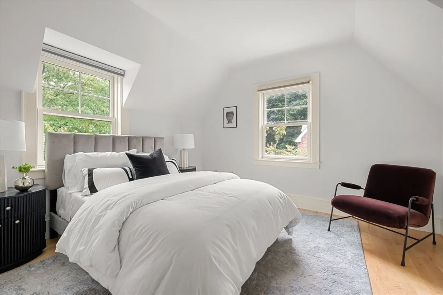
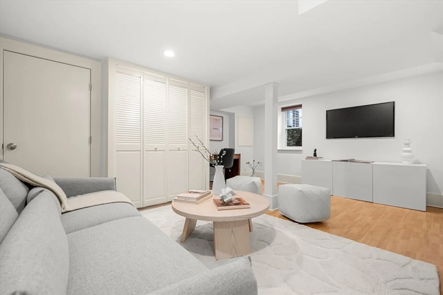
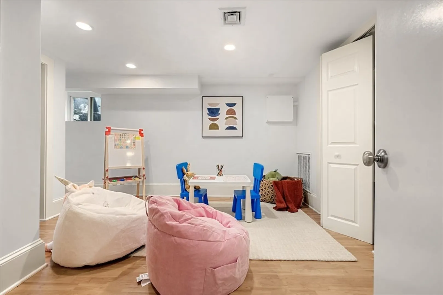
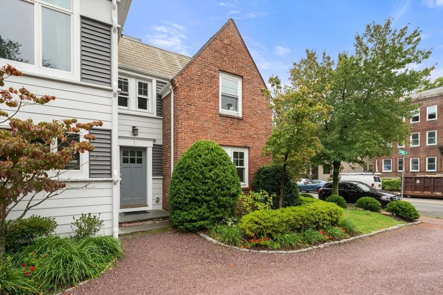
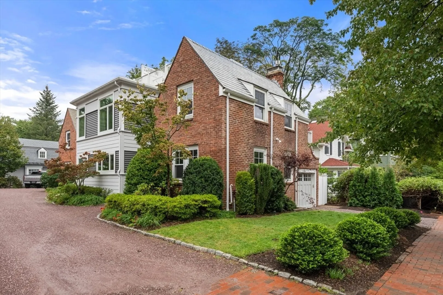
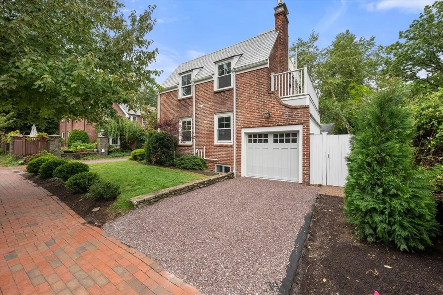
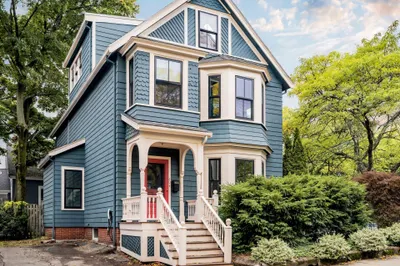
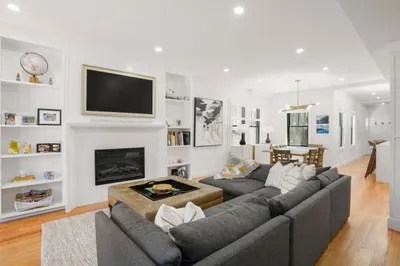
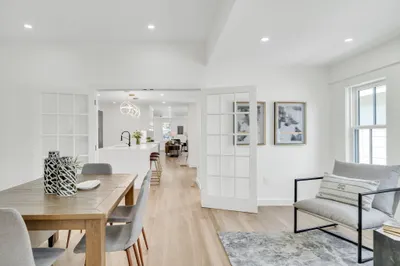
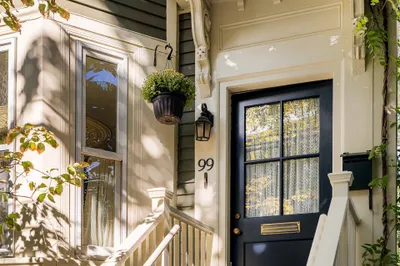
Luxurious Townhouse in Professor's Row just 5 blocks from Harvard Square. Hardwood floors, gas fireplace, cathedral ceilings, skylight. Open concept kitchen with black granite countertops and marble backsplash, luxury stainless appliances incl. pull-out microwave and Wolf Range, peninsula bar w/ pendants flowing into the dining room, 1/2 bath. Second floor has 3 bed/2 baths with limestone floors/shower/tub and marble vanities. Sunny Primary Suite features en suite bath and walk-in closet. Finished basement has h/w floors, office/guest room, spacious laundry. Private 300+ sf patio, rooftop deck. Unit was gutted and rebuilt in 2011/2012. Central A/C, 1 car garage plus permitted street parking. 86 and 88 bus stop one block away, Red Line T stop in Harvard Square. Restaurants/Starbucks/Whole Foods starting within 2 blocks.
-
Highlights
- Acres: 2
- Heating: Central
- Property Class: Residential
- Style: Colonial
- Year Built: 1916
- Cooling: Central Air
- Parking Spots: 2
- Property Type: Single Family Residence
- Total Rooms: 9
- Status: Closed
-
Additional Details
- Basement: Finished
- Foundation: Concrete Perimeter
- SqFt Source: Other
- Year Built Source: Public Records
- Fireplaces: 1
- Lot Features: Corner Lot
- Year Built Details: Approximate
- Zoning: 999999
-
Amenities
- Community Features: Public Transportation, Shopping, Park, Medical Facility, Bike Path, Highway Access, Private School, University
- Parking Features: Attached
- Covered Parking Spaces: 1
-
Utilities
- Sewer: Public Sewer
- Water Source: Public
-
Fees / Taxes
- Assessed Value: $2,215,000
- Taxes: $14,065
- Tax Year: 2025
Similar Listings
Sold

42 Photos
Sold
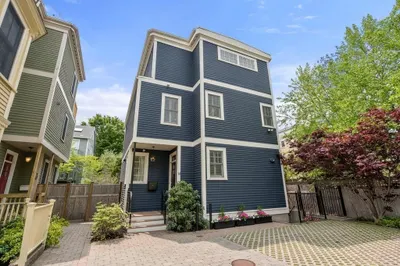
29 Photos
Sold
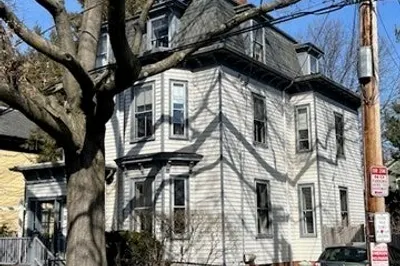
17 Photos
Sold
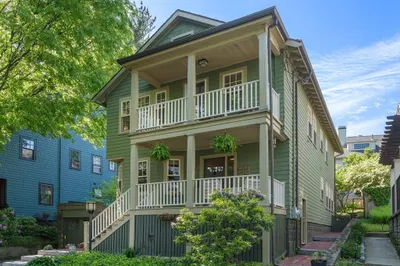
31 Photos
Content © 2026 MLS Property Information Network, Inc. The information in this listing was gathered from third party resources including the seller and public records.
Listing information provided courtesy of RE/MAX Real Estate Center.
MLS Property Information Network, Inc. and its subscribers disclaim any and all representations or warranties as to the accuracy of this information.
