
Sold!
$387,000
3
Beds
1
Bath
1,050
Living Area
-
Property Description
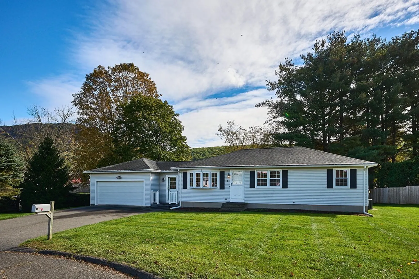
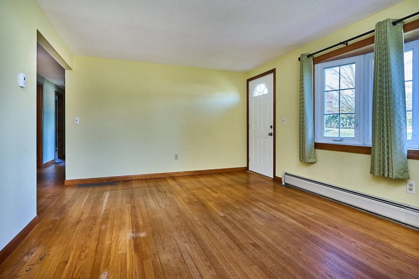
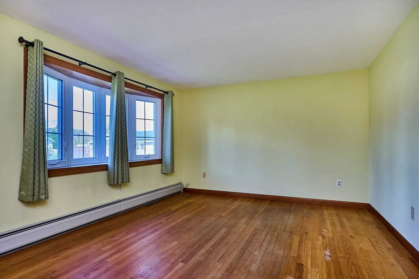
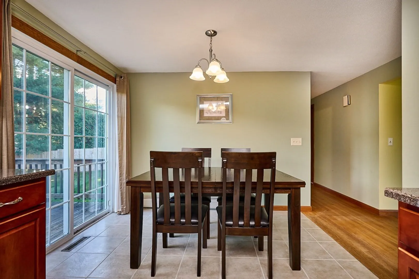
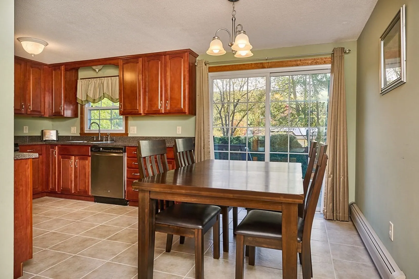
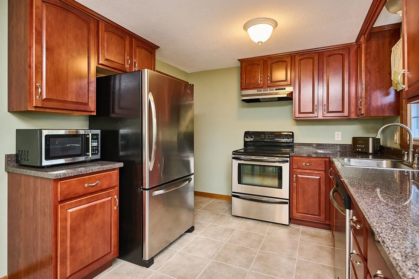
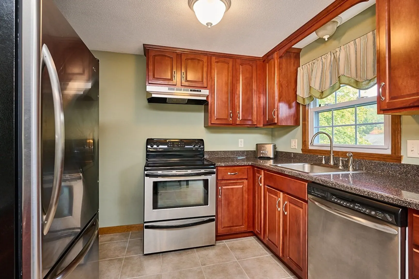
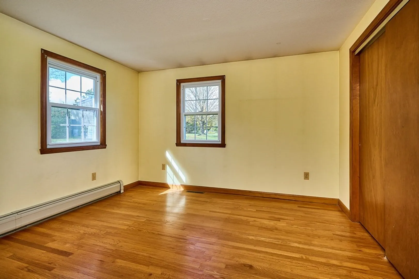
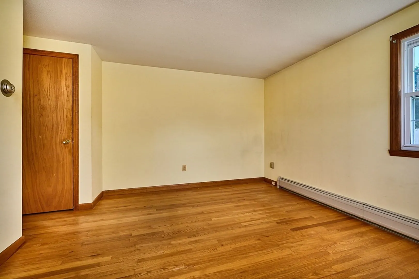
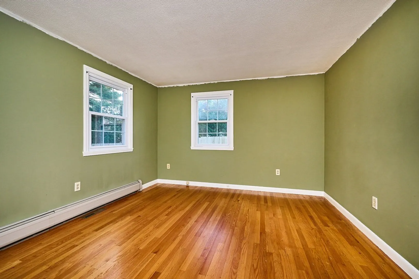
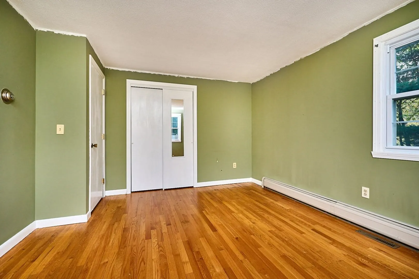
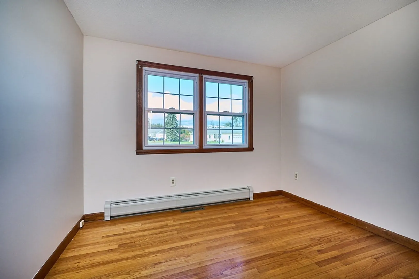
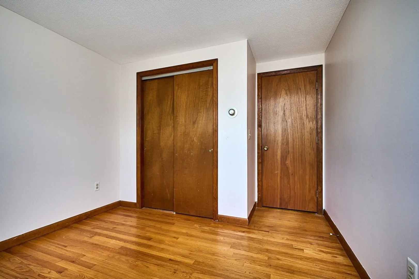
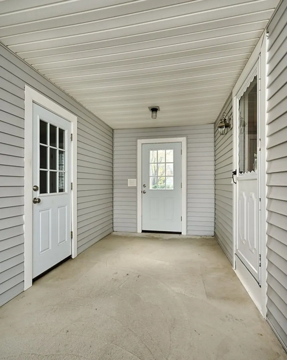
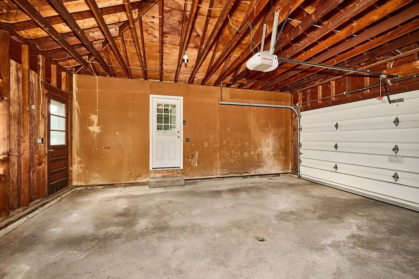
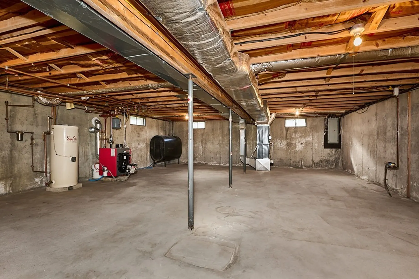
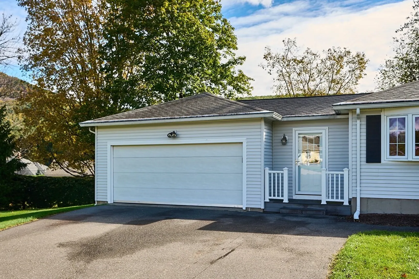
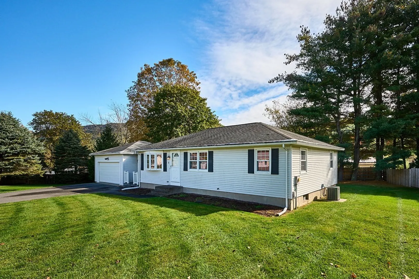
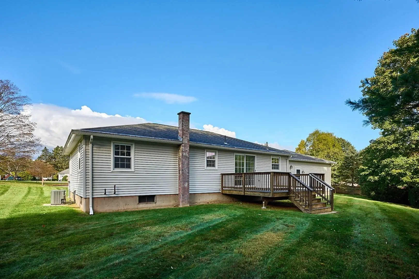
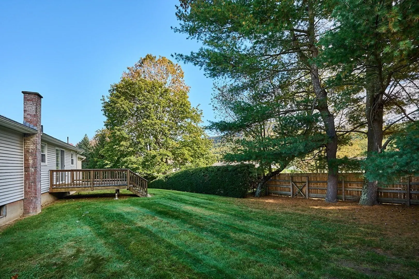
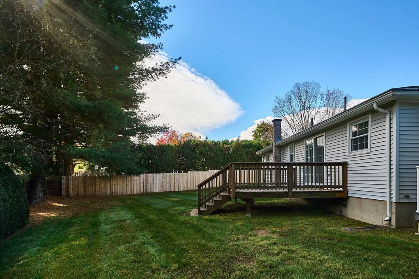
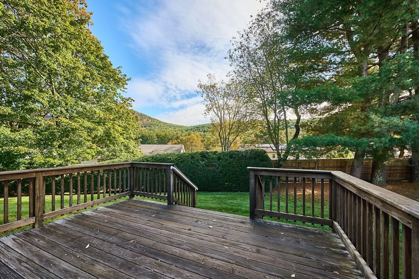
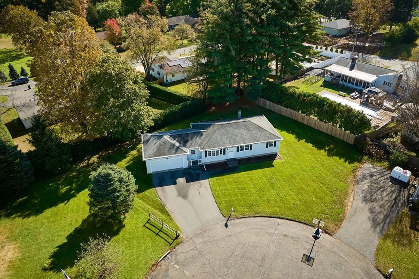
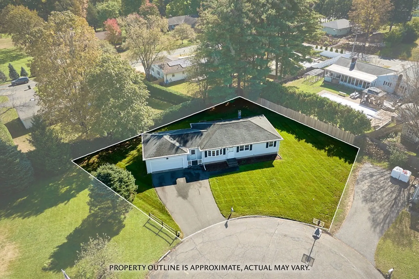
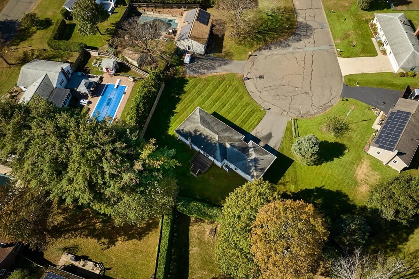
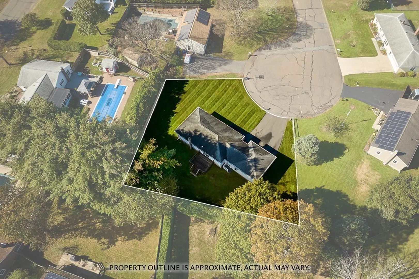
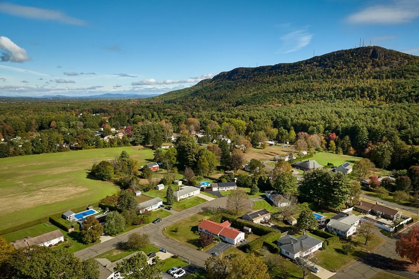
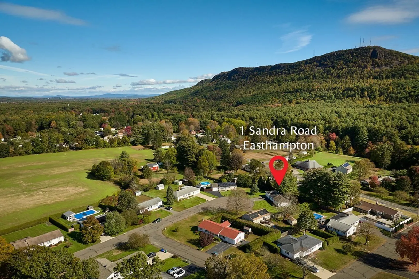
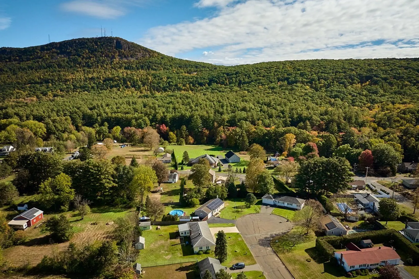
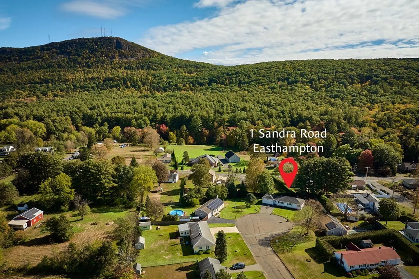
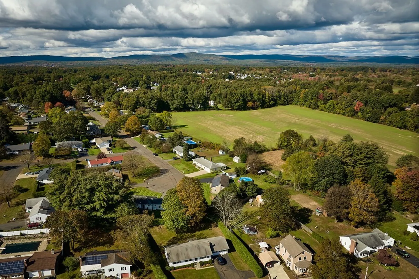
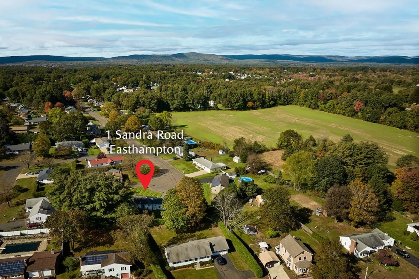
Offer deadline is Monday, Oct. 23 at 2:00 PM. Well maintained Ranch in a great Easthampton neighborhood! From the attached two-car garage you enter an enclosed breezeway that's a perfect area for a mudroom and has access doors to both the front and back yard. The kitchen has been updated with newer cabinets, tile floor and stainless steel appliances. There is a slider from the dining area that leads to a 12'X18' deck (rebuilt in 2017) with a beautiful view of Mt. Tom. The living room and three bedrooms all have hardwood floors. Additional updates include a newer hot water boiler/water heater with 5 heat zones, and a newer air handler and condenser for the central A/C system. All at the end of a cul-de-sac in a convenient location, close to all amenities.
-
Highlights
- Cooling: Central Air
- Parking Spots: 4
- Property Type: Single Family Residence
- Total Rooms: 5
- Status: Closed
- Heating: Baseboard, Oil
- Property Class: Residential
- Style: Ranch
- Year Built: 1971
-
Additional Details
- Appliances: Range, Dishwasher, Disposal, Refrigerator, Washer, Dryer, Utility Connections for Electric Range, Utility Connections for Gas Dryer
- Construction: Frame
- Flooring: Tile, Vinyl, Hardwood
- Lot Features: Level
- Roof: Shingle
- Year Built Source: Public Records
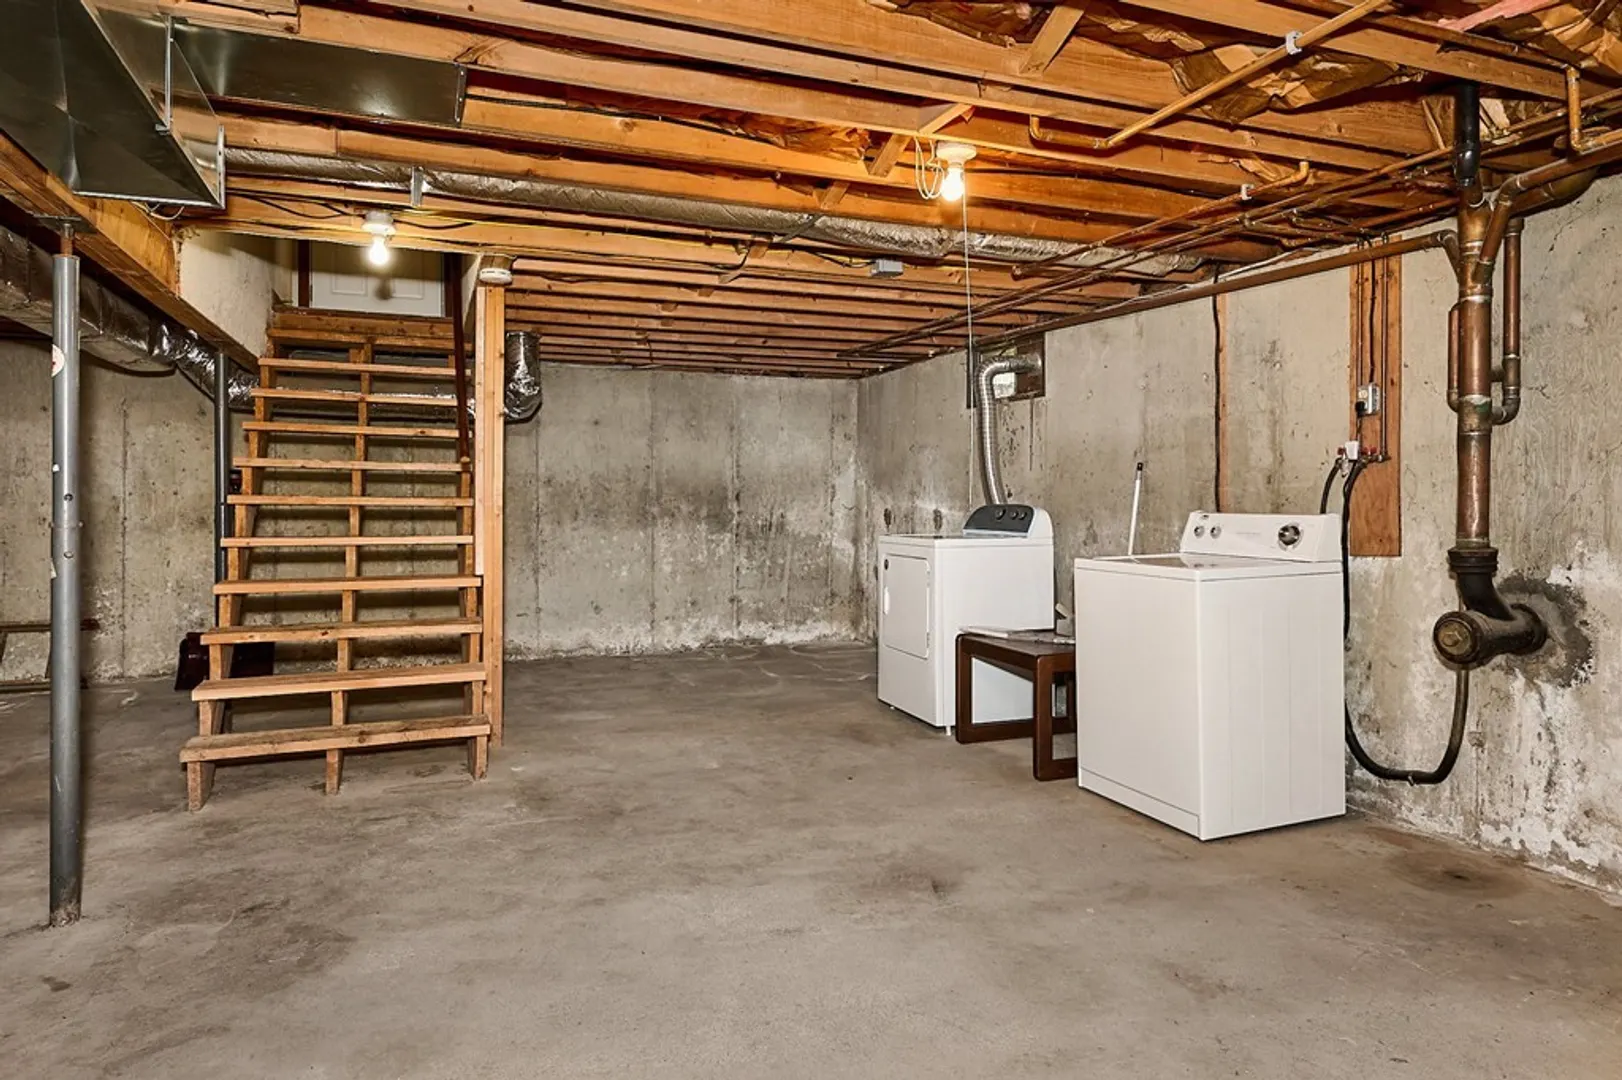
- Basement: Full
- Exterior Features: Deck
- Foundation: Concrete Perimeter
- Road Frontage Type: Public
- Year Built Details: Approximate
- Zoning: R40
-
Amenities
- Community Features: Shopping, Park, Stable(s), Golf, Bike Path, Highway Access, Marina, Private School
- Parking Features: Attached, Garage Door Opener, Paved Drive, Off Street, Paved
- Covered Parking Spaces: 2
-
Utilities
- Electric: 220 Volts, 200+ Amp Service
- Water Source: Public
- Sewer: Public Sewer
-
Fees / Taxes
- Assessed Value: $249,600
- Compensation Based On: Net Sale Price
- Tax Year: 2023
- Buyer Agent Compensation: 2%%
- Facilitator Compensation: 2%%
- Taxes: $3,657
Similar Listings
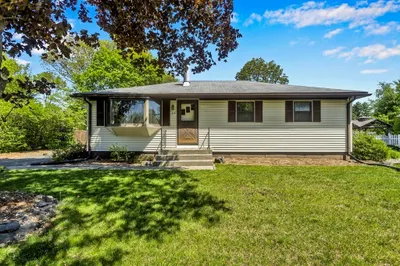
Sold
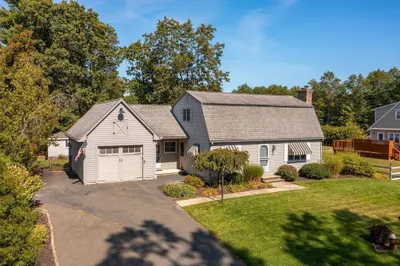
42 Photos
Sold
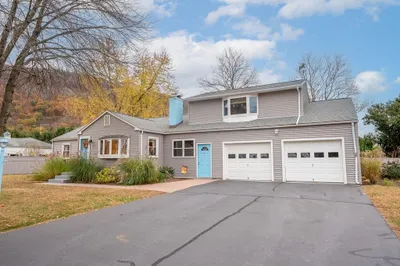
42 Photos
Sold
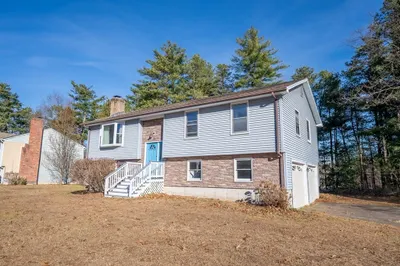
38 Photos
Sold
42 Photos
Content © 2026 MLS Property Information Network, Inc. The information in this listing was gathered from third party resources including the seller and public records.
Listing information provided courtesy of Canon Real Estate, Inc..
MLS Property Information Network, Inc. and its subscribers disclaim any and all representations or warranties as to the accuracy of this information.
