
Sold!
$690,000
3
Beds
2/1
Baths
1,320
Living Area
-
Property Description
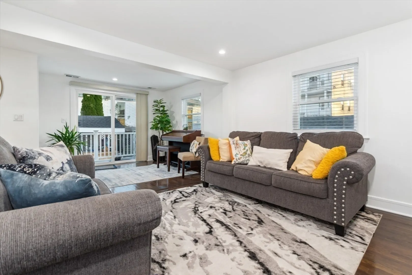
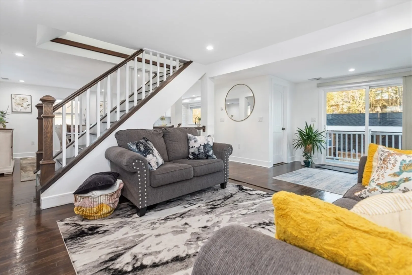
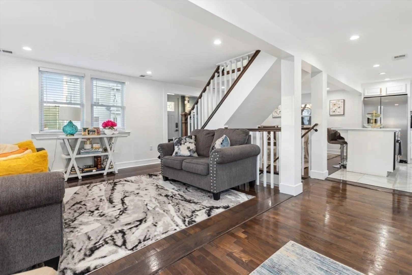
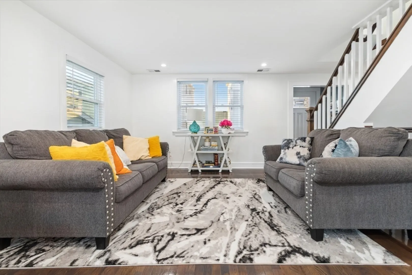
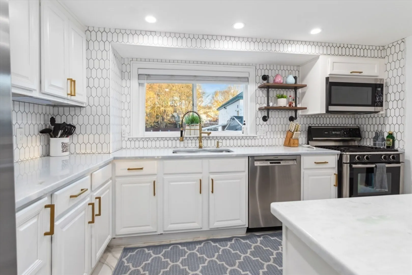
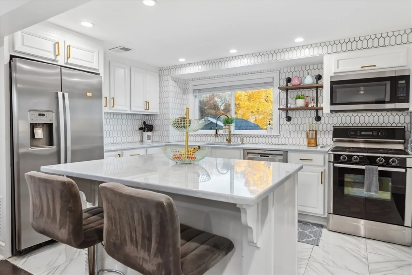
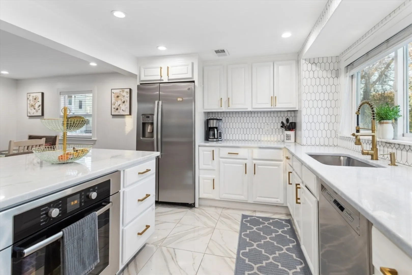
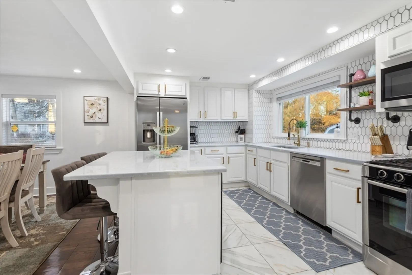
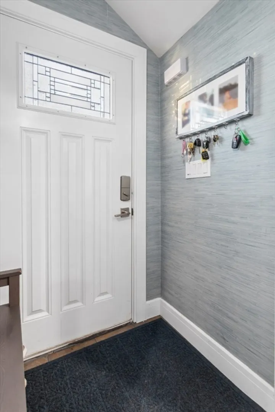
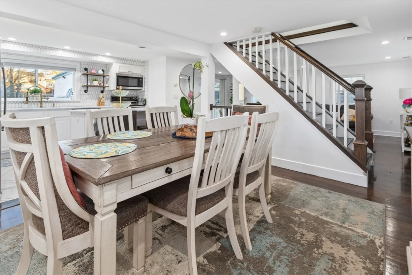
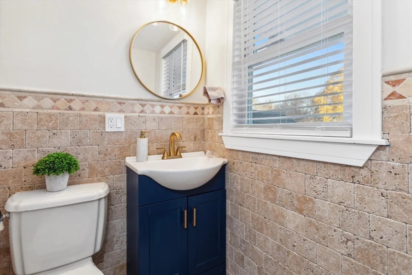
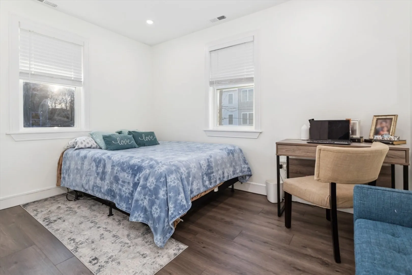
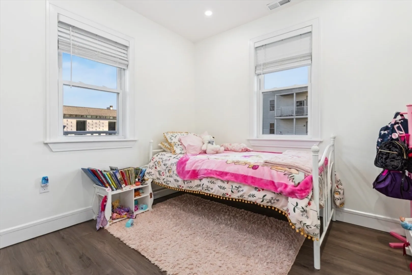
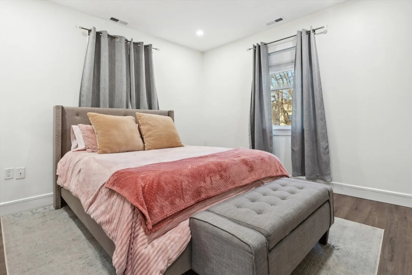
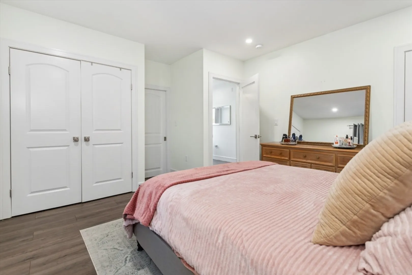
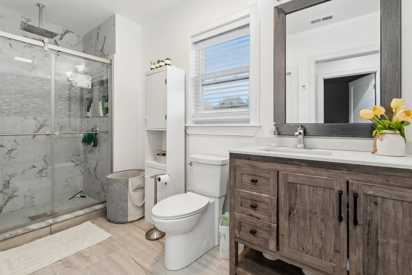
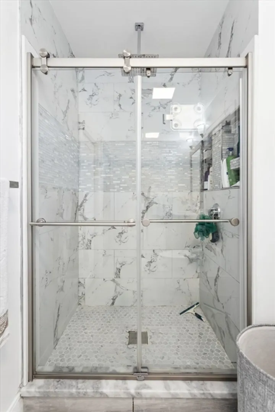
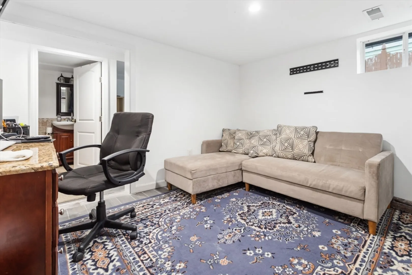
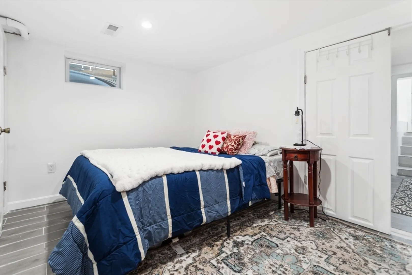
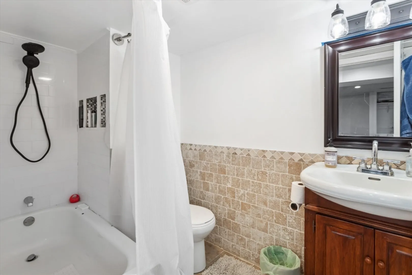
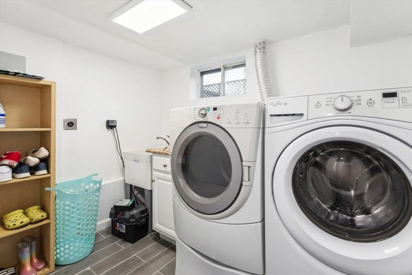
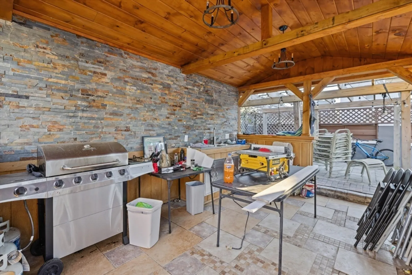
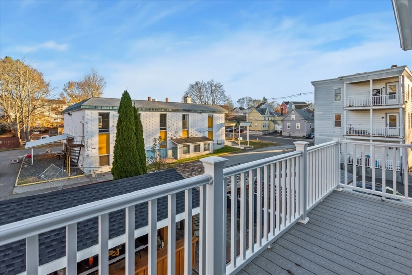
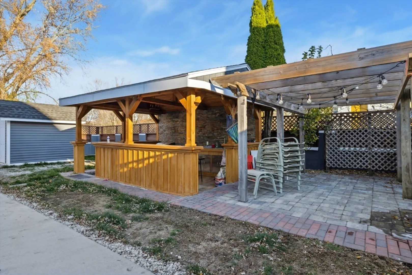
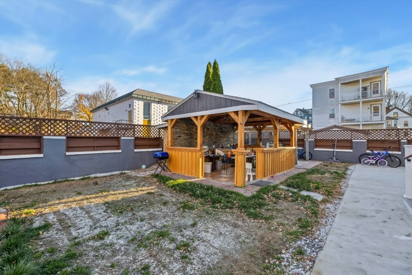
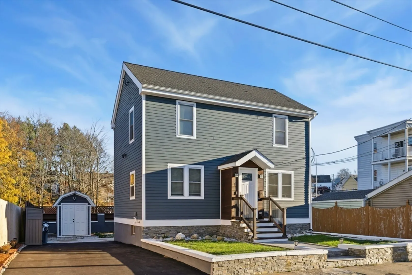
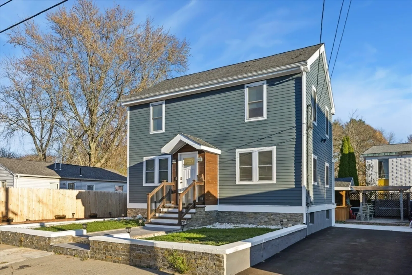
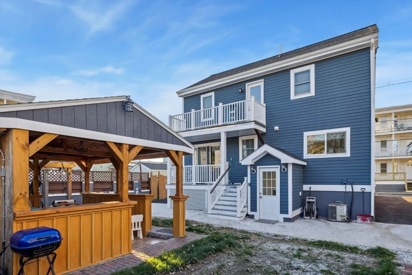
Welcome to this stunning 3-bedroom, 2.5-bath home, fully gutted and remodeled in 2018–2019, with meticulous attention to detail. A second floor and new roof were thoughtfully added during the renovation, blending modern style with contemporary charm. Every space has been carefully designed to maximize comfort and functionality.A gazebo equipped with electricity and a outdoor wet bar with dedicated outlets, perfect for entertaining or relaxing evenings.Renovated interiors showcasing a stylish mix of sleek modern finishes and timeless contemporary design elements .Upgraded utilities and systems throughout the home, ensuring worry-free living.This beautifully transformed property is ready for its next chapter.
-
Highlights
- Cooling: Central Air
- Parking Spots: 3
- Property Type: Single Family Residence
- Total Rooms: 7
- Status: Closed
- Heating: Central
- Property Class: Residential
- Style: Colonial
- Year Built: 1960
-
Additional Details
- Appliances: Gas Water Heater, Range, Oven, Dishwasher, Disposal, Microwave, Refrigerator
- Construction: Frame
- Flooring: Wood, Tile, Engineered Hardwood
- Lot Features: Corner Lot
- Year Built Details: Actual, Renovated Since
- Zoning: R4
- Basement: Full, Finished, Interior Entry
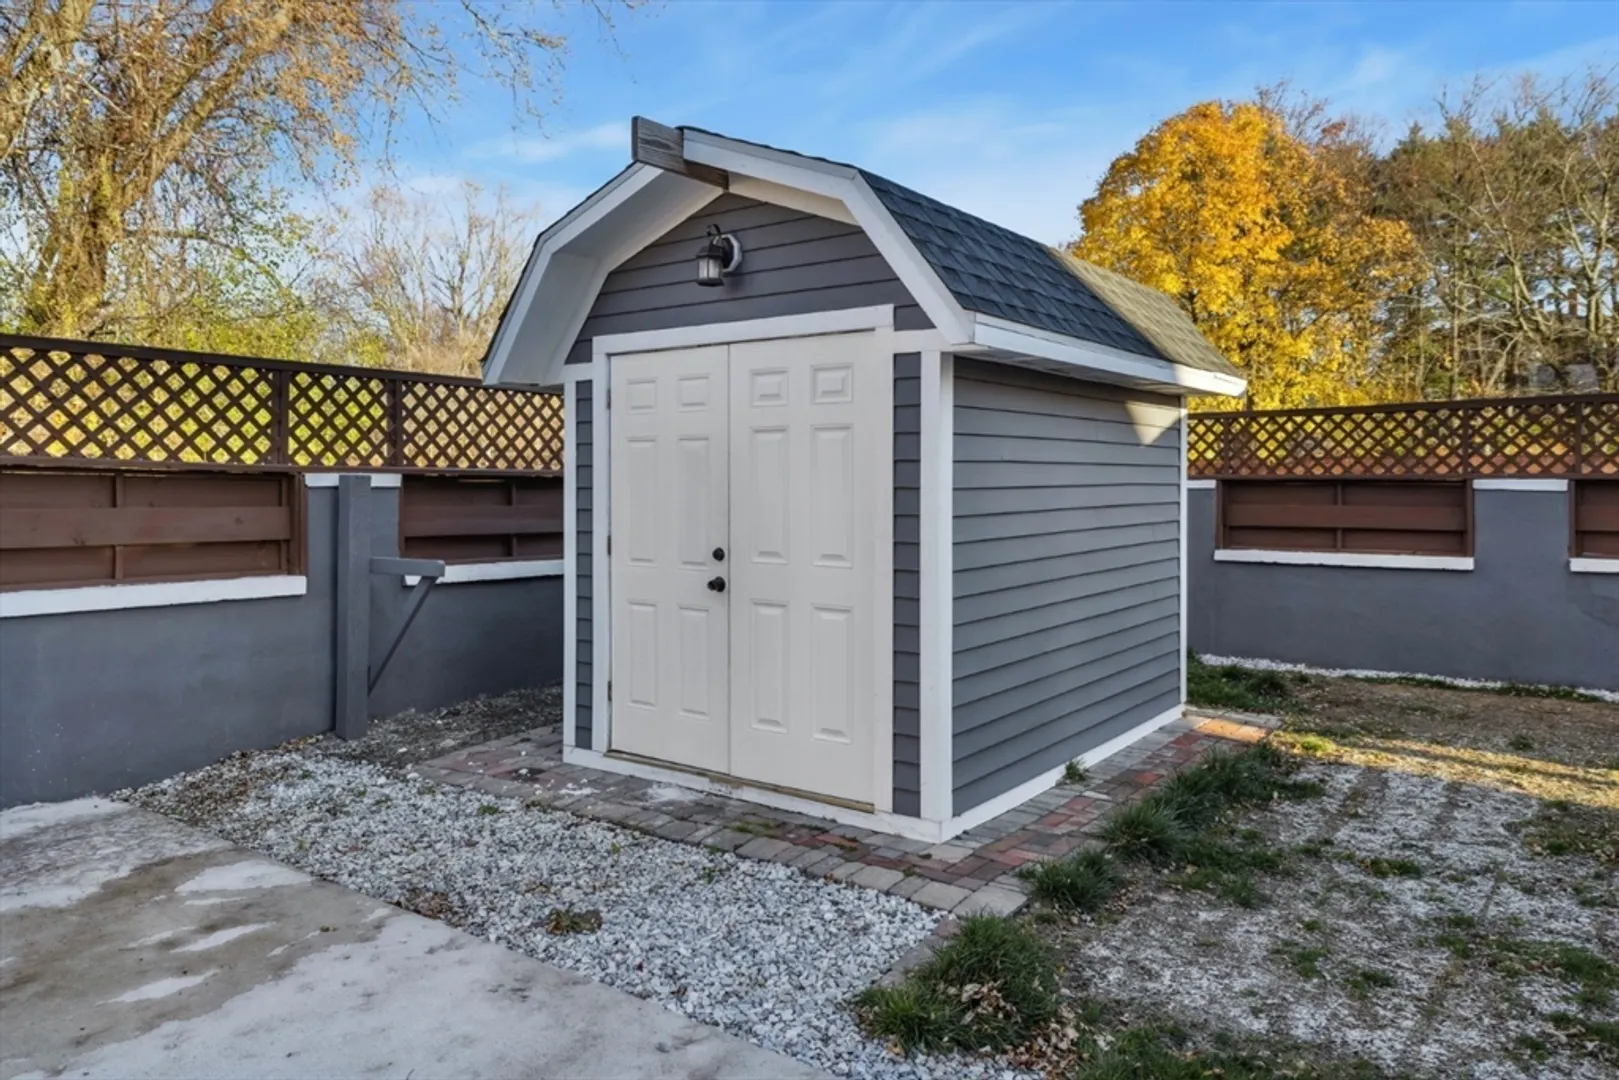
- Exterior Features: Porch, Deck - Composite, Rain Gutters, Storage, Fenced Yard, Garden, Other
- Foundation: Concrete Perimeter
- Roof: Shingle
- Year Built Source: Public Records
-
Amenities
- Community Features: Public Transportation, Shopping, Park, Walk/Jog Trails, Medical Facility, Highway Access
- Parking Features: Paved
-
Utilities
- Electric: 110 Volts, 220 Volts
- Water Source: Public
- Sewer: Public Sewer
-
Fees / Taxes
- Assessed Value: $483,400
- Taxes: $4,409
- Tax Year: 2024
Similar Listings

Sold
42 Photos
Sold
38 Photos
Sold
42 Photos
Sold
41 Photos
Content © 2026 MLS Property Information Network, Inc. The information in this listing was gathered from third party resources including the seller and public records.
Listing information provided courtesy of Broad Sound Real Estate, LLC.
MLS Property Information Network, Inc. and its subscribers disclaim any and all representations or warranties as to the accuracy of this information.
