
1 Saint Clare Rd #16
$789,900
2
Beds
2
Baths
1,519
Sqft
- Request Info
- Call
- Save
-
More
- Mortgage Calculator

Property Tools
$789,900
2
Beds
2
Baths
1,519
Living Area
-
Property Description
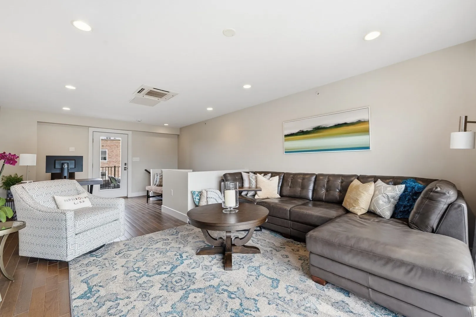
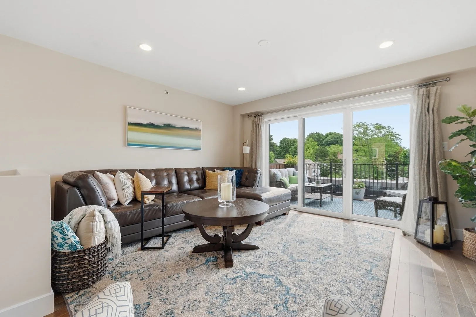
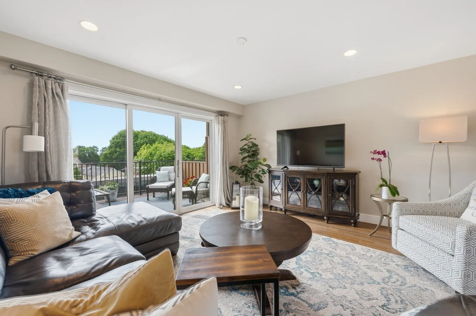
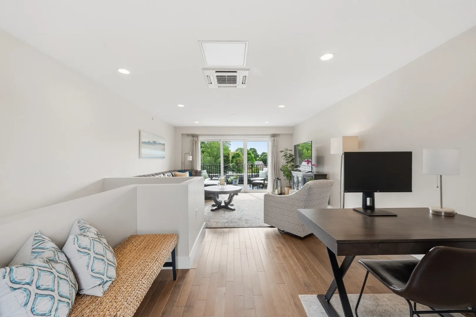
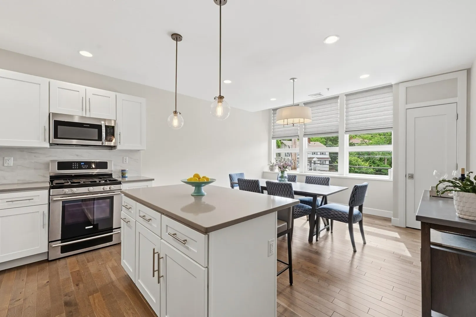
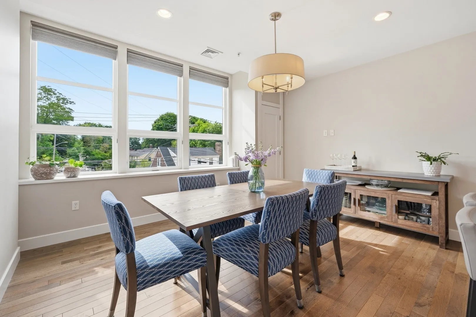
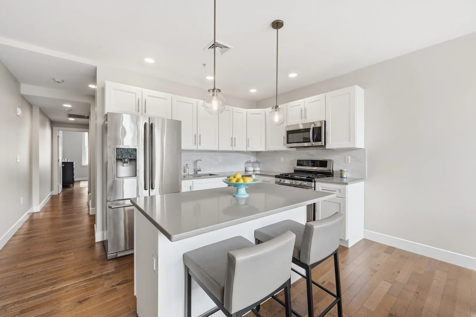
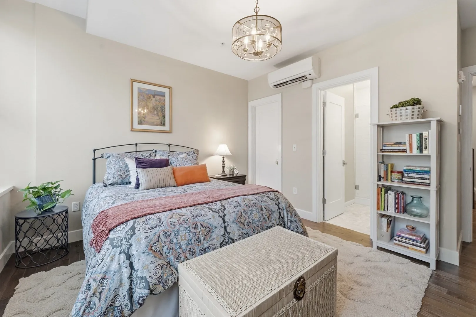
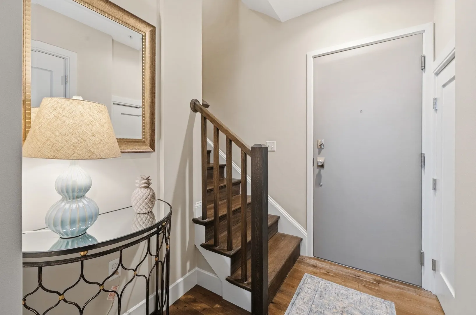
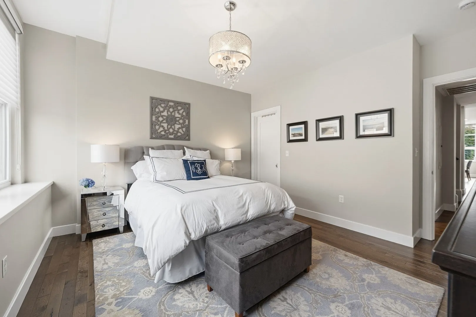
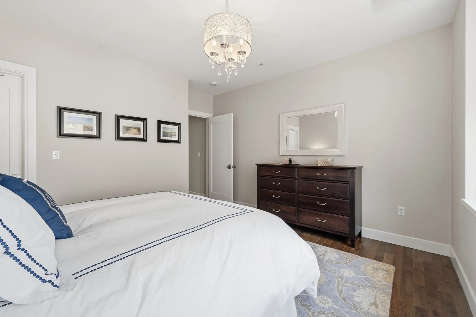
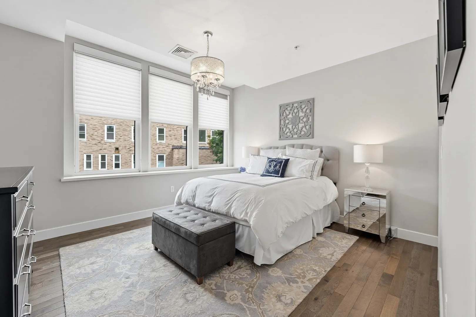
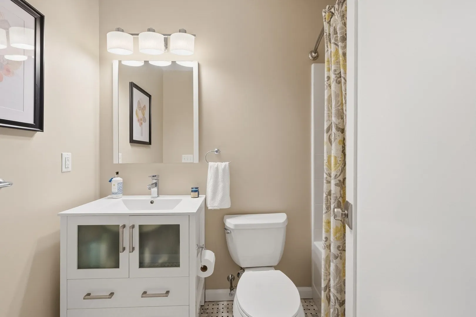
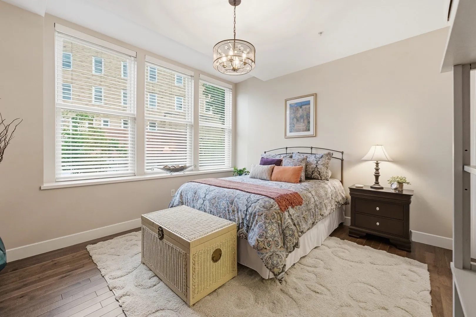
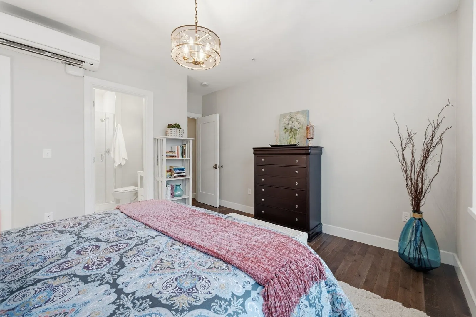
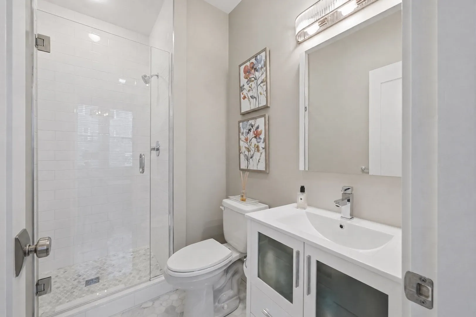
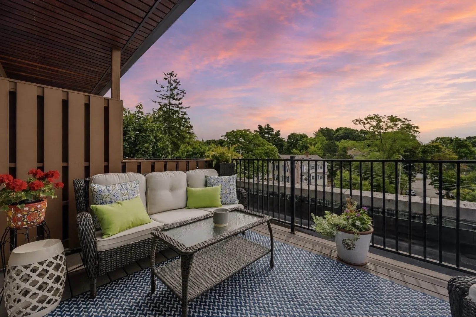
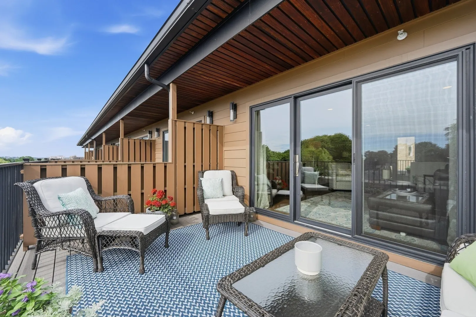
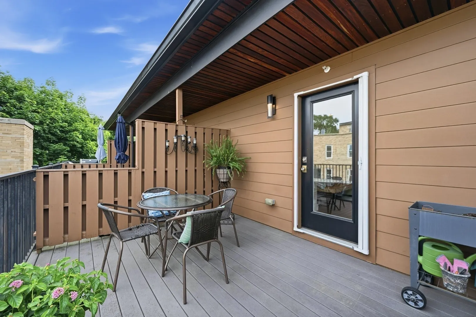
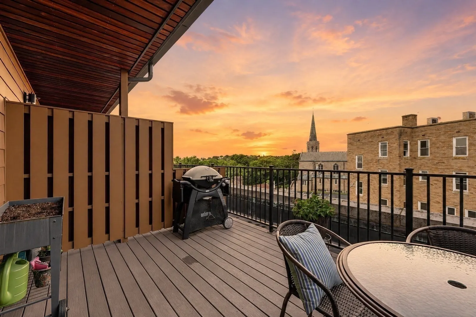
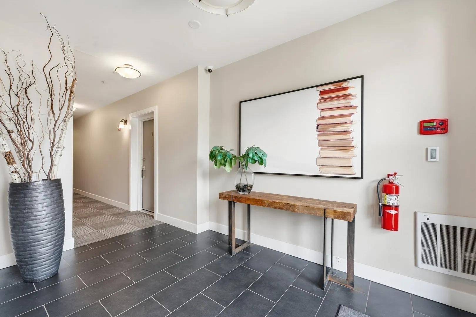
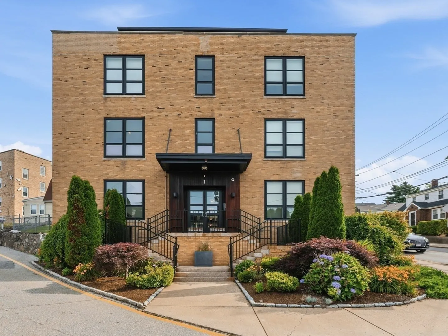
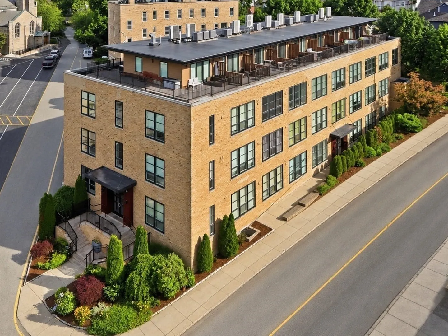
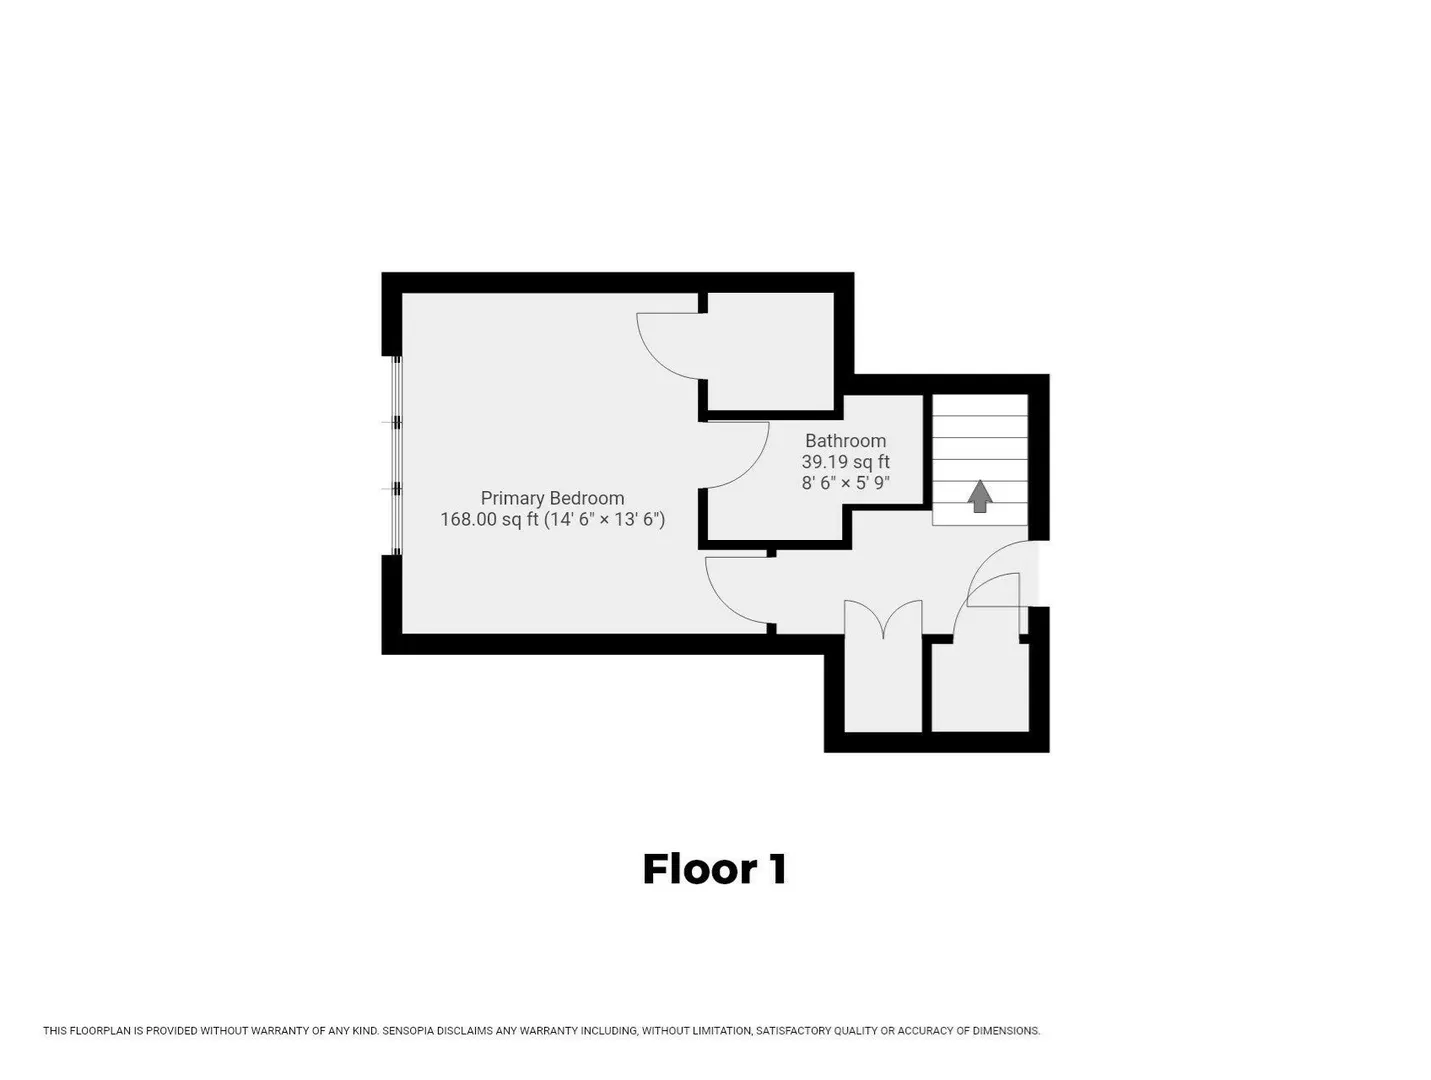
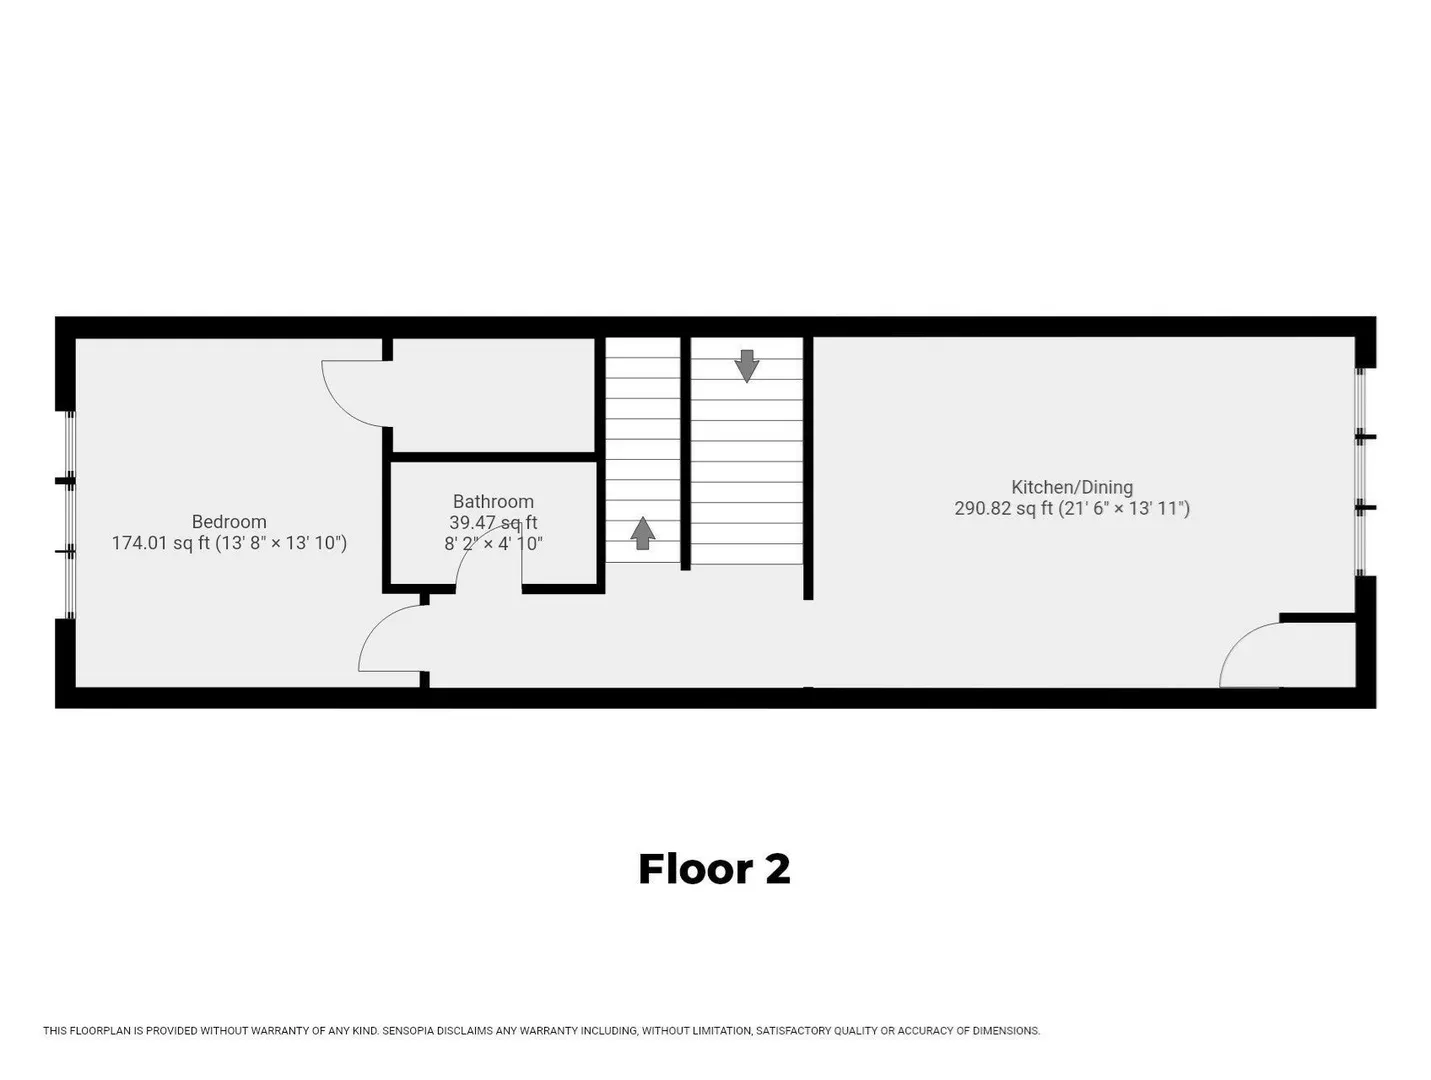
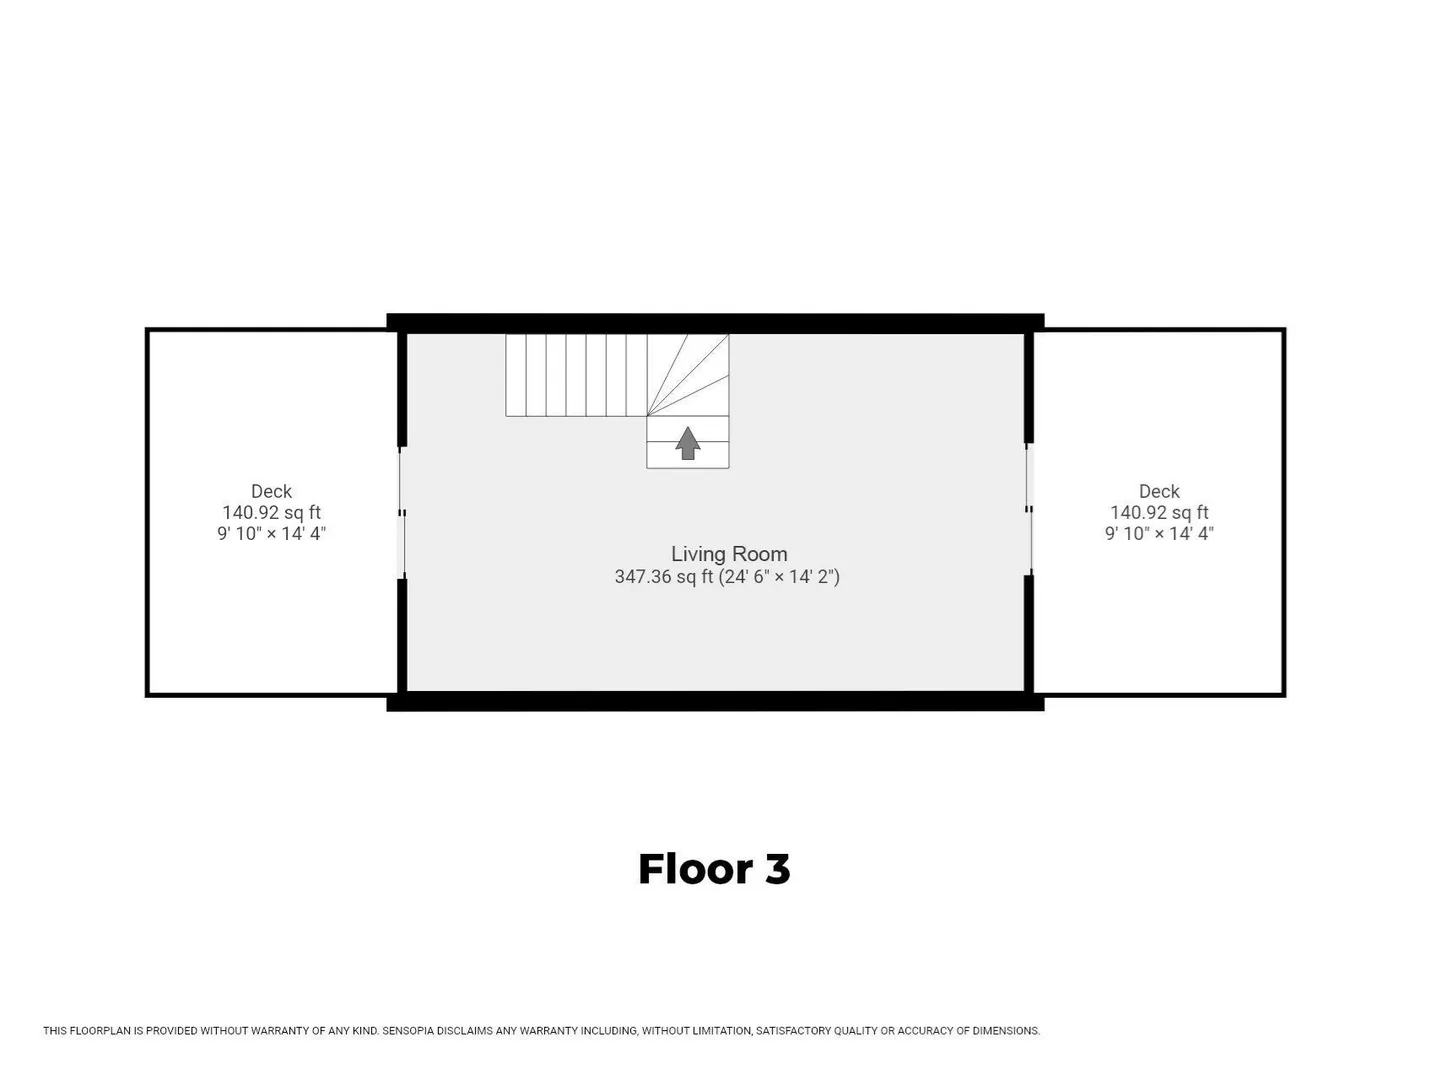
Discover a distinctive alternative to traditional condo living at 1 Saint Clare Road, Unit 16 in Medford. Three levels of modern, low-maintenance living in Medford, MA, with Boston skyline views, two private decks and two off-street parking spaces. This 1,519 sq ft three-story townhouse-style condo pairs 10-foot ceilings and oversized windows with an open floor plan built for cooking, entertaining, and working from home. The main level centers on a chef-ready kitchen with gas cooking, stainless steel appliances, and a center island flowing into the living and dining space. Two bedrooms each offer a custom walk-in closet and a spa-like Italian marble bath. In-unit laundry and three-zone climate control keep every level comfortable year-round. The top-floor media room is a true flex space: set it up as a home office, fitness studio, den, or second lounge. It opens to two private decks with Boston skyline views, ideal for morning coffee or evening gatherings. Everyday conveniences include keyless entry, intercom access, elevator service, and two off-street parking spots, a rarity in Medford. Getting around is easy with MBTA service across the street to Wellington Station, and I-93 is minutes away for quick access to downtown Boston, Cambridge, and Somerville. For weekend recreation, the Middlesex Fells Reservation offers hiking, biking, and paddling less than a mile away. Move-in ready, flexible, and well connected.
-
Highlights
- Building Name: The Residences At One St. Clare
- Has View: Yes
- HOA Fee: $457
- Property Class: Residential
- Stories: 3
- Unit Number: 16
- Status: Active
- Cooling: Central Air, Heat Pump, Ductless
- Heating: Forced Air, Heat Pump, Electric
- Parking Spots: 2
- Property Type: Condominium
- Total Rooms: 6
- Year Built: 1951
-
Additional Details
- Appliances: Range, Dishwasher, Disposal, Microwave, Refrigerator, Washer, Dryer
- Construction: Frame, Stone
- Flooring: Tile, Hardwood
- Pets Allowed: Yes
- SqFt Source: Public Record
- View: City
- Year Built Source: Public Records
- Zoning: Cd
- Basement: N
- Exterior Features: Balcony, City View(s), Rain Gutters, Professional Landscaping, Sprinkler System
- Interior Features: Closet/Cabinets - Custom Built, Recessed Lighting, Entrance Foyer, Internet Available - Broadband
- Roof: Rubber
- Total Number of Units: 18
- Year Built Details: Actual
- Year Converted: 2013
-
Amenities
- Community Features: Public Transportation, Shopping, Tennis Court(s), Park, Walk/Jog Trails, Medical Facility, Laundromat, Bike Path, Conservation Area, Highway Access, House of Worship, University
- Security Features: Intercom
- Parking Features: Off Street, Deeded
-
Utilities
- Electric: Circuit Breakers
- Water Source: Public
- Sewer: Public Sewer
-
Fees / Taxes
- Assessed Value: $814,800
- HOA Fee Includes: Insurance, Maintenance Structure, Maintenance Grounds, Snow Removal, Trash, Reserve Funds
- Taxes: $7,032
- HOA Fee Frequency: Monthly
- Tax Year: 2026
Similar Listings
Sold
50 Photos
Sold
68 Photos
Sold
37 Photos
Sold
42 Photos
Content © 2026 MLS Property Information Network, Inc. The information in this listing was gathered from third party resources including the seller and public records.
Listing information provided courtesy of ERA Key Realty Services- Fram.
MLS Property Information Network, Inc. and its subscribers disclaim any and all representations or warranties as to the accuracy of this information.