
Sold!
$1,225,000
4
Beds
2/1
Baths
3,394
Living Area
-
Property Description
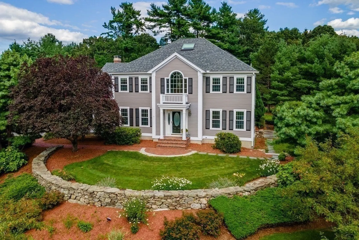
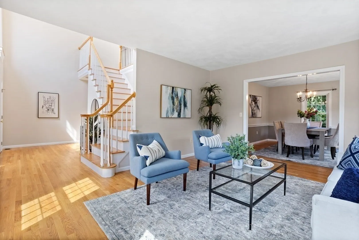
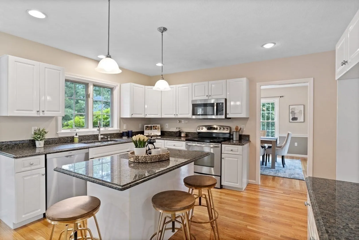
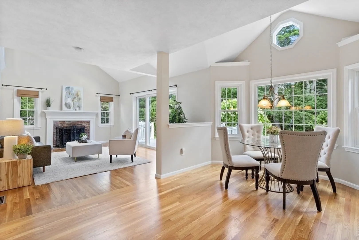
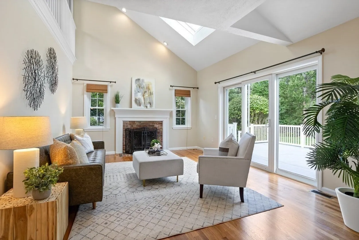
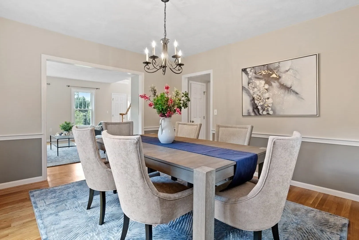
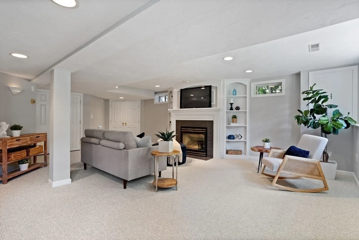
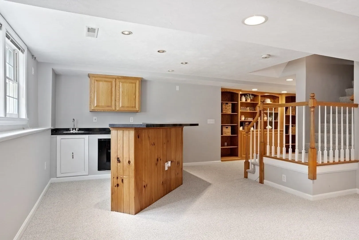
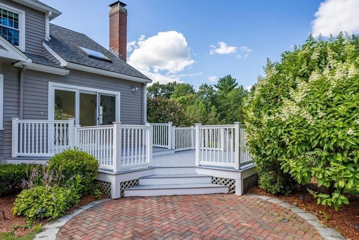
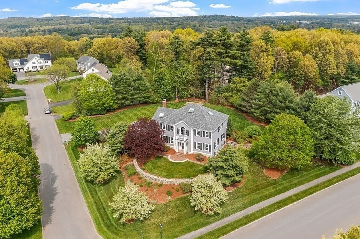
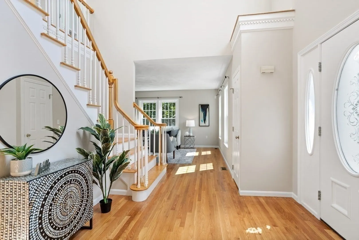
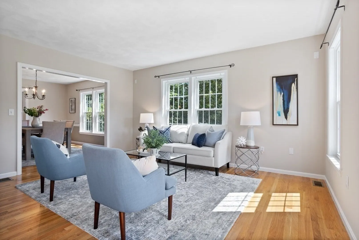
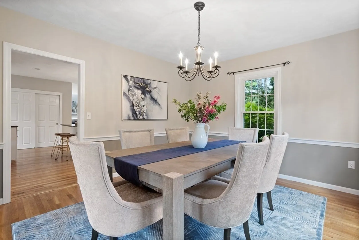
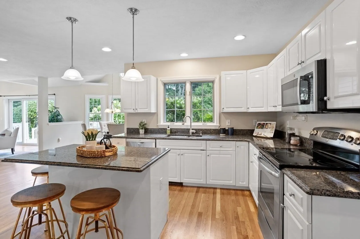
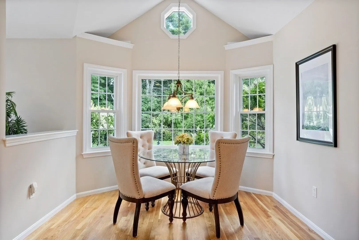
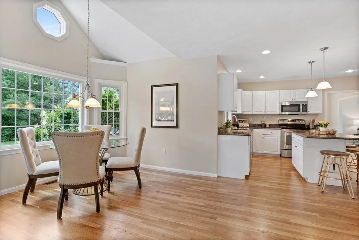
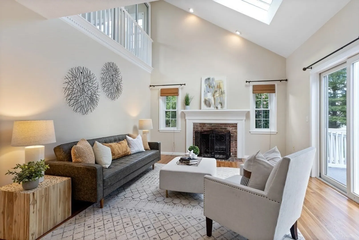
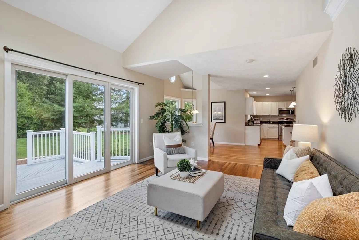
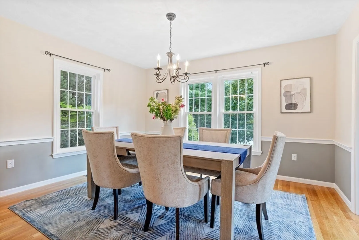
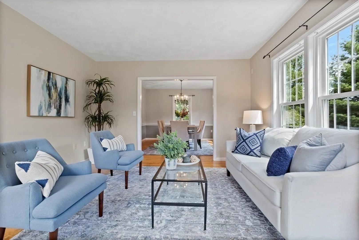
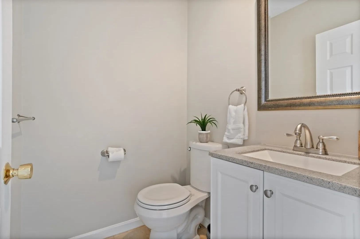
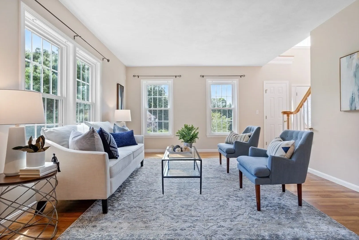
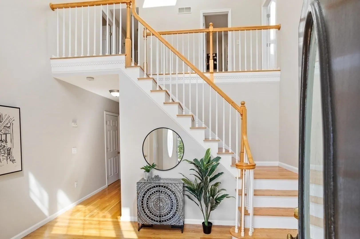
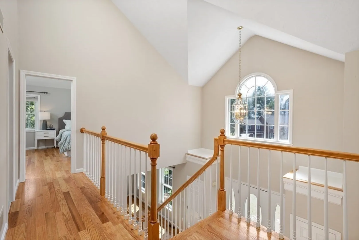
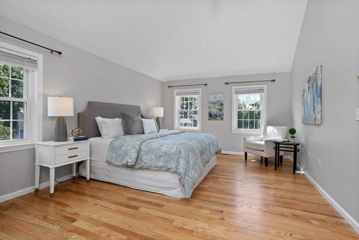
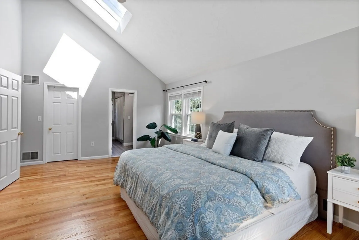
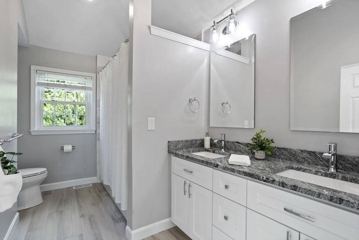
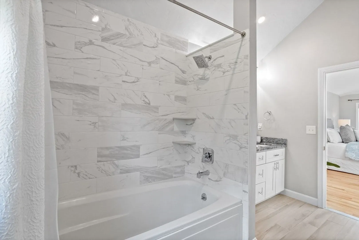
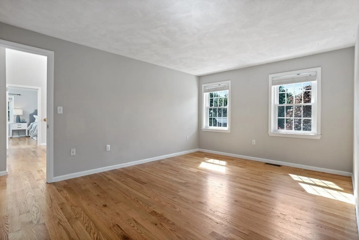
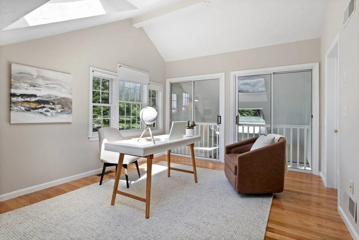
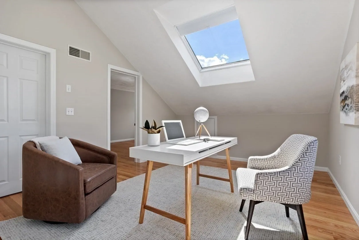
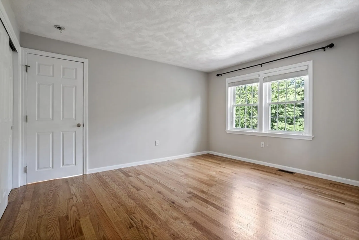
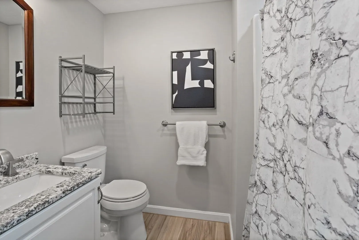
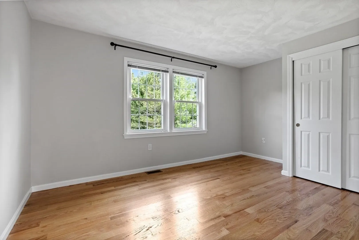
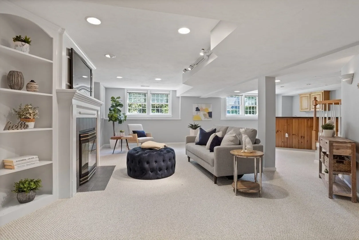
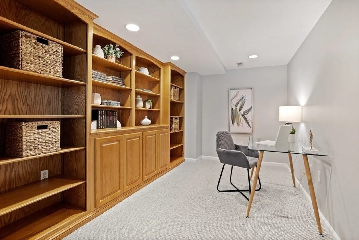
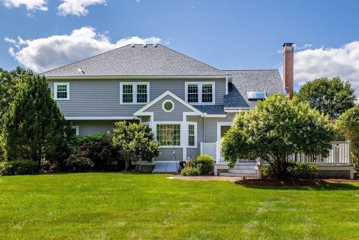
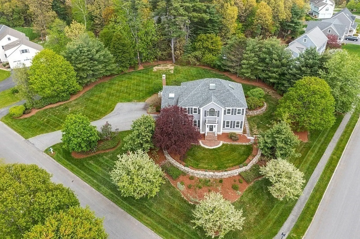
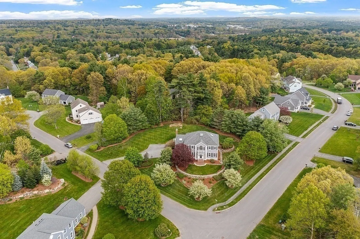
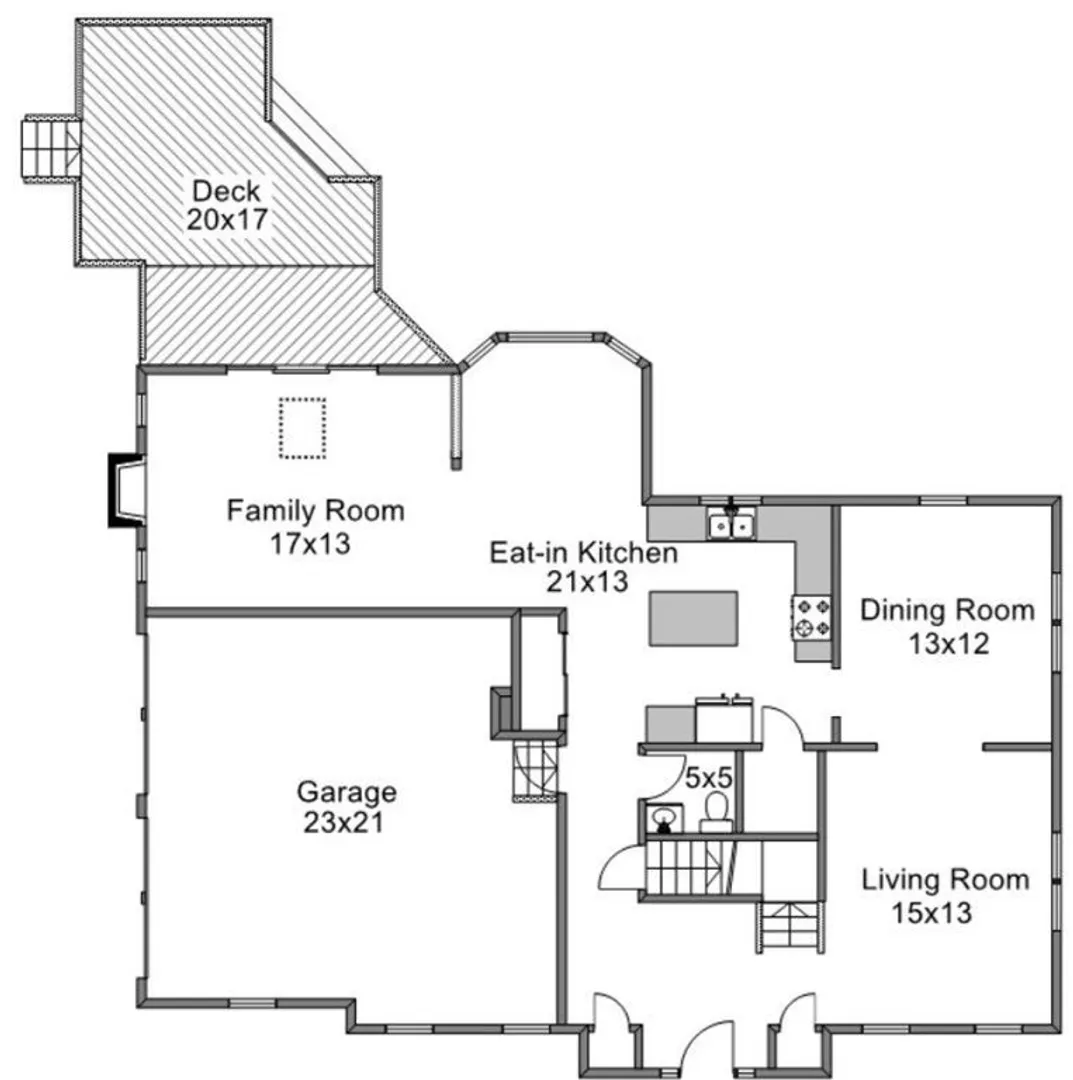
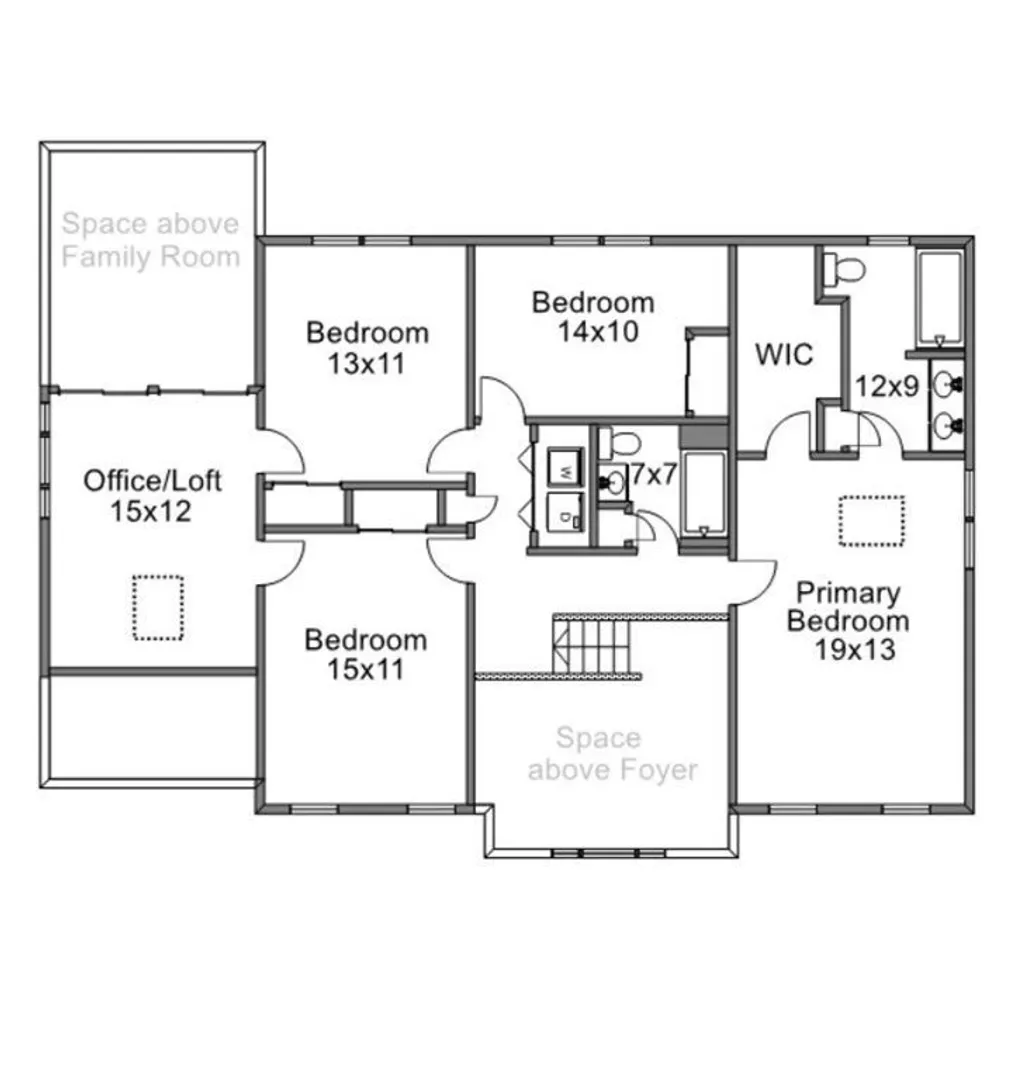
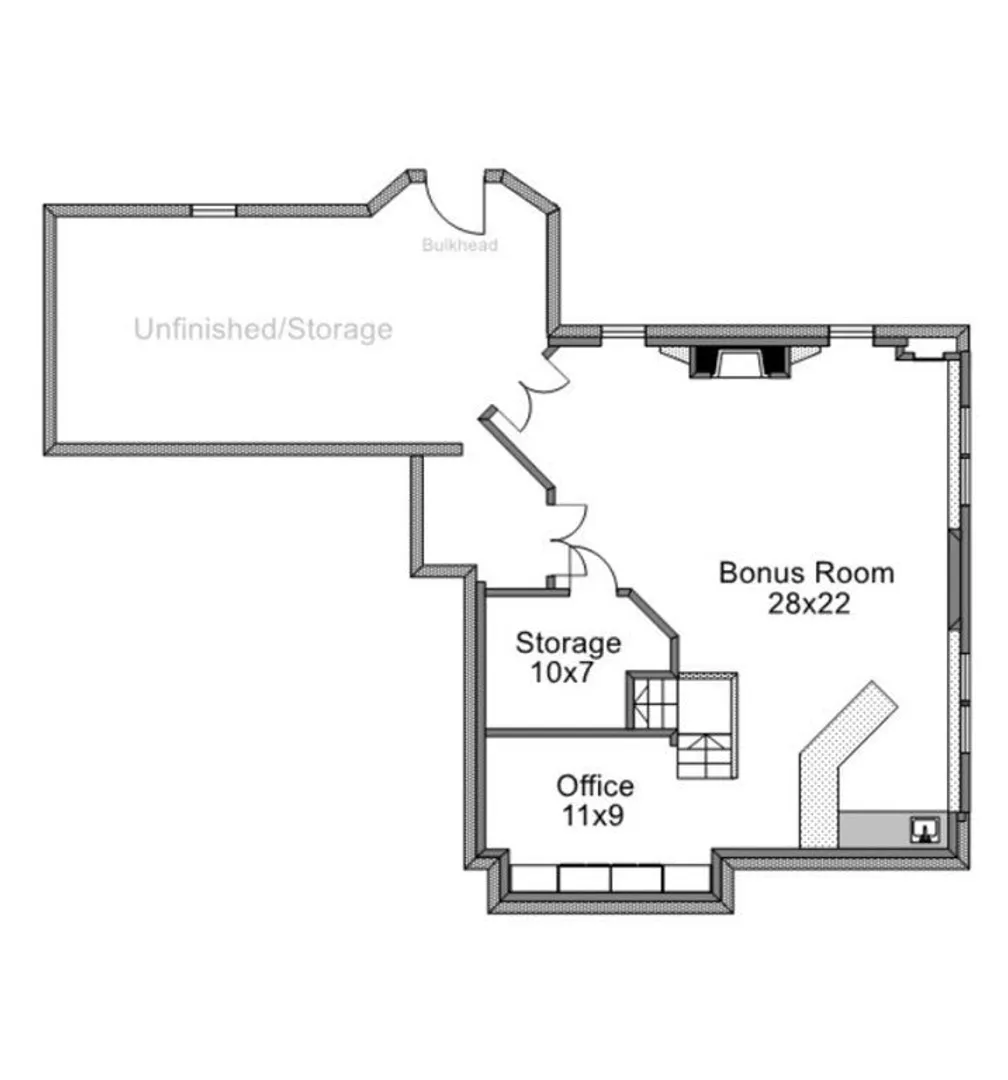
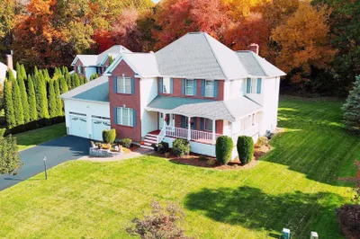
Welcome to this striking hip roof colonial on a gorgeously landscaped corner lot in the coveted Hitchin Post Greens neighborhood. Brick and stone walkways, skillfully crafted stonewalls and inviting portico set the tone of style and sophistication as you enter the 2-story foyer, where an abundance of light cascades through the Palladian window and skylight onto the turned staircase. The granite eat-in kitchen opens to the family room, which features a vaulted ceiling, a masonry fireplace and access to the expansive deck overlooking private backyard. All 4 bedrooms boast new hardwood floors with the main showcasing soaring ceiling, skylight and remodeled en-suite bath with exquisite finishes. Office area on 2nd floor and on LL with custom built-in bookcases and cabinets. Room to relax in the generously sized bonus room complete with new carpeting, gas fireplace and a wet bar with refrigerator. Great location close to schools and retail/restaurants in Westford and Littleton!
-
Highlights
- Cooling: Central Air
- HOA Fee: $3,000
- Property Class: Residential
- Style: Colonial
- Year Built: 1994
- Heating: Forced Air, Natural Gas, Other, Fireplace
- Parking Spots: 4
- Property Type: Single Family Residence
- Total Rooms: 11
- Status: Closed
-
Additional Details
- Appliances: Range, Dishwasher, Microwave, Washer, Dryer, Utility Connections for Electric Range, Utility Connections for Electric Dryer
- Construction: Frame
- Fireplaces: 2
- Foundation: Concrete Perimeter
- Lot Features: Cul-De-Sac, Corner Lot
- Roof: Shingle
- Year Built Source: Public Records
- Basement: Full, Partially Finished, Interior Entry, Bulkhead
- Exterior Features: Deck, Patio, Professional Landscaping, Sprinkler System, Invisible Fence, Stone Wall
- Flooring: Tile, Carpet, Hardwood, Flooring - Hardwood, Flooring - Wall to Wall Carpet
- Interior Features: Balcony - Interior, Closet - Walk-in, Closet/Cabinets - Custom Built, Wet bar, Recessed Lighting, Office, Bonus Room, Wet Bar, High Speed Internet
- Road Frontage Type: Public
- Year Built Details: Actual
- Zoning: Ra
-
Amenities
- Community Features: Shopping, Tennis Court(s), Walk/Jog Trails, Conservation Area, Public School
- Parking Features: Attached, Garage Door Opener, Garage Faces Side, Paved Drive, Off Street, Paved
- Covered Parking Spaces: 2
-
Utilities
- Electric: Circuit Breakers
- Water Source: Public
- Sewer: Other
-
Fees / Taxes
- Assessed Value: $738,700
- Compensation Based On: Net Sale Price
- HOA: Yes
- Tax Year: 2023
- Buyer Agent Compensation: 2%
- Facilitator Compensation: 2%
- HOA Fee Frequency: Annually
- Taxes: $11,186
Similar Listings
Sold
NEW CONSTRUCTION
25 Photos
Sold
1 Photo
Sold
3 Photos
Sold
NEW CONSTRUCTION
40 Photos
Content © 2026 MLS Property Information Network, Inc. The information in this listing was gathered from third party resources including the seller and public records.
Listing information provided courtesy of Keller Williams Realty Boston Northwest.
MLS Property Information Network, Inc. and its subscribers disclaim any and all representations or warranties as to the accuracy of this information.
