
Sold!
$735,000
3
Beds
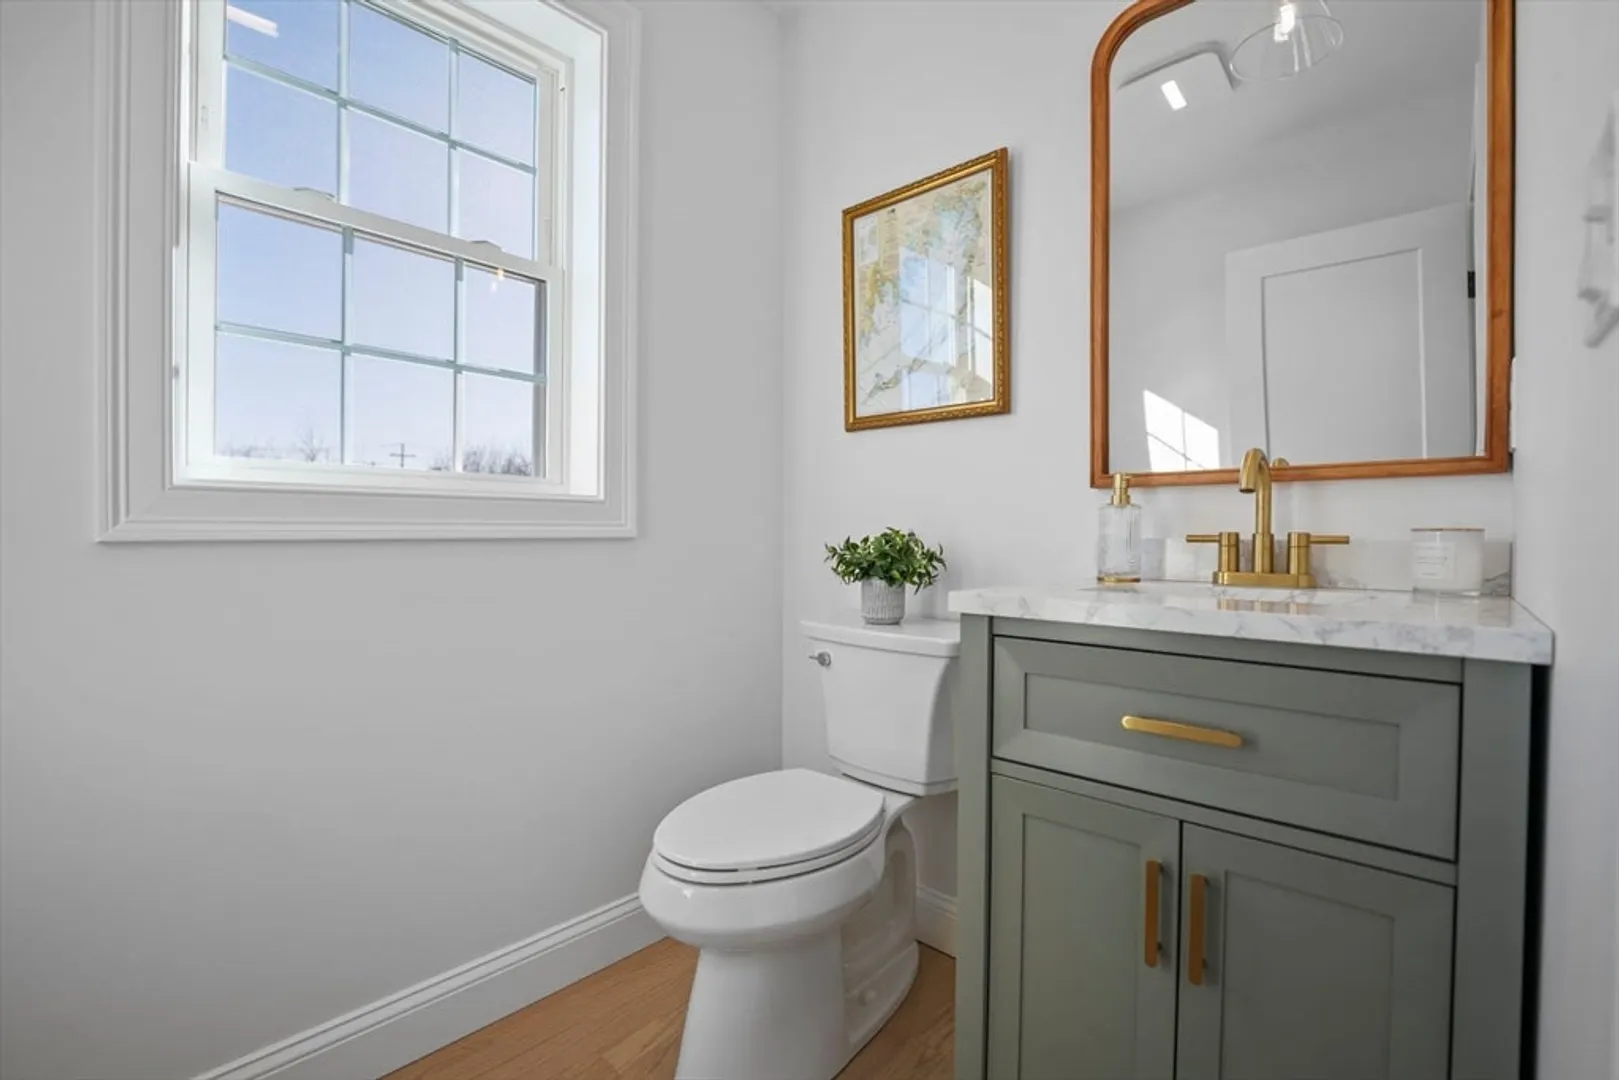
2/1
Baths
1,904
Living Area
-
Property Description
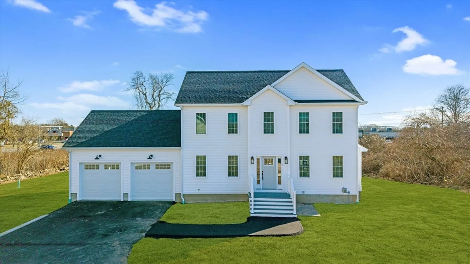
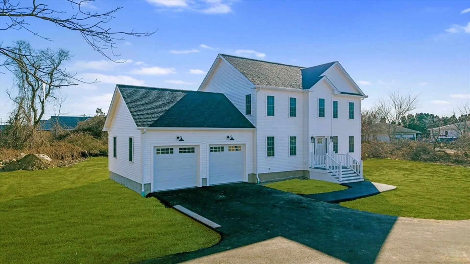
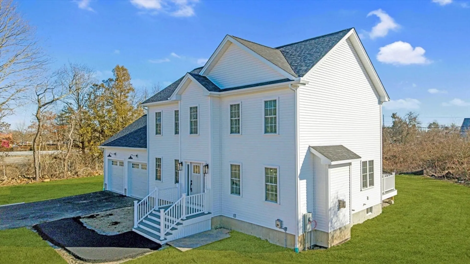
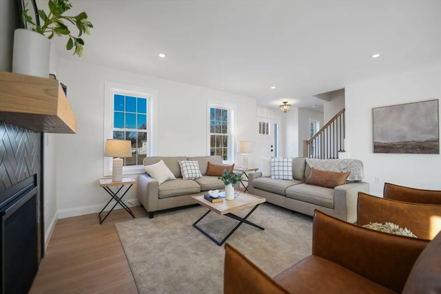
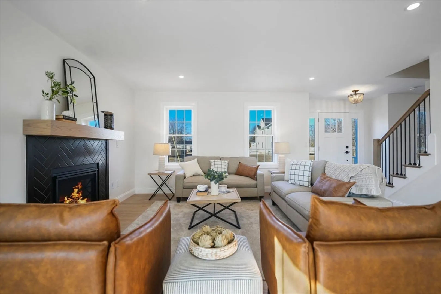
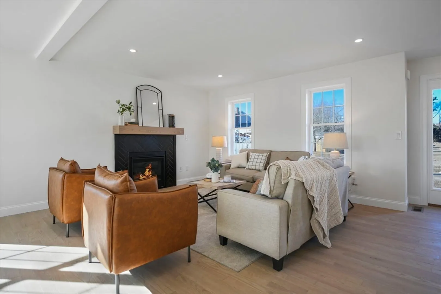
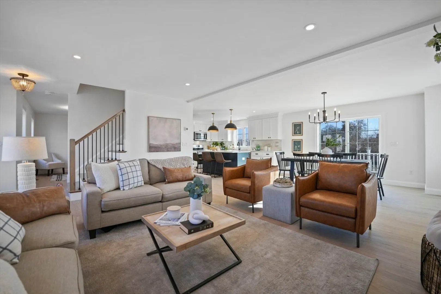
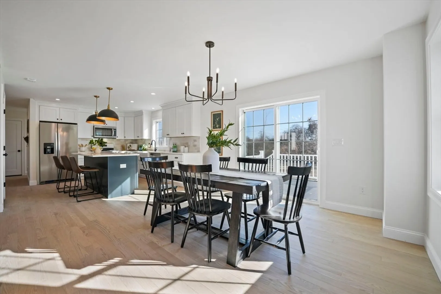
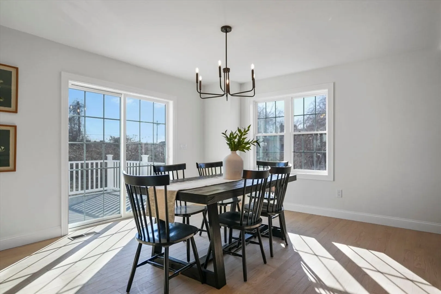
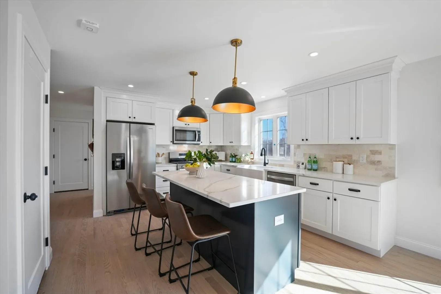
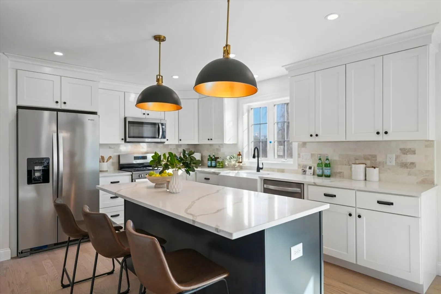
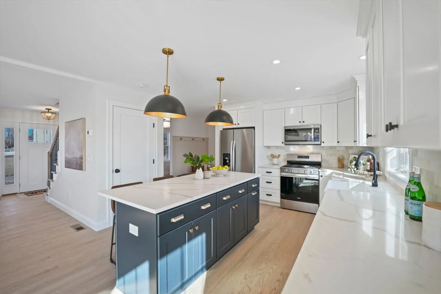
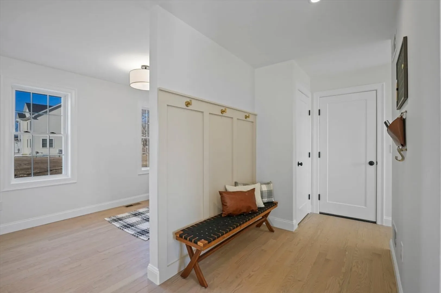
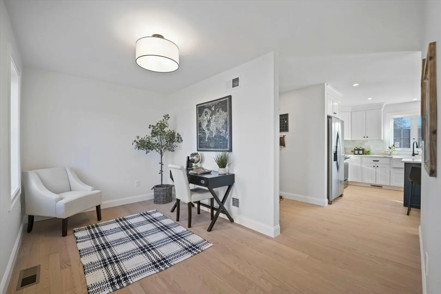
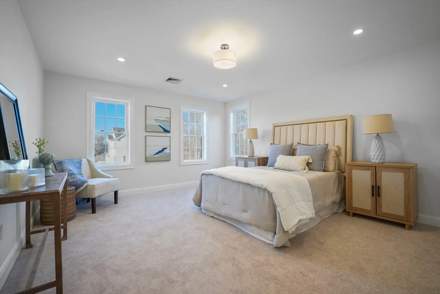
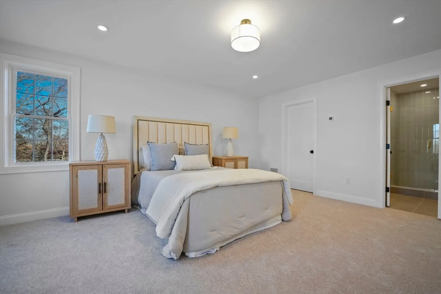
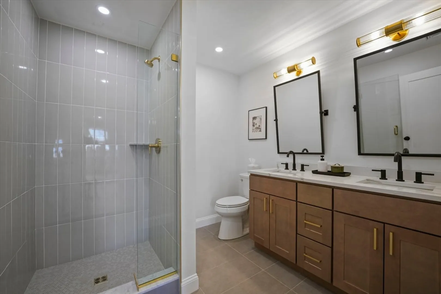
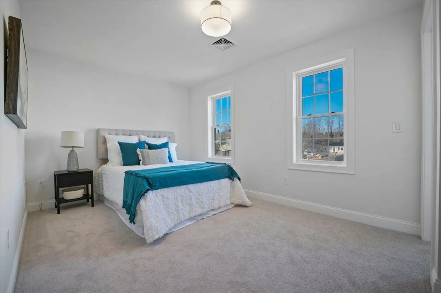
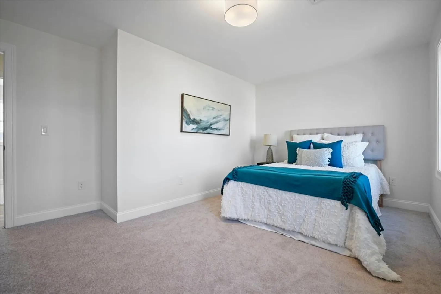
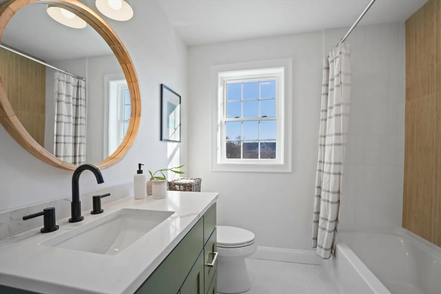
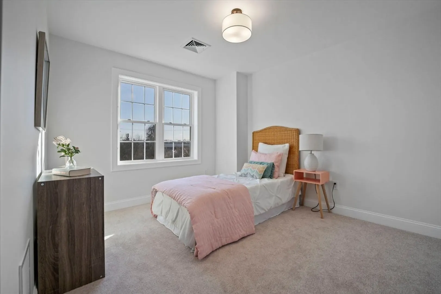
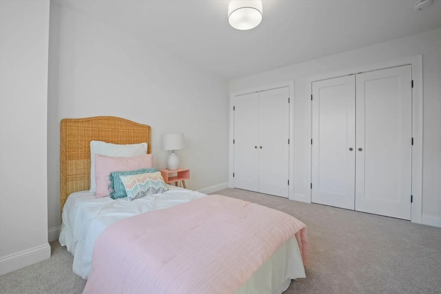
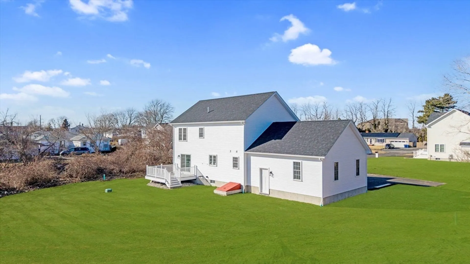
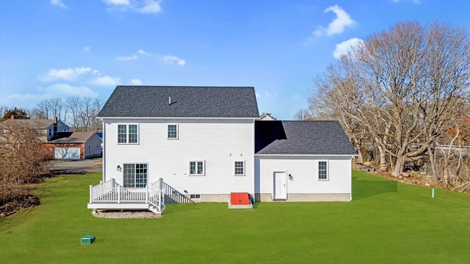
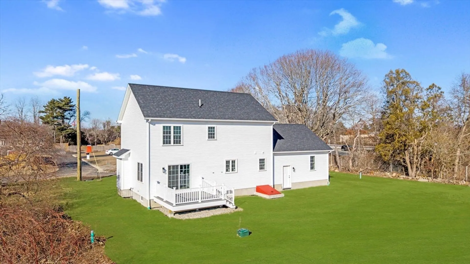
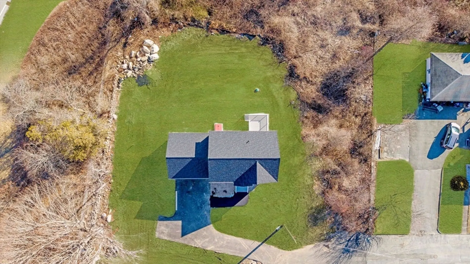
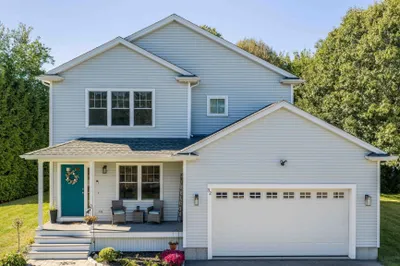
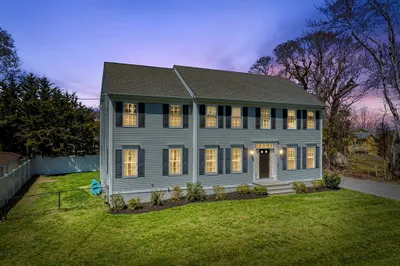
This brand-new Colonial-style home features three spacious bedrooms, including a luxurious master suite with a private en suite bath. The open-concept design features a stunning kitchen equipped with stainless steel appliances, custom cabinetry, and elegant quartz countertops. The inviting living room boasts a cozy fireplace, while a designated first-floor office provides the perfect space for remote work or study. Central air ensures year- round comfort. A full basement provides ample storage or potential for future expansion. The two-car garage adds convenience, and the home is ideally located just minutes from Route 240, with easy access to bike paths, shopping, restaurants and beaches. First showing- Open House- Sunday, March 9th, 1:00pm-3:00pm
-
Highlights
- Cooling: Central Air
- Parking Spots: 6
- Property Type: Single Family Residence
- Total Rooms: 7
- Status: Closed
- Heating: Central, Propane
- Property Class: Residential
- Style: Colonial
- Year Built: 2024
-
Additional Details
- Appliances: Water Heater
- Construction: Frame
- Fireplaces: 1
- Foundation: Concrete Perimeter
- SqFt Source: Owner
- Year Built Source: Builder
- Basement: Full
- Exterior Features: Deck - Composite
- Flooring: Wood, Tile
- Road Frontage Type: Public
- Year Built Details: Actual
- Zoning: Ra
-
Amenities
- Community Features: Public Transportation, Shopping, Bike Path, Highway Access
- Parking Features: Attached, Paved Drive, Off Street
- Covered Parking Spaces: 2
-
Utilities
- Electric: 220 Volts
- Water Source: Public
- Sewer: Public Sewer
-
Fees / Taxes
- Assessed Value: $362,400
- Taxes: $3,378
- Tax Year: 2025
Similar Listings
Sold
42 Photos
Sold
42 Photos
Sold
42 Photos
Sold
42 Photos
Content © 2026 MLS Property Information Network, Inc. The information in this listing was gathered from third party resources including the seller and public records.
Listing information provided courtesy of LPT Realty, LLC.
MLS Property Information Network, Inc. and its subscribers disclaim any and all representations or warranties as to the accuracy of this information.
