
Sold!
$1,135,000
4
Beds
2/1
Baths
3,889
Living Area
-
Property Description
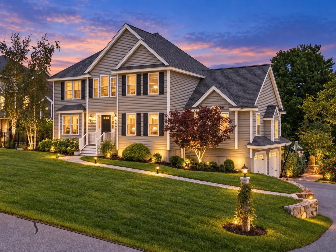
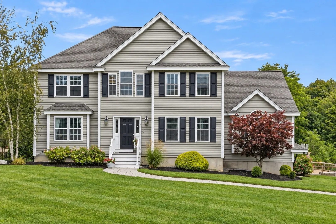
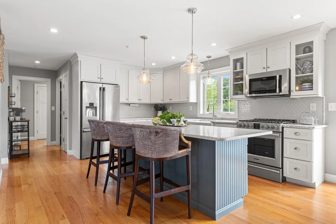
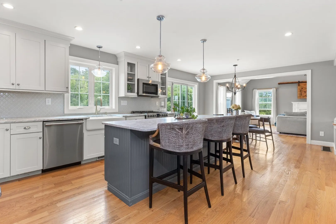
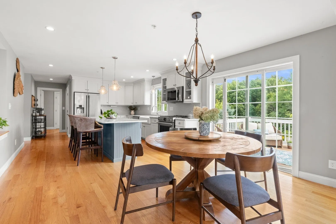
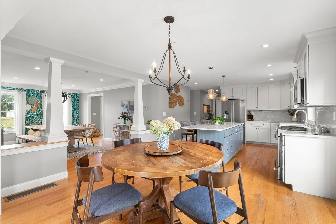
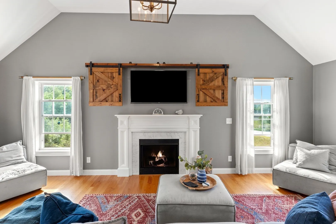
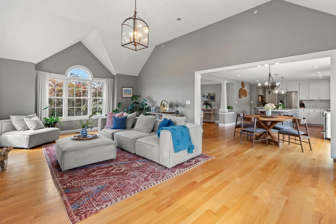
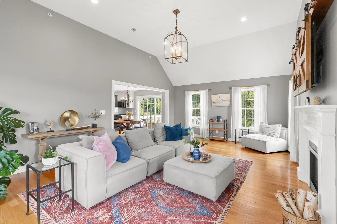
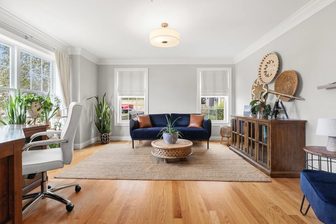
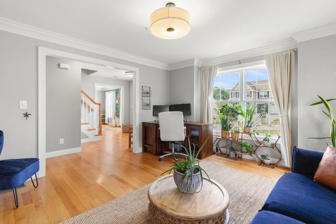
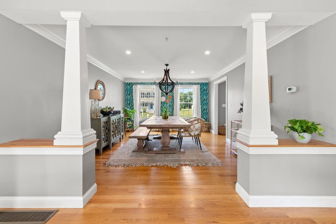
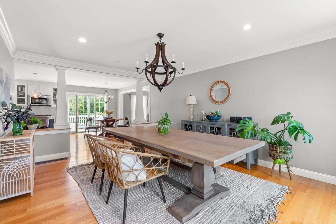
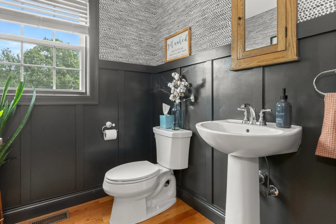
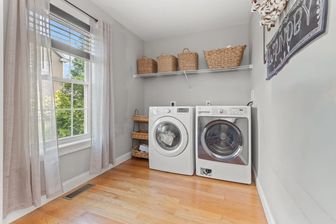
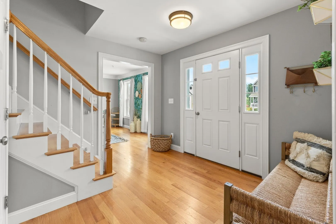
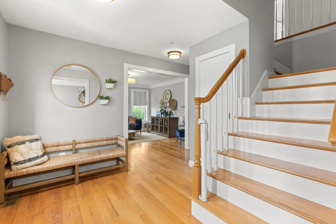
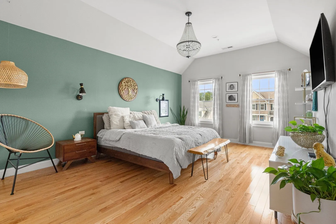
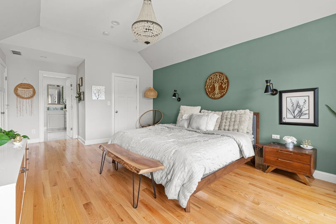
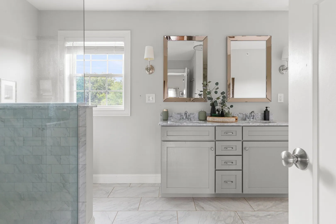
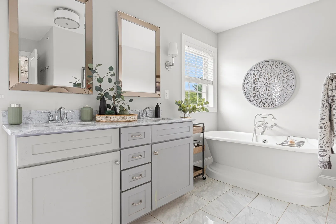
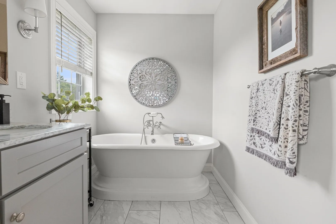
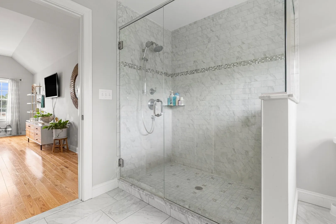
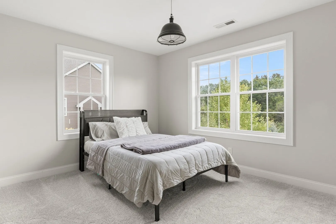
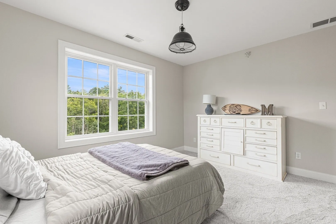
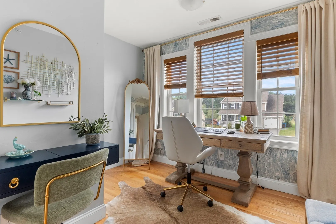
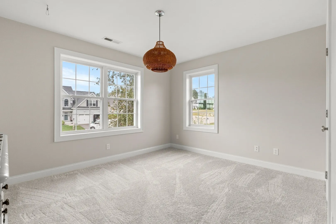
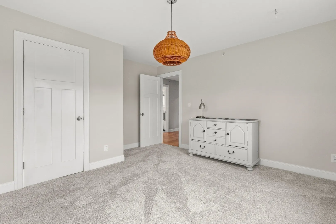
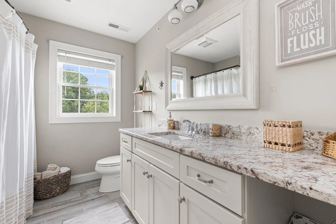
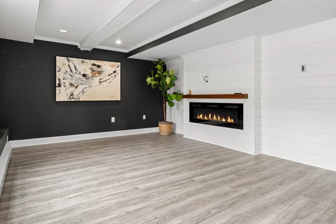
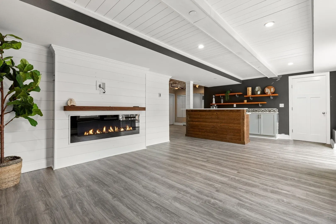
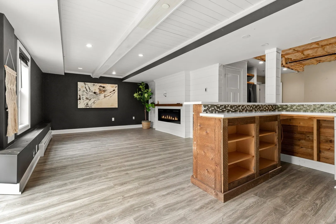
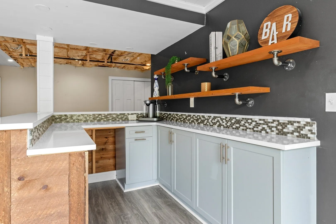
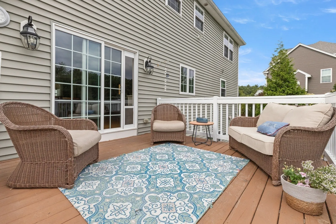
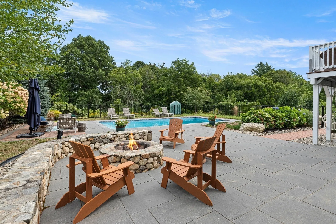
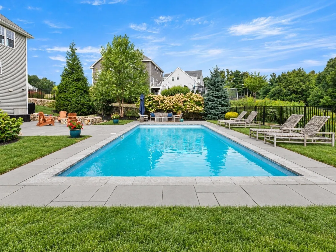
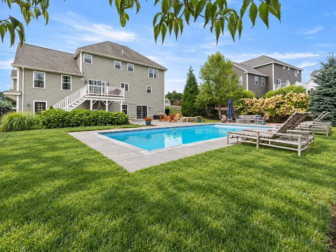
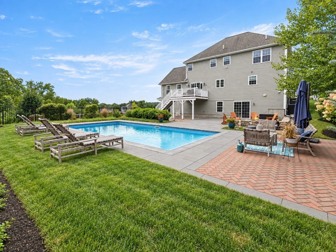
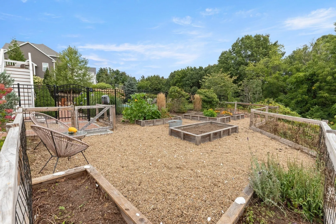
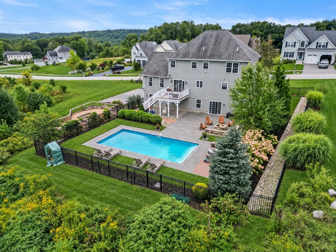
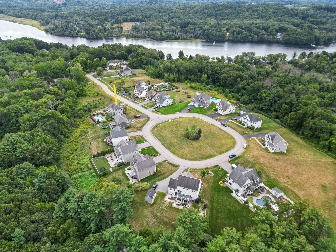
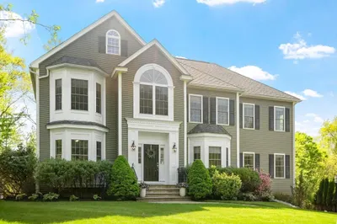
Built in 2017 and tucked away in a desirable newer cul-de-sac neighborhood near the Merrimack River, this beautifully maintained Colonial offers an exceptional combination of space, comfort, and outdoor living. Inside, the bright, sun-filled floor plan features hardwood flooring throughout the first floor. The spacious eat-in kitchen opens to a large deck and flows seamlessly into the inviting family room, highlighted by a fireplace and vaulted ceiling. A formal living room, formal dining room, powder room, and separate first-floor laundry room complete the main level. Upstairs, the generous primary suite features a beautifully appointed private bath, while three additional bedrooms and another full bath provide plenty of space for family and guests. The completely finished walkout lower level adds outstanding versatility with an expansive family room, bar area, and additional space for entertaining, recreation, a home gym, or office. Outside, the fully fenced backyard is a private retreat featuring a heated saltwater in-ground pool, spacious patio, fire pit, and raised garden beds—an incredible setting for relaxing and entertaining. Ideally located just two minutes from the highway for commuters, convenient to shopping, and only minutes from downtown Newburyport and area beaches. The home is also part of the sought-after Pentucket Regional School District, featuring a new state-of-the-art middle-high school campus.
-
Highlights
- Area: Merrimacport
- Heating: Forced Air, Natural Gas, Electric, Fireplace(s)
- Parking Spots: 6
- Property Type: Single Family Residence
- Total Rooms: 11
- Status: Closed
- Cooling: Central Air
- HOA Fee: $750
- Property Class: Residential
- Style: Colonial
- Year Built: 2015
-
Additional Details
- Appliances: Gas Water Heater, Range, Dishwasher, Microwave, Refrigerator, Stainless Steel Appliance(s)
- Construction: Frame
- Fireplaces: 1
- Foundation: Concrete Perimeter
- Lot Features: Cul-De-Sac, Cleared, Farm
- Roof: Shingle
- Year Built Details: Actual
- Zoning: Ar
- Basement: Finished, Walk-Out Access
- Exterior Features: Deck, Patio, Pool - Inground, Pool - Inground Heated, Fenced Yard, Garden, Stone Wall
- Flooring: Tile, Hardwood, Flooring - Vinyl, Flooring - Stone/Ceramic Tile
- Interior Features: Beamed Ceilings, Countertops - Stone/Granite/Solid, Cabinets - Upgraded, Open Floorplan, Recessed Lighting, Slider, Closet, Bonus Room, Mud Room, Walk-up Attic
- Road Frontage Type: Public
- SqFt Source: Public Record
- Year Built Source: Public Records
-
Amenities
- Community Features: Public Transportation, Shopping, Tennis Court(s), Park, Walk/Jog Trails, Stable(s), Golf, Medical Facility, Laundromat, Bike Path, Conservation Area, Highway Access, House of Worship, Marina, Private School, Public School
- Parking Features: Attached, Paved Drive, Off Street, Paved
- Covered Parking Spaces: 2
- Pool Features: In Ground, Pool - Inground Heated
-
Utilities
- Electric: 110 Volts
- Water Source: Public
- Sewer: Public Sewer
-
Fees / Taxes
- Assessed Value: $966,000
- HOA Fee Frequency: Annually
- Taxes: $12,742
- HOA: Yes
- Tax Year: 2026
Similar Listings
Sold
36 Photos
Sold
41 Photos
Sold
42 Photos
Sold
42 Photos
Content © 2026 MLS Property Information Network, Inc. The information in this listing was gathered from third party resources including the seller and public records.
Listing information provided courtesy of Compass.
MLS Property Information Network, Inc. and its subscribers disclaim any and all representations or warranties as to the accuracy of this information.
