
11 Poplar Hill Cir
$1,035,000
4
Beds
2/1
Baths
2,856
Sqft
- Request Info
- Call
- Save
-
More
- Mortgage Calculator

Property Tools
$1,035,000
4
Beds
2/1
Baths
2,856
Living Area
-
Property Description
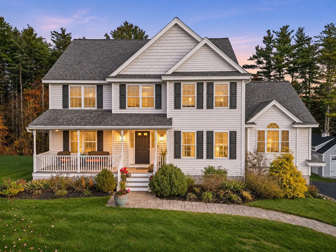
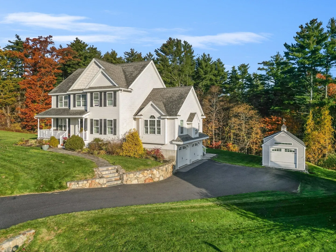
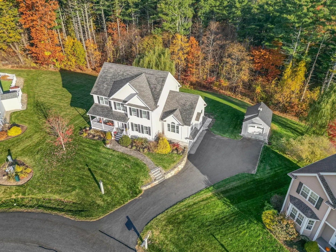
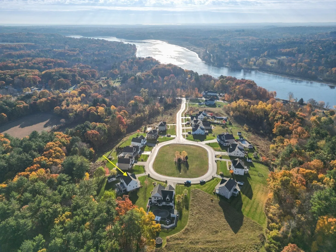
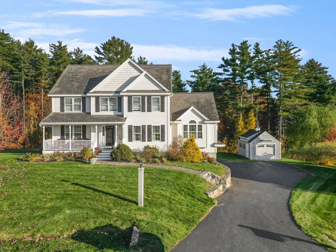
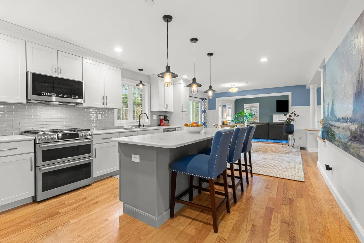
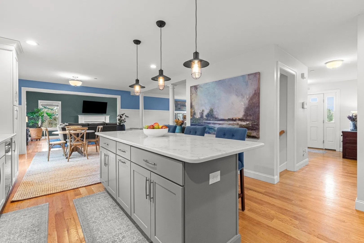
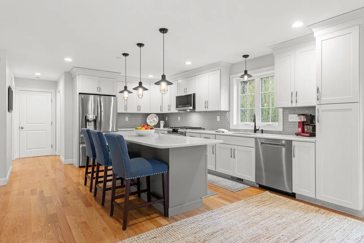
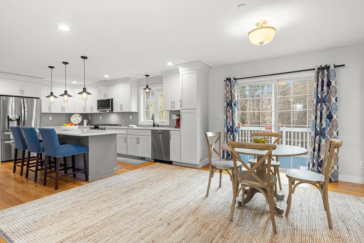
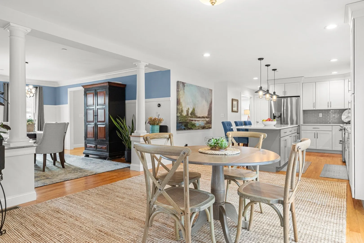
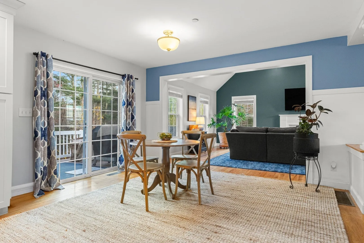
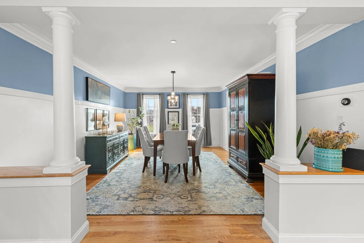
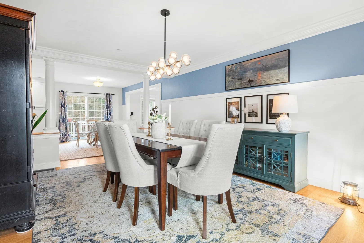
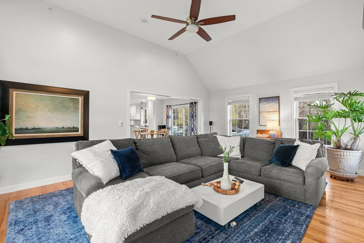
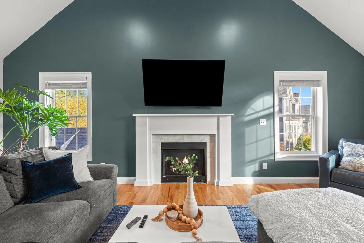
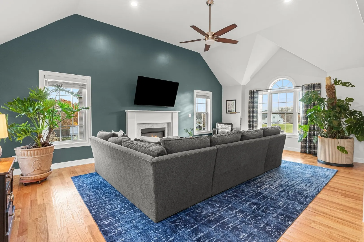
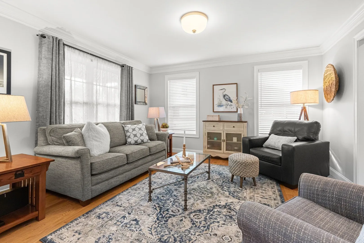
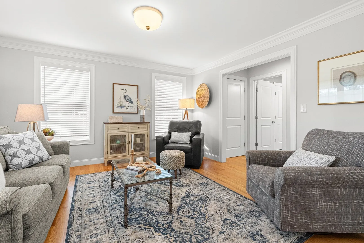
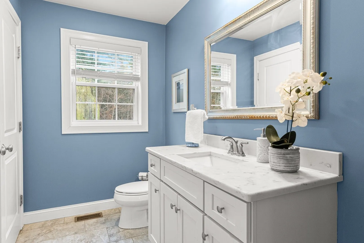
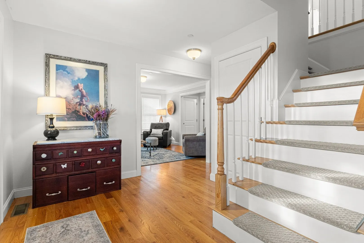
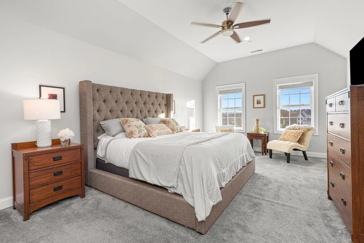
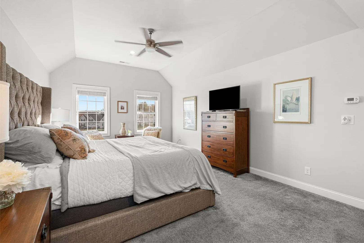
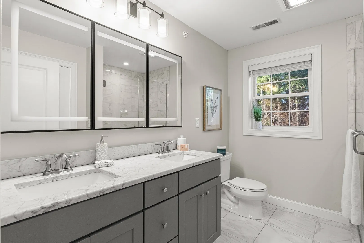
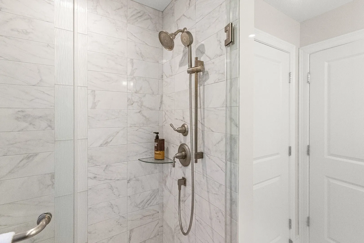
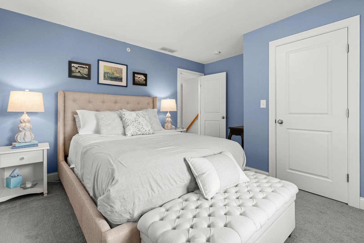
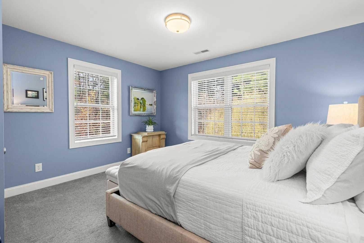
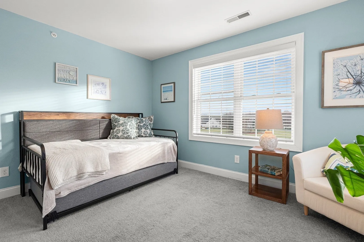
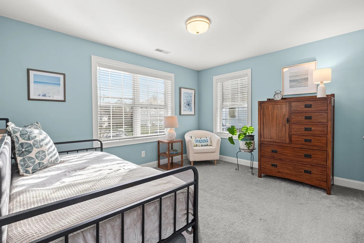
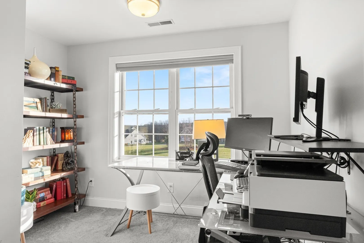
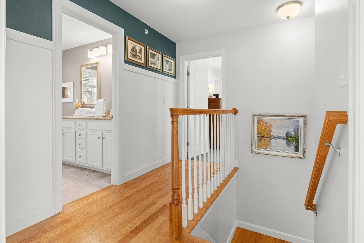
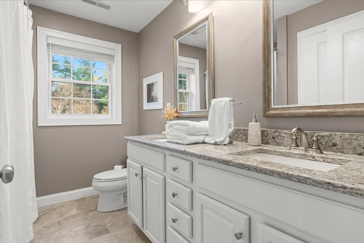
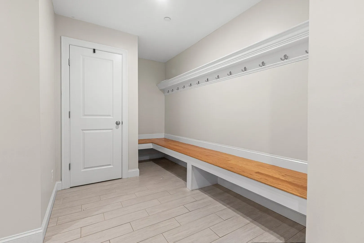
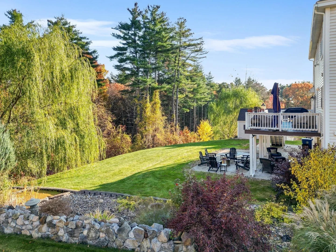
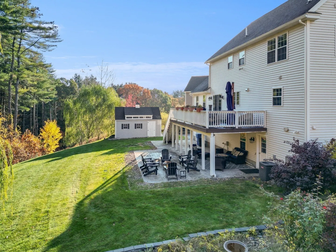
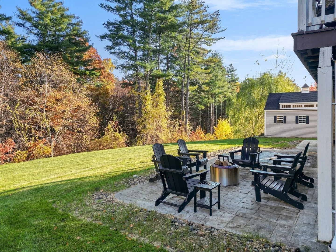
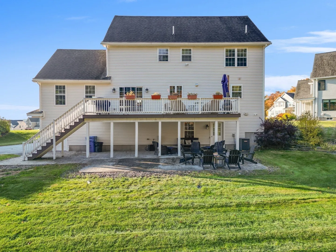
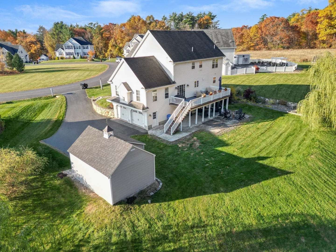
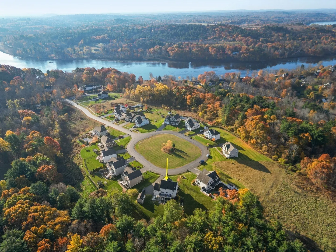
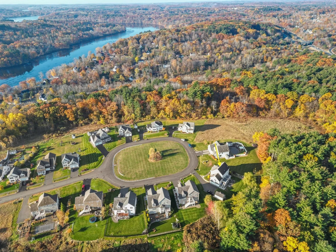
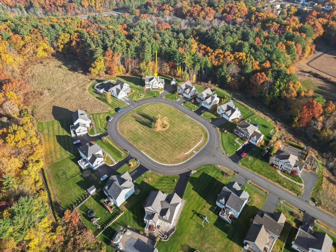
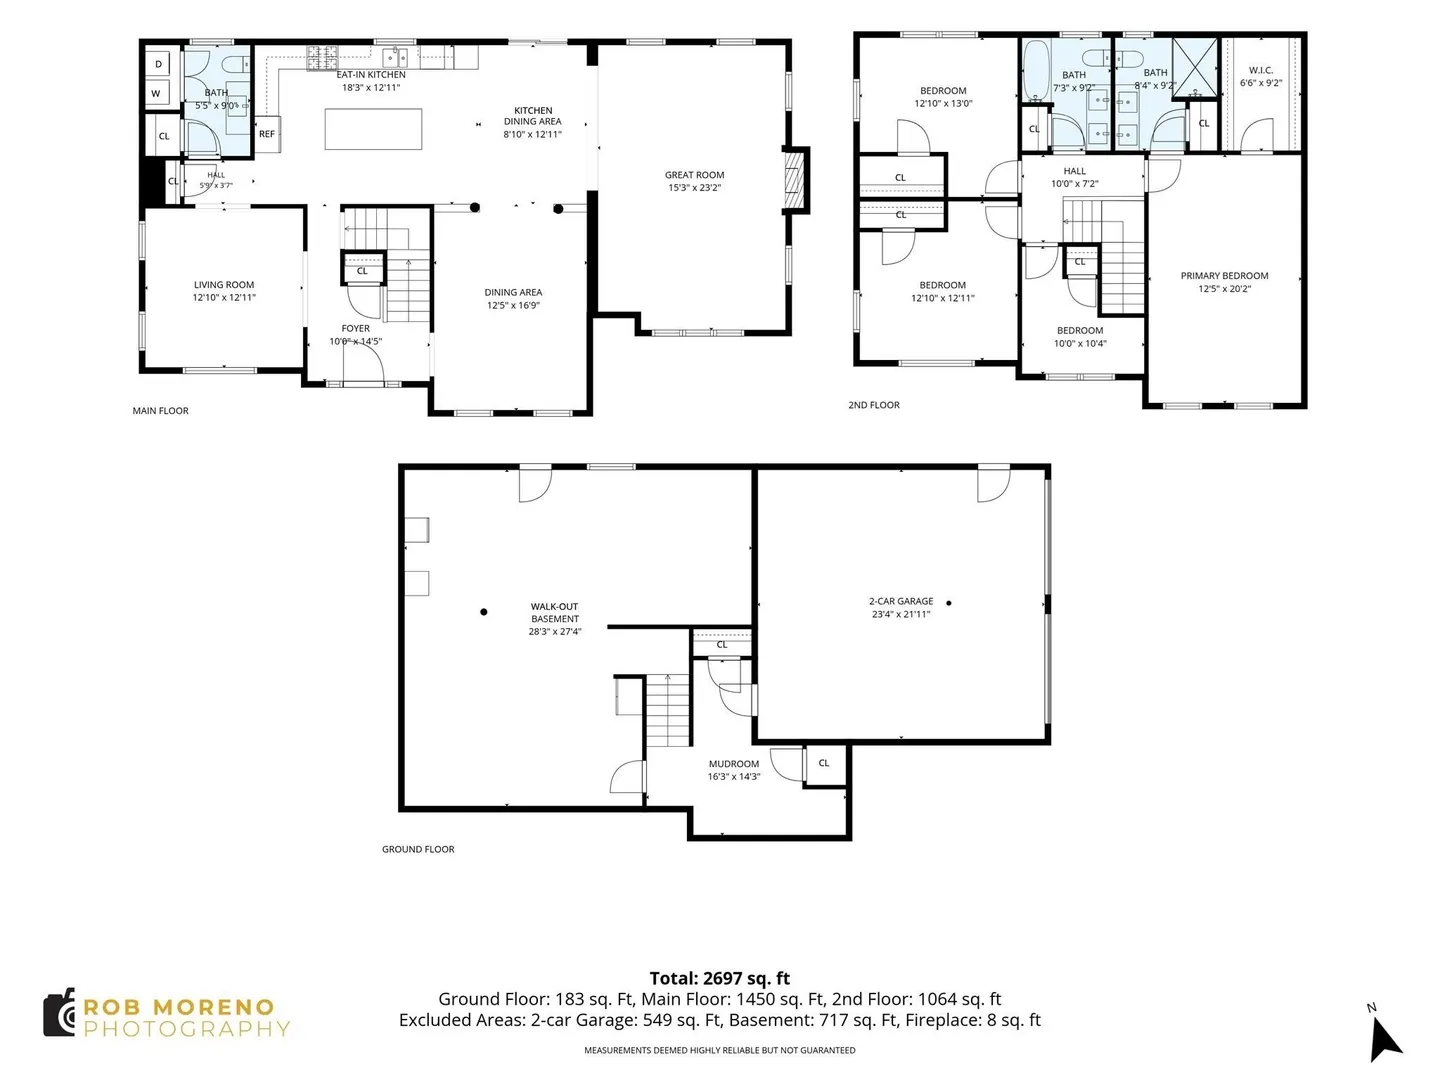
Built in 2016 and beautifully situated at the end of a desirable cul-de-sac near the Merrimack River, this meticulously maintained Colonial offers generous living spaces and exceptional backyard privacy. The bright, sun-filled floor plan features hardwood flooring throughout the first floor. The large eat-in kitchen opens seamlessly to the inviting family room, highlighted by a fireplace and vaulted ceiling. An oversized deck off the kitchen provides a wonderful setting for outdoor dining and entertaining overlooking the peaceful woods. A formal living room, formal dining room, and powder room complete the main level. Upstairs, the generous primary suite features a beautifully appointed private bath, while three additional bedrooms and another full bath provide comfortable space for family and guests. The unfinished walkout lower level offers excellent storage and potential for future expansion. Beautiful landscaping and mature trees frame the property, while the backyard enjoys a private wooded backdrop. A patio offers another inviting spot to relax, and an oversized shed provides ample storage for outdoor equipment and hobbies. Convenient to highway access, shopping, downtown Newburyport, and area beaches, and located within the Pentucket Regional School District.
-
Highlights
- Area: Merrimacport
- Heating: Forced Air, Natural Gas
- Parking Spots: 8
- Property Type: Single Family Residence
- Total Rooms: 9
- Status: Active
- Cooling: Central Air
- HOA Fee: $800
- Property Class: Residential
- Style: Colonial
- Year Built: 2016
-
Additional Details
- Appliances: Gas Water Heater, Range, Dishwasher, Microwave, Refrigerator
- Construction: Frame
- Fireplaces: 1
- Foundation: Concrete Perimeter
- Lot Features: Cleared, Farm
- Roof: Shingle
- Year Built Details: Actual
- Zoning: Ar
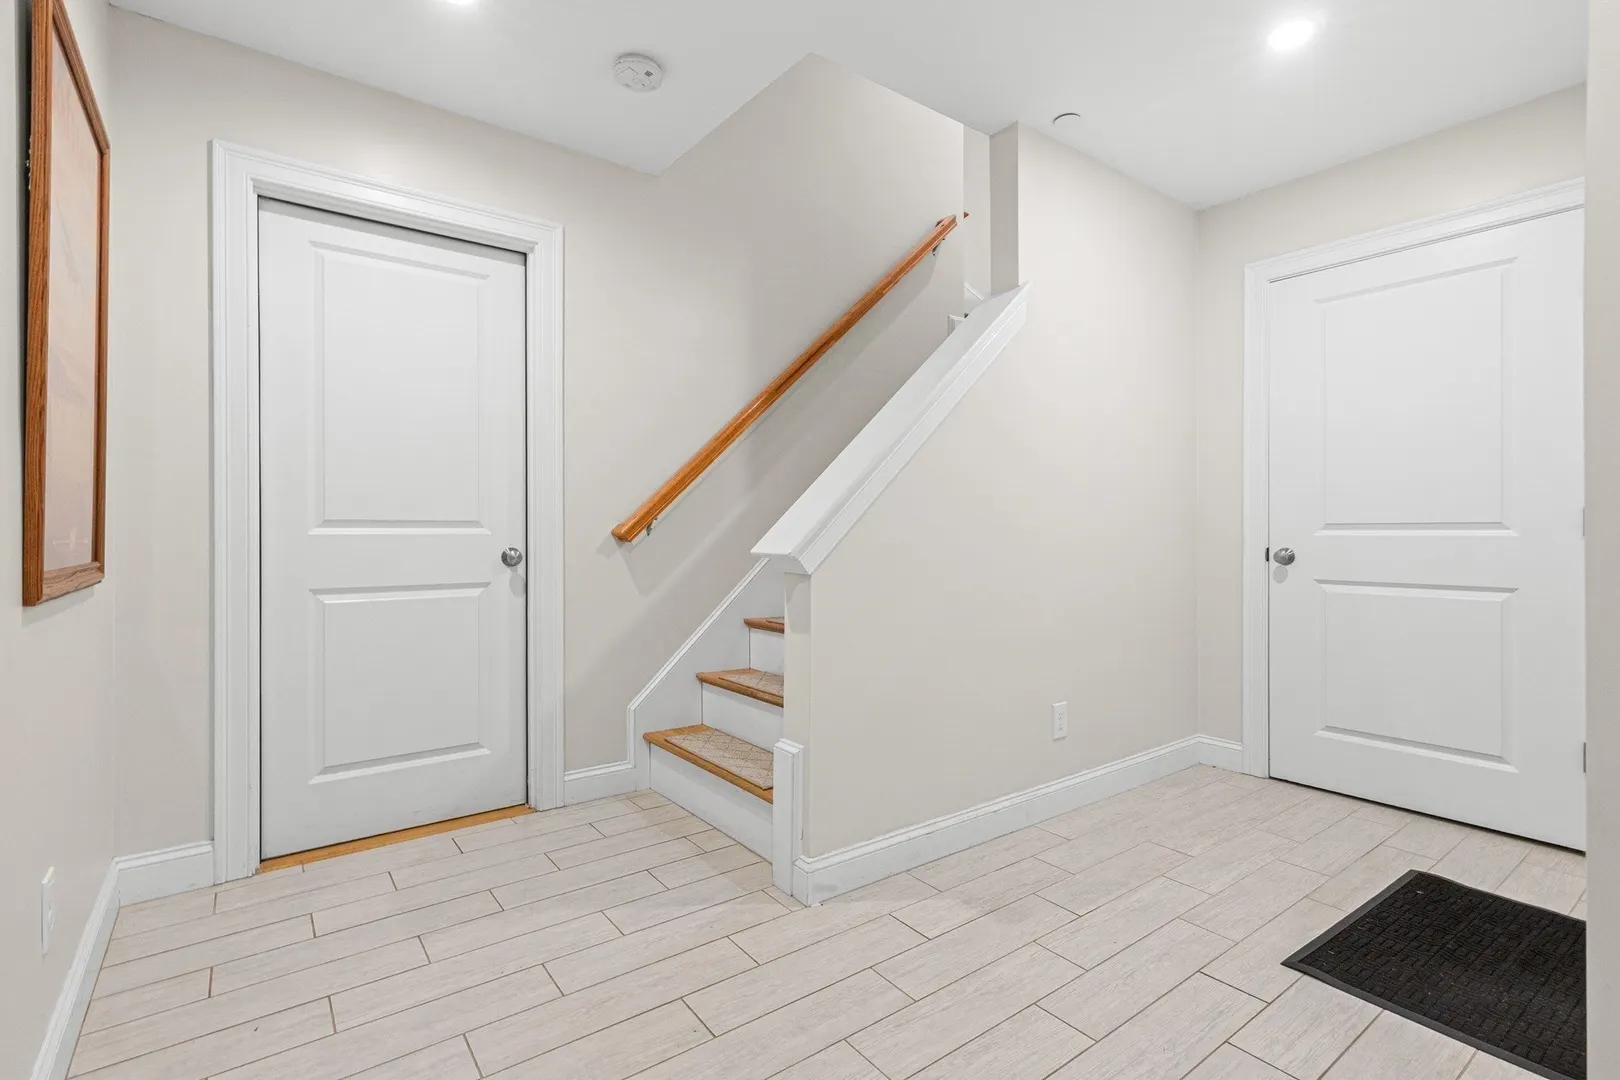
- Basement: Full, Garage Access, Unfinished
- Exterior Features: Porch, Deck, Patio, Covered Patio/Deck
- Flooring: Wood, Tile, Carpet, Flooring - Hardwood, Flooring - Stone/Ceramic Tile
- Interior Features: Lighting - Overhead, Closet, Closet/Cabinets - Custom Built, Recessed Lighting, Entrance Foyer, Mud Room
- Road Frontage Type: Public
- SqFt Source: Public Record
- Year Built Source: Public Records
-
Amenities
- Community Features: Public Transportation, Shopping, Tennis Court(s), Park, Walk/Jog Trails, Stable(s), Golf, Medical Facility, Laundromat, Bike Path, Conservation Area, Highway Access, House of Worship, Marina, Private School, Public School, T-Station
- Parking Features: Attached, Under, Garage Door Opener, Paved Drive, Off Street, Paved
- Covered Parking Spaces: 2
-
Utilities
- Electric: 110 Volts
- Water Source: Public
- Sewer: Public Sewer
-
Fees / Taxes
- Assessed Value: $900,800
- HOA Fee Frequency: Annually
- Taxes: $11,882
- HOA: Yes
- Tax Year: 2026
Similar Listings
Sold
41 Photos
Sold
42 Photos
Sold
42 Photos
Sold
35 Photos
Content © 2026 MLS Property Information Network, Inc. The information in this listing was gathered from third party resources including the seller and public records.
Listing information provided courtesy of Keller Williams Realty Evolution.
MLS Property Information Network, Inc. and its subscribers disclaim any and all representations or warranties as to the accuracy of this information.