
Sold!
$780,000
4
Beds
2/1
Baths
2,600
Living Area
-
Property Description
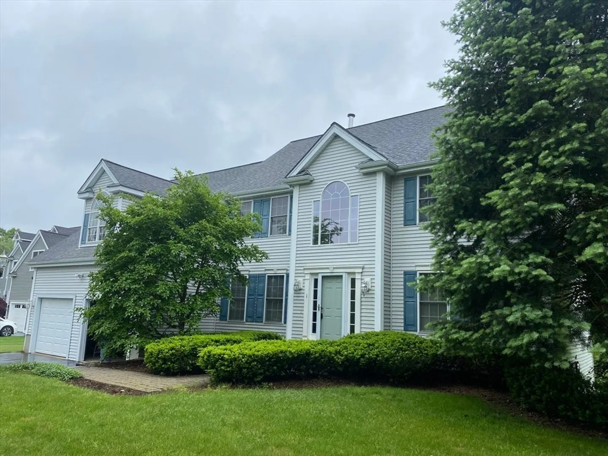
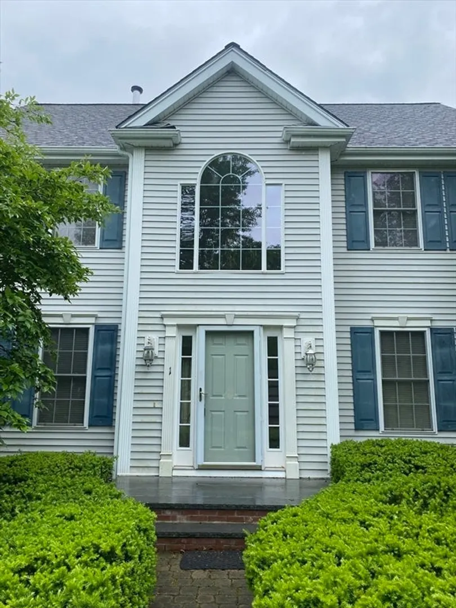
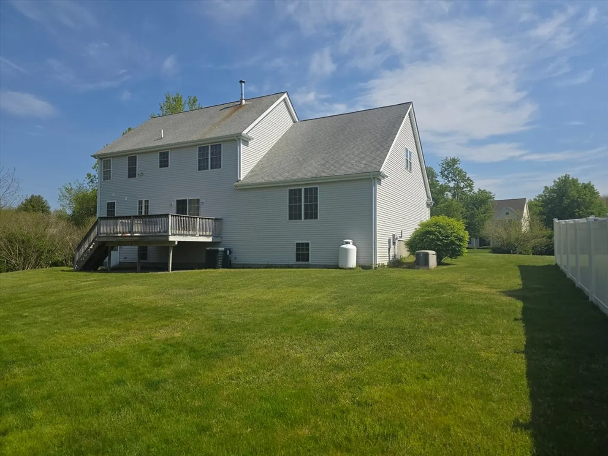
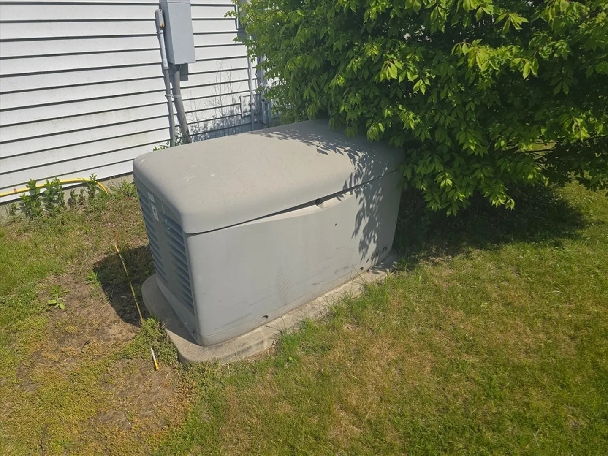
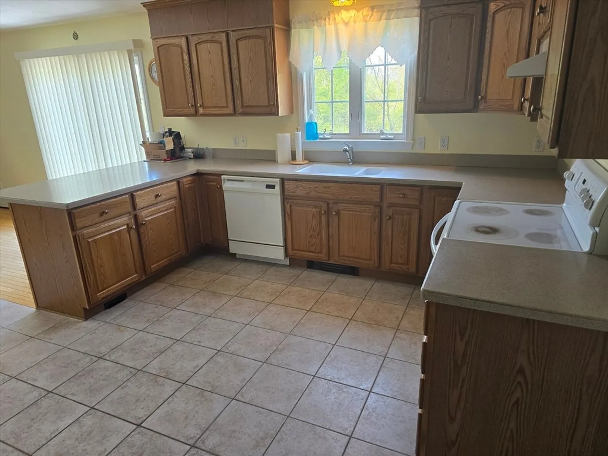
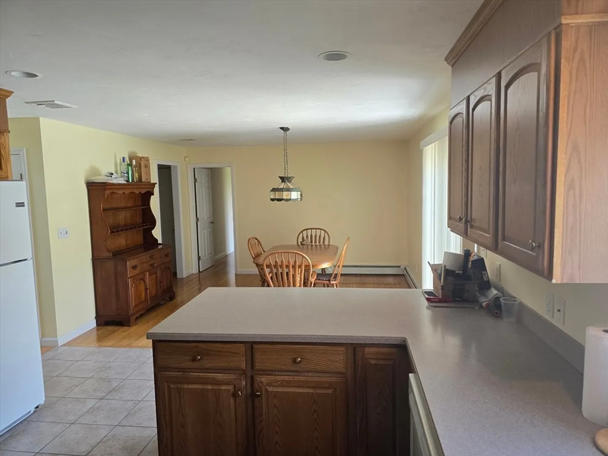
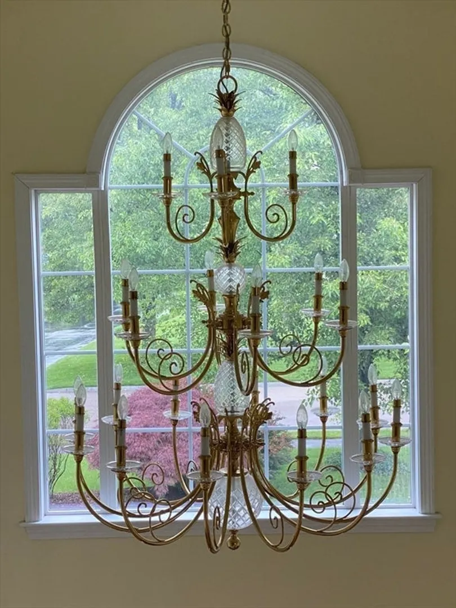
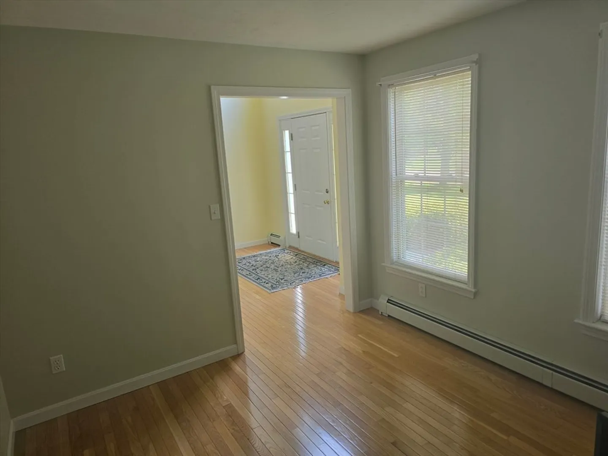
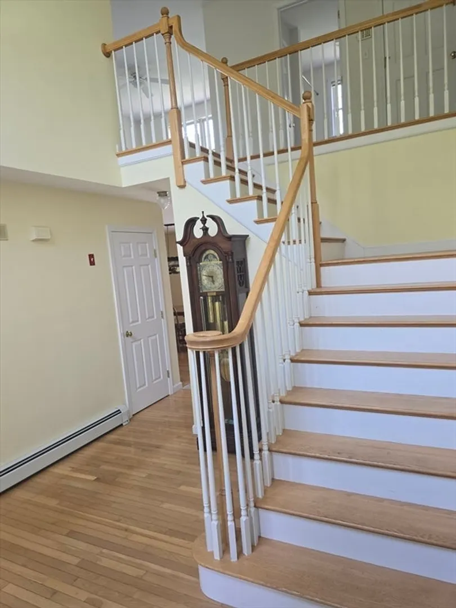
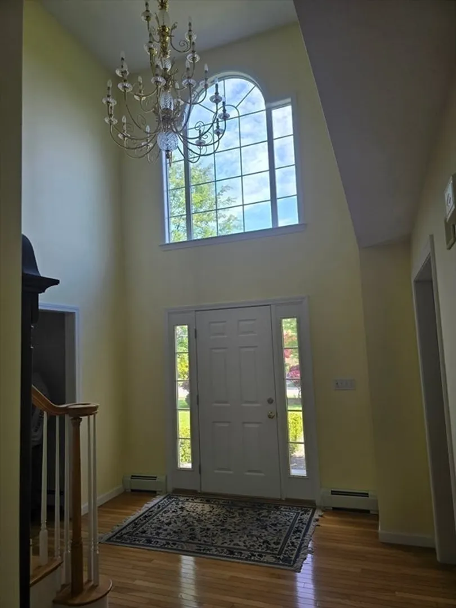
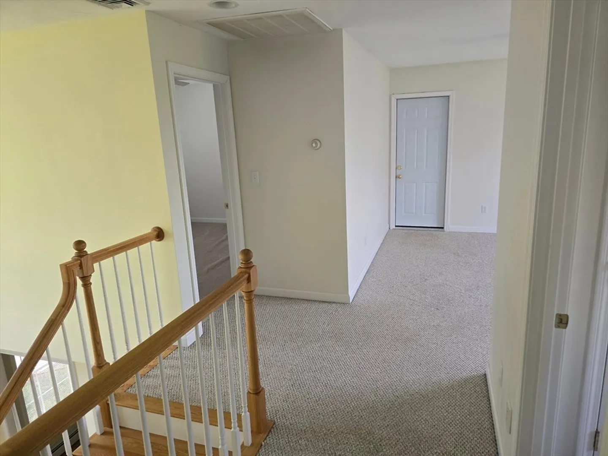
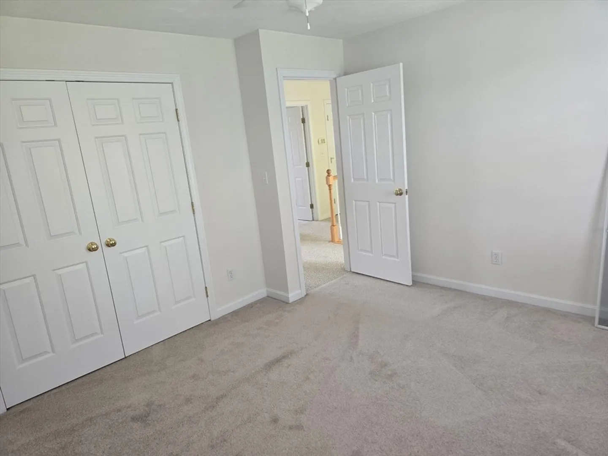
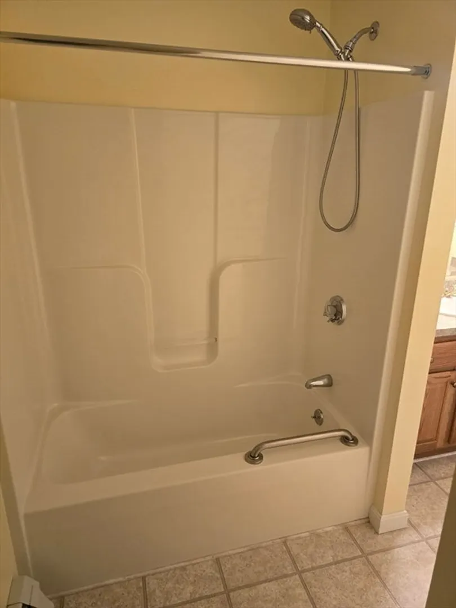
Beautiful home ready for you and and your extended family. Located on a cul-de-sac. This home offers a first floor Master Bedroom with bath; office, living room, dining room and a kitchen that has so much counter space & storage including huge pantry and two lazy susan's. Second floor has three great size bedrooms with huge closets, a family room and a bright sunny "Bonus" space of approx 1,000 square feet, that is ready for your new 2nd Master Build out or Entertainment room. This house has so much room to roam! Complete with professional landscape, outdoor sprinkler system, generator for the entire house, central AC, central Vac and 3 Zone Heating. CLOSE to Route 24 and 495. Finally, at the end of a long day, grill on your deck overlooking a serine private oasis! Join Us For Open House Saturday & Sunday 2-4 June 8 & 9 See you there!
-
Highlights
- Acres: 1
- Heating: Baseboard
- Property Class: Residential
- Style: Colonial
- Year Built: 2002
- Cooling: Central Air
- Parking Spots: 4
- Property Type: Single Family Residence
- Total Rooms: 11
- Status: Closed
-
Additional Details
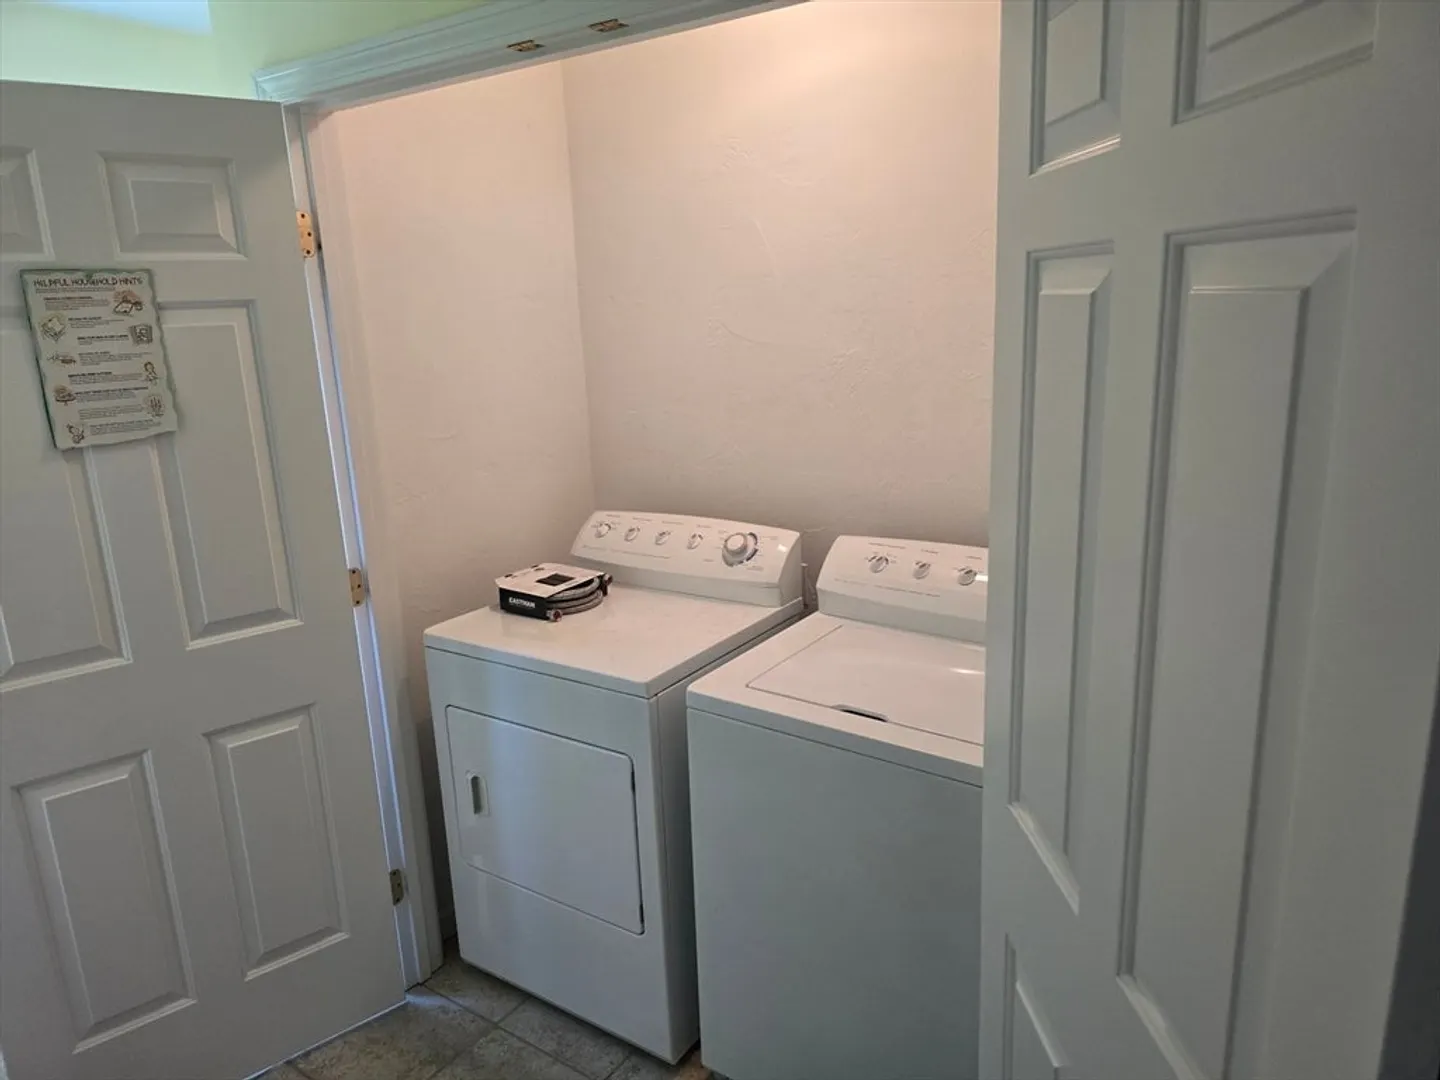
- Appliances: Range, Dishwasher, Microwave, Refrigerator, Washer, Dryer
- Construction: Frame
- Flooring: Tile, Carpet, Hardwood
- Interior Features: Home Office, Central Vacuum
- Year Built Details: Actual
- Zoning: Rc1
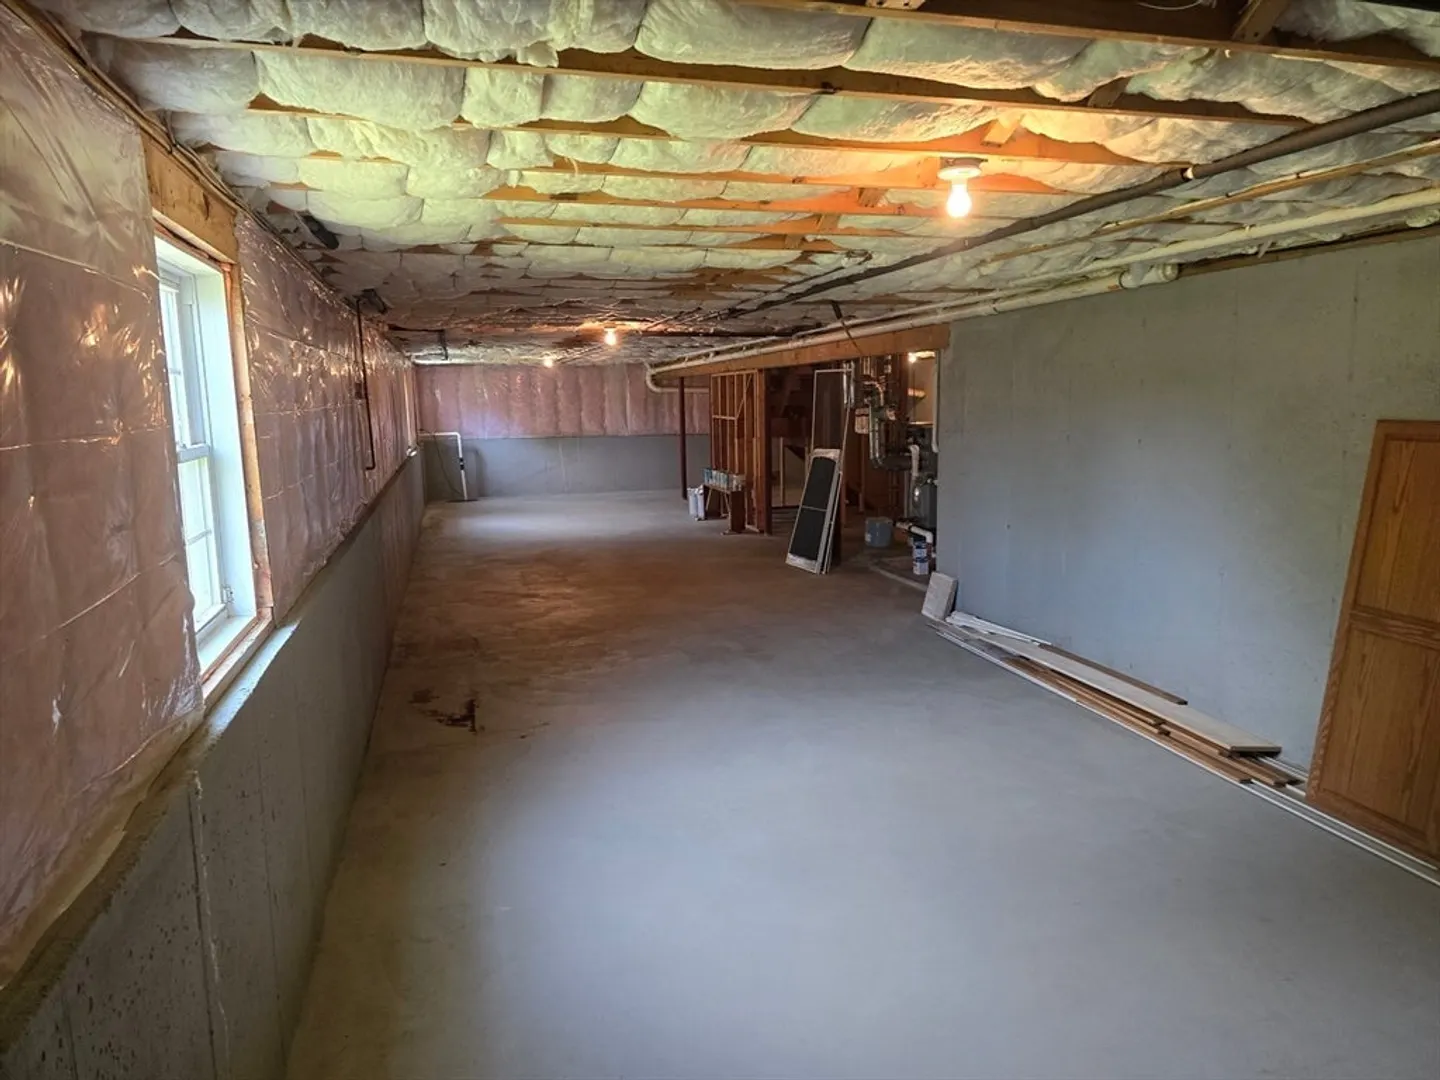
- Basement: Full, Walk-Out Access, Concrete, Unfinished
- Exterior Features: Deck
- Foundation: Concrete Perimeter
- Roof: Shingle
- Year Built Source: Public Records
-
Amenities
- Covered Parking Spaces: 2
- Security Features: Security System
- Parking Features: Attached, Paved Drive, Off Street
-
Utilities
- Sewer: Private Sewer
- Water Source: Public
-
Fees / Taxes
- Assessed Value: $583,500
- Compensation Based On: Net Sale Price
- Taxes: $8,968
- Buyer Agent Compensation: 1.5%
- Tax Year: 2024
Similar Listings
Sold
41 Photos
Sold
NEW CONSTRUCTION
39 Photos
Sold
NEW CONSTRUCTION
34 Photos
Sold
42 Photos
Content © 2026 MLS Property Information Network, Inc. The information in this listing was gathered from third party resources including the seller and public records.
Listing information provided courtesy of Salvador & Company Real Estate Corp.
MLS Property Information Network, Inc. and its subscribers disclaim any and all representations or warranties as to the accuracy of this information.
