
Sold!
$465,000
2
Beds
1/2
Bath
1,618
Living Area
-
Property Description
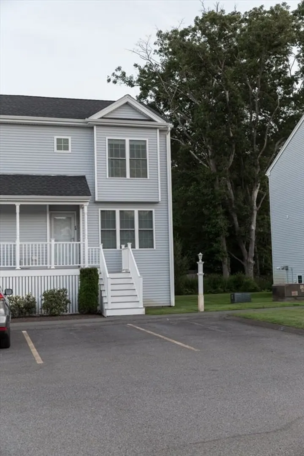
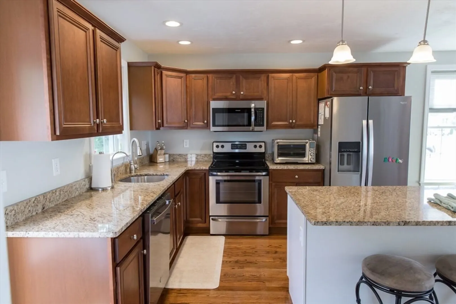
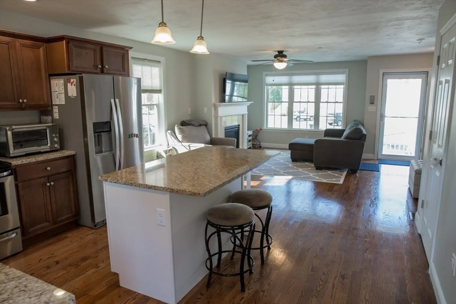
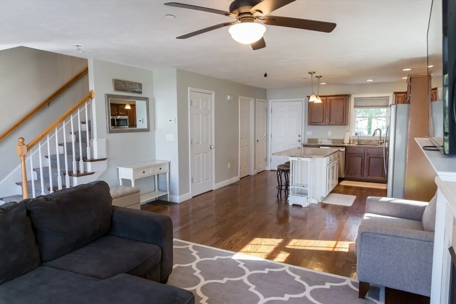
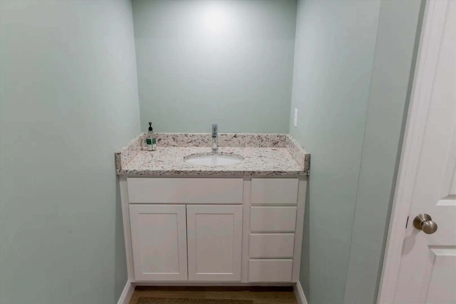
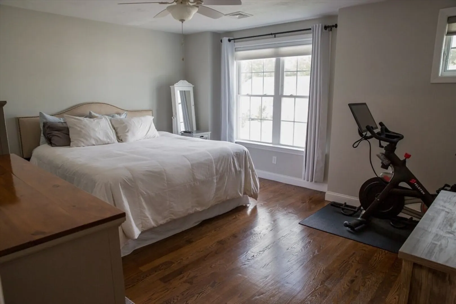
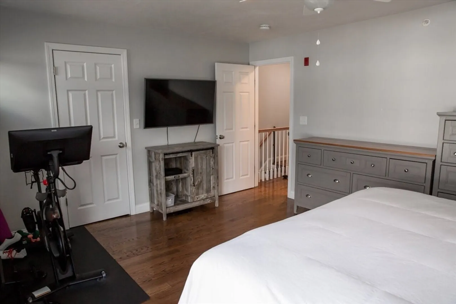
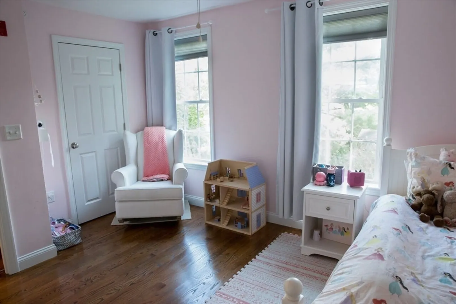
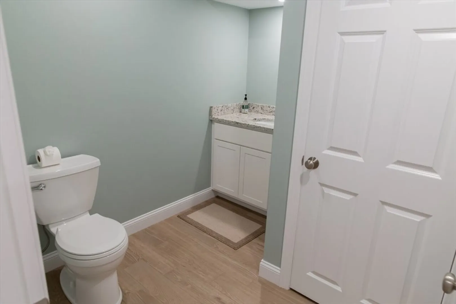
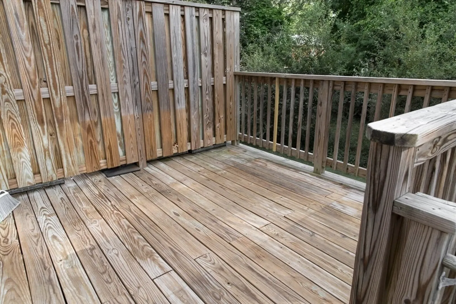
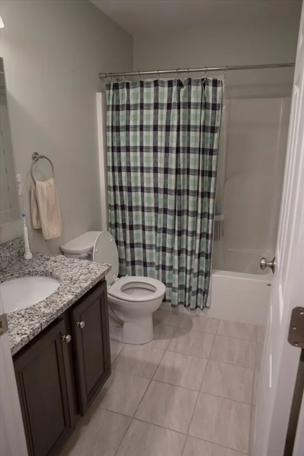
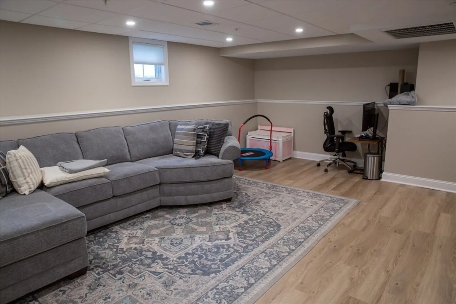
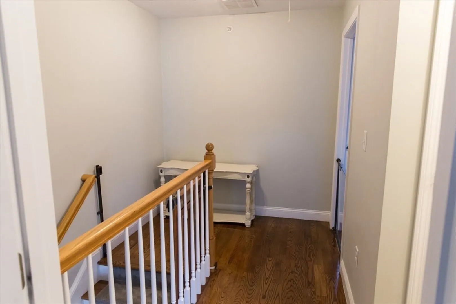
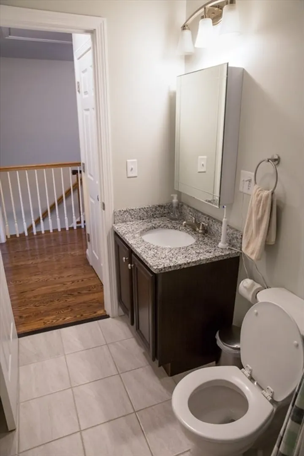
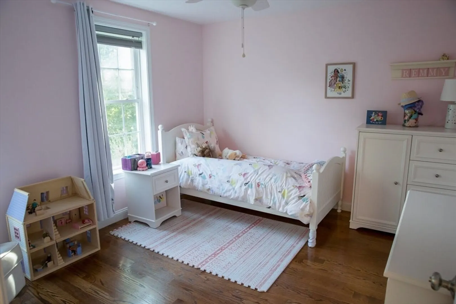
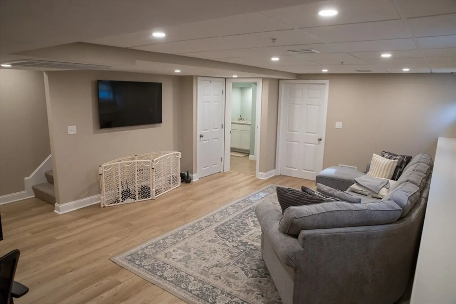
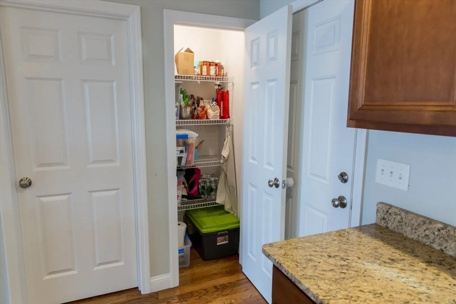
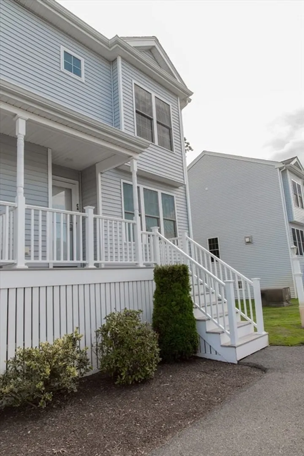
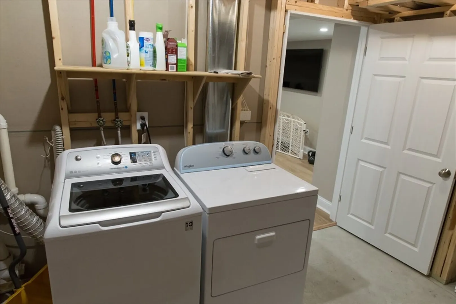
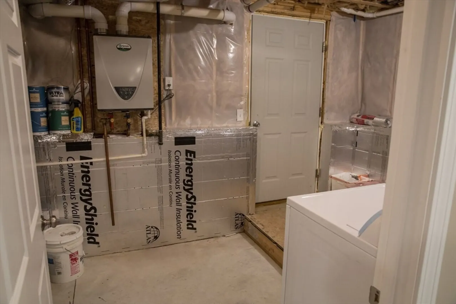
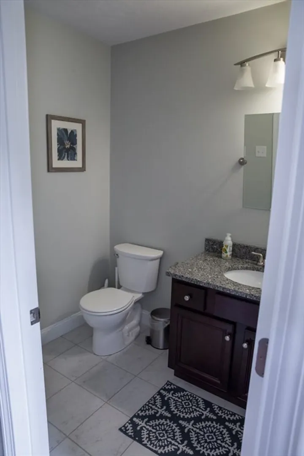
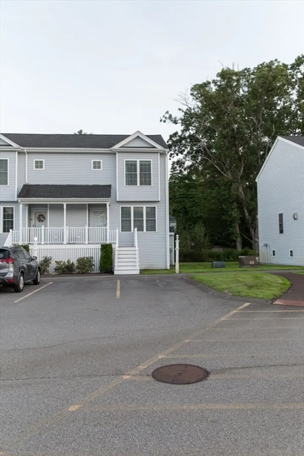
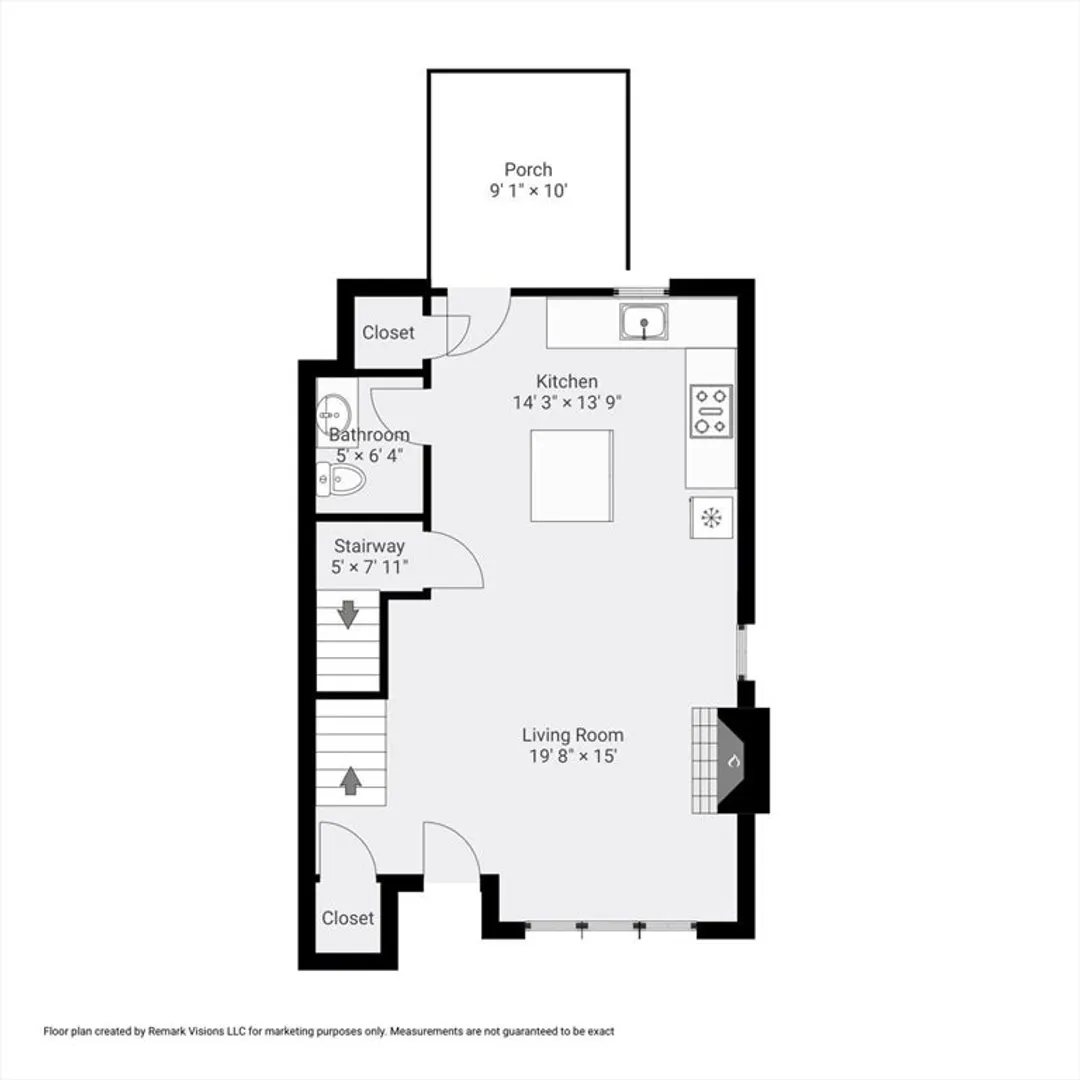
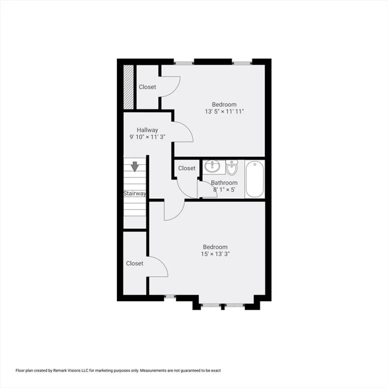
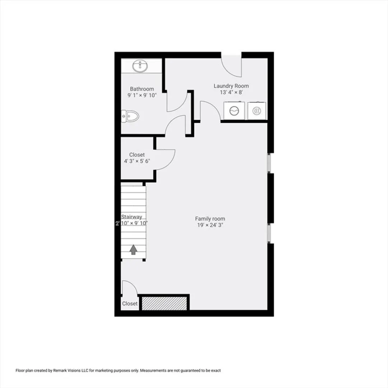
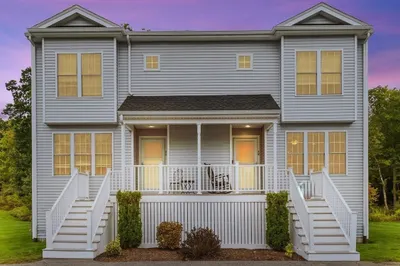
Welcome to Paradise Ln. Conveniently located across the street from Stop & Shop, just off of route 18 and 5 minutes from the commuter rail. This end unit has 2 bedrooms, 1 full bath, 2 half baths, a finished basement, and hardwoods throughout. As you walk in the front door you are treated by the warm feeling of a living room with a gas fireplace, an open floor concept that leads on to a kitchen with an island, a half bath, and out the back door to a private deck. The second floor has 2 very generous size bedrooms, and a big full bath. You get all of this and a fully finished basement with a half bath and laundry that can be use for almost anything you want. Please stop by the one of the open houses Saturday and Sunday 12-2.
-
Highlights
- Building Name: Paradise Gardens
- Heating: Forced Air, Natural Gas
- Parking Spots: 2
- Property Type: Condominium
- Total Rooms: 5
- Year Built: 2017
- Cooling: Central Air
- HOA Fee: $250
- Property Class: Residential
- Stories: 3
- Unit Number: C4
- Status: Closed
-
Additional Details
- Appliances: Range, Dishwasher, Microwave
- Construction: Frame
- Fireplaces: 1
- Pets Allowed: Yes w/ Restrictions
- SqFt Source: Measured
- Year Built Details: Actual
- Zoning: Hb
- Basement: Y
- Exterior Features: Deck
- Flooring: Wood, Tile, Carpet, Hardwood
- Roof: Shingle
- Total Number of Units: 44
- Year Built Source: Public Records
-
Amenities
- Community Features: Golf, Public School
- Parking Features: Off Street
-
Utilities
- Electric: Circuit Breakers
- Water Source: Public
- Sewer: Public Sewer
-
Fees / Taxes
- Assessed Value: $439,200
- HOA Fee Includes: Insurance, Maintenance Structure, Road Maintenance, Maintenance Grounds, Snow Removal, Trash
- Taxes: $5,595
- HOA Fee Frequency: Monthly
- Tax Year: 2024
Similar Listings
Sold
33 Photos
Sold
29 Photos
Sold
31 Photos
Sold
35 Photos
Content © 2026 MLS Property Information Network, Inc. The information in this listing was gathered from third party resources including the seller and public records.
Listing information provided courtesy of Keller Williams Boston MetroWest.
MLS Property Information Network, Inc. and its subscribers disclaim any and all representations or warranties as to the accuracy of this information.
