
Sold!
$450,900
2
Beds
1/1
Bath
1,175
Living Area
-
Property Description
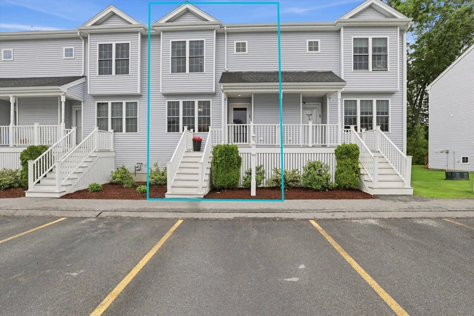
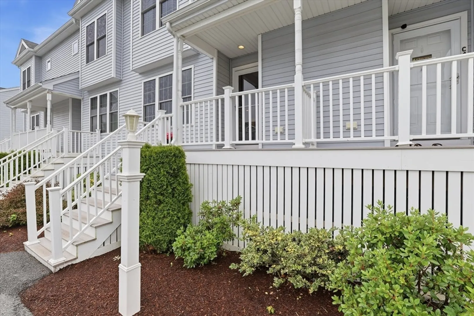
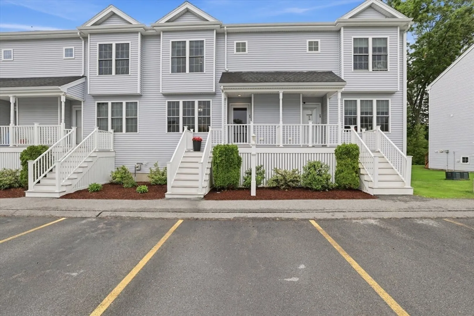
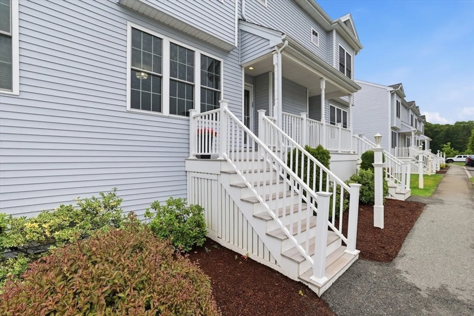
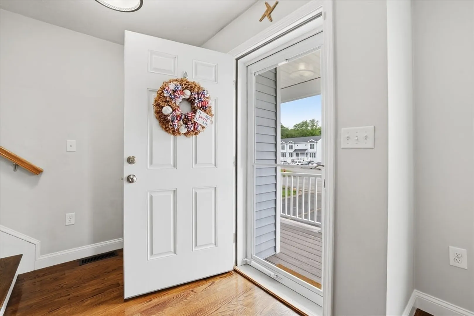
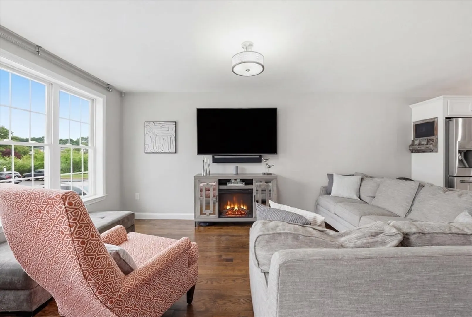
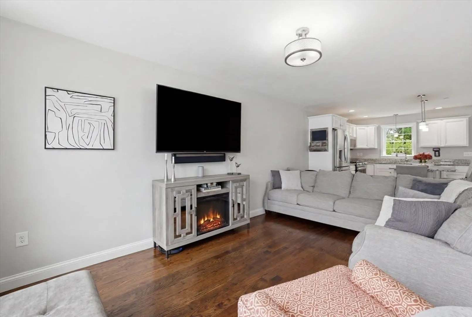
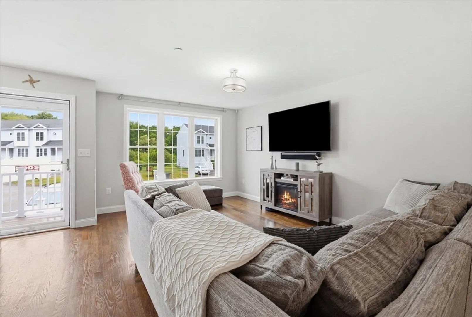
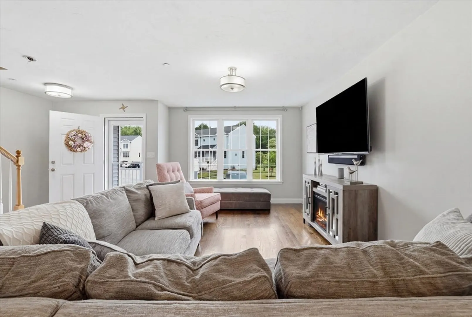
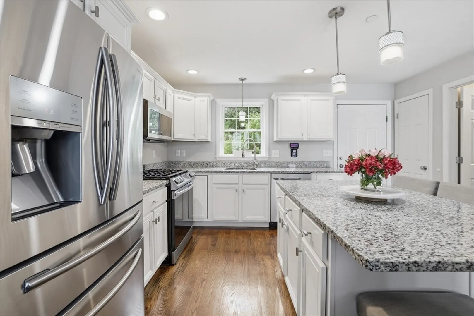
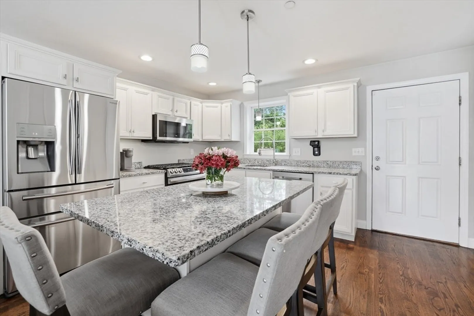
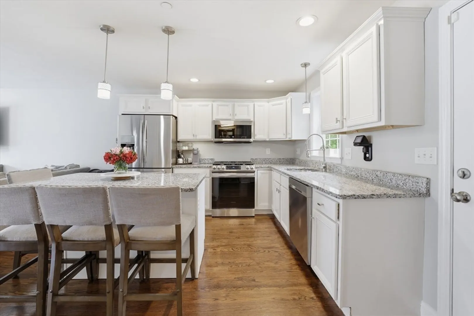
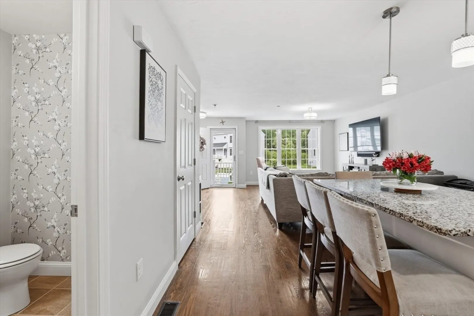
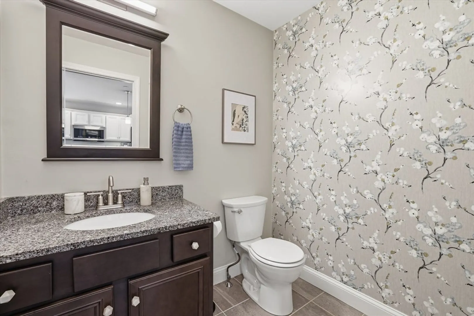
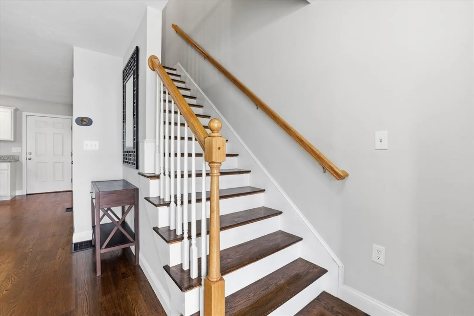
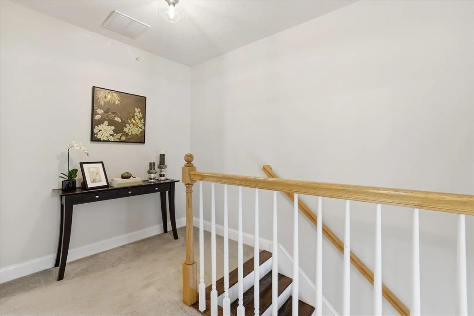
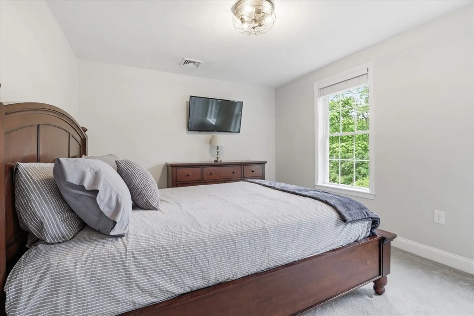
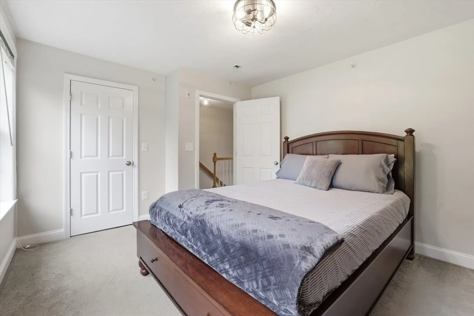
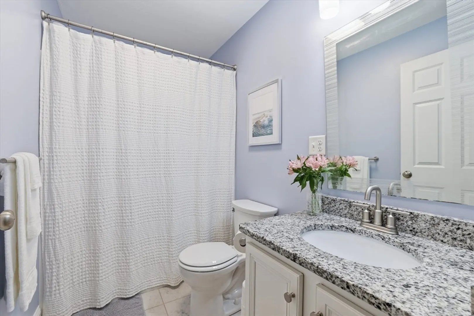
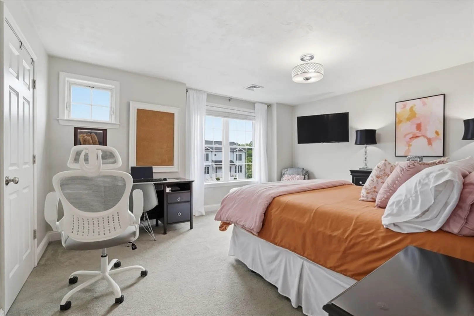
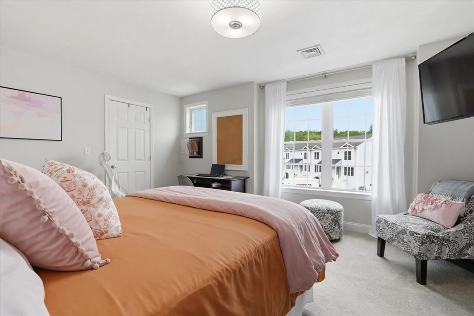
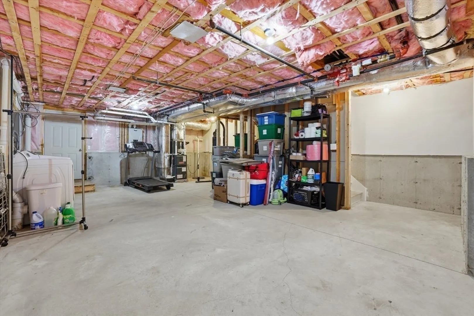
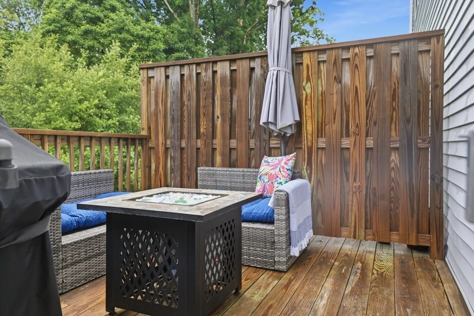
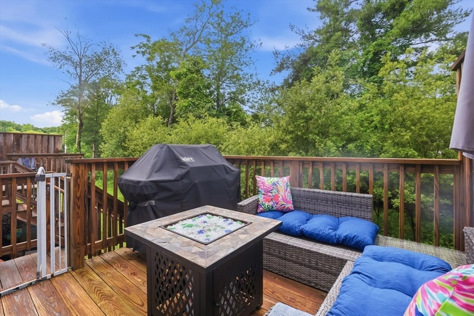
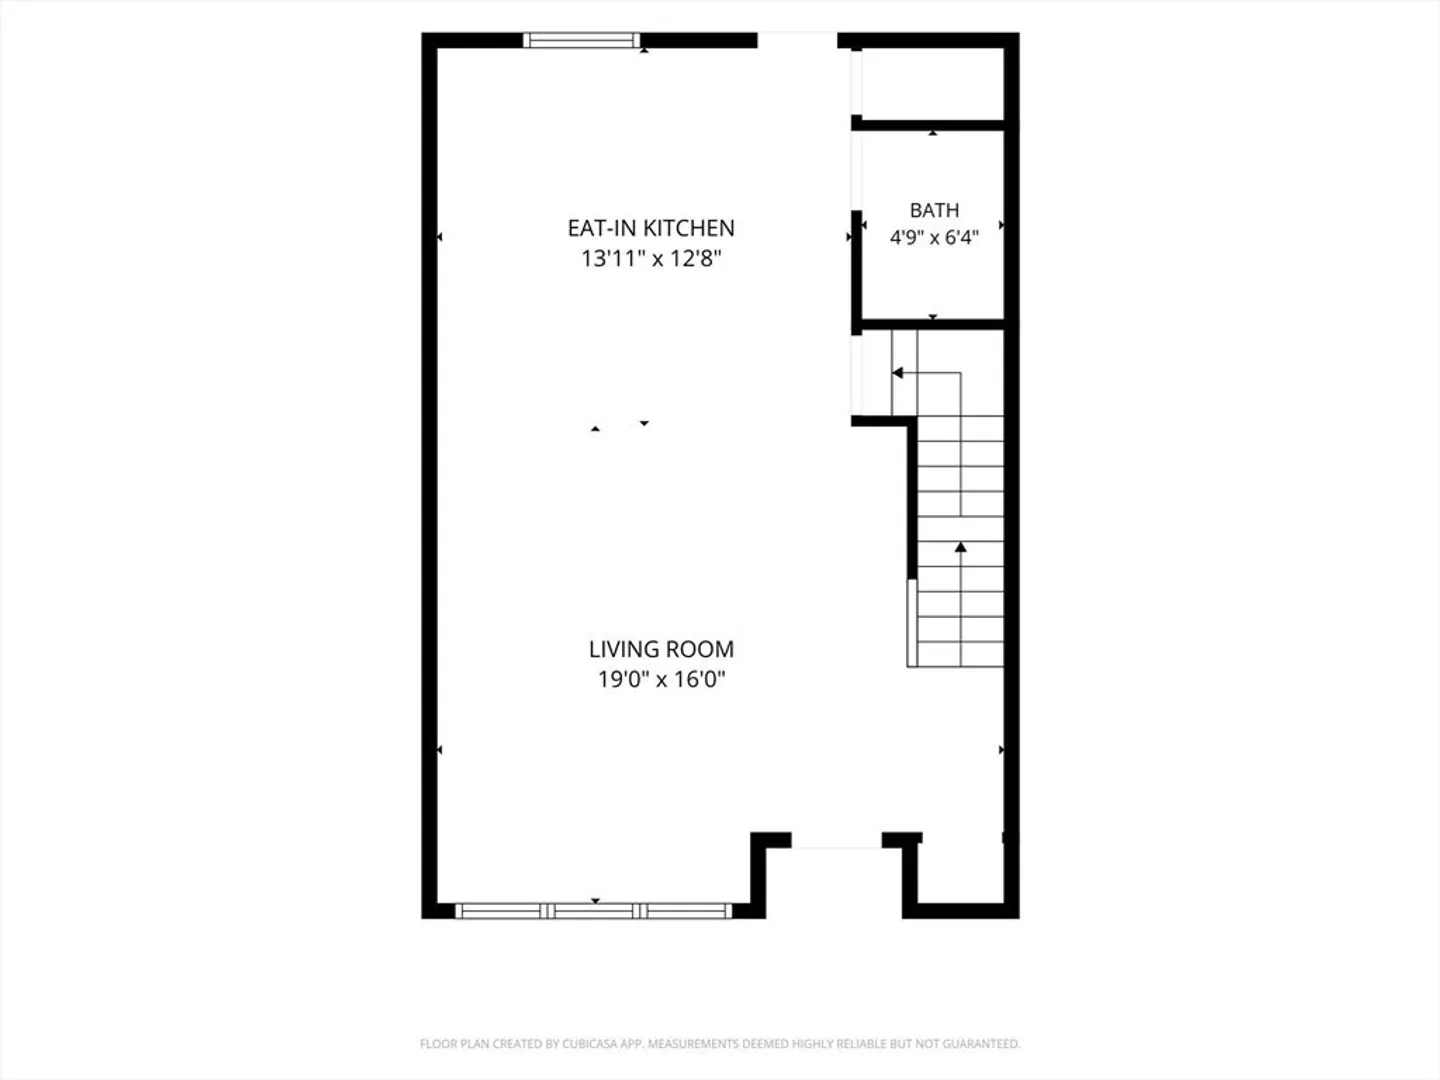
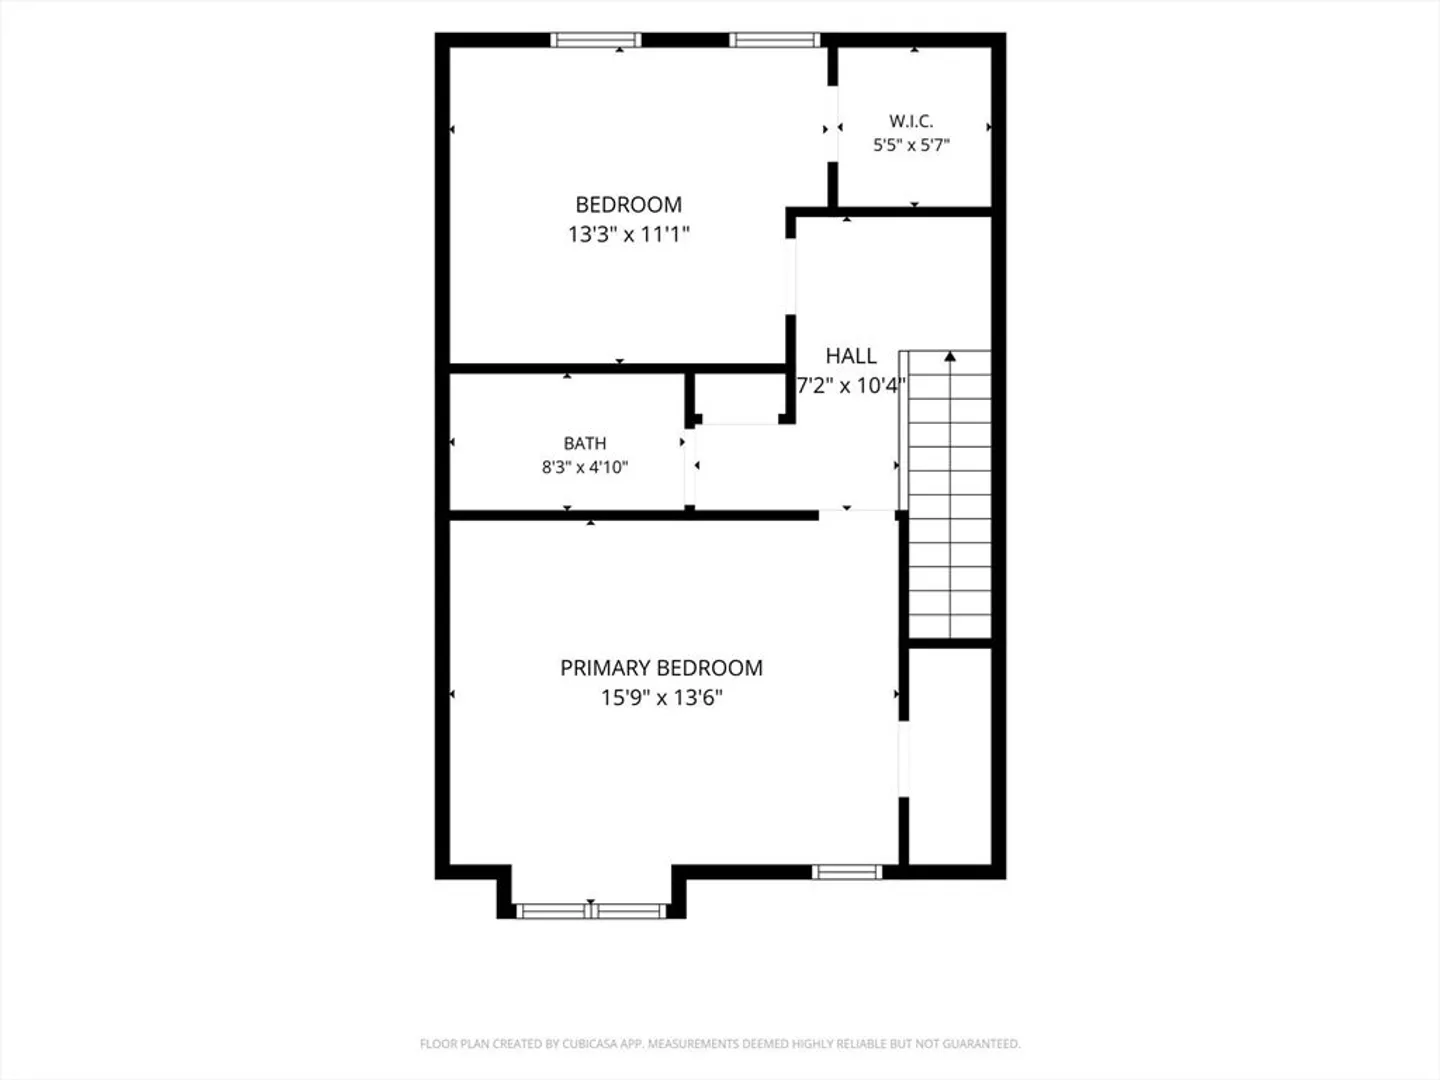
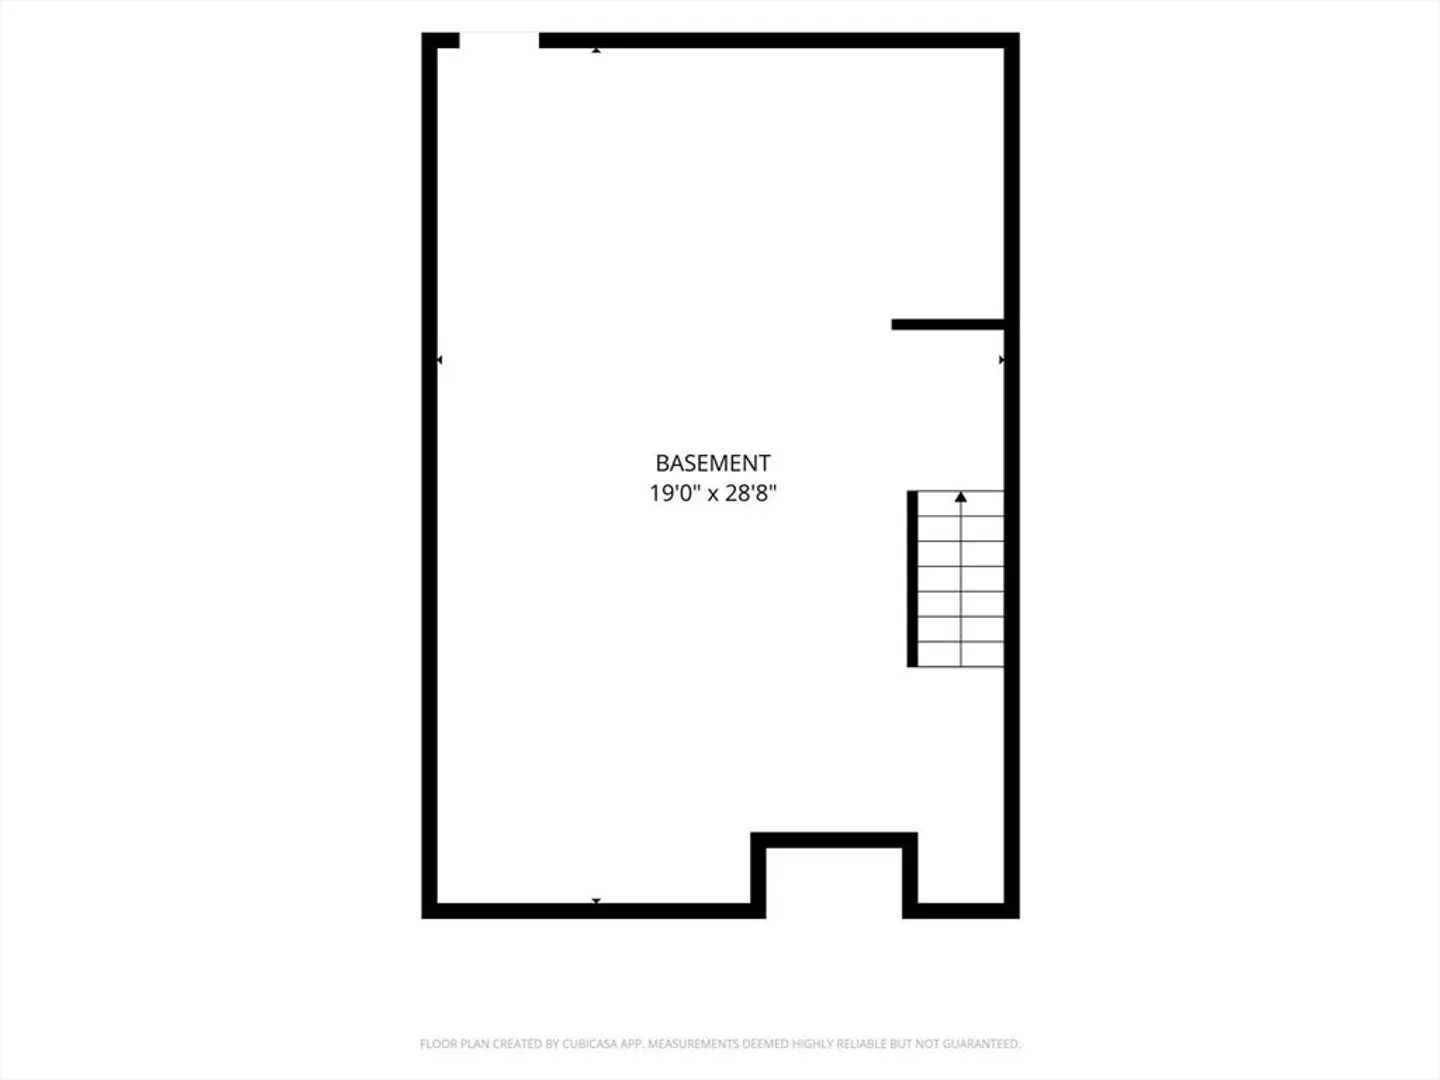
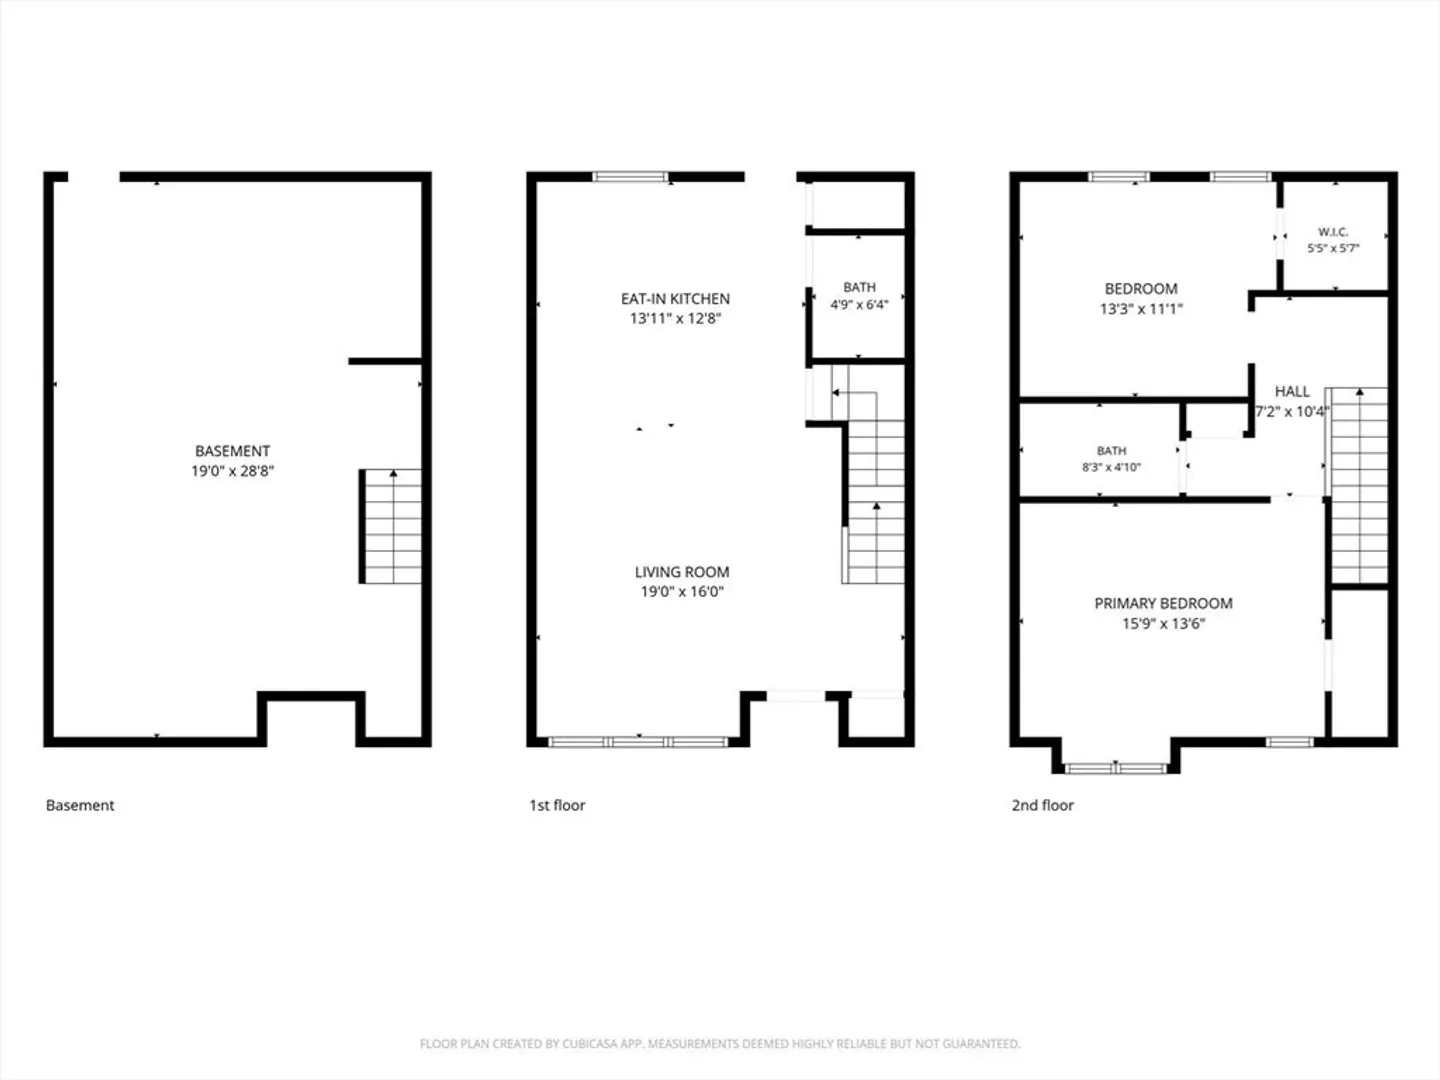
Open House cancelled. Seller has accepted an offer. The first offering in this desirable complex in over 18 months. This beautifully maintained townhouse is move-in ready and showcases quality finishes throughout. The main level features hardwood flooring, a ceramic tile half bath, and an open-concept layout ideal for everyday living and entertaining. The kitchen is sure to impress with granite countertops, a center island, recessed and pendant lighting, and stainless steel appliances. Step outside to your private deck, the perfect spot to enjoy your morning coffee or unwind at the end of the day. Upstairs you'll find two spacious bedrooms with wall-to-wall carpeting and generous closet space. The unfinished lower level offers excellent expansion potential and is already rough-plumbed for a future bathroom. This pet-friendly community includes a residents-only dog park.
-
Highlights
- Building Name: Paradise Gardens Condominium
- Heating: Forced Air, Natural Gas
- Parking Spots: 2
- Property Type: Condominium
- Total Rooms: 4
- Year Built: 2017
- Cooling: Central Air
- HOA Fee: $300
- Property Class: Residential
- Stories: 2
- Unit Number: C3
- Status: Closed
-
Additional Details
- Appliances: Range, Dishwasher, Microwave, Refrigerator
- Construction: Frame
- Flooring: Tile, Carpet, Hardwood
- Roof: Shingle
- Total Number of Units: 44
- Year Built Source: Public Records
- Basement: Y
- Exterior Features: Porch, Deck, Rain Gutters
- Pets Allowed: Yes w/ Restrictions
- SqFt Source: Field Card
- Year Built Details: Approximate
- Zoning: Hb
-
Amenities
- Parking Features: Off Street, Deeded
-
Utilities
- Electric: Circuit Breakers
- Water Source: Public
- Sewer: Public Sewer
-
Fees / Taxes
- Assessed Value: $397,800
- Tax Year: 2025
- HOA Fee Includes: Insurance, Maintenance Structure, Road Maintenance, Maintenance Grounds, Snow Removal, Trash, Reserve Funds
- Taxes: $5,219
Similar Listings
Sold
29 Photos
Sold
31 Photos
Sold

35 Photos
Sold
16 Photos
Content © 2026 MLS Property Information Network, Inc. The information in this listing was gathered from third party resources including the seller and public records.
Listing information provided courtesy of Sold By Gold LLC.
MLS Property Information Network, Inc. and its subscribers disclaim any and all representations or warranties as to the accuracy of this information.
