
Sold!
$932,000
3
Beds
3
Baths
2,245
Living Area
-
Property Description
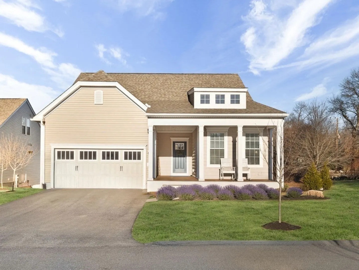
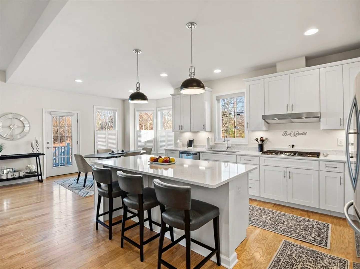
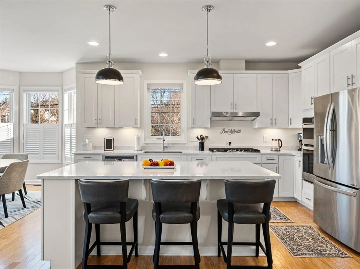
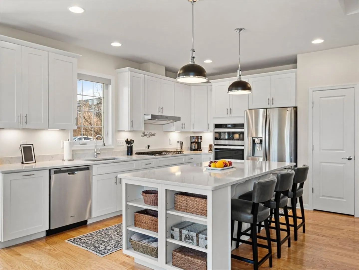
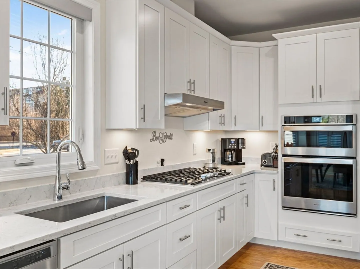
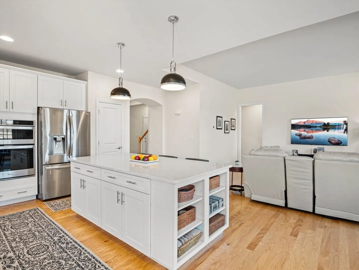
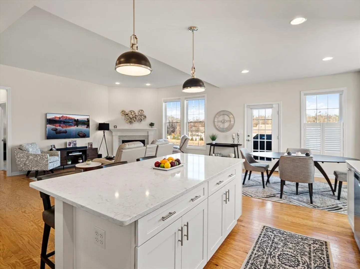
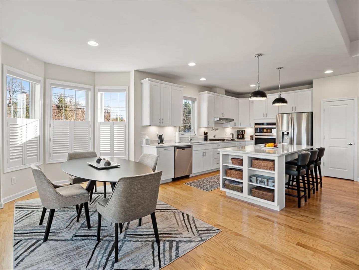
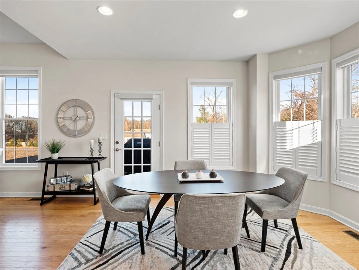
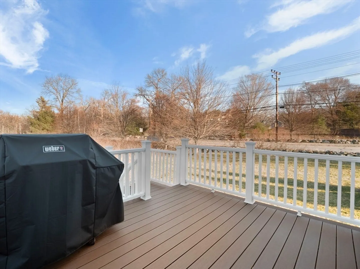
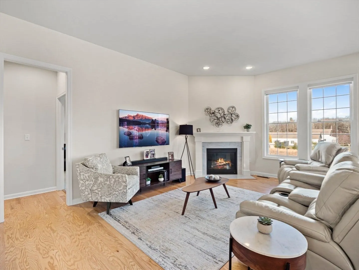
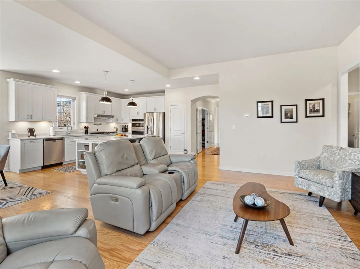
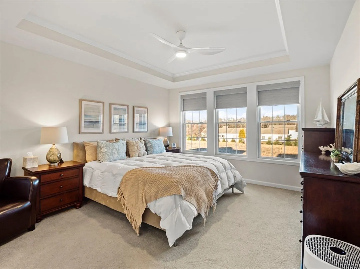
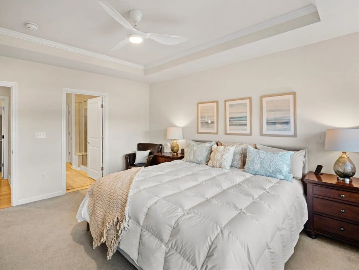
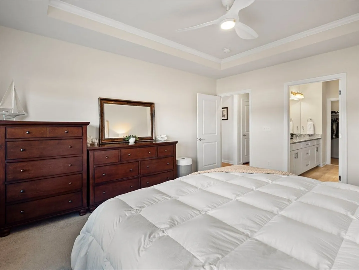
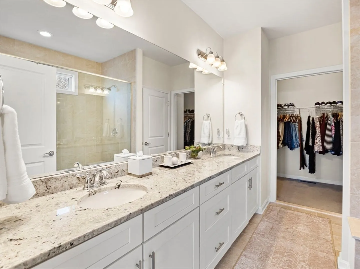
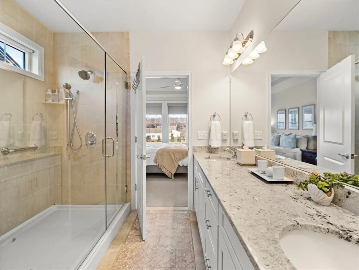
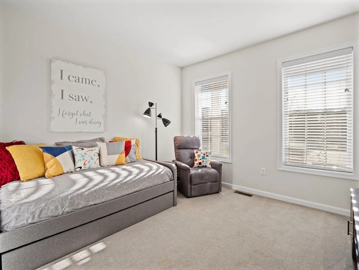
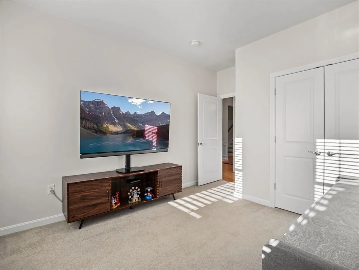
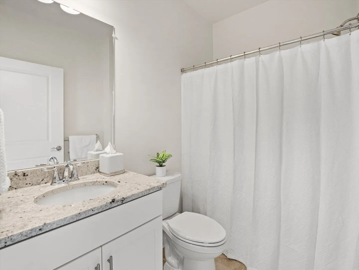
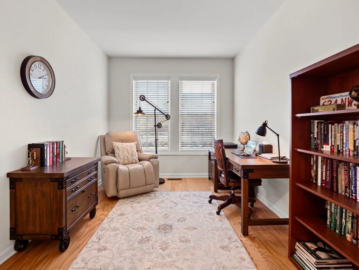
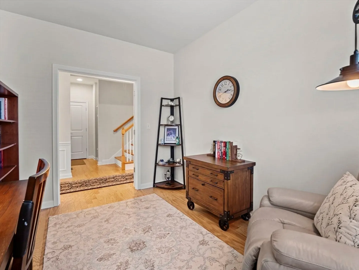
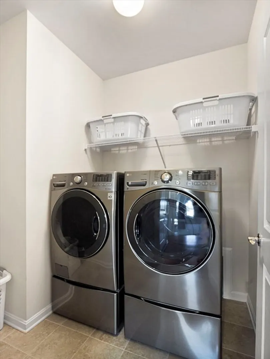
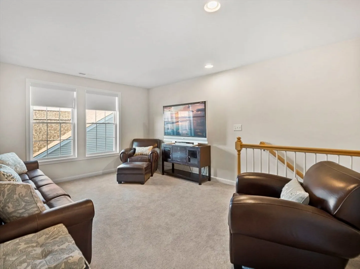
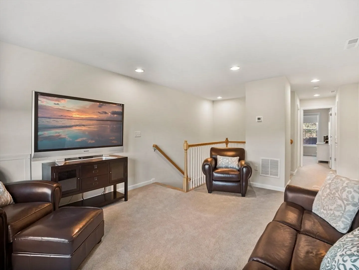
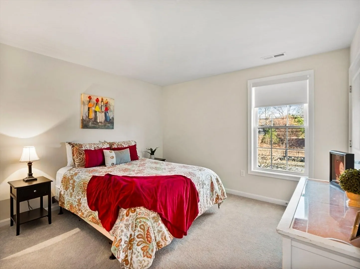
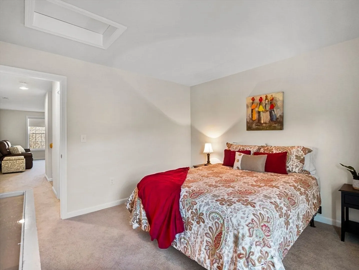
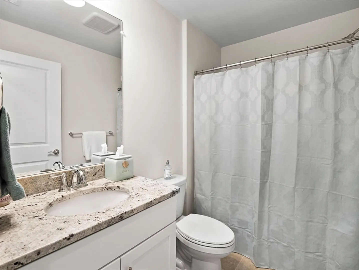
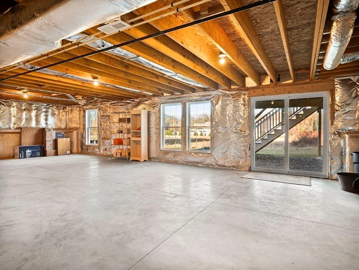
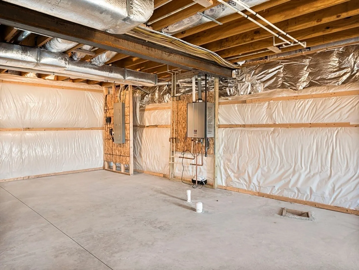
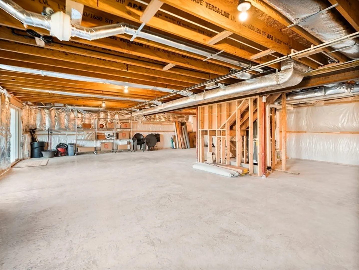
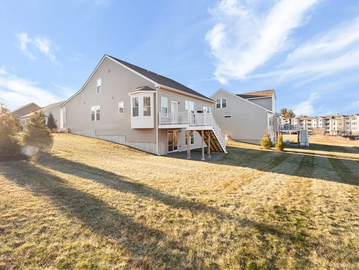
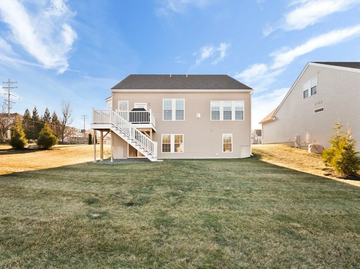
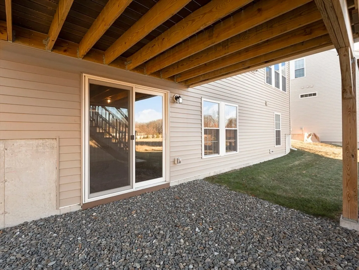
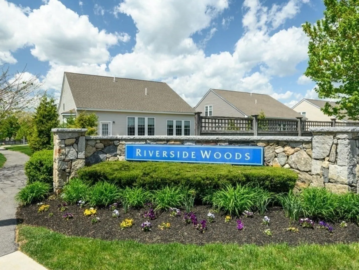
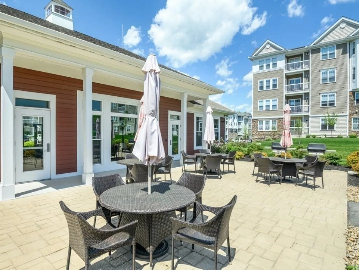
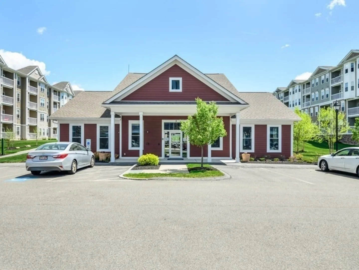
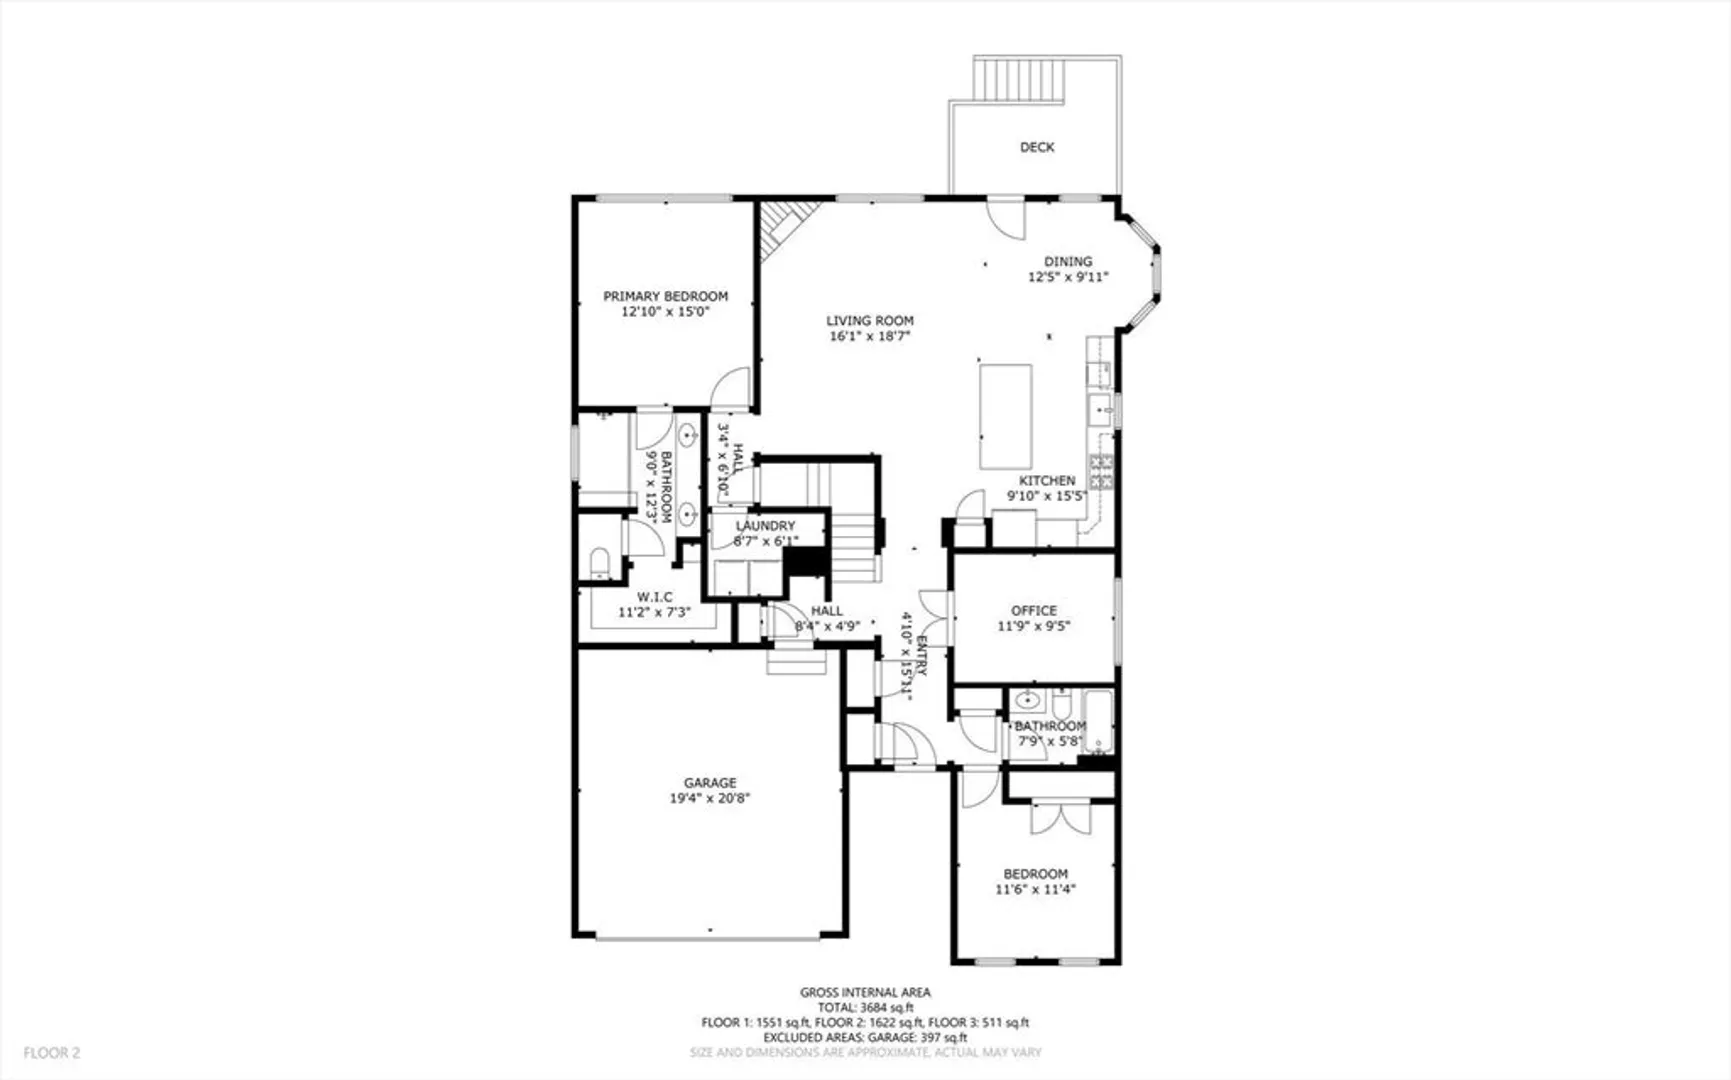
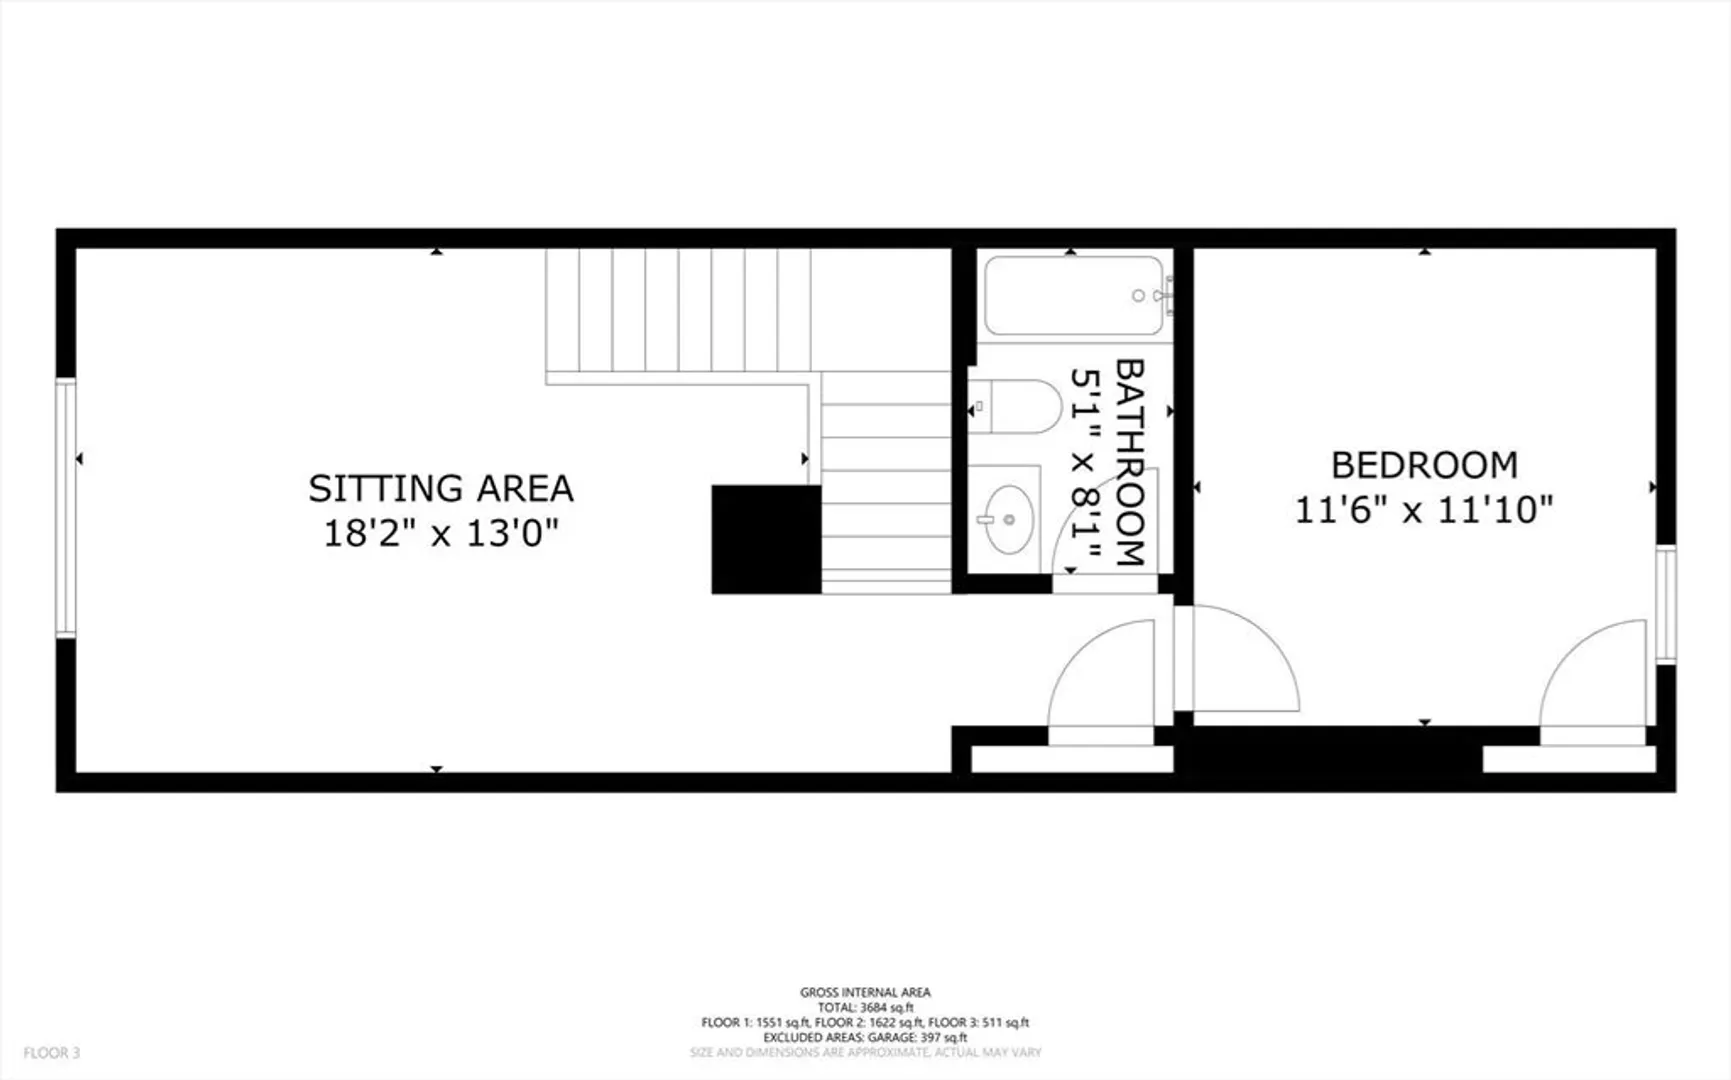
Welcome to Riverside Woods, a vibrant 62+ community! This exceptional single-family detached condominium blends luxury & comfort for open, effortless living. On the main level, you’ll find a spacious owner’s suit with a luxurious bath & walk-in closet. The gourmet kitchen, w/ beautiful quartz counters, highlighted by a large center island, flows seamlessly into the dining area and gathering room, creating the perfect space for entertaining. Oversized & upgraded windows, 9 ft+ ceilings & a French door to the deck fill the space with natural light. Completing the 1st level are a 2nd bedroom and a full bath, an office, abundant closet space & a conveniently located laundry room. The 2nd level features a versatile loft, a 3rd bedroom and a full bath, offering extra space for guests or hobbies. This sought-after home is complete with a 2-car attached garage & full walk-out basement, prepped to be finished. Enjoy the community clubhouse and easy access to AVIS trails along the Merrimack.
-
Highlights
- Building Name: Riverside Woods Singles Collection
- Heating: Forced Air, Natural Gas
- Parking Spots: 4
- Property Type: Condominium
- Total Rooms: 8
- Year Built: 2021
- Cooling: Central Air
- HOA Fee: $283
- Property Class: Residential
- Stories: 3
- Unit Number: 1
- Status: Closed
-
Additional Details
- Basement: Y
- Exclusions: See Attached Inclusion/Exclusions List.
- Fireplaces: 1
- Interior Features: Office, Loft
- SqFt Source: Public Record
- Year Built Details: Approximate
- Zoning: Src
- Construction: Frame
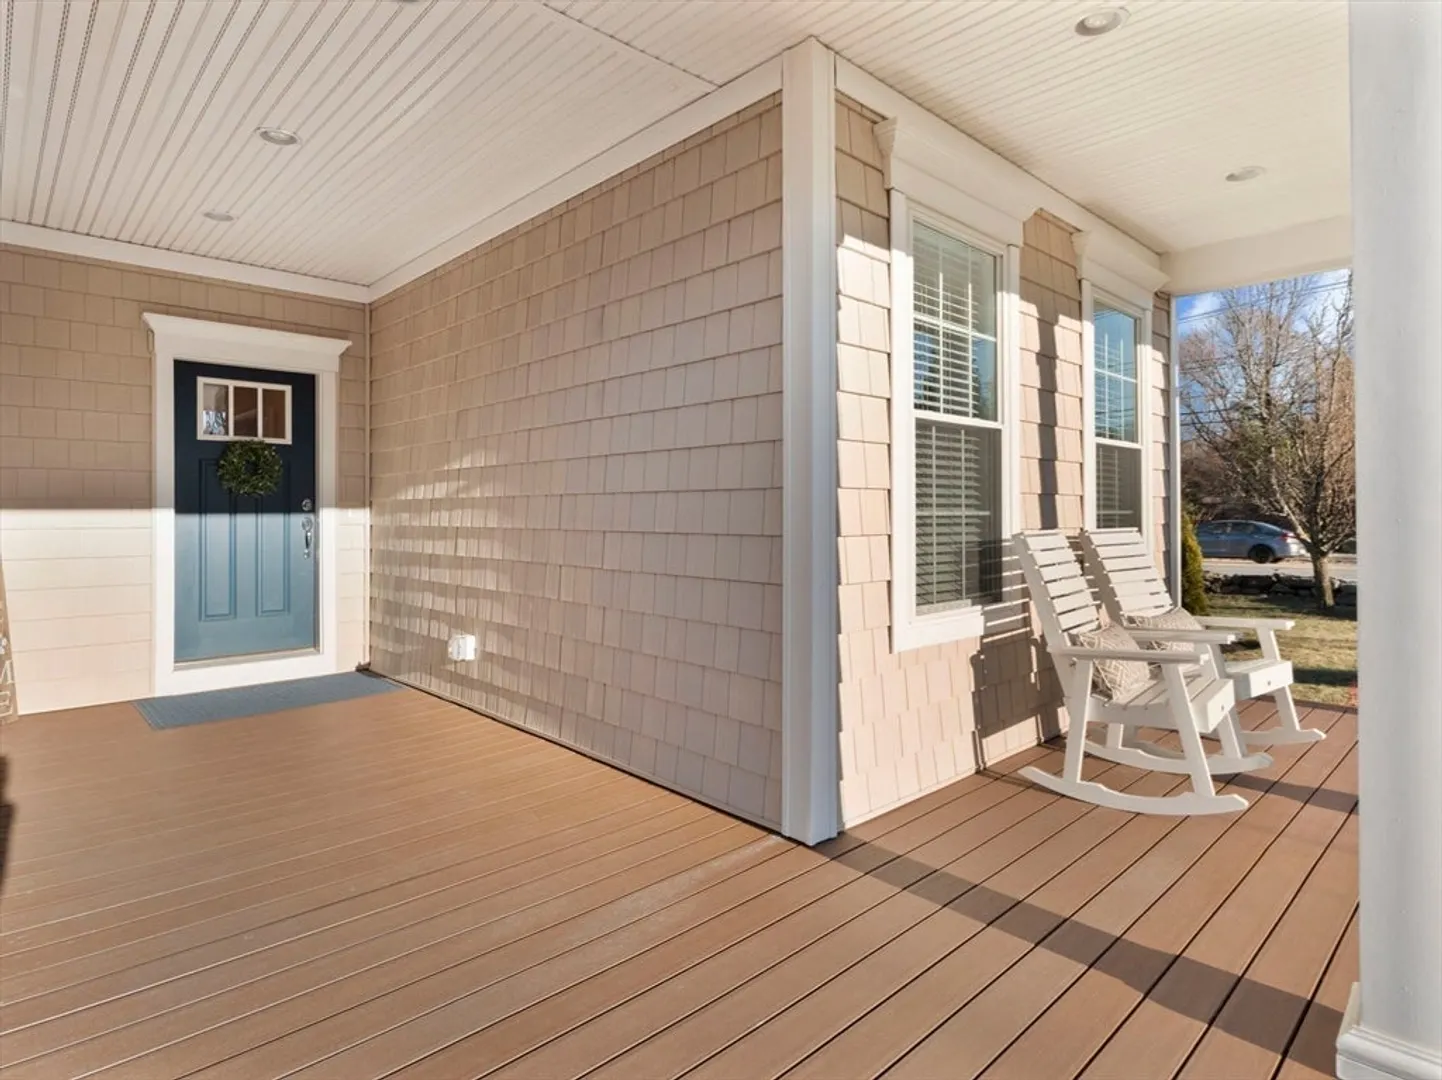
- Exterior Features: Porch, Deck
- Flooring: Tile, Carpet, Hardwood, Flooring - Hardwood, Flooring - Wall to Wall Carpet
- Roof: Shingle
- Total Number of Units: 200
- Year Built Source: Public Records
-
Amenities
- Community Features: Public Transportation, Park, Highway Access, Public School
- Parking Features: Attached, Paved
- Covered Parking Spaces: 2
-
Utilities
- Electric: Circuit Breakers, 200+ Amp Service
- Water Source: Public
- Sewer: Public Sewer
-
Fees / Taxes
- Assessed Value: $985,400
- HOA Fee Includes: Insurance, Maintenance Structure, Road Maintenance, Maintenance Grounds, Snow Removal, Trash, Reserve Funds
- Taxes: $12,308
- HOA Fee Frequency: Monthly
- Tax Year: 2025
Similar Listings
Sold
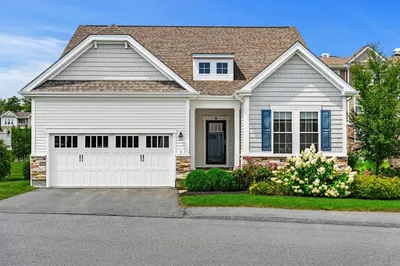
32 Photos
Sold
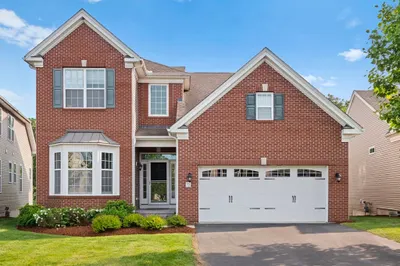
42 Photos
Sold
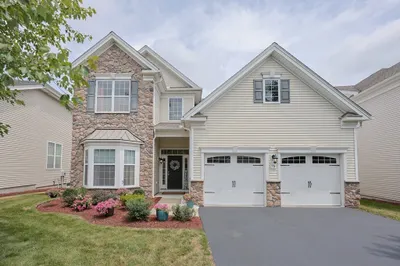
41 Photos
Sold
29 Photos
Content © 2026 MLS Property Information Network, Inc. The information in this listing was gathered from third party resources including the seller and public records.
Listing information provided courtesy of Keller Williams Realty Boston-Metro | Back Bay.
MLS Property Information Network, Inc. and its subscribers disclaim any and all representations or warranties as to the accuracy of this information.
