
1 Olson St #5
$699,900
2
Beds
2/1
Baths
1,595
Sqft
- Request Info
- Call
- Save
-
More
- Mortgage Calculator

Property Tools
$699,900
2
Beds
2/1
Baths
1,595
Living Area
-
Property Description
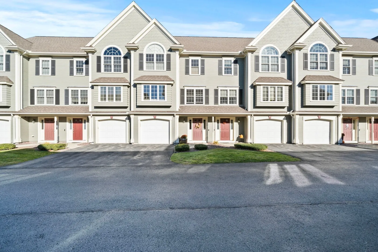
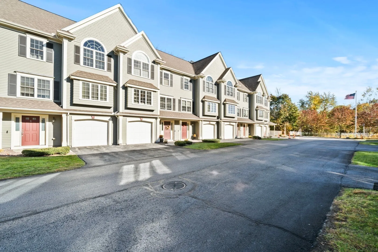
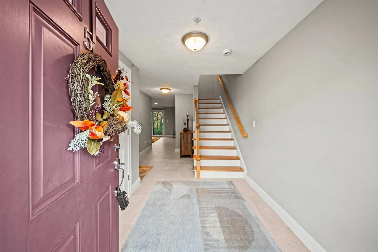
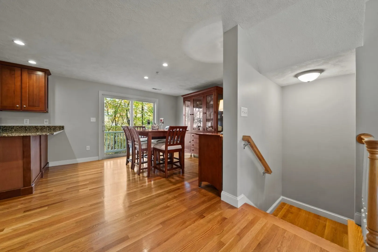
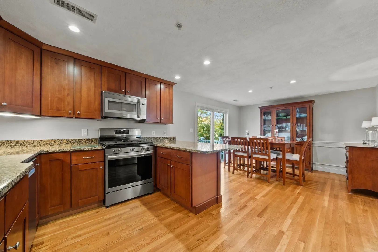
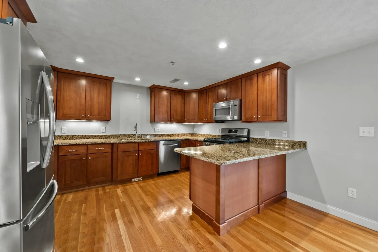
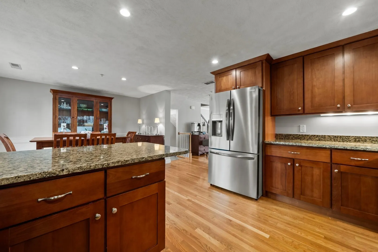
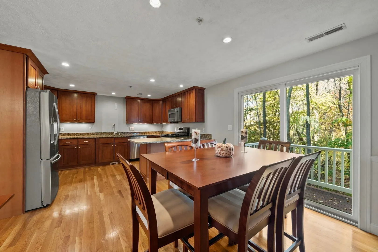
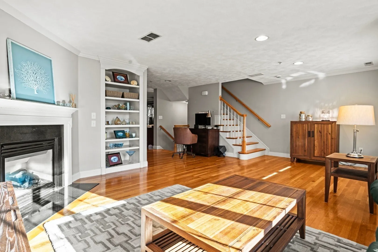
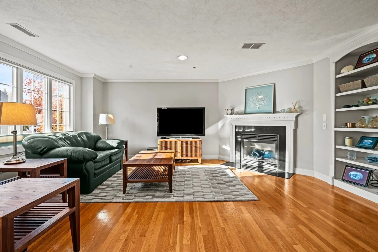
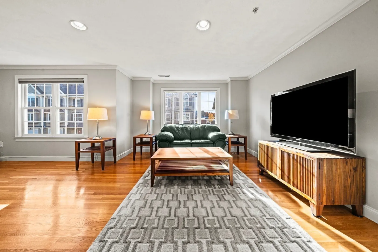
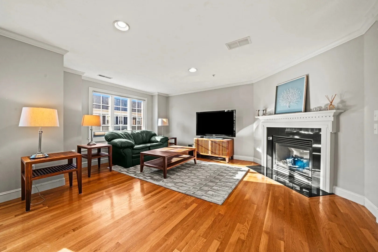
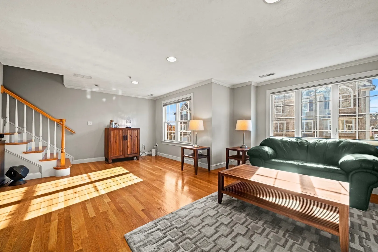
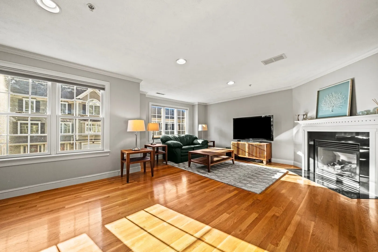
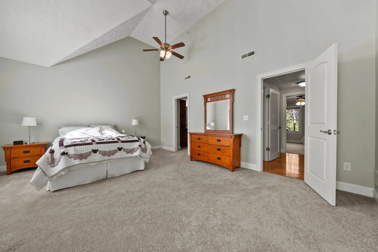
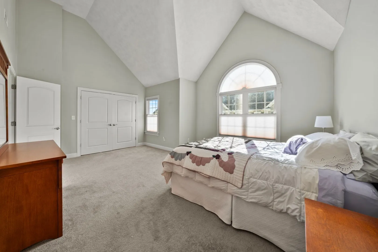
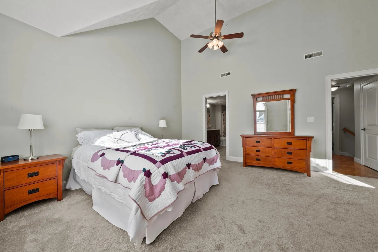
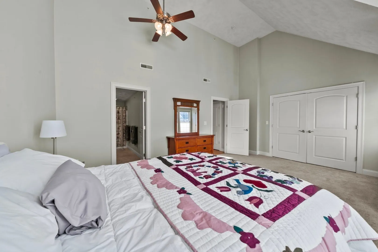
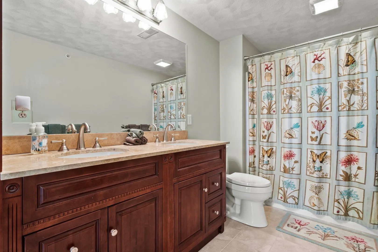
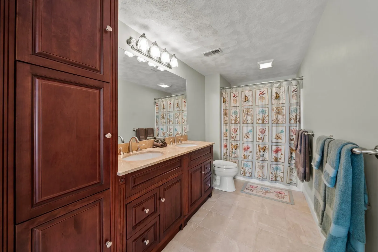
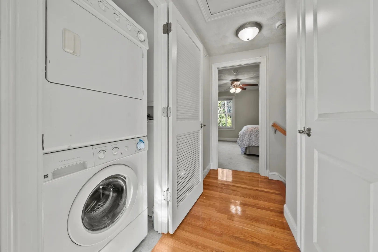
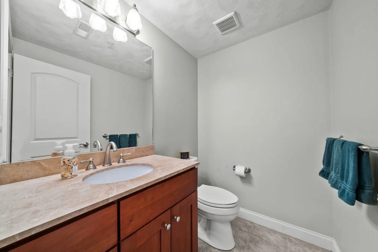
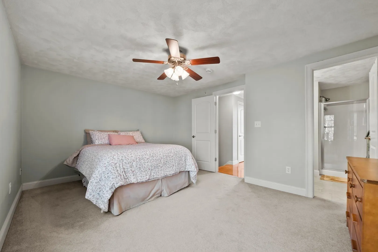
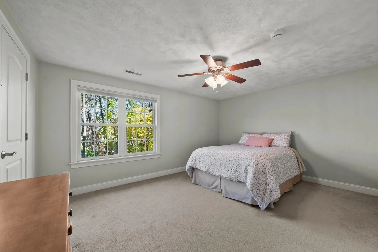
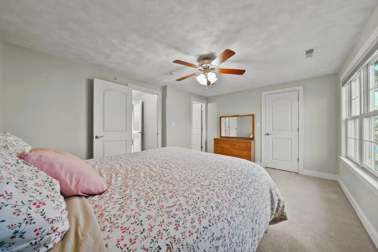
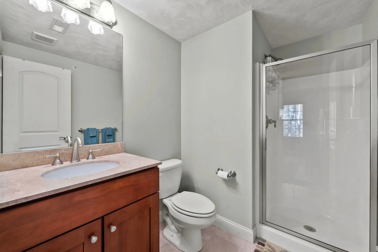
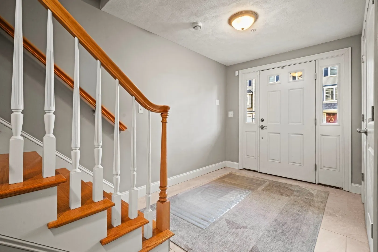
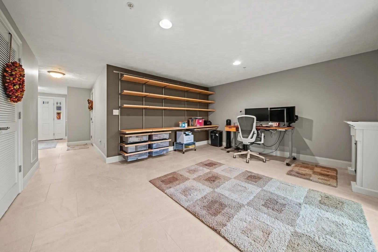
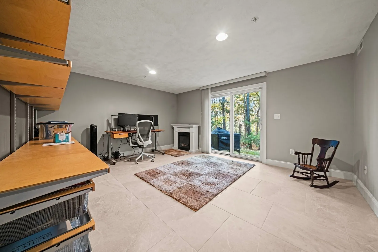
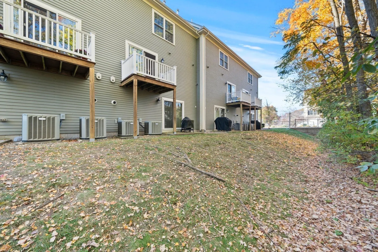
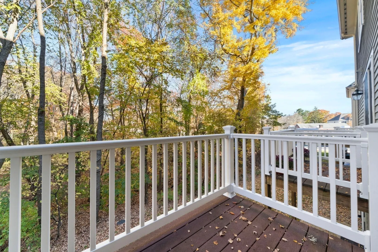
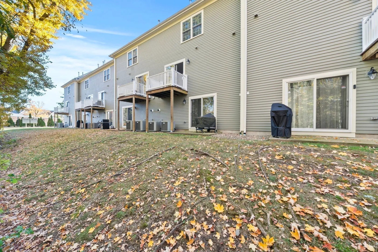
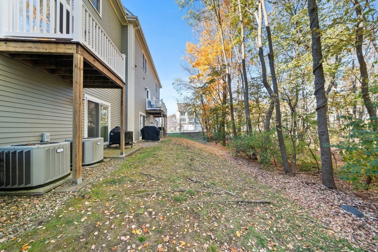
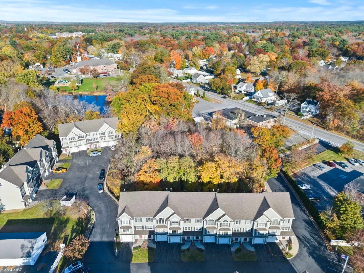
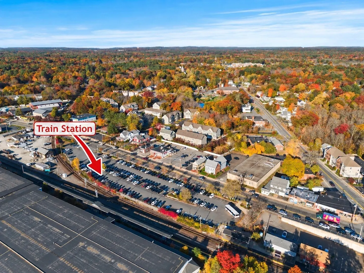
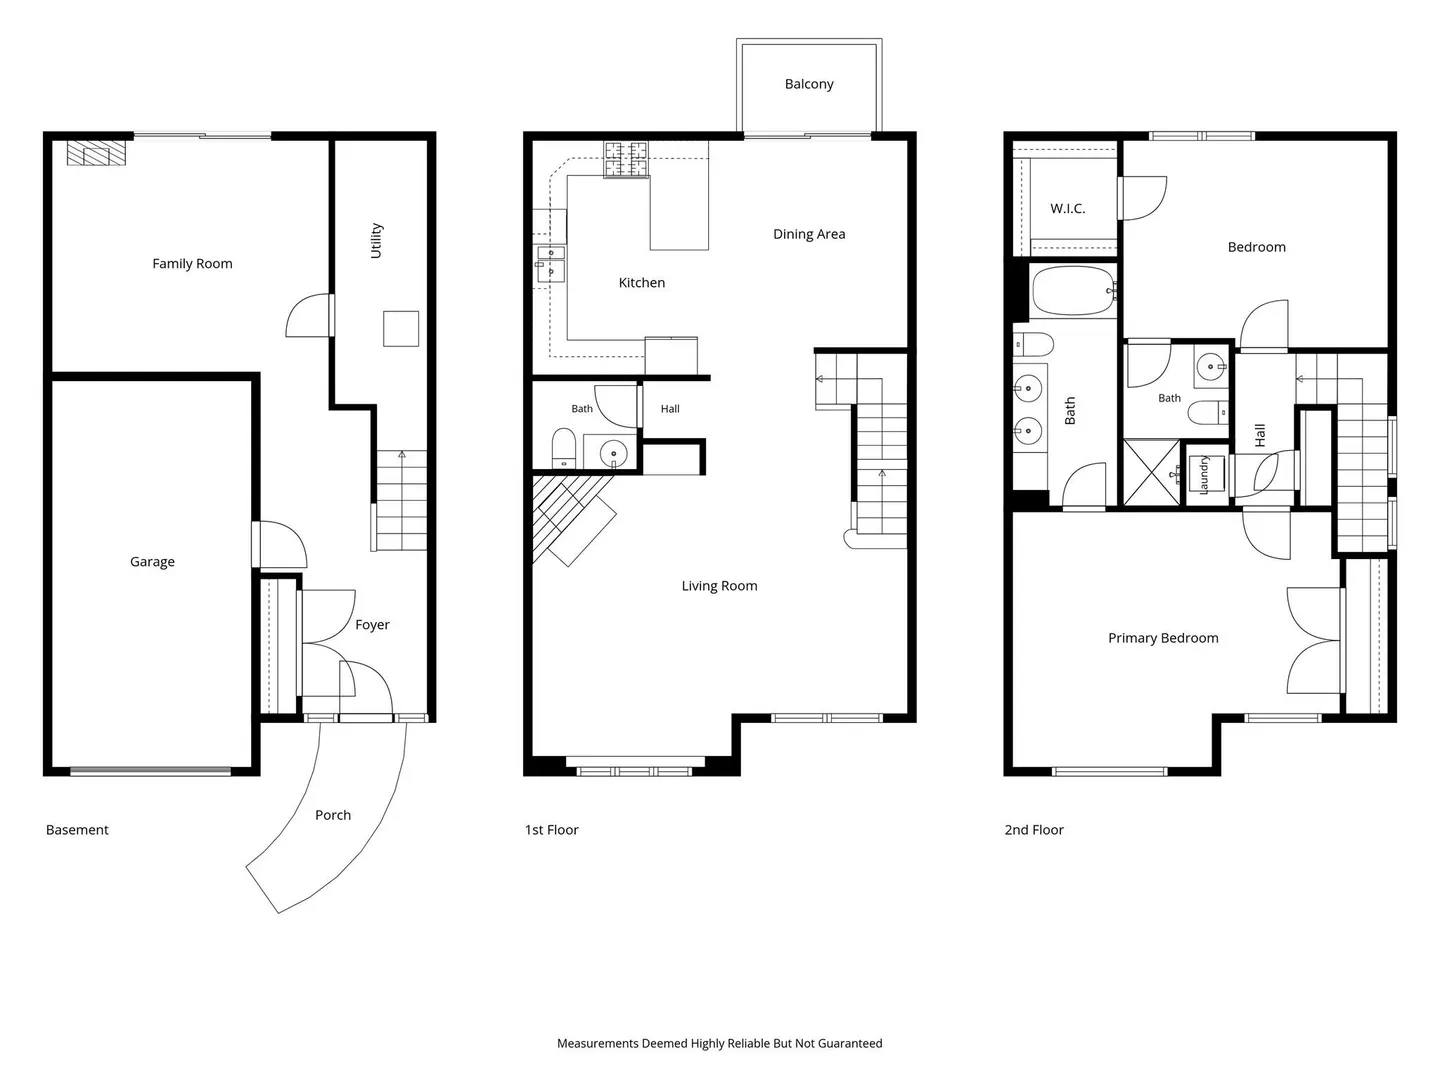
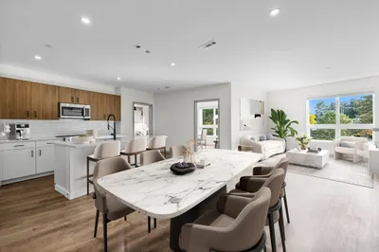
Two bedroom suites, three levels of living, and the train to Boston right across the street. Welcome to 1 Olson Street, Unit 5! Built in 2009, this Wilmington townhouse offers a comfortable layout with space to gather and room to spread out. Hardwood floors run through the main level, where the living room features a fireplace, custom built-ins, and recessed lighting. The open kitchen offers stone countertops and stainless steel appliances, flowing into a dining area with deck access for morning coffee or dinner outside. A half bath completes this level. Upstairs, the primary suite features a vaulted ceiling, double closets, and a full bath with a double vanity. The second bedroom offers its own bath with a shower and walk-in closet. Laundry is conveniently located on the same floor. The finished walkout lower level gives you flexibility for a home office, workout space, or second living area, with sliders leading outside. Two-zone gas heating with brand new furnaces installed in October 2026, central AC, and a Rinnai tankless water heater installed in 2024 offer added comfort and peace of mind. An attached deeded garage and driveway provide parking for two vehicles. Enjoy the benefits of a smaller, 23-unit condominium community with master insurance, reserve contributions, landscaping, and snow removal included in the association budget. Rotary Park is nearby, and Wilmington Station is right across the street, offering Lowell Line service to Boston's North Station. Shopping, dining, and major highways are all conveniently located, making everyday living that much easier! Join us at one of our upcoming open houses: Friday, October 30th from 4:30 to 6:00 PM, Saturday, October 31st from 11:00 AM to 12:30 PM, or Sunday, November 1st from 11:00 AM to 12:30 PM! Please use visitor parking
-
Highlights
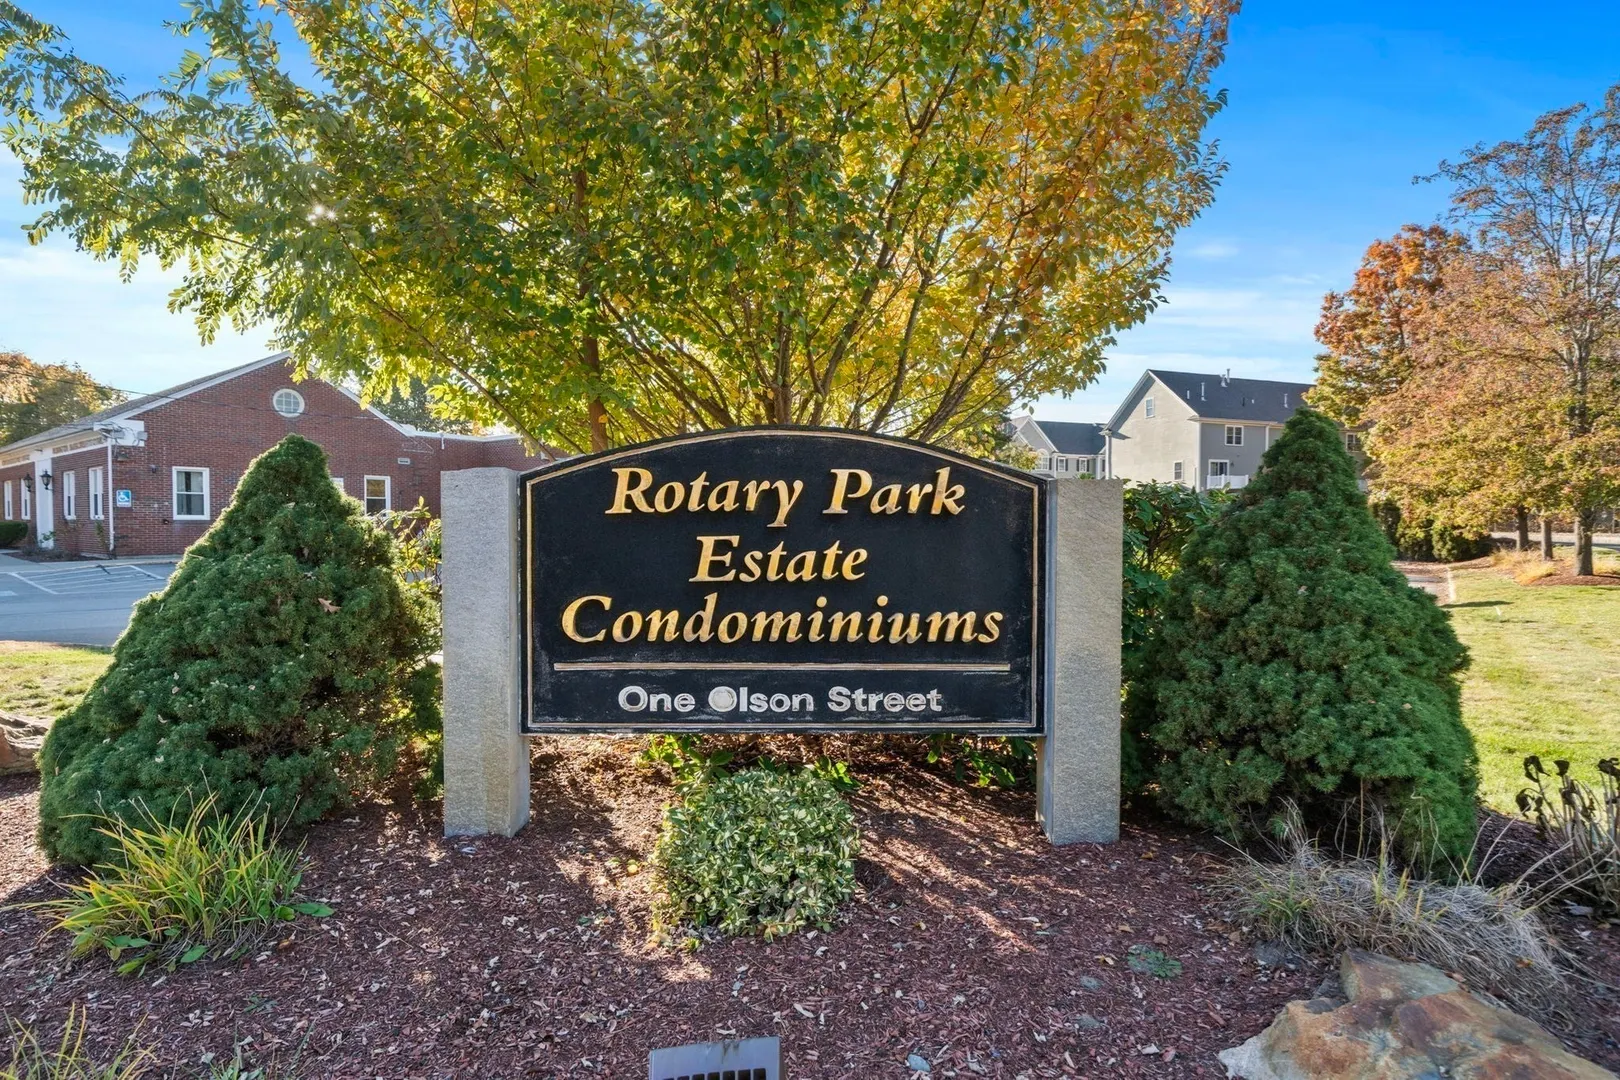
- Building Name: Rotary Park Estate Condominiums
- Heating: Forced Air, Natural Gas
- Parking Spots: 2
- Property Type: Condominium
- Total Rooms: 5
- Year Built: 2009
- Cooling: Central Air
- HOA Fee: $449
- Property Class: Residential
- Stories: 3
- Unit Number: 5
- Status: Active
-
Additional Details
- Appliances: Range, Dishwasher, Microwave, Refrigerator, Washer, Dryer
- Fireplaces: 1
- Pets Allowed: Yes w/ Restrictions
- Total Number of Units: 23
- Year Built Source: Public Records
- Basement: Y
- Flooring: Wood
- SqFt Source: Public Record
- Year Built Details: Actual
- Zoning: Res
-
Amenities
- Community Features: Public Transportation, Shopping, Park, Walk/Jog Trails, Laundromat, Highway Access, Public School, T-Station
- Parking Features: Under, Deeded, Paved
- Covered Parking Spaces: 1
-
Utilities
- Electric: 100 Amp Service
- Water Source: Public
- Sewer: Public Sewer
-
Fees / Taxes
- Assessed Value: $669,900
- HOA Fee Includes: Insurance, Maintenance Structure, Road Maintenance, Maintenance Grounds, Snow Removal, Trash, Reserve Funds
- Taxes: $7,644
- HOA Fee Frequency: Monthly
- Tax Year: 2026
Similar Listings
Sold
39 Photos
Sold
34 Photos
Sold
41 Photos
Sold
13 Photos
Content © 2026 MLS Property Information Network, Inc. The information in this listing was gathered from third party resources including the seller and public records.
Listing information provided courtesy of ERA Key Realty Services.
MLS Property Information Network, Inc. and its subscribers disclaim any and all representations or warranties as to the accuracy of this information.