
603 Woburn St #2
$699,900
3
Beds
2
Baths
1,280
Sqft
- Request Info
- Call
- Save
-
More
- Mortgage Calculator

Property Tools
$699,900
3
Beds
2
Baths
1,280
Living Area
-
Property Description
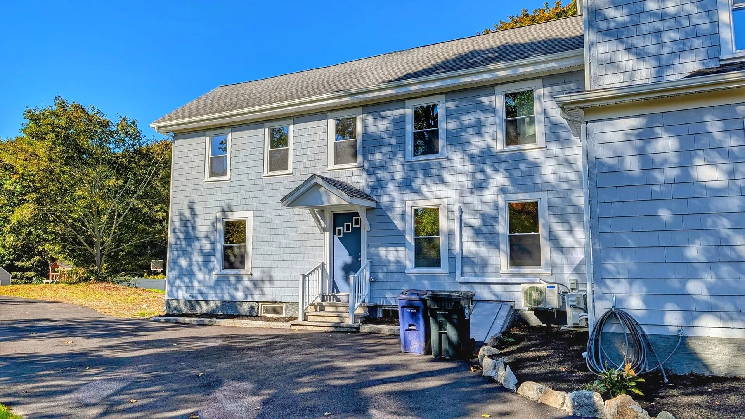
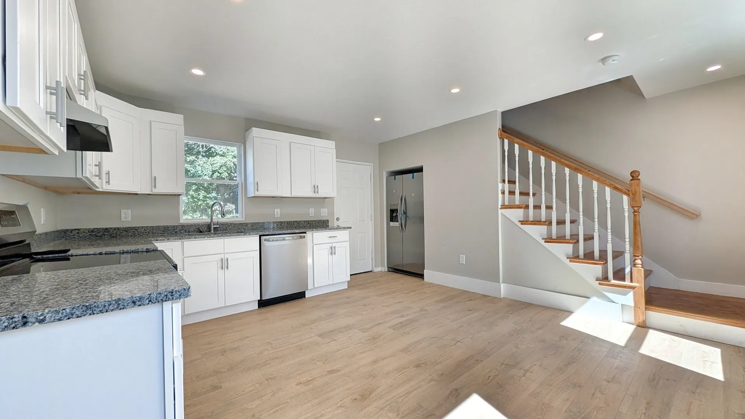
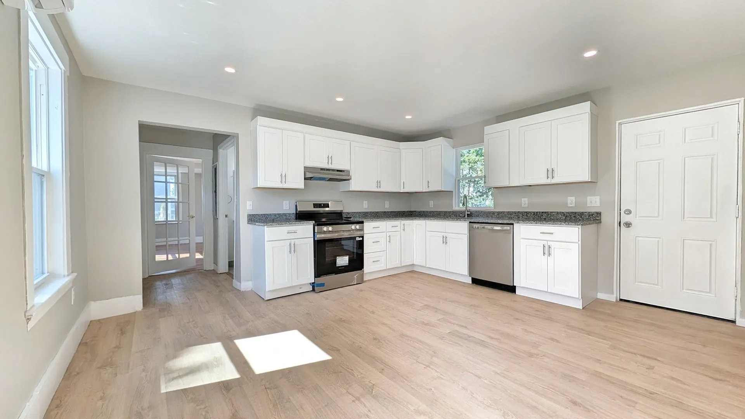
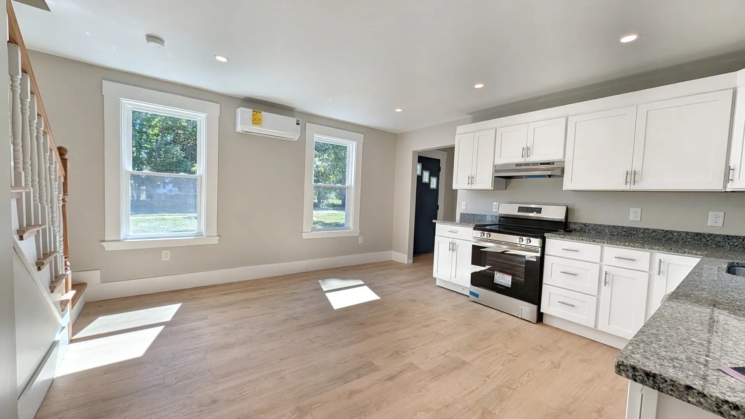
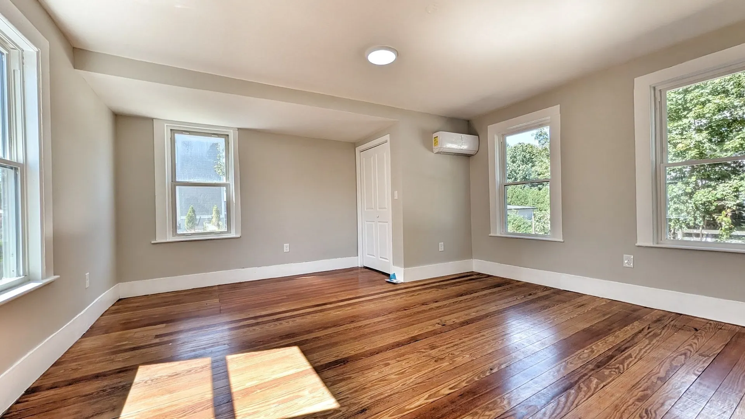
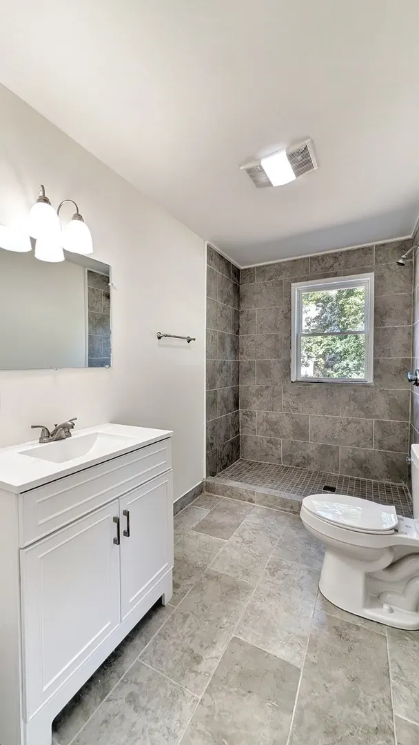
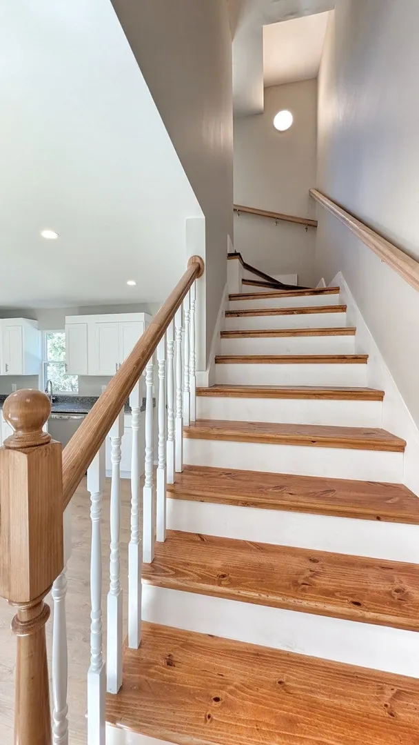
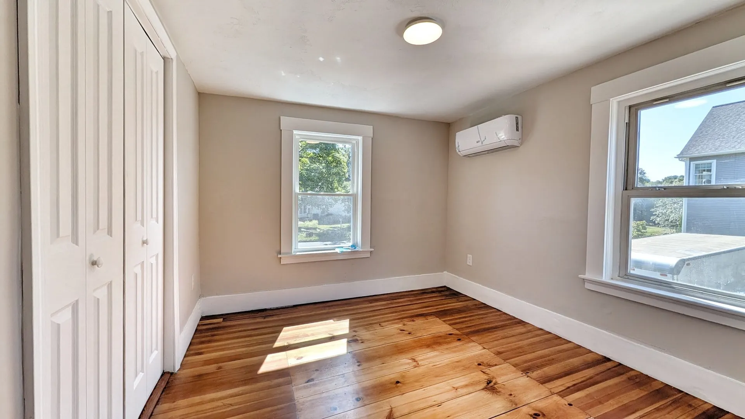
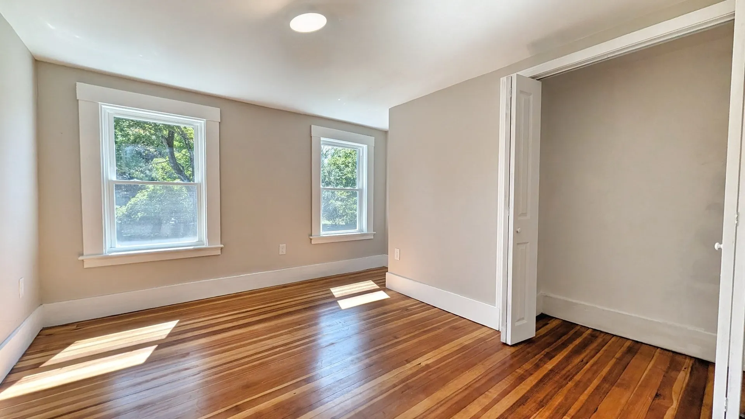
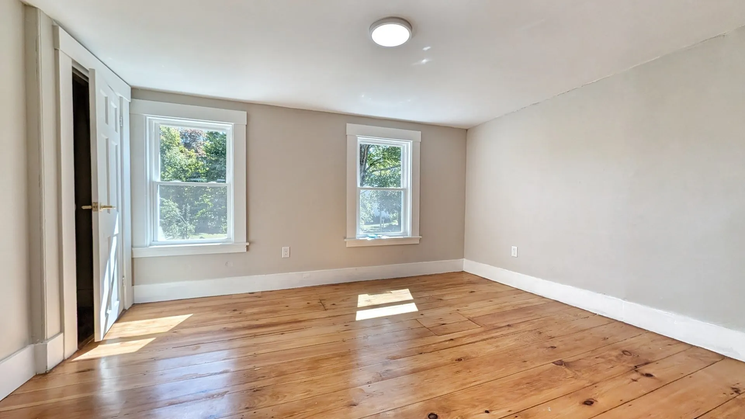
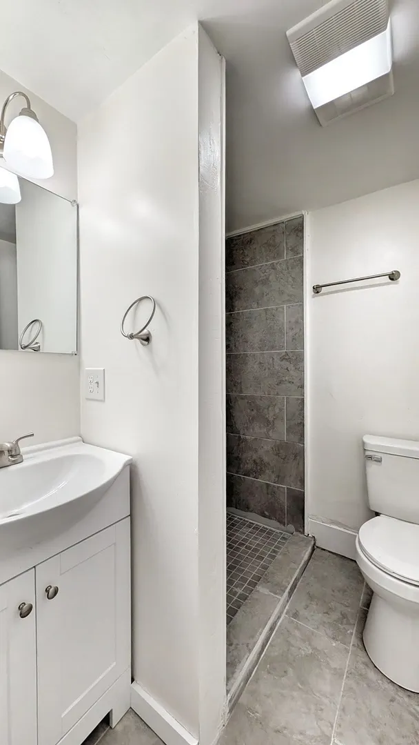
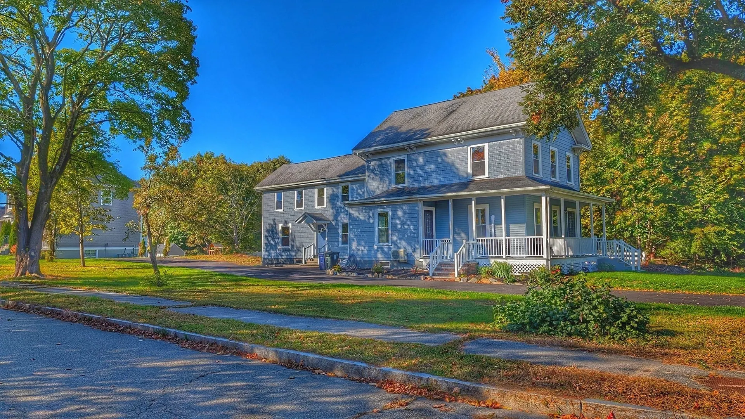
Your chance to own a 3BR 2 BA condo that feels like a single family is here. Wonderfully renovated unit that maintains much of the original character of this circa 1850 home. Open renovated kitchen with eat-in area and beautiful granite surfaces, white cabinets, stainless appliances, and recessed lighting. Living room with preserved hardwood flooring, more recessed lighting, and large windows to let the sunlight in. First floor laundry. Beautiful 3/4 bath with amazing tile shower, new vanity, flooring, toilet, and tile floor. Upstairs you have three generous bedrooms and a fully renovated 3/4 tile bath. Located in a desirable neighborhood, it's an amazing commuter spot just minutes to shopping and Route 93. Brand new plumbing, electric, and septic. Condo conversion (and docs) in process.
-
Highlights
- Cooling: Wall Unit(s), Heat Pump, Individual, Unit Control
- Parking Spots: 6
- Property Type: Condominium
- Total Rooms: 5
- Year Built: 1850
- Heating: Heat Pump, Electric, Individual, Unit Control
- Property Class: Residential
- Stories: 2
- Unit Number: 2
- Status: Active
-
Additional Details
- Appliances: Range, Dishwasher, Refrigerator, Washer, Dryer
- Construction: Frame
- Flooring: Tile, Hardwood
- SqFt Source: Field Card
- Year Built Details: Actual
- Zoning: Res
- Basement: Y
- Exterior Features: Fruit Trees
- Roof: Shingle
- Total Number of Units: 2
- Year Built Source: Public Records
-
Amenities
- Community Features: Public Transportation, Shopping, Park, Walk/Jog Trails, Medical Facility, Conservation Area, Highway Access, House of Worship, Private School, T-Station
- Parking Features: Off Street, Driveway, Paved
-
Utilities
- Electric: 200+ Amp Service
- Water Source: Public
- Sewer: Private Sewer
-
Fees / Taxes
- Assessed Value: $481,100
- HOA Fee Includes: Insurance, Maintenance Structure
- Taxes: $5,489
- HOA Fee Frequency: Monthly
- Tax Year: 2026
Similar Listings
Sold
7 Photos
Sold
39 Photos
Sold
36 Photos
Sold
34 Photos
Content © 2026 MLS Property Information Network, Inc. The information in this listing was gathered from third party resources including the seller and public records.
Listing information provided courtesy of eXp Realty LLC.
MLS Property Information Network, Inc. and its subscribers disclaim any and all representations or warranties as to the accuracy of this information.